155

Elkhart, IN Homes for Sale under $500,000

Section Image Section Image Section Image
  • /50

    $424,900

    $25K PRICE DROP
    • 5 Beds
    • 3.5 Baths
    • 2,356 Sq Ft

    27305 Nelson Ave, Elkhart, IN 46517

    **Welcome to this exceptional, fully renovated Ranch-style home, ready for its new owners!** This beautiful residence offers the perfect combination of comfort, functionality, and exceptional entertaining space. Featuring **4 spacious bedrooms** and **3.5 full bathrooms**, the home has been completely renovated from top to bottom with modern finishes and quality craftsmanship throughout. Upon

    Agent Photo

    Carlos Avelar

    Fenix Realty, LLC

    27305 Nelson Ave, Elkhart, IN 46517
  • /35

    $229,500

    $20K PRICE DROP
    • 3 Beds
    • 2 Baths
    • 1,385 Sq Ft

    626 Bower St, Elkhart, IN 46514

    Completely renovated and move-in ready! This stunning home has been updated from top to bottom with brand-new siding, windows, doors, roof, furnace, and central AC. Step inside to discover beautifully remodeled bathrooms and a completely new kitchen designed with modern style and functionality in mind. Every detail has been thoughtfully updated to create a fresh, welcoming feel throughout the

    Agent Photo

    Emmon Schmucker

    Coldwell Banker Real Estate Group

    626 Bower St, Elkhart, IN 46514
  • /45

    $275,000

    • 3 Beds
    • 2.5 Baths
    • 1,800 Sq Ft

    58022 River Lake Ct, Elkhart, IN 46516

    Enjoy peaceful riverfront living in this inviting ranch, tucked away on a quiet cul-de-sac street in the Concord School system. The home offers a primary suite with a private bath, two additional bedrooms, and a second full bath. Two separate living areas include a front living room and a spacious family room with beautiful views of the backyard and Elkhart River. A conveniently located half bath

    Agent Photo

    Steve Weldy

    Weichert Rltrs-J.Dunfee&Assoc.

    58022 River Lake Ct, Elkhart, IN 46516
  • /36

    $289,900

    • 3 Beds
    • 4 Baths
    • 2,352 Sq Ft

    1101 Fulton St, Elkhart, IN 46514

    Attention Investors, check out this 4 unit in the popular Strong Ave area. Great income producer, whether your just starting out or looking to add to your portfolio. Unit A and B are economy units, unit C is a 1 bed room and unit D is a 2 bedroom. Currently unit A and C are rented and unit B and D are vacant but can be filled easily with great return on investment. Owner pays all utilities and

    Agent Photo

    Verlin Miller

    Berkshire Hathaway HomeServices Elkhart

    1101 Fulton St, Elkhart, IN 46514
  • /35

    $345,000

    $14K PRICE DROP
    • 4 Beds
    • 2 Baths
    • 2,116 Sq Ft

    29895 Dallas Dr, Elkhart, IN 46514

    The main floor features an open-concept living area with vaulted ceilings, recessed lighting, and a ceiling fan. The kitchen is open to the living space and includes granite countertops, stainless steel appliances, a built-in microwave, dishwasher, electric stove, and a walk-in pantry. A sliding glass door off the kitchen leads to the newer upper deck — The primary bedroom has a walk-in closet,

    Agent Photo

    Dennis Bamber

    Cressy & Everett- Elkhart

    29895 Dallas Dr, Elkhart, IN 46514
  • /36

    $399,000

    $31K PRICE DROP
    • 4 Beds
    • 3.5 Baths
    • 3,258 Sq Ft

    54459 Hunters Ct, Elkhart, IN 46514

    Tucked away on a quiet cul-de-sac in desirable Hunters Pointe, this distinctive 4-bedroom, 3.5 bath home offers a rare combination of privacy, character, and scenic beauty. With 216 feet of water frontage along the pond this half-acre property features lovely, landscaped grounds that provide a peaceful setting that is conveniently located near shopping, dining and everyday amenities. Inside, the

    Agent Photo

    Dennis Bamber

    Cressy & Everett- Elkhart

    54459 Hunters Ct, Elkhart, IN 46514
  • /23

    $259,000

    • 2 Beds
    • 3 Baths
    • 1,734 Sq Ft

    23363 Circle Ln, Elkhart, IN 46514

    Conveniently located between Cobblestone Crossing and Greenleaf BLVD, this solid brick mid-century ranch offers main-level living on a spacious lot bordering a park and creek. The home features a well equipped 3-car garage, large rooms, updated windows, newer carpet, furnace, central air, added attic insulation, an EverDry-treated basement, in-ground sprinkler system, back patio with electric

    Agent Photo

    Rich Carpenter

    Bright Star Real Estate Services LLC

    23363 Circle Ln, Elkhart, IN 46514
  • /25

    $230,000

    $10K PRICE DROP
    • 2 Beds
    • 1 Bath
    • 1,147 Sq Ft

    53601 Hyde Park Dr, Bristol, IN 46507

    OPEN HOUSE SUNDAY 5/31 12-2!!!!! Open-concept 2-bedroom, 1-bath home in Osolo Township on a spacious half-acre lot. This property offers a comfortable layout with a seamless flow between living, dining, and kitchen areas filled with natural light. Includes a partially finished basement for added storage or flexible use, plus a 2-car attached garage. The large yard provides plenty of outdoor space

    Agent Photo

    Dennis Bamber

    Cressy & Everett- Elkhart

    53601 Hyde Park Dr, Bristol, IN 46507
  • /17

    $324,900

    New Construction
    • 2 Beds
    • 1 Bath
    • 1,252 Sq Ft

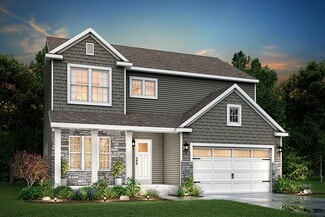
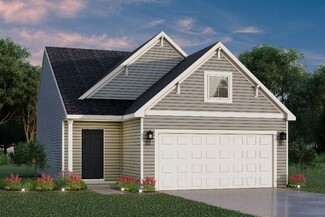
    Integrity 1250 Plan at Deerfield Estates, Elkhart, IN 46514

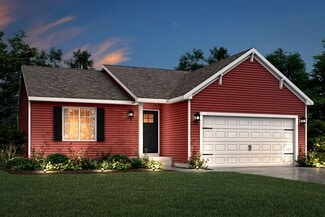
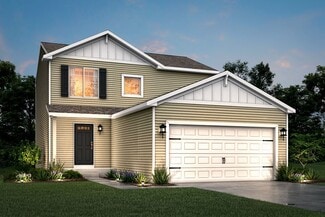
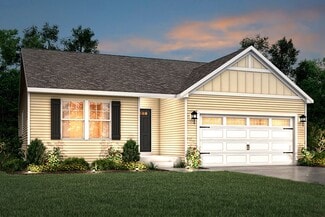
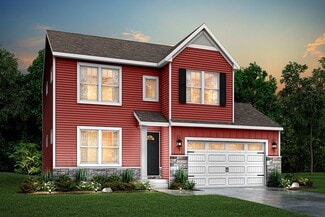
    This thoughtfully designed ranch home offers 1,252 square feet with 2 bedrooms and 1 full bath, delivering the ease of single-story living without sacrificing space or style. The open layout creates a natural flow between the great room, kitchen, and dining area, making the home feel bright, comfortable, and connected. Whether enjoying a quiet evening or hosting friends, the main living space

    Allen Edwin Homes Builder
    50742 Deer Crossing Trail Unit 36466744, Elkhart, IN 46514
  • /9

    $371,900

    New Construction
    • 3 Beds
    • 2.5 Baths
    • 1,805 Sq Ft

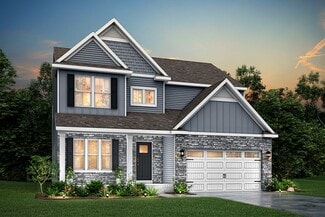
    Elements 1800 Plan at Deerfield Estates, Elkhart, IN 46514

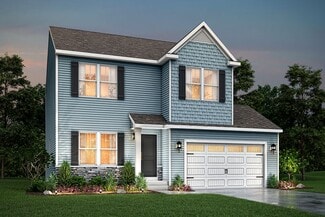
    Distinctive and modern, this two-story home offers 1,805 square feet of thoughtfully designed living space with 3 bedrooms, 2.5 baths, and a versatile second-floor game room that can be converted to a fourth bedroom. Step through the front door into a dramatic two-story foyer crowned by a second-floor balcony, creating an unforgettable first impression and a sense of openness that carries

    Allen Edwin Homes Builder
    50742 Deer Crossing Trail Unit 36453182, Elkhart, IN 46514
  • /10

    $326,900

    New Construction
    • 3 Beds
    • 2 - 2.5 Baths
    • 2,060 Sq Ft

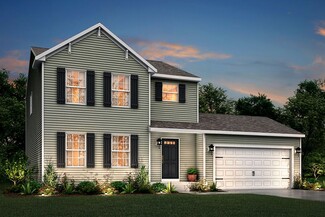
    Integrity 2061 V8.1a Plan at Deerfield Estates, Elkhart, IN 46514

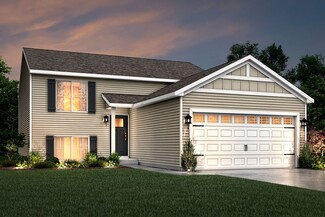
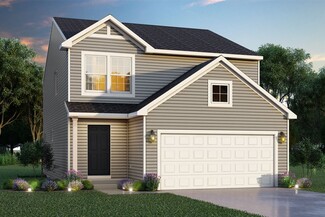
    The Integrity 2061 is a traditional split-level floor plan with a footprint designed for optimal and inclusive living & storage.

    Allen Edwin Homes Builder
    50742 Deer Crossing Trail Unit 36447959, Elkhart, IN 46514
  • /19

    $362,900

    New Construction
    • 5 Beds
    • 2.5 Baths
    • 2,083 Sq Ft

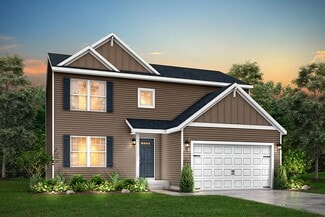
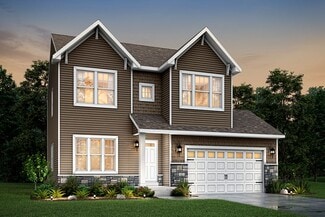
    Integrity 2085 Plan at Deerfield Estates, Elkhart, IN 46514

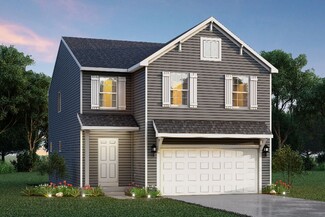
    The Integrity 2085 is a traditional 2-story floor plan with a footprint designed for optimal and inclusive living & storage.

    Allen Edwin Homes Builder
    50742 Deer Crossing Trail Unit 36495657, Elkhart, IN 46514
  • /18

    $341,900

    New Construction
    • 3 Beds
    • 2 - 2.5 Baths
    • 2,192 Sq Ft

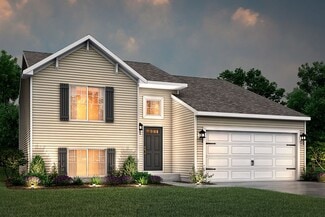
    Integrity 2190 Plan at Deerfield Estates, Elkhart, IN 46514

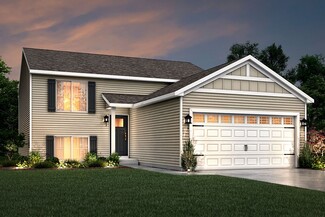
    The Integrity 2190 is a traditional split-level floor plan with a footprint designed for optimal and inclusive living & storage.

    Allen Edwin Homes Builder
    50742 Deer Crossing Trail Unit 36490634, Elkhart, IN 46514
  • /31

    $289,900

    $15K PRICE INCREASE
    • 3 Beds
    • 2 Baths
    • 1,844 Sq Ft

    58677 Palace Ln, Elkhart, IN 46517

    This 3-bed, 2-bath ranch home sits on a quiet side street off CR 3, directly across from the campus of Jimtown Schools. It has over 1,846 finished square feet (1,064 above grade), a two-car garage, spacious living room, partially finished basement, and a shaded backyard with a firepit. Perfect for convenience to Jimtown schools.

    David Singell Myers Trust Real Estate

    58677 Palace Ln, Elkhart, IN 46517
  • /13

    $358,900

    New Construction
    • 3 Beds
    • 2.5 Baths
    • 1,870 Sq Ft

    Elements 1870 Plan at Deerfield Estates, Elkhart, IN 46514

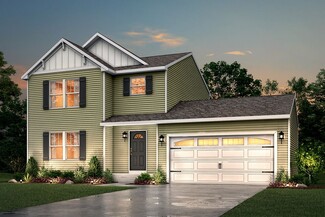
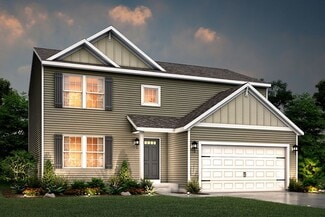
    This popular traditional two-story home offers 1,870 square feet of thoughtfully designed living space with 3 bedrooms, 2.5 baths, and a versatile second-floor game room that can be converted to a fourth bedroom. With a layout that balances defined spaces with an easy, natural flow, the home is designed for comfortable everyday living. A dedicated foyer creates a welcoming entry while providing

    Allen Edwin Homes Builder
    50742 Deer Crossing Trail Unit 36456220, Elkhart, IN 46514
  • /24

    $332,900

    New Construction
    • 3 Beds
    • 2 Baths
    • 2,072 Sq Ft

    Integrity 2060 Plan at Deerfield Estates, Elkhart, IN 46514

    The Integrity 2060 is a traditional split-level floor plan with a footprint designed for optimal and inclusive living & storage.

    Allen Edwin Homes Builder
    50742 Deer Crossing Trail Unit 36500436, Elkhart, IN 46514
  • /18

    $328,900

    New Construction
    • 3 Beds
    • 2.5 Baths
    • 1,576 Sq Ft

    Integrity 1560 Plan at Deerfield Estates, Elkhart, IN 46514

    The Integrity 1560 is a traditional 2-story floor plan with a footprint designed for optimal and inclusive living & storage.

    Allen Edwin Homes Builder
    50742 Deer Crossing Trail Unit 36446846, Elkhart, IN 46514
  • /19

    $368,900

    New Construction
    • 3 Beds
    • 2.5 Baths
    • 2,075 Sq Ft

    Elements 2070 Plan at Deerfield Estates, Elkhart, IN 46514

    The Elements 2070 is a traditional 2-story floor plan with a footprint designed for optimal and inclusive living & storage.

    Allen Edwin Homes Builder
    50742 Deer Crossing Trail Unit 36488536, Elkhart, IN 46514
  • /13

    $347,900

    New Construction
    • 3 Beds
    • 1 Bath
    • 1,526 Sq Ft

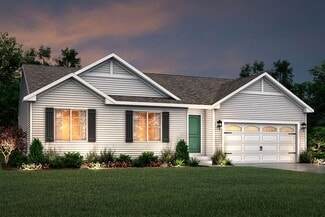
    Integrity 1530 Plan at Deerfield Estates, Elkhart, IN 46514

    The Integrity 1530 is a traditional ranch floor plan with a footprint designed for optimal and inclusive living & storage.

    Allen Edwin Homes Builder
    50742 Deer Crossing Trail Unit 36494407, Elkhart, IN 46514
  • /14

    $375,900

    New Construction
    • 3 Beds
    • 2.5 Baths
    • 2,121 Sq Ft

    Elements 2100 Plan at Deerfield Estates, Elkhart, IN 46514

    The Elements 2100 is a traditional 2-story floor plan with a footprint designed for optimal and inclusive living & storage.

    Allen Edwin Homes Builder
    50742 Deer Crossing Trail Unit 36470315, Elkhart, IN 46514
  • /27

    $352,900

    New Construction
    • 4 Beds
    • 2.5 Baths
    • 1,882 Sq Ft

    Integrity 1880 Plan at Deerfield Estates, Elkhart, IN 46514

    The Integrity 1880 is a traditional 2-story floor plan with a footprint designed for optimal and inclusive living & storage.

    Allen Edwin Homes Builder
    50742 Deer Crossing Trail Unit 36504072, Elkhart, IN 46514
  • /13

    $323,900

    New Construction
    • 3 Beds
    • 2.5 Baths
    • 1,516 Sq Ft

    Integrity 1520 Plan at Deerfield Estates, Elkhart, IN 46514

    The Integrity 1520 is a traditional 2-story floor plan with a footprint designed for optimal and inclusive living & storage.

    Allen Edwin Homes Builder
    50742 Deer Crossing Trail Unit 36475438, Elkhart, IN 46514
  • /17

    $348,900

    New Construction
    • 3 Beds
    • 2.5 Baths
    • 1,682 Sq Ft

    Elements 1680 Plan at Deerfield Estates, Elkhart, IN 46514

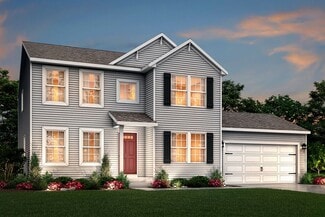
    If you’re searching for a traditional home without sacrificing style or space, this 1,682 square foot design delivers with 3 bedrooms and 2.5 baths. The front door reveals a spacious great room that immediately feels welcoming and open, then flows naturally into a well-equipped kitchen with abundant cabinet and counter space and a 48-inch prep island that anchors the room. The dedicated dining

    Allen Edwin Homes Builder
    50742 Deer Crossing Trail Unit 36476261, Elkhart, IN 46514
  • /21

    $353,900

    New Construction
    • 4 Beds
    • 2.5 Baths
    • 1,911 Sq Ft

    Integrity 1910 Plan at Deerfield Estates, Elkhart, IN 46514

    The Integrity 1910 is a traditional 2-story floor plan with a footprint designed for optimal and inclusive living & storage.

    Allen Edwin Homes Builder
    50742 Deer Crossing Trail Unit 36491376, Elkhart, IN 46514
  • /30

    $356,900

    New Construction
    • 4 Beds
    • 2.5 Baths
    • 2,022 Sq Ft

    Integrity 2000 Plan at Deerfield Estates, Elkhart, IN 46514

    The Integrity 2000 is a traditional 2-story floor plan with a footprint designed for optimal and inclusive living & storage.

    Allen Edwin Homes Builder
    50742 Deer Crossing Trail Unit 36451732, Elkhart, IN 46514
  • /14

    $363,900

    New Construction
    • 3 Beds
    • 2 Baths
    • 1,607 Sq Ft

    Integrity 1610 Plan at Deerfield Estates, Elkhart, IN 46514

    The Integrity 1610 is a traditional ranch floor plan with a footprint designed for optimal and inclusive living & storage.

    Allen Edwin Homes Builder
    50742 Deer Crossing Trail Unit 36490016, Elkhart, IN 46514
  • /21

    $371,900

    New Construction
    • 3 Beds
    • 2.5 Baths
    • 2,276 Sq Ft

    Integrity 2280 Plan at Deerfield Estates, Elkhart, IN 46514

    The Integrity 2280 is a traditional 2-story floor plan with a footprint designed for optimal and inclusive living & storage.

    Allen Edwin Homes Builder
    50742 Deer Crossing Trail Unit 36479085, Elkhart, IN 46514
  • /28

    $364,900

    New Construction
    • 4 Beds
    • 2.5 Baths
    • 1,882 Sq Ft

    50657 Hunters Edge Dr, Elkhart, IN 46514

    New construction home in Deerfield Estates, located in Elkhart Community Schools.This traditional two-story home offers 1,882 sqft of thoughtfully designed living space with 4 bedrooms and 2.5 baths, blending everyday comfort with timeless style. The great room is positioned at the front of the home, welcoming you in with natural light and a space that feels inviting from the moment you enter.

    Allen Edwin Homes Builder
    50657 Hunters Edge Dr, Elkhart, IN 46514
  • /38

    $269,900

    $10K PRICE DROP
    • 3 Beds
    • 2 Baths
    • 2,458 Sq Ft

    23088 Janiper Dr, Elkhart, IN 46517

    Amazing updated 3 bedroom 2 full bathroom brick ranch in the desirable Concord Schools district! This move-in-ready home features a stunning new kitchen with solid-surface countertops, beautiful cabinetry, a gorgeous backsplash, and brand-new range, dishwasher, and microwave. The spacious layout offers a main-level living room plus a massive lower-level family room, giving everyone plenty of room

    Brad Beer Heart City Realty LLC

    23088 Janiper Dr, Elkhart, IN 46517
  • /14

    $391,900

    New Construction
    • 3 Beds
    • 2.5 Baths
    • 2,393 Sq Ft

    Elements 2390 Plan at Deerfield Estates, Elkhart, IN 46514

    The Elements 2390 is a traditional 2-story floor plan with a footprint designed for optimal and inclusive living & storage.

    Allen Edwin Homes Builder
    50742 Deer Crossing Trail Unit 36454419, Elkhart, IN 46514
  • /4

    $420,900

    New Construction
    • 4 Beds
    • 2.5 Baths
    • 2,735 Sq Ft

    Elements 2700 Plan at Deerfield Estates, Elkhart, IN 46514

    The Elements 2700 is a traditional 2-story floor plan with a footprint designed for optimal and inclusive living & storage.

    Allen Edwin Homes Builder
    50742 Deer Crossing Trail Unit 36493604, Elkhart, IN 46514
  • /17

    $362,900

    New Construction
    • 4 Beds
    • 2.5 Baths
    • 2,062 Sq Ft

    Integrity 2080 Plan at Deerfield Estates, Elkhart, IN 46514

    The Integrity 2080 is a traditional 2-story floor plan with a footprint designed for optimal and inclusive living & storage.

    Allen Edwin Homes Builder
    50742 Deer Crossing Trail Unit 36449109, Elkhart, IN 46514
  • /16

    $366,900

    New Construction
    • 3 Beds
    • 2 Baths
    • 1,603 Sq Ft

    Integrity 1605 Plan at Deerfield Estates, Elkhart, IN 46514

    The Integrity 1605 is a traditional ranch floor plan with a footprint designed for optimal and inclusive living & storage.

    Allen Edwin Homes Builder
    50742 Deer Crossing Trail Unit 36503139, Elkhart, IN 46514
  • /18

    $331,900

    New Construction
    • 3 Beds
    • 2.5 Baths
    • 1,798 Sq Ft

    Integrity 1800 Plan at Deerfield Estates, Elkhart, IN 46514

    The Integrity 1800 is a traditional split-level floor plan with a footprint designed for optimal and inclusive living & storage.

    Allen Edwin Homes Builder
    50742 Deer Crossing Trail Unit 36461102, Elkhart, IN 46514
  • /29

    $343,900

    New Construction
    • 4 Beds
    • 2.5 Baths
    • 1,830 Sq Ft

    Integrity 1830 Plan at Deerfield Estates, Elkhart, IN 46514

    The Integrity 1830 is a traditional 2-story floor plan with a footprint designed for optimal and inclusive living & storage.

    Allen Edwin Homes Builder
    50742 Deer Crossing Trail Unit 36466745, Elkhart, IN 46514
  • /12

    $379,900

    New Construction
    • 3 Beds
    • 2.5 Baths
    • 2,246 Sq Ft

    Elements 2200 Plan at Deerfield Estates, Elkhart, IN 46514

    The Elements 2200 is a traditional 2-story floor plan with a footprint designed for optimal and inclusive living & storage.

    Allen Edwin Homes Builder
    50742 Deer Crossing Trail Unit 36487475, Elkhart, IN 46514
  • /16

    $321,900

    New Construction
    • 3 Beds
    • 2 Baths
    • 1,662 Sq Ft

    Integrity 1750 Plan at Deerfield Estates, Elkhart, IN 46514

    The Integrity 1750 is a traditional split-level floor plan with a footprint designed for optimal and inclusive living & storage.

    Allen Edwin Homes Builder
    50742 Deer Crossing Trail Unit 36479101, Elkhart, IN 46514
  • /24

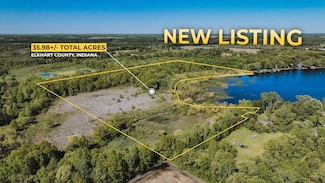
    $435,000

    $105K PRICE DROP
    • Land
    • 35.98 Acres
    • $12,090 per Acre

    0 Lake Shore Dr, Elkhart, IN 46514

    ***PRICE REDUCED***This property has tons of potential for the outdoor enthusiast. Creating a place where memories with family and friends are made is what comes to mind. There are numerous areas for potential build sites, or setup the space for a recreational vehicle camp site or even as a staging area for your hunting and fishing excursions. Potential to build a boardwalk/Pier is an

    Jacob Hogan Geswein Farm and Land Realty, LLC

    0 Lake Shore Dr, Elkhart, IN 46514
  • /2

    $270,000

    • Land
    • 27 Acres
    • $10,000 per Acre

    VL El Paco Manor, Elkhart, IN 46516

    City water is available.

    David Singell Myers Trust Real Estate

    VL El Paco Manor, Elkhart, IN 46516
  • /44

    $349,900

    Open Sun 12PM - 2PM $25K PRICE DROP
    • 2 Beds
    • 2 Baths
    • 1,818 Sq Ft

    51565 Maplewood Dr, Elkhart, IN 46514

    Enjoy the perfect blend of country living and convenience in this spacious ranch nestled on 1.31 acres at the end of a quiet dead-end street near Simonton Lake. Surrounded by mature trees and a wooded backdrop, the park-like backyard offers exceptional privacy and room to relax, entertain, or expand. Inside, you'll love the open layout, generous living spaces, and endless potential to make it

    TARAH SHETERON Cressy & Everett - South Bend

    51565 Maplewood Dr, Elkhart, IN 46514

Showing Results 1 - 40, Page 1 of 4

Home Price Trends

Median Sale Price
$204,000
Median Single Family Sale Price
$215,000
Median Townhouse Sale Price
$107,500
Median 2 Bedroom Sale Price
$160,000
Median 1 Bedroom Sale Price
$109,000
Average Price Per Sq Ft
$108
Number of Homes for Sale
89
Last 12 months Home Sales
594
Months of Supply
1.80
Median List Price
$219,900
Median Change From 1st List Price
0%
Median Home Sale Price YoY Change
7%
How to Buy a Home How to Finance a Home How to Sell a Home