530

Homes for Sale in 68022

Section Image Section Image
  • /18

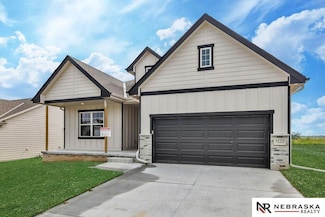
    $600,000

    New Construction
    • 5 Beds
    • 2.5 Baths
    • 2,788 Sq Ft

    21427 Binney St, Elkhorn, NE 68022

    Welcome to this stunning new construction home by The Home Company, featuring the popular Edison floor plan. 5 bedrooms, 3 baths, 3-car garage with over 2700 fsf. The spacious living room is highlighted by large picture windows and floor-to-ceiling stone fireplace. Kitchen features: quartz countertops, recessed fridge space, vaulted dining area and huge walk-in pantry, plus gas range with

    Lindsay Hollingsworth BHHS Ambassador Real Estate
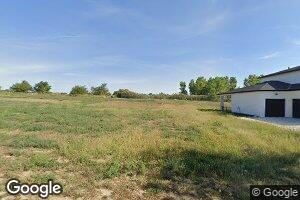
    21427 Binney St, Elkhorn, NE 68022
  • /2

    $123,050

    • Land
    • 11,979 Sq Ft
    • $447,455 per Acre

    3522 S 219th Ave, Elkhorn, NE 68022

    Builder-attached to Advantage Development. Choose from one of many floor plans or build your very own custom home with an in-house draftsman and designer.

    Liz Hagestad BHHS Ambassador Real Estate


    3522 S 219th Ave, Elkhorn, NE 68022
  • /7

    $459,655

    New Construction
    • 3 Beds
    • 3 Baths
    • 2,449 Sq Ft

    5106 Kestrel Pkwy, Elkhorn, NE 68022

    Introducing our Parker Ranch plan. This plan has 1,559 sq ft on the main floor with 2 bedrooms, a den, 1 3/4 baths, and a kitchen that opens to a spacious great room. This home has a 3-car garage, 50" electric fireplace and trayed ceiling in the great room, den with French doors, finished basement with rec room and bedroom, LVP flooring in entries, kitchen, main bathroom, and laundry room. The

    Kim Fosdick Charleston Homes Realty LLC

    5106 Kestrel Pkwy, Elkhorn, NE 68022
  • /2

    $100,000

    • Land
    • 13,503 Sq Ft
    • $322,581 per Acre

    20201 Farnam St, Elkhorn, NE 68022

    Build your dream home on a .31 acre lot. Elkhorn South Schools. Convenient to Dodge Expressway, shopping, parks, amenities. LOW mil levy.

    Julie Tartaglia BHHS Ambassador Real Estate

    20201 Farnam St, Elkhorn, NE 68022
  • /26

    $388,990

    New Construction
    • 4 Beds
    • 2.5 Baths
    • 2,053 Sq Ft

    Bellhaven Plan at Enclave Flats, Elkhorn, NE 68022

    Welcome home to the Bellhaven floor plan in the Enclave Flats community in Elkhorn, Ne. This two-story home offers 4 bedrooms, 2.5 bathrooms, a 2–3 car garage, and 2,053 sq. ft. of thoughtfully designed living space.Step inside to a versatile study/flex space off the foyer, perfect for a home office or playroom. The hallway leads past a guest bathroom and staircase to both the upper and

    D.R. Horton Builder
    5402 186th St Unit 36202391, Elkhorn, NE 68022
  • /52

    $635,000

    New Construction $24K PRICE DROP
    • 5 Beds
    • 3.5 Baths
    • 3,066 Sq Ft

    5401 N 205th St, Elkhorn, NE 68022

    Welcome to the AXEL floorplan by Edward Custom Homes! This stunning 5-bedroom ranch plus a true office is packed w high-end amenities from top to bottom & features an oversized 3+ car garage! Step inside to a modern yet relaxed feel, highlighted by floor-to-ceiling windows & abundant natural light. The kitchen impresses w gas cooktop, soft close cabinets/drawers, fantastic island, & large working

    Shelli Klemke BHHS Ambassador Real Estate

    5401 N 205th St, Elkhorn, NE 68022
  • /31

    $290,000

    • 3 Beds
    • 2.5 Baths
    • 1,646 Sq Ft

    20878 T Ct, Elkhorn, NE 68022

    Better than new! Built in 2023, this beautifully maintained three-story townhome offers the perfect blend of style, function and low-maintenance living. This home features 3 bedrooms, 2.5 bathrooms and thoughtful upgrades throughout. You'll love the modern kitchen with granite countertops, gorgeous cabinetry and premium, upgraded pull-out shelving for exceptional and efficient storage. The

    Molly Winge Nebraska Realty

    20878 T Ct, Elkhorn, NE 68022
  • /37

    $375,000

    New Construction Open Sun 12PM - 4PM
    • 4 Beds
    • 3 Baths
    • 3,160 Sq Ft

    4119 S 213th St, Omaha, NE 68022

    MODEL HOME NOT FOR SALE. Welcome to WESTBURY CREEK Home of the SILVER Model Home by Richland Homes. This remarkable location is exclusive to Richland Homes, just minutes from Hwy 31, the best schools, restaurants, shopping, parks and recreation areas. This SILVER floor plan is part of the Richland Homes Element Collection, featuring TWO Ranch Plans and FOUR Two-Story Plans, ranging from 1527

    Anne Torczon-Frink Nebraska Realty

    4119 S 213th St, Omaha, NE 68022
  • /2

    $82,500

    • Land
    • 10,236 Sq Ft
    • $351,064 per Acre

    11026 S 219th St, Gretna, NE 68022

    Builder-attached to Advantage Development. Choose from one of many floor plans or build your very own custom home with an in-house draftsman and designer.

    Liz Hagestad BHHS Ambassador Real Estate

    11026 S 219th St, Gretna, NE 68022
  • /34

    $699,000

    New Construction
    • 5 Beds
    • 3.5 Baths
    • 3,211 Sq Ft

    21229 Boyd St, Omaha, NE 68022

    This walkout ranch backing to trees by Danielson Homes will be complete in October, w some selections still possible to make! Inside, enjoy real hardwood floors, tasteful light fixtures, wonderful natural light, & elegant color selections. The kitchen is a standout w quartz countertops, hard-to-find quartz backsplash, great cabinet storage, walk-in pantry, & gas stovetop. The covered deck

    Shelli Klemke BHHS Ambassador Real Estate

    21229 Boyd St, Omaha, NE 68022
  • /22

    $673,319

    New Construction Open Sun 1PM - 4PM $2K PRICE DROP
    • 5 Beds
    • 6 Baths
    • 2,922 Sq Ft

    5401 N 191st St, Bennington, NE 68007

    Home available for Occupancy Aug 2027!! Ready for school starts! Welcome to the incredible Northbrook model, a spacious and thoughtfully designed 5-bedroom, 5-bath home that blends luxury, function, and modern style. From the moment you step inside, you'll feel the difference in craftsmanship and detail. A rare main-level bedroom with private bath offers the perfect guest suite,

    Susan Wachner Regency Homes

    5401 N 191st St, Bennington, NE 68007
  • /66

    $700,000

    New Construction
    • 5 Beds
    • 3.5 Baths
    • 3,950 Sq Ft

    4505 N 213th St, Omaha, NE 68022

    $10,000 off!! Can be used to go towards buyer's closing costs, rate buy down or simply reducing the purchase price! Proudly presenting the Skyline floor plan by Colony Custom Homes! This spacious ranch features 5 bedrooms, 4 bathrooms, and a 3-car garage. On the main level, you will find a split floor plan with a private primary suite and 2 additional bedrooms. Downstairs, you will find a family

    Rachel Skradski BHHS Ambassador Real Estate

    4505 N 213th St, Omaha, NE 68022
  • /38

    $589,000

    $11K PRICE DROP
    • 5 Beds
    • 3.5 Baths
    • 3,684 Sq Ft

    19511 Harney St, Elk Horn, NE 68022

    Contract Pending Experience refined living in Fire Ridge, one of Elkhorn's most sought after communities. This beautifully maintained 5 bedroom, 4 bath, 3 car garage home offers over 3,700 finished square feet of thoughtfully designed living space. The open concept layout features a chef-inspired kitchen with double ovens, a generous center island, and a walk-in pantry that flows seamlessly into

    Laura Hanson BHHS Ambassador Real Estate

    19511 Harney St, Elk Horn, NE 68022
  • /2

    $575,000

    • Land
    • 3.24 Acres
    • $177,469 per Acre

    2113 N 216th St, Elkhorn, NE 68022

    Welcome to The Woods at Blondo Point, Elkhorn's newest gated acreage community. Discover the perfect canvas for your luxury dream home on this exceptional 3.24-acre builder-attached lot. Offering unmatched privacy and serenity, this expansive property is ideally positioned to capture breathtaking scenic views. Located minutes from Dodge Street and walking distance to Olde Towne Elkhorn, this

    Deb Cizek BHHS Ambassador Real Estate

    2113 N 216th St, Elkhorn, NE 68022
  • /6

    $90,500

    • Land
    • 10,018 Sq Ft
    • $393,478 per Acre

    21317 Fowler Ave, Chicago Precinct, NE 68022

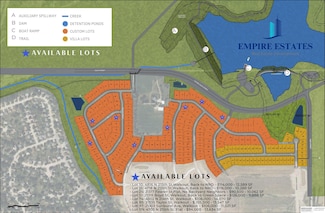
    MAGNOLIA TRAILS LOT 25 ! Build your dream home with Empire Estates on this flat lot with no backyard neighbors! Set in a prime location, this property offers the perfect mix of privacy, scenic beauty, and limitless design possibilities. Picture peaceful views, a walkout basement for extra living space, and the chance to collaborate with a trusted builder to create a custom home that perfectly

    Jennifer Chinn BHHS Ambassador Real Estate

    21317 Fowler Ave, Chicago Precinct, NE 68022
  • /34

    $455,900

    $4K PRICE DROP
    • 3 Beds
    • 3 Baths
    • 2,278 Sq Ft

    878 N Hws Cleveland Blvd, Elk Horn, NE 68022

    Amazing Villa in popular West Dodge Station. Open & airy floor plan with gorgeous electric FP in Great room. Kitchen w/ Maple cabinets, quartz counters, gas cook-top, SS appls. 2BRs, 2BAs on Main, VLP flooring in Kitchen & Great room MF Utilities. Lower level of huge rec room w/ bar, 3rd Bedroom & 3/4 bath. Separate walk-in closet. Covered patio, ... spacious level lot w. 6' privacy fence, not to

    Jeanne Patrick NP Dodge RE Sales Inc 148Dodge

    878 N Hws Cleveland Blvd, Elk Horn, NE 68022
  • /84

    $819,900

    New Construction
    • 4 Beds
    • 3.5 Baths
    • 2,866 Sq Ft

    3526 S 218th St, Elkhorn, NE 68022

    We have to admit Charlotte is the darling of all our floor plans from 4th generation homebuilders, Ramm Construction. Charlotte is so versatile for homeowners in every stage of life. Double main floor en suites allow convenience for a long-term guest or the teenager who just HAS TO HAVE her own bathroom. In the upstairs loft, you get the feeling of Dundee homes built a century ago where 2

    Aubrey Hess Better Homes and Gardens R.E.

    3526 S 218th St, Elkhorn, NE 68022
  • /54

    $537,000

    Open Sun 12PM - 2PM
    • 4 Beds
    • 2.5 Baths
    • 2,413 Sq Ft

    2708 N 191st Ave, Elkhorn, NE 68022

    Modern style, thoughtful design, and room to grow define this exceptional, move-in ready 2-story home. The open-concept main level showcases luxury vinyl plank flooring, expansive windows that fill the home with natural light, a dedicated office, and a stylish kitchen with quartz countertops, stainless steel appliances, abundant cabinetry, a walk-in pantry, and a large island overlooking the

    Tim Povich Nebraska Realty

    2708 N 191st Ave, Elkhorn, NE 68022
  • /63

    $646,050

    New Construction
    • 4 Beds
    • 3.5 Baths
    • 2,791 Sq Ft

    19614 Ellison Ave, Omaha, NE 68022

    Contract Pending SSDL. Elmwood floor plan by Colony Custom Homes! This 2 story floor plan features 4 bedrooms, 4 bathrooms, and a 3 car garage. The main level features a spacious kitchen, a walk-in pantry, an open living area with a fireplace, and an office. Upstairs, you will find a primary suite with a beautiful walk-in shower, double vanities, free standing tub, and a large walk-in closet.

    Rachel Skradski BHHS Ambassador Real Estate

    19614 Ellison Ave, Omaha, NE 68022
  • /53

    $607,000

    Open Sun 1PM - 2:30PM $18K PRICE DROP
    • 6 Beds
    • 3 Baths
    • 3,823 Sq Ft

    5413 N 206th St, Elkhorn, NE 68022

    Welcome home to Elkhorn living at its absolute finest! Nestled in a highly sought-after school district, this stunning 6-bedroom walkout ranch perfectly balances modern luxury with cozy, everyday comfort. From the moment you step inside, you are greeted by breathtaking vaulted ceilings and a seamless open-concept main floor drenched in natural light. The serene, neutral palette beautifully

    Tiffany Gray NP Dodge RE Sales Inc 148Dodge

    5413 N 206th St, Elkhorn, NE 68022
  • /2

    $69,960

    • Land
    • 14,244 Sq Ft
    • $213,945 per Acre

    20601 Ogden St, Omaha, NE 68022

    Marque Custom Builders

    Steve Minino Realty ONE Group Sterling
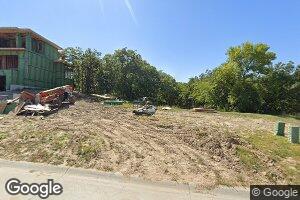
    20601 Ogden St, Omaha, NE 68022
  • /73

    $3,750,000

    $200K PRICE DROP
    • 5 Beds
    • 7 Baths
    • 7,720 Sq Ft

    23303 K Plaza, Elkhorn, NE 68022

    NEW PRICE! Experience a lifestyle few properties can offer. Nestled on 5.86 wooded acres in The Preserve at the Farm, this pristine, turn-key, custom residence delivers unmatched privacy, wellness, and everyday luxury—all without the wait of an 18-24 month custom build. With no sight lines from neighboring homes,, the backyard becomes your own private resort where you can relax, entertain, or

    Michael Maley BHHS Ambassador Real Estate

    23303 K Plaza, Elkhorn, NE 68022
  • /28

    $409,990

    New Construction Open Sun 12PM - 5PM $25K PRICE INCREASE
    • 4 Beds
    • 3 Baths
    • 2,191 Sq Ft

    5402 N 186th St, Elkhorn, NE 68022

    Model Home Not for Sale. Welcome to the Hamilton in Enclave Flats - a beautifully designed ranch-style home offering 2,190 sq. ft. of finished living space with 4 bedrooms and 3 bathrooms, including a finished basement. From the moment you enter, the bright foyer leads past two spacious secondary bedrooms and a full bath—ideal for guests or a home office. At the heart of the home is an

    Aaron Moulton DRH Realty Nebraska LLC

    5402 N 186th St, Elkhorn, NE 68022
  • /26

    $369,990

    New Construction $16K PRICE DROP
    • 3 Beds
    • 2 Baths
    • 1,498 Sq Ft

    5548 N 186 Ave, Elkhorn, NE 68022

    Welcome to 5548 N 186th Ave in Elkhorn, NE. This ranch-style home offers 3 bedrooms, 2 bathrooms, and 1,498 sq. ft. of open-concept living that blends comfort, style, and functionality.Step inside to a bright foyer leading past two spacious bedrooms and a full bath—perfect for guests, family, or a home office. The kitchen features white cabinetry, stainless steel appliances, and a large

    D.R. Horton Builder
    5548 N 186 Ave, Elkhorn, NE 68022
  • /41

    $455,000

    • 5 Beds
    • 3 Baths
    • 2,699 Sq Ft

    18892 Leavenworth St, Elkhorn, NE 68022

    Welcome home to this beautifully maintained 5-bedroom, 3-bath ranch in the highly desirable The Grove neighborhood, located within the sought-after Elkhorn South School District. From the moment you arrive, you'll appreciate the inviting curb appeal and welcoming front entrance. Inside, the home feels fresh and move-in ready with brand-new carpet throughout the main floor and fresh interior

    Maren Lakers NP Dodge RE Sales Inc 86Dodge

    18892 Leavenworth St, Elkhorn, NE 68022
  • /28

    $414,990

    New Construction Open Sun 12PM - 5PM $4K PRICE INCREASE
    • 4 Beds
    • 3 Baths
    • 2,191 Sq Ft

    5553 N 186th Ave, Bennington, NE 68007

    Welcome to the Hamilton in Enclave Flats - a beautifully designed ranch-style home offering 2,190 sq. ft. of finished living space with 4 bedrooms and 3 bathrooms, including a finished basement. From the moment you enter, the bright foyer leads past two spacious secondary bedrooms and a full bath—ideal for guests or a home office. At the heart of the home is an open-concept kitchen featuring

    Aaron Moulton DRH Realty Nebraska LLC

    5553 N 186th Ave, Bennington, NE 68007
  • /26

    $449,990

    New Construction
    • 4 Beds
    • 2.5 Baths
    • 2,053 Sq Ft

    5527 N 180th Ave, Elkhorn, NE 68022

    Discover 5527 N 180th Ave in Elkhorn, NE — a two-story home with 4 bedrooms, 2.5 baths, and 2,053 sq. ft. of living space.The open-concept living, kitchen, and dining areas flow seamlessly, with all bedrooms upstairs for privacy. Just inside the front door is a versatile flex room, ideal for a home office, playroom, or formal dining. A guest bath and staircase lead to the main living

    D.R. Horton Builder
    5527 N 180th Ave, Elkhorn, NE 68022
  • /2

    $225,000

    • Land
    • 37,461 Sq Ft
    • $261,628 per Acre

    5267 N 196th St, Chicago Precinct, NE 68022

    Welcome to Indian Creek Preserve – Elkhorn’s newest premier development! Nestled along the scenic fairways of Indian Creek Golf Course, this exclusive community features spacious 1-acre lots that offer the perfect blend of luxury, privacy, and natural beauty. Located in the highly rated Elkhorn School District, residents will enjoy outstanding education, convenient access to shopping and dining,

    Jana Faller Synergy Real Estate & Dev Corp

    5267 N 196th St, Chicago Precinct, NE 68022
  • /41

    $530,000

    New Construction Open Sun 12PM - 4PM
    • 4 Beds
    • 2.5 Baths
    • 2,316 Sq Ft

    5731 Kestrel Pkwy, Elkhorn, NE 68022

    Now For Sale For You! You’ll love the redesigned FRANKLIN IV floor plan by TRADEMARK HOMES! Trademark Homes is known for smart & functional floor plans. We are a true custom builder that will tailor your home to your style & needs. All of our homes are built w/ intention & the best building materials. The Franklin features an inviting 2 story entry, efficient jack & jill main bath layout, & a

    April Williams BHHS Ambassador Real Estate

    5731 Kestrel Pkwy, Elkhorn, NE 68022
  • /76

    $915,000

    • 6 Beds
    • 4.5 Baths
    • 5,070 Sq Ft

    23603 Berry St, Elkhorn, NE 68022

    Custom built by John Caniglia Homes, this exceptional Chateau floor plan offers the highly sought-after functionality of a 1.5-story design, featuring a main-floor primary suite with secondary bedrooms upstairs. Soaring 20-foot ceilings, floor-to-ceiling stonework, and custom beam and coffered ceilings create a striking first impression. Created for effortless entertaining without sacrificing

    Mindi Petersen Realty ONE Group Sterling

    23603 Berry St, Elkhorn, NE 68022
  • /2

    $649,000

    New Construction
    • 4 Beds
    • 3 Baths
    • 2,945 Sq Ft

    21201 Boyd St, Elkhorn, NE 68022

    Welcome home to this stunning new custom ranch by Marque Custom Builders, ideally situated in the heart of Elkhorn! This thoughtfully designed home offers high end custom finishes throughout, three spacious bedrooms on the main level, paired with an open-concept floor plan that's perfect for both everyday living and entertaining. The kitchen flows seamlessly into the living and dining areas,

    Steve Minino Realty ONE Group Sterling

    21201 Boyd St, Elkhorn, NE 68022
  • /44

    $1,285,000

    New Construction
    • 6 Beds
    • 4 Baths
    • 4,165 Sq Ft

    21102 Shiloh St, Elkhorn, NE 68022

    No detail was overlooked in this luxurious custom-built Modern Mediterranean by Maxim Homes featuring 6 bedrooms, 4 bathrooms, a 4-car garage, and a walkout basement. Designed for modern living, the open-concept floor plan offers soaring ceilings, abundant natural light, and spacious living areas. The chef's kitchen features stainless steel appliances, an oversized island, and a walk-in pantry.

    Eric Carraher Meraki Realty Group

    21102 Shiloh St, Elkhorn, NE 68022
  • /67

    $895,000

    $5K PRICE DROP
    • 5 Beds
    • 4.5 Baths
    • 4,276 Sq Ft

    2110 S 210th St, Elkhorn, NE 68022

    Beautifully designed and filled with custom finishes, this exceptional Elkhorn South two-story home offers an open, light-filled floor plan with hardwood floors, exposed wood beams, and timeless character. The spacious living area features a stunning natural stone gas fireplace, while the kitchen boasts quartz countertops, a center island, GE stainless steel appliances, and a walk-in pantry.

    James Doebelin BHHS Ambassador Real Estate

    2110 S 210th St, Elkhorn, NE 68022
  • /2

    $615,000

    • Land
    • 3.01 Acres
    • $204,319 per Acre

    2337 N 216th St, Elkhorn, NE 68022

    Welcome to The Woods at Blondo Point, Elkhorn's newest gated acreage community. Discover the perfect canvas for your luxury dream home on this exceptional 3.01-acre builder-attached lot. Offering unmatched privacy and serenity, this expansive property is ideally positioned to capture breathtaking scenic views. Located minutes from Dodge Street and walking distance to Olde Towne Elkhorn, this

    Deb Cizek BHHS Ambassador Real Estate

    2337 N 216th St, Elkhorn, NE 68022
  • /2

    $110,000

    $18K PRICE INCREASE
    • Land
    • 13,460 Sq Ft
    • $355,987 per Acre

    21410 Grover St, Elkhorn, NE 68022

    The lots are builder attached

    Jana Faller Synergy Real Estate & Dev Corp

    21410 Grover St, Elkhorn, NE 68022
  • /22

    $552,990

    New Construction
    • 4 Beds
    • 4 Baths
    • 2,964 Sq Ft

    6062 N 185th St, Elkhorn, NE 68022

    Discover 6062 N 185th St in Woodbrook, Elkhorn, NE. This ranch-style home offers 4 bedrooms, 4 bathrooms, and nearly 2,964 sq. ft. of finished living space with an open-concept design.From the foyer, pass by a secondary bedroom, a flex room that can be used for multiple occasions with French doors, and a full bath before reaching the open staircase to the lower level. Nearby, find the

    D.R. Horton Builder
    6062 N 185th St, Elkhorn, NE 68022
  • /6

    $94,000

    • Land
    • 13,590 Sq Ft
    • $301,282 per Acre

    4703 N 215th St, Omaha, NE 68022

    MAGNOLIA TRAILS LOT 119! Build your dream home with Empire Estates on this flat corner lot! Set in a prime location, this property offers the perfect mix of privacy, scenic beauty, and limitless design possibilities. Picture peaceful views, a walkout basement for extra living space, and the chance to collaborate with a trusted builder to create a custom home that perfectly fits your lifestyle.

    Jennifer Chinn BHHS Ambassador Real Estate

    4703 N 215th St, Omaha, NE 68022
  • /2

    $333,000

    • Land
    • 1.55 Acres
    • $214,839 per Acre

    21416 Sherman Dr, Elkhorn, NE 68022

    Rare opportunity to build your fully-custom dream home with Prairie Homes! This oversized lot backs directly to mature trees, offering privacy and natural beauty right in your backyard. Perched to capture a fantastic, sweeping view of the Elkhorn River Valley, this lot is the perfect canvas for the home you've always envisioned. Enjoy the space and flexibility that comes with an oversized lot -

    Travis Taylor NextHome Signature Real Estate

    21416 Sherman Dr, Elkhorn, NE 68022
  • /2

    $205,000

    $70K PRICE DROP
    • Land
    • 16,552 Sq Ft
    • $539,474 per Acre

    22607 Sanctuary Ridge Dr, Omaha, NE 68022

    Builder attached lot

    Jana Faller Synergy Real Estate & Dev Corp

    22607 Sanctuary Ridge Dr, Omaha, NE 68022

Showing Results 281 - 320, Page 8 of 14

How to Buy a Home How to Finance a Home How to Sell a Home