183

Elkhorn, NE Homes for Sale under $700,000

Section Image Section Image
  • /39

    $480,000

    $45K PRICE DROP
    • 4 Beds
    • 3.5 Baths
    • 3,011 Sq Ft

    18602 Leavenworth St, Elkhorn, NE 68022

    Nestled on a desirable corner lot in the sought-after Groves development of Elkhorn, this spacious 4-bedroom, 2 full and one 3/4 bath and one 1/2-bathroom home offers an unbeatable location. With over 3,000 square feet of living space, soaring vaulted ceilings, a 3-car garage, and a cozy fireplace, this home makes a statement the moment you walk in. Original finishes present a wonderful

    Brenda DeVries BHHS Ambassador Real Estate

    18602 Leavenworth St, Elkhorn, NE 68022
  • /27

    $408,975

    New Construction
    • 2 Beds
    • 3 Baths
    • 1,352 Sq Ft

    19914 Piney Creek Dr, Elkhorn, NE 68022

    Welcome to The Villas of Piney Creek 2 by Omaha Easy Living, ideally located near 199th & Blondo Parkway. This thoughtfully designed villa features quartz countertops throughout, a stainless steel kitchen sink, a huge walk-in pantry, and all appliances included—even the refrigerator, washer, and dryer. Enjoy this ZERO-entry lot for easy accessibility. A basement finish is optional (not included

    Terri Krasne BHHS Ambassador Real Estate

    19914 Piney Creek Dr, Elkhorn, NE 68022
  • /35

    $485,000

    • 4 Beds
    • 3 Baths
    • 3,180 Sq Ft

    3806 S 204th St, Elkhorn, NE 68022

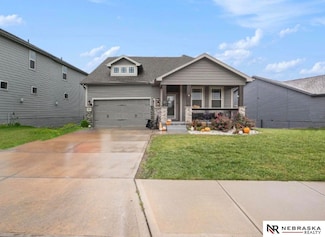
    SELLER ASSISTANCE WITH 10K TOWARDS RATE BUY DOWN AND OR CLOSING COST! Welcome to this beautiful, true 4-bedroom ranch in Grand View Ridge. This home features a spacious walkout basement with ample storage, a charming front porch, and a fully fenced backyard with landscaping and a sprinkler system. Conveniently close to Elkhorn High School, with easy access to shopping, dining, and more!

    Leanne Rangel Nebraska Realty

    3806 S 204th St, Elkhorn, NE 68022
  • /57

    $550,000

    • 3 Beds
    • 3 Baths
    • 3,237 Sq Ft

    18419 Izard Cir, Elk Horn, NE 68022

    Welcome home to this beautifully maintained ranch villa on a desirable corner, tree-lined lot in a quiet neighborhood within the highly regarded Elkhorn School District. Enjoy low-maintenance living with HOA-provided lawn care and snow removal, plus convenient access to the Dodge Expressway, shopping, dining, and everyday amenities. This thoughtfully designed home features numerous architectural

    Jeffrey Hagel Jeff Hagel Broker

    18419 Izard Cir, Elk Horn, NE 68022
  • /52

    $699,000

    New Construction Open Thu 4PM - 6PM
    • 5 Beds
    • 3 Baths
    • 3,673 Sq Ft

    6231 N 207th St, Omaha, NE 68022

    OPEN HOUSE THURSDAY 4-6pm! SHOWSTOPPING modern design and luxury finishes in this 5-bed 3-bath 3-car ranch by Empire Estates backing to TREES! The great room features soaring 10’ ceilings, acoustic panels, and a striking 3D fireplace as a central focal point. Large windows fill the home w/ natural light. The kitchen shines with custom soft-close cabinets, full-height quartz backsplash, ample

    Jennifer Chinn BHHS Ambassador Real Estate

    6231 N 207th St, Omaha, NE 68022
  • /49

    $634,997

    $15K PRICE DROP
    • 4 Beds
    • 3 Baths
    • 3,288 Sq Ft

    2549 N 187th Ave, Elkhorn, NE 68022

    Tree lined Stunning Home!!!! True open ranch plan with 4 bedrooms, 3 baths and 3 car garage. White oak floor graces the entry & kitchen, with 10 ft ceilings. Formal dining room. Living room with inviting gas fireplace, amazing large windows. Super-sized kitchen with gas cook top, granite counters and loads of cabinets with cooktop venting out of the home, hidden walk-in pantry with pocket door to

    Rachel Langford Coldwell Banker NHS RE

    2549 N 187th Ave, Elkhorn, NE 68022
  • /32

    $405,000

    $10K PRICE DROP
    • 4 Beds
    • 3 Baths
    • 2,531 Sq Ft

    5421 N 209th St, Elkhorn, NE 68022

    Welcome home to this freshly painted, nearly new, 4-bedroom, 3-bath townhome with an open, airy floor plan and thoughtful layout. With 2 bedrooms on the main level and 2 additional bedrooms downstairs, there's plenty of space for guests, work, or relaxation. The kitchen features crisp white cabinetry, stainless steel appliances, and a center island with seating - perfect for casual dining or

    Kim Hoffart BHHS Ambassador Real Estate

    5421 N 209th St, Elkhorn, NE 68022
  • /29

    $450,000

    • 4 Beds
    • 3 Baths
    • 2,911 Sq Ft

    6327 S 208th Ave, Elkhorn, NE 68022

    This beautifully designed ranch villa offers an exceptional opportunity to enjoy the ease of low-maintenance living without sacrificing style or comfort. Thoughtfully crafted with quality finishes and an open-concept design, the sun-filled spaces create a warm and inviting atmosphere perfect for both entertaining and everyday life. The spacious main level blends functionality with timeless

    Michael Maley BHHS Ambassador Real Estate

    6327 S 208th Ave, Elkhorn, NE 68022
  • /51

    $584,950

    • 4 Beds
    • 3 Baths
    • 3,358 Sq Ft

    625 S 196th Ave, Elkhorn, NE 68022

    Refined ranch living in Fire Ridge, one of Elkhorn's most sought-after communities. A rare single-level floor plan in a neighborhood defined by its two-stories, offering the comfort and functionality of main-floor living without giving up finished square footage below. Inside, the main level opens to cathedral ceilings in the living room, anchored by a fireplace framed with decorative ledges that

    Derek Colwell Nebraska Realty

    625 S 196th Ave, Elkhorn, NE 68022
  • /36

    $559,938

    New Construction Open Sun 1PM - 3PM $20K PRICE INCREASE
    • 4 Beds
    • 3.5 Baths
    • 2,520 Sq Ft

    5413 N 191st St, Omaha, NE 68022

    Model Home Not for Sale. Model Home Not for Sale — but the opportunity is real. Tour this model to experience the quality, design, and lifestyle Daybreak Springs is known for, then choose from multiple homes available.

    Tasha Moss Real Broker NE, LLC

    5413 N 191st St, Omaha, NE 68022
  • /34

    $554,000

    New Construction $31K PRICE DROP
    • 5 Beds
    • 2.5 Baths
    • 2,791 Sq Ft

    20909 Nebraska Ave, Elkhorn, NE 68022

    Brand new construction by The Home Company featuring the popular Edison floor plan with center loft option! Situated on a walkout lot, this home offers a covered deck and extended patio—perfect for entertaining or relaxing outdoors. The kitchen is a standout with an extended island with legs, recessed fridge space, gas range with hood, built-in microwave, 3x12 subway tile backsplash, and an

    Lindsay Hollingsworth BHHS Ambassador Real Estate

    20909 Nebraska Ave, Elkhorn, NE 68022
  • /26

    $424,990

    New Construction
    • 5 Beds
    • 3 Baths
    • 2,483 Sq Ft

    5542 N 186th Ave, Elkhorn, NE 68022

    Welcome to 5542 N 186th Ave in Elkhorn, NE. This thoughtfully crafted home offers 5 bedrooms, 3 bathrooms, and 2,483 sq. ft. designed for modern living. Step inside to a bright, airy foyer that flows seamlessly into the heart of the home. You’ll find two spacious bedrooms and a full bathroom—perfect for family, guests, or a home office. Just beyond, a third bedroom sits tucked behind the 3

    D.R. Horton Builder
    5542 N 186th Ave, Elkhorn, NE 68022
  • /46

    $619,900

    New Construction
    • 5 Beds
    • 3 Baths
    • 3,307 Sq Ft

    5725 N 197th Ave, Elkhorn, NE 68022

    Showcase Homes beautiful split bedroom ranch plan w/ 4 car garage. On a large corner lot. Generous upgrades and modern finishes throughout. Beautiful great room w/ linear fireplace, shiplap wall & built in cabinets that make a big statement. Gorgeous kitchen w/ custom cabinets and shelving, 36" gas cooktop, soft close drawers & doors, wood cabinet hood, large island w/ quartz countertops &

    Clinton Boyd Better Homes and Gardens R.E.

    5725 N 197th Ave, Elkhorn, NE 68022
  • /23

    $424,990

    New Construction
    • 4 Beds
    • 3 Baths
    • 2,190 Sq Ft

    5561 N 186th Ave, Elkhorn, NE 68022

    Welcome to 5561 N 168th Ave in Elkhorn, NE. This ranch-style home offers 4 bedrooms, 3 bathrooms, and 2,190 sq. ft. of open-concept living that blends comfort, style, and functionality. Step inside to a bright foyer leading past two spacious bedrooms and a full bath—perfect for guests, family, or a home office. The kitchen features white cabinetry, stainless steel appliances, and a large island

    D.R. Horton Builder
    5561 N 186th Ave, Elkhorn, NE 68022
  • /26

    $470,990

    New Construction
    • 5 Beds
    • 3.5 Baths
    • 2,556 Sq Ft

    5533 N 186th Ave, Elkhorn, NE 68022

    Step inside 5533 N 186th Ave in Enclave Flats, Elkhorn, NE — a two-story home with 5 bedrooms, 3.5 baths, 2,556 sq. ft. of living space, and a finished basement. The open-concept living, kitchen, and dining areas flow seamlessly, while all bedrooms are upstairs for added privacy. Just inside the front door is a versatile flex room — ideal for a home office, playroom, or formal dining. A guest

    D.R. Horton Builder
    5533 N 186th Ave, Elkhorn, NE 68022
  • /28

    $424,990

    New Construction $14K PRICE INCREASE
    • 4 Beds
    • 3 Baths
    • 2,191 Sq Ft

    5565 N 186th Ave, Bennington, NE 68007

    Welcome to the Hamilton in Enclave Flats - a beautifully designed ranch-style home offering 2,190 sq. ft. of finished living space with 4 bedrooms and 3 bathrooms, including a finished basement. From the moment you enter, the bright foyer leads past two spacious secondary bedrooms and a full bath—ideal for guests or a home office. At the heart of the home is an open-concept kitchen featuring

    Aaron Moulton DRH Realty Nebraska LLC

    5565 N 186th Ave, Bennington, NE 68007
  • /59

    $595,000

    New Construction
    • 4 Beds
    • 2.5 Baths
    • 2,449 Sq Ft

    6611 S 214th Ave, Omaha, NE 68022

    Florence II Floorplan from Colony Custom Homes! This spacious 2-story home features 4 bedrooms, 3 bathrooms, and a 3-car garage. This 2-story floor plan has an open floor plan with an office/flex room on the main floor. Upstairs, you'll find a primary suite with a gorgeous walk-in shower, double vanities, and a large walk-in closet. The additional 3 bedrooms and laundry are also upstairs.

    Rachel Skradski BHHS Ambassador Real Estate

    6611 S 214th Ave, Omaha, NE 68022
  • /26

    $411,990

    New Construction
    • 4 Beds
    • 2.5 Baths
    • 2,053 Sq Ft

    5530 N 186th Ave, Elkhorn, NE 68022

    Step inside 5530 N 186th Ave in Enclave Flats, Elkhorn, NE — a two-story home with 4 bedrooms, 2.5 baths, and 2,053 sq. ft. of thoughtfully crafted living space. The open-concept living, kitchen, and dining areas flow seamlessly, while all bedrooms are upstairs for added privacy and convenient entertaining. Just inside the front door is a versatile flex room — ideal for a home office, playroom,

    D.R. Horton Builder
    5530 N 186th Ave, Elkhorn, NE 68022
  • /2

    $535,000

    • Land
    • 3 Acres
    • $178,333 per Acre

    2336 N 216th St, Elkhorn, NE 68022

    Welcome to The Woods at Blondo Point, Elkhorn's newest gated acreage community. Discover the perfect canvas for your luxury dream home on this exceptional 3-acre lot. Offering unmatched privacy and serenity, this expansive property is ideally positioned to capture breathtaking scenic views. Located minutes from Dodge Street and walking distance to Olde Towne Elkhorn, this location provides the

    Deb Cizek BHHS Ambassador Real Estate

    2336 N 216th St, Elkhorn, NE 68022
  • /14

    $442,750

    New Construction
    • 4 Beds
    • 3 Baths
    • 2,474 Sq Ft

    21214 Camden Ave, Chicago Precinct, NE 68022

    Model Home Not for Sale. Welcome to the Magnolia Trail Townhomes upgraded model home, built by Dave Paik Homes in association with Willow Villas, located in Elkhorn. This model showcases the same thoughtfully designed main level with 2 bedrooms and 2 bathrooms, open concept living, and an electric fireplace. The fully finished basement expands the home to a total of 4 bedrooms and 3 bathrooms,

    Scott Bergmann Realty ONE Group Authentic

    21214 Camden Ave, Chicago Precinct, NE 68022
  • /36

    $580,000

    • 5 Beds
    • 3 Baths
    • 2,930 Sq Ft

    18501 Patrick Ave, Elkhorn, NE 68022

    Desirable Blondo Ridges Ranch in Elkhorn! Enjoy convenient main-floor living with an open and airy kitchen, dining, and living area featuring a linear electric fireplace with tile surround. The main-floor primary suite offers a 3⁄4 bath with double sinks, walk-in shower, and spacious walk-in closet. The fully finished lower level includes a spacious family room with wet bar, two additional

    tyler bundy eXp Realty LLC

    18501 Patrick Ave, Elkhorn, NE 68022
  • /27

    $404,990

    New Construction
    • 3 Beds
    • 2.5 Baths
    • 1,659 Sq Ft

    Reagan Plan at Woodbrook, Elkhorn, NE 68022

    Welcome to the Reagan floor plan at Woodbrook in Elkhorn, NE. This ranch-style home features 4 bedrooms, 3.5 bathrooms, and 2,452 sq. ft. of living space designed for comfort and functionality. When you step inside the house, the open-concept 9-ft ceiling layout creates a seamless flow between the living room, dining nook, and kitchen—perfect for everyday living and entertaining. The kitchen

    D.R. Horton Builder
    5702 N 181 St Unit 41317997, Elkhorn, NE 68022
  • /40

    $584,900

    New Construction $15K PRICE DROP
    • 5 Beds
    • 3 Baths
    • 3,178 Sq Ft

    6333 N 207th St, Omaha, NE 68022

    This brand new ranch in Arcadia Ridge boasts stunning curb appeal, a spacious open floor plan, soaring 10ft ceilings, cozy fireplace and stylish modern finishes throughout. The main level offers a bright living area perfect for entertaining, flowing seamlessly into the kitchen with stainless steel appliances, an oversized island, and a walk-in pantry. A mudroom and laundry room off the garage

    Jennifer Chinn BHHS Ambassador Real Estate

    6333 N 207th St, Omaha, NE 68022
  • /39

    $524,000

    $16K PRICE DROP
    • 3 Beds
    • 3 Baths
    • 3,152 Sq Ft

    17002 Grant St, Elkhorn, NE 68022

    Situated on a beautifully landscaped corner lot in desirable neighborhood, this meticulously maintained walk-out ranch offers over 3,100 square feet of refined living space. As a former model home, it showcases superior craftsmanship in every detail. The expansive great room features dramatic vaulted ceilings, floor-to-ceiling windows, and full length brick fireplace and custom-built-in

    Steve Minino Realty ONE Group Sterling

    17002 Grant St, Elkhorn, NE 68022
  • /39

    $475,000

    New Construction Open Sat 12PM - 4PM
    • 4 Beds
    • 3.5 Baths
    • 2,247 Sq Ft

    21058 Alex Ave, Elkhorn, NE 68022

    The Rockport by Hallmark Homes Gallery Series in Elkhorns Iron Bluff neighborhood. Hallmark's Gallery Series plans include 36" kitchen cabinets with crown molding, 16x10 deck and/or 12x10 patio and LVP in the main floor living room. 3 total bathrooms upstairs included a Hollywood style jack and jill bathroom. Every Hallmark Home includes Quartz Countertops, GE Stainless Steel appliances, Moen

    Kyle Anderson Liberty Core Real Estate

    21058 Alex Ave, Elkhorn, NE 68022
  • /28

    $419,990

    New Construction
    • 4 Beds
    • 3 Baths
    • 2,190 Sq Ft

    6516 N 187th St, Elkhorn, NE 68022

    Welcome to 6516 N 187th St in Elkhorn, NE. This ranch-style home offers 4 bedrooms, 3 bathrooms, and 2,190 sq. ft. of open-concept living that blends comfort, style, and functionality. Step inside to a bright foyer leading past two spacious bedrooms and a full bath—perfect for guests, family, or a home office. The kitchen features white cabinetry, stainless steel appliances, and a large island

    D.R. Horton Builder
    6516 N 187th St, Elkhorn, NE 68022
  • /58

    $670,000

    New Construction
    • 5 Beds
    • 3 Baths
    • 3,421 Sq Ft

    4509 N 213th St, Omaha, NE 68022

    Currently under construction by Colony Custom Homes, this stunning Blackstone floor plan offers thoughtfully designed ranch-style living with a walk-out basement in the desirable Magnolia Trails neighborhood. Nestled in a quiet community within the highly sought-after Elkhorn Public School District, this home blends timeless design with exceptional craftsmanship. Inside, you'll find high-end

    Rachel Skradski BHHS Ambassador Real Estate

    4509 N 213th St, Omaha, NE 68022
  • /41

    $449,000

    Open Sun 11AM - 1PM
    • 4 Beds
    • 3 Baths
    • 2,968 Sq Ft

    21052 Monroe St, Elkhorn, NE 68022

    Welcome home to this beautifully maintained 4-bedroom, 3-bath ranch in the highly sought-after Gretna School District! Thoughtfully updated throughout, this home offers spacious living areas, generously sized bedrooms, and modern finishes designed for today's lifestyle. The newly finished lower level expands the living space with a spacious recreation room and custom bar, creating the perfect

    Katy Hackworth BHHS Ambassador Real Estate

    21052 Monroe St, Elkhorn, NE 68022
  • /38

    $530,000

    New Construction Open Sat 12PM - 4PM
    • 4 Beds
    • 2.5 Baths
    • 2,316 Sq Ft

    5731 Kestrel Pkwy, Elkhorn, NE 68022

    Model Home Not for Sale. You’ll love the redesigned FRANKLIN floor plan by TRADEMARK HOMES! Trademark Homes is known for smart & functional floor plans. We are a true custom builder that will tailor your home to your style & needs. All of our homes are built w/ intention & the best building materials. The Franklin features an inviting 2 story entry, efficient jack & jill main bath layout, & a

    April Williams BHHS Ambassador Real Estate

    5731 Kestrel Pkwy, Elkhorn, NE 68022
  • /14

    $442,750

    New Construction
    • 4 Beds
    • 3 Baths
    • 2,474 Sq Ft

    5030 N 213th St, Omaha, NE 68022

    Welcome to the Magnolia Trail Townhomes upgraded model home, built by Dave Paik Homes in association with Willow Villas, located in Elkhorn. This model showcases the same thoughtfully designed main level with 2 bedrooms and 2 bathrooms, open concept living, and an electric fireplace. The fully finished basement expands the home to a total of 4 bedrooms and 3 bathrooms, adding approximately 925

    Scott Bergmann Realty ONE Group Authentic

    5030 N 213th St, Omaha, NE 68022
  • /61

    $619,000

    New Construction $10K PRICE DROP
    • 4 Beds
    • 3.5 Baths
    • 2,630 Sq Ft

    5504 N 205th St, Omaha, NE 68022

    Newly completed Marque Custom Builders home in the highly sought after Calarosa neighborhood in Elkhorn. This beautifully designed home showcases quality craftsmanship and thoughtful details throughout. Features include upgraded LVP flooring, custom ceiling treatments, and an electric fireplace with stone facade. The kitchen offers custom cabinetry, quartz countertops, tile backsplash, and a

    Steve Minino Realty ONE Group Sterling

    5504 N 205th St, Omaha, NE 68022
  • /81

    $578,000

    Open Sun 1:30PM - 3PM
    • 4 Beds
    • 2.5 Baths
    • 3,780 Sq Ft

    18812 Jackson St, Elkhorn, NE 68022

    Imagine the perfect haven! This stunning home in The Grove boasts a custom mother-in-law suite in the basement with a separate entrance, offering ultimate freedom and flexibility. As you step onto the majestic front porch, you'll be greeted by the warmth and charm that awaits within. The moment you enter, you'll be blown away by the amazing floor plan, gorgeous fireplace, beautiful updated

    Lisa Haupt BHHS Ambassador Real Estate

    18812 Jackson St, Elkhorn, NE 68022
  • /39

    $455,000

    • 3 Beds
    • 3 Baths
    • 2,512 Sq Ft

    2726 N 191st Ave, Elk Horn, NE 68022

    Custom-built 3 bedroom, 3 bathroom ranch with a rare 3-car tandem garage and an exceptional open floor plan! This beautifully updated home features a spacious family room with rich wood flooring and a stunning new gas fireplace with remote. The kitchen and living spaces flow seamlessly for everyday living and entertaining. Primary suite includes a walk-in closet with newly added custom shelving.

    Craig McGill BHHS Ambassador Real Estate

    2726 N 191st Ave, Elk Horn, NE 68022
  • /42

    $599,000

    New Construction $31K PRICE DROP
    • 5 Beds
    • 2.5 Baths
    • 3,187 Sq Ft

    6125 S 215th St, Elkhorn, NE 68022

    Welcome to the stunning Santa Clara floor plan by The Home Company. This home boasts 5 spacious bedrooms and 3 bathrooms, with over 3,000 square feet of thoughtfully designed living space. Step inside to discover an open layout that features: gourmet kitchen appliances, generous batwing island with quartz ctops and huge walk in pantry. The modern tile electric fireplace adds warmth and

    Lindsay Hollingsworth BHHS Ambassador Real Estate

    6125 S 215th St, Elkhorn, NE 68022
  • /2

    $484,000

    $7K PRICE INCREASE
    • 4 Beds
    • 2 Baths
    • 2,758 Sq Ft

    5520 N 181st St, Omaha, NE 68022

    A celebrity Meet & Greet + open house today 11:00! Exclusive to the first 75 zillow + fan club saves of this True Omaha Attraction! The real estate script has officially flipped, explaining our new $484,000 price point. Remember when the gold standard by the late local celebrity promised you "yes, that's included!"? Trending is a watered-down revamp of the traditional series of plans that leave

    Vanessa Shoemaker BHHS Ambassador Real Estate

    5520 N 181st St, Omaha, NE 68022
  • /30

    $484,000

    New Construction $16K PRICE DROP
    • 4 Beds
    • 3 Baths
    • 2,560 Sq Ft

    21439 Y St, Elkhorn, NE 68022

    Fantastic Fraser Ranch built by The Home Company featuring 4 bedrooms, 3 bathrooms, and a 3-car garage with over 2,500 finished sq ft. This open floor plan showcases a spacious kitchen with a huge center island, quartz countertops, gas range, 3x12 subway tile backsplash, and a generous pantry. The inviting living room offers vaulted ceilings and a corner gas fireplace with stone to ceiling. The

    Lindsay Hollingsworth BHHS Ambassador Real Estate

    21439 Y St, Elkhorn, NE 68022
  • /41

    $576,370

    New Construction
    • 4 Beds
    • 2.5 Baths
    • 2,716 Sq Ft

    5417 N 191st Ave, Elkhorn, NE 68022

    Model Home Not For Sale. Beautiful Artisan floor plan by Pine Crest Homes in Daybreak Springs in the Elkhorn School District. Pine Crest offers functionality with elevated style, along with customizable features that fit your lifestyle. Beautiful kitchen, with large island and built-in shelving, quartz countertops, and walkthrough pantry into a great drop zone. There is a designated office space

    Grace Stanzel BHHS Ambassador Real Estate

    5417 N 191st Ave, Elkhorn, NE 68022
  • /42

    $545,000

    $10K PRICE DROP
    • 4 Beds
    • 3.5 Baths
    • 2,720 Sq Ft

    5417 N 205th St, Elkhorn, NE 68022

    Step into this stunning former model home—a spacious and beautifully designed 2-story residence that blends comfort, style, and functionality. Situated on a walkout lot, this home features a fully fenced backyard and a covered deck Inside, the main floor offers an ideal layout with a dedicated office, providing a quiet and private workspace. The open living areas are filled with natural light.

    Maria Astorino Nebraska Realty

    5417 N 205th St, Elkhorn, NE 68022
  • /41

    $400,000

    Open Wed 5:30PM - 6:30PM $15K PRICE DROP
    • 3 Beds
    • 2.5 Baths
    • 2,138 Sq Ft

    638 S 215th St, Elkhorn, NE 68022

    Beautifully maintained, PRE-INSPECTED tri-level in sought-after Chapel Hill! Move-in ready with extensive updates throughout, including new roof (2026), exterior paint & siding repairs (2026), all new windows & sliding patio door (2023), 6ft. wood fence (2024), attic insulation (2024), updated primary & guest showers (2022), A/C (2020), radon mitigation (2020), plus numerous additional

    Jeff Grover Nebraska Realty

    638 S 215th St, Elkhorn, NE 68022
  • /21

    $461,990

    New Construction
    • 4 Beds
    • 3 Baths
    • 2,511 Sq Ft

    5702 N 181st St, Elkhorn, NE 68022

    Model Home Not for Sale. MODEL HOME NOT FOR SALE - Welcome home to the Neuville in Woodbrook - featuring 4 bedrooms, 3 bathrooms, and 2,511 sq. ft. of total living space, including a beautifully finished basement. Enter through a bright foyer flanked by two secondary bedrooms and a full bathroom—perfect for guests or a home office. The heart of the home boasts an open-concept kitchen with white

    Aaron Moulton DRH Realty Nebraska LLC

    5702 N 181st St, Elkhorn, NE 68022

Showing Results 121 - 160, Page 4 of 5

How to Buy a Home How to Finance a Home How to Sell a Home