54

Elkhorn, NE Homes for Sale under $500,000

Section Image Section Image Section Image
  • /68

    $415,000

    • 3 Beds
    • 3 Baths
    • 2,598 Sq Ft

    20724 Sequoia St, Elkhorn, NE 68022

    This walkout ranch with fabulous curb appeal in Arbor Ridge combines space, value, and opportunity in the award-winning Elkhorn School District! Mature trees and beautiful landscaping welcome you to this 3-bedroom, 3-bath, 3-car garage home with an extremely low 1.88 tax mil levy. Nearly 2,600 finished sq ft offers two spacious living areas with fireplaces, a formal dining room that also works

    Agent Photo

    Cory Fuller

    BHHS Ambassador Real Estate

    (402) 961-7142

    20724 Sequoia St, Elkhorn, NE 68022
  • /32

    $480,824

    New Construction Open Sun 1PM - 2:30PM
    • 4 Beds
    • 3 Baths
    • 2,176 Sq Ft

    6317 S 208th Ave, Elkhorn, NE 68022

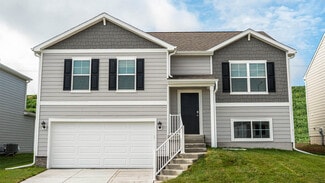
    Being showed as a model home - Contract Pending. The Chambers plan is an open-concept and very functional floorplan featuring 4 Beds, 3 baths and a roomy 3 car garage. You'll find many distinguished upgrades and finishes that set THI Builders apart. Beautiful LVP flooring highlight the main living spaces. Exceptional kitchen w/ quartz counters, center island, stainless steel GE appliances - all

    Agent Photo

    Teresa Elliott

    NextHome Signature Real Estate

    (402) 518-5168

    6317 S 208th Ave, Elkhorn, NE 68022
  • /6

    $469,900

    New Construction $6K PRICE DROP
    • 3 Beds
    • 2 Baths
    • 1,823 Sq Ft

    6316 N 208th St, Omaha, NE 68022

    Here is the Durham Ranch plan by Charleston Homes. This ranch is the perfect combination of form, function and price. This plan continues to be our best seller. This home has a great open layout & is perfect for entertaining. 50' electric fireplace in Great Room, Walk-in Shower in Primary Bedroom, 10ft extension on 3rd car garage. All measurements approximate. Price subject to change.

    Courtney Stodola Charleston Homes Realty LLC

    6316 N 208th St, Omaha, NE 68022
  • 4502 S 213th St, Elkhorn, NE 68022

    $452,775

    New Construction
    • 3 Beds
    • 2.5 Baths
    • 2,182 Sq Ft

    4502 S 213th St, Elkhorn, NE 68022

    The Pearl plan by Richland Homes! Located on a east facing walkout lot! This home features 3 spacious bedrooms, 3 bathrooms and 3 car garage! Beautiful finishes throughout including LVP throughout the main level, stone fireplace, designer lighting package and so much more! Within walking distance to Elkhorn Elementary school. Currently under construction with estimated completion for October 2026!

    Anne Torczon-Frink Nebraska Realty

    4502 S 213th St, Elkhorn, NE 68022
  • /45

    $460,000

    • 4 Beds
    • 3 Baths
    • 3,784 Sq Ft

    648 S 214th St, Elkhorn, NE 68022

    Welcome home to this Chapel Hills gem in the highly acclaimed Elkhorn School District! Situated on a prime corner lot, this 4-bedroom, 3-bath two-story offers the perfect blend of space, comfort, & lifestyle. The bright kitchen features a modern range hood (2022) & flows into the living room, opening to a covered deck—ideal for entertaining & everyday living. Updates include new flooring (2022) &

    Alec Oberndorfer BHHS Ambassador Real Estate

    648 S 214th St, Elkhorn, NE 68022
  • /10

    $475,000

    New Construction
    • 4 Beds
    • 3.5 Baths
    • 2,247 Sq Ft

    21058 Alex Ave, Elkhorn, NE 68022

    The Rockport by Hallmark Homes Gallery Series in Elkhorns Iron Bluff neighborhood. Hallmark's Gallery Series plans include 36" kitchen cabinets with crown molding, 16x10 deck and/or 12x10 patio, LVP in the main floor living room and blinds in every bedroom. 3 total bathrooms upstairs included a Hollywood style jack and jill bathroom. Every Hallmark Home includes Quartz Countertops, GE Stainless

    Kyle Anderson Liberty Core Real Estate

    21058 Alex Ave, Elkhorn, NE 68022
  • /17

    $468,500

    New Construction Open Sat 1PM - 3PM
    • 4 Beds
    • 2.5 Baths
    • 2,127 Sq Ft

    5512 N 190th Ave, Bennington, NE 68007

    Step inside to an open-concept main floor that feels both fresh and functional, featuring a contemporary exterior, custom cabinetry, and granite or quartz countertops throughout. Durable LVP flooring flows seamlessly across the main level, while upgraded craftsman doors and trim elevate every space. The striking fireplace with stone surround and wrapped birch mantle creates a warm focal point,

    Tasha Moss Real Broker NE, LLC

    5512 N 190th Ave, Bennington, NE 68007
  • /35

    $439,900

    Open Sat 12PM - 2PM $10K PRICE DROP
    • 3 Beds
    • 3 Baths
    • 2,252 Sq Ft

    2617 Piney Creek Dr, Omaha, NE 68022

    Open Sat 5/30 12-2pm! Better than new zero-entry villa designed for effortless living and upscale simplicity. Enjoy the freedom of a true lock-and-leave lifestyle with HOA-covered lawn care, snow removal, and trash service. No mowing, no shoveling, just more time to enjoy life. Thoughtfully designed with aging in place in mind, this home offers comfortable, low-maintenance living without

    Adrea Clark BHHS Ambassador Real Estate

    2617 Piney Creek Dr, Omaha, NE 68022
  • /2

    $495,000

    • Land
    • 2.81 Acres
    • $176,157 per Acre

    2112 N 216th St, Elkhorn, NE 68022

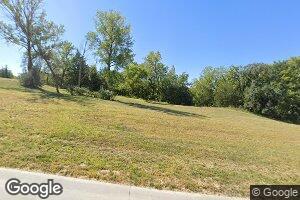

    Welcome to The Woods at Blondo Point, Elkhorn's newest gated acreage community. Discover the perfect canvas for your luxury dream home on this exceptional 2.81-acre lot. Offering unmatched privacy and serenity, this expansive property is ideally positioned to capture breathtaking scenic views. Located minutes from Dodge Street and walking distance to Olde Towne Elkhorn, this location provides the

    Deb Cizek BHHS Ambassador Real Estate

    2112 N 216th St, Elkhorn, NE 68022
  • /38

    $402,500

    New Construction Open Thu 12PM - 4PM
    • 4 Beds
    • 3.5 Baths
    • 3,386 Sq Ft

    4111 S 213th St, Douglas, NE 68022

    Model Home Not for Sale. MODEL HOME NOT FOR SALE. OPEN Thursdays-Sundays 12-4pm. Welcome to WESTBURY CREEK – Home of the RUBY Model Home by Richland Homes. This remarkable location is exclusive to Richland Homes, just minutes from Hwy 31, the best schools, restaurants, shopping, parks and recreation areas. This RUBY floor plan is part of the Richland Homes Aspire Collection, featuring TWO Ranch

    Anne Torczon-Frink Nebraska Realty

    4111 S 213th St, Douglas, NE 68022
  • /28

    $419,990

    New Construction $4K PRICE INCREASE
    • 4 Beds
    • 3 Baths
    • 2,191 Sq Ft

    5549 N 186th Ave, Bennington, NE 68007

    Welcome to the Hamilton in Enclave Flats - a beautifully designed ranch-style home offering 2,190 sq. ft. of finished living space with 4 bedrooms and 3 bathrooms, including a finished basement. From the moment you enter, the bright foyer leads past two spacious secondary bedrooms and a full bath—ideal for guests or a home office. At the heart of the home is an open-concept kitchen featuring

    Aaron Moulton DRH Realty Nebraska LLC

    5549 N 186th Ave, Bennington, NE 68007
  • /28

    $419,990

    New Construction $9K PRICE INCREASE
    • 4 Beds
    • 3 Baths
    • 2,191 Sq Ft

    5561 N 186th Ave, Bennington, NE 68007

    Welcome to the Hamilton in Enclave Flats - a beautifully designed ranch-style home offering 2,190 sq. ft. of finished living space with 4 bedrooms and 3 bathrooms, including a finished basement. From the moment you enter, the bright foyer leads past two spacious secondary bedrooms and a full bath—ideal for guests or a home office. At the heart of the home is an open-concept kitchen featuring

    Aaron Moulton DRH Realty Nebraska LLC

    5561 N 186th Ave, Bennington, NE 68007
  • /24

    $419,990

    New Construction $9K PRICE INCREASE
    • 4 Beds
    • 3 Baths
    • 2,190 Sq Ft

    5565 N 186th Ave, Elkhorn, NE 68022

    Welcome to 5565 N 186th Ave in Elkhorn, NE. This ranch-style home offers 4 bedrooms, 3 bathrooms, and 2,190 sq. ft. of open-concept living that blends comfort, style, and functionality. Step inside to a bright foyer leading past two spacious bedrooms and a full bath—perfect for guests, family, or a home office. The kitchen features white cabinetry, stainless steel appliances, and a large island

    D.R. Horton Builder
    5565 N 186th Ave, Elkhorn, NE 68022
  • /14

    $442,750

    New Construction
    • 4 Beds
    • 3 Baths
    • 2,474 Sq Ft

    5031 N 213th St, Omaha, NE 68022

    Welcome to the Magnolia Trail Townhomes upgraded model home, built by Dave Paik Homes in association with Willow Villas, located in Elkhorn. This model showcases the same thoughtfully designed main level with 2 bedrooms and 2 bathrooms, open concept living, and an electric fireplace. The fully finished basement expands the home to a total of 4 bedrooms and 3 bathrooms, adding approximately 925

    Scott Bergmann Realty ONE Group Authentic

    5031 N 213th St, Omaha, NE 68022
  • /44

    $484,950

    $5K PRICE DROP
    • 4 Beds
    • 3 Baths
    • 3,156 Sq Ft

    19921 Farnam St, Elkhorn, NE 68022

    Amazing quality ranch on a huge lot (.62 acres) in Elkhorn South. 4 bedroom, 3 bath, 3 car. Brand new driveway. New stainless steel appliance, new kitchen sink and faucet. main floor office/3rd bedroom. Newer roof, exterior paint and ac unit. Fireplace in a vaulted living room. Walk-in closets. Basement has high beautiful coffered ceilings. Covered back patio to enjoy your own private park.

    Kiely Sindelar JMJ Realty, LLC

    19921 Farnam St, Elkhorn, NE 68022
  • /24

    $409,990

    New Construction $16K PRICE INCREASE
    • 4 Beds
    • 3 Baths
    • 2,190 Sq Ft

    5614 N 189th St, Elkhorn, NE 68022

    Welcome to 5614 N 189 St in Elkhorn, Ne. This ranch-style home offers 4 bedrooms, 3 bathrooms, and 2,190 sq. ft. of open-concept living that blends comfort, style, and functionality. Step inside to a bright foyer leading past two spacious bedrooms and a full bath—perfect for guests, family, or a home office. The kitchen features white cabinetry, stainless steel appliances, and a large island

    D.R. Horton Builder
    5614 N 189th St, Elkhorn, NE 68022
  • /26

    $419,990

    New Construction $3K PRICE INCREASE
    • 4 Beds
    • 2.5 Baths
    • 2,053 Sq Ft

    5538 N 186th Ave, Elkhorn, NE 68022

    Step inside 5538 N 186th Ave in Enclave Flats, Elkhorn, NE — a two-story home with 4 bedrooms, 2.5 baths, and 2,053 sq. ft. of living space. The open-concept living, kitchen, and dining areas flow seamlessly, while all bedrooms are upstairs for added privacy. Just inside the front door is a versatile flex room — ideal for a home office, playroom, or formal dining. A guest bath and staircase

    D.R. Horton Builder
    5538 N 186th Ave, Elkhorn, NE 68022
  • /28

    $424,990

    New Construction $7K PRICE INCREASE
    • 4 Beds
    • 3 Baths
    • 2,191 Sq Ft

    5556 N 186th Ave, Bennington, NE 68007

    Welcome to the Hamilton in Enclave Flats - a beautifully designed ranch-style home offering 2,190 sq. ft. of finished living space with 4 bedrooms and 3 bathrooms, including a finished basement. From the moment you enter, the bright foyer leads past two spacious secondary bedrooms and a full bath—ideal for guests or a home office. At the heart of the home is an open-concept kitchen featuring

    Aaron Moulton DRH Realty Nebraska LLC

    5556 N 186th Ave, Bennington, NE 68007
  • /24

    $409,975

    New Construction
    • 2 Beds
    • 3 Baths
    • 1,352 Sq Ft

    19609 Piney Creek Dr, Elkhorn, NE 68022

    Models Closed this Weekend for Memorial Day! Welcome to The Villas of Piney Creek 2 by Omaha Easy Living, ideally located near 199th & Blondo Parkway. This thoughtfully designed villa features quartz countertops throughout, a stainless steel kitchen sink, a huge walk-in pantry, and ALL appliances included—even the refrigerator, washer, and dryer. Enjoy this ZERO-entry DAYLIGHT lot. A basement

    Terri Krasne BHHS Ambassador Real Estate

    19609 Piney Creek Dr, Elkhorn, NE 68022
  • /40

    $499,999

    • 4 Beds
    • 3 Baths
    • 3,189 Sq Ft

    18301 Dewey Ave, Elkhorn, NE 68022

    Spacious ranch home offering incredible value! This open floor plan with floor-to-ceiling windows brings in amazing natural light throughout! The kitchen features a large hidden pantry and overlooks family room with fireplace and steps away from the covered deck. Private primary suite with a large closet on one side of home, plus two additional bedrooms on the opposite side with full bathroom and

    Shelli Klemke BHHS Ambassador Real Estate

    18301 Dewey Ave, Elkhorn, NE 68022
  • /2

    $459,755

    New Construction
    • 3 Beds
    • 3 Baths
    • 2,449 Sq Ft

    5106 Kestrel Pkwy, Elkhorn, NE 68022

    Introducing our Parker Ranch plan. This plan has 1,559 sq ft on the main floor with 2 bedrooms, a den, 1 3/4 baths, and a kitchen that opens to a spacious great room. This home has a 3-car garage, 50" electric fireplace and trayed ceiling in the great room, den with French doors, finished basement with rec room and bedroom, LVP flooring in entries, kitchen, main bathroom, and laundry room. The

    Kim Fosdick Charleston Homes Realty LLC

    5106 Kestrel Pkwy, Elkhorn, NE 68022
  • /53

    $500,000

    • 4 Beds
    • 3.5 Baths
    • 3,410 Sq Ft

    20711 Flavin St, Elkhorn, NE 68022

    Lovingly maintained by one owner for 54 years, this spacious ranch home offers 2,674 finished sq. ft. on the main level, plus a sunroom! Featuring 4 bedrooms on the main floor (one currently used as a sewing room), 3.5 baths, a 2-car garage, and a non-conforming basement bedroom, there is room for everyone. The updated kitchen includes custom cabinetry, granite countertops, double ovens and a

    Charles Burney Nebraska Realty

    20711 Flavin St, Elkhorn, NE 68022
  • /28

    $419,990

    New Construction $9K PRICE INCREASE
    • 4 Beds
    • 3 Baths
    • 2,191 Sq Ft

    5553 N 186th Ave, Bennington, NE 68007

    Welcome to the Hamilton in Enclave Flats - a beautifully designed ranch-style home offering 2,190 sq. ft. of finished living space with 4 bedrooms and 3 bathrooms, including a finished basement. From the moment you enter, the bright foyer leads past two spacious secondary bedrooms and a full bath—ideal for guests or a home office. At the heart of the home is an open-concept kitchen featuring

    Aaron Moulton DRH Realty Nebraska LLC

    5553 N 186th Ave, Bennington, NE 68007
  • /24

    $424,990

    New Construction $7K PRICE INCREASE
    • 4 Beds
    • 3 Baths
    • 2,190 Sq Ft

    5556 N 186th Ave, Elkhorn, NE 68022

    Welcome to 5556 N 186th Ave in Elkhorn, NE. This ranch-style home offers 4 bedrooms, 3 bathrooms, and 2,190 sq. ft. of open-concept living that blends comfort, style, and functionality. Step inside to a bright foyer leading past two spacious bedrooms and a full bath—perfect for guests, family, or a home office. The kitchen features white cabinetry, stainless steel appliances, and a large island

    D.R. Horton Builder
    5556 N 186th Ave, Elkhorn, NE 68022
  • 4438 S 213th St, Elkhorn, NE 68022

    $411,725

    New Construction
    • 4 Beds
    • 3 Baths
    • 2,760 Sq Ft

    4438 S 213th St, Elkhorn, NE 68022

    The exquisite Gold plan by Richland Homes! Located on a East facing walkout lot in Westbury Creek neighborhood. Home comes complete with 4 Beds, 3 Baths, 2 Car garage and a fully finished basement. Currently under construction with completion set for November 2026!

    Anne Torczon-Frink Nebraska Realty

    4438 S 213th St, Elkhorn, NE 68022
  • /39

    $480,500

    New Construction
    • 4 Beds
    • 2.5 Baths
    • 2,483 Sq Ft

    4308 S 210th Ave, Omaha, NE 68022

    The Brookside by Hallmark Homes Gallery Series in Elkhorn's Iron Bluff. The Brookside features a 4-car garage and tons of closet space! Steps away from Iron Bluff Elementary and a future 6 acre park! Hallmark's Gallery Series plans include 36" kitchen cabinets with crown molding, 12x10 deck and/or 12x10 patio, LVP in the main floor living room and upgraded lighting packages. Every Hallmark Home

    Kyle Anderson Liberty Core Real Estate

    4308 S 210th Ave, Omaha, NE 68022
  • /27

    $402,990

    New Construction $10K PRICE INCREASE
    • 4 Beds
    • 3.5 Baths
    • 2,053 Sq Ft

    5514 N 189th St, Elkhorn, NE 68022

    Welcome to the Bellhaven in Enclave Flats - a two-story home with 4 bedrooms, 2.5 baths, and 2,053 sq. ft of living space for everyday living and entertaining. Step inside to find a versatile front flex room—ideal for a home office, playroom, or formal dining. A hallway leads to a guest half bath and an open-concept living space filled with natural light, highlighted by an electric fireplace and

    Aaron Moulton DRH Realty Nebraska LLC

    5514 N 189th St, Elkhorn, NE 68022
  • /17

    $409,990

    New Construction $13K PRICE INCREASE
    • 4 Beds
    • 3.5 Baths
    • 2,191 Sq Ft

    5562 N 186th Ave, Bennington, NE 68007

    Welcome to the Hamilton in Enclave Flats - a beautifully designed ranch-style home offering 2,190 sq. ft. of finished living space with 4 bedrooms and 3 bathrooms, including a finished basement. From the moment you enter, the bright foyer leads past two spacious secondary bedrooms and a full bath—ideal for guests or a home office. At the heart of the home is an open-concept kitchen featuring

    Aaron Moulton DRH Realty Nebraska LLC

    5562 N 186th Ave, Bennington, NE 68007
  • /52

    $429,900

    • 4 Beds
    • 3.5 Baths
    • 3,726 Sq Ft

    613 S 180 Ave, Elkhorn, NE 68022

    Located in the popular Grove neighborhood, this hard-to-find 1.5-story home offers 3,907 finished square feet with 4 bedrooms and 4 bathrooms. The layout is designed for both everyday living and entertaining, with multiple living spaces and 3 fireplaces throughout the home. The main floor includes a large primary suite with a walk-in closet and full bath, main-floor laundry, and a dedicated

    DeDee Oliver PJ Morgan Real Estate

    613 S 180 Ave, Elkhorn, NE 68022
  • /24

    $419,990

    New Construction $9K PRICE INCREASE
    • 4 Beds
    • 3 Baths
    • 2,190 Sq Ft

    5553 N 186th Ave, Elkhorn, NE 68022

    Welcome to 5553 N 186th Ave in Elkhorn, NE. This ranch-style home offers 4 bedrooms, 3 bathrooms, and 2,190 sq. ft. of open-concept living that blends comfort, style, and functionality. Step inside to a bright foyer leading past two spacious bedrooms and a full bath—perfect for guests, family, or a home office. The kitchen features white cabinetry, stainless steel appliances, and a large island

    D.R. Horton Builder
    5553 N 186th Ave, Elkhorn, NE 68022
  • /27

    $408,975

    New Construction
    • 2 Beds
    • 3 Baths
    • 1,352 Sq Ft

    19914 Piney Creek Dr, Elkhorn, NE 68022

    Models Closed this Weekend for Memorial Day! Welcome to The Villas of Piney Creek 2 by Omaha Easy Living, ideally located near 199th & Blondo Parkway. This thoughtfully designed villa features quartz countertops throughout, a stainless steel kitchen sink, a huge walk-in pantry, and all appliances included—even the refrigerator, washer, and dryer. Enjoy this ZERO-entry lot for easy accessibility.

    Terri Krasne BHHS Ambassador Real Estate

    19914 Piney Creek Dr, Elkhorn, NE 68022
  • /35

    $485,000

    • 4 Beds
    • 3 Baths
    • 3,180 Sq Ft

    3806 S 204th St, Elkhorn, NE 68022

    SELLER ASSISTANCE WITH 10K TOWARDS RATE BUY DOWN AND OR CLOSING COST! Welcome to this beautiful, true 4-bedroom ranch in Grand View Ridge. This home features a spacious walkout basement with ample storage, a charming front porch, and a fully fenced backyard with landscaping and a sprinkler system. Conveniently close to Elkhorn High School, with easy access to shopping, dining, and more!

    Leanne Rangel Nebraska Realty

    3806 S 204th St, Elkhorn, NE 68022
  • /60

    $450,000

    • 3 Beds
    • 2.5 Baths
    • 3,451 Sq Ft

    18721 Mason St, Elk Horn, NE 68022

    Welcome home! This beautifully maintained ranch home has all new carpet & paint throughout, offering space, style, and functionality in a highly sought after neighborhood. With over 3,100 finished square feet, this 3-bedroom, 3-bath home features an open layout. The kitchen offers quartz countertops, seating for 8 at the island, vaulted ceilings, stainless steel appliances, double ovens, hardwood

    Matthew Carper Better Homes and Gardens R.E.

    18721 Mason St, Elk Horn, NE 68022
  • /26

    $418,990

    New Construction $5K PRICE DROP
    • 5 Beds
    • 3 Baths
    • 2,483 Sq Ft

    5542 N 186th Ave, Elkhorn, NE 68022

    Welcome to 5542 N 186th Ave in Elkhorn, NE. This thoughtfully crafted home offers 5 bedrooms, 3 bathrooms, and 2,483 sq. ft. designed for modern living. Step inside to a bright, airy foyer that flows seamlessly into the heart of the home. You’ll find two spacious bedrooms and a full bathroom—perfect for family, guests, or a home office. Just beyond, a third bedroom sits tucked behind the 3

    D.R. Horton Builder
    5542 N 186th Ave, Elkhorn, NE 68022
  • /23

    $419,990

    New Construction $9K PRICE INCREASE
    • 4 Beds
    • 3 Baths
    • 2,190 Sq Ft

    5561 N 186th Ave, Elkhorn, NE 68022

    Welcome to 5561 N 168th Ave in Elkhorn, NE. This ranch-style home offers 4 bedrooms, 3 bathrooms, and 2,190 sq. ft. of open-concept living that blends comfort, style, and functionality. Step inside to a bright foyer leading past two spacious bedrooms and a full bath—perfect for guests, family, or a home office. The kitchen features white cabinetry, stainless steel appliances, and a large island

    D.R. Horton Builder
    5561 N 186th Ave, Elkhorn, NE 68022
  • /29

    $499,000

    • 4 Beds
    • 3 Baths
    • 2,911 Sq Ft

    6327 S 208th Ave, Elkhorn, NE 68022

    Step into effortless living with this beautifully designed ranch villa, where comfort, style, and convenience come together seamlessly. Perfect for those craving a lock-and-leave lifestyle, this home delivers quality finishes, an open-concept layout, and sun-filled spaces that feel both inviting and refined. The main level offers generous living areas ideal for entertaining or simply enjoying

    Michael Maley BHHS Ambassador Real Estate

    6327 S 208th Ave, Elkhorn, NE 68022
  • /28

    $419,990

    New Construction $4K PRICE INCREASE
    • 4 Beds
    • 3 Baths
    • 2,191 Sq Ft

    5537 N 186th Ave, Bennington, NE 68007

    Welcome to the Hamilton in Enclave Flats - a beautifully designed ranch-style home offering 2,190 sq. ft. of finished living space with 4 bedrooms and 3 bathrooms, including a finished basement. From the moment you enter, the bright foyer leads past two spacious secondary bedrooms and a full bath—ideal for guests or a home office. At the heart of the home is an open-concept kitchen featuring

    Aaron Moulton DRH Realty Nebraska LLC

    5537 N 186th Ave, Bennington, NE 68007
  • /28

    $419,990

    New Construction $9K PRICE INCREASE
    • 4 Beds
    • 3 Baths
    • 2,191 Sq Ft

    5565 N 186th Ave, Bennington, NE 68007

    Welcome to the Hamilton in Enclave Flats - a beautifully designed ranch-style home offering 2,190 sq. ft. of finished living space with 4 bedrooms and 3 bathrooms, including a finished basement. From the moment you enter, the bright foyer leads past two spacious secondary bedrooms and a full bath—ideal for guests or a home office. At the heart of the home is an open-concept kitchen featuring

    Aaron Moulton DRH Realty Nebraska LLC

    5565 N 186th Ave, Bennington, NE 68007
  • /35

    $495,000

    New Construction
    • 4 Beds
    • 3 Baths
    • 2,560 Sq Ft

    21409 Y St, Elkhorn, NE 68022

    Fantastic Fraser Ranch built by The Home Company featuring 4 bedrooms, 3 bathrooms, and a 3-car garage with over 2,500 finished sq ft. This open floor plan showcases a spacious kitchen with a huge center island, quartz countertops, gas range with vent hood, built-in microwave, 3x12 subway tile backsplash, and a generous pantry. The inviting living room offers vaulted ceilings and a corner

    Lindsay Hollingsworth BHHS Ambassador Real Estate

    21409 Y St, Elkhorn, NE 68022
  • /14

    $442,750

    New Construction
    • 4 Beds
    • 3 Baths
    • 2,474 Sq Ft

    21214 Camden Ave, Chicago Precinct, NE 68022

    Model Home Not for Sale. Welcome to the Magnolia Trail Townhomes upgraded model home, built by Dave Paik Homes in association with Willow Villas, located in Elkhorn. This model showcases the same thoughtfully designed main level with 2 bedrooms and 2 bathrooms, open concept living, and an electric fireplace. The fully finished basement expands the home to a total of 4 bedrooms and 3 bathrooms,

    Scott Bergmann Realty ONE Group Authentic

    21214 Camden Ave, Chicago Precinct, NE 68022

Showing Results 1 - 40, Page 1 of 2

Home Trends in Elkhorn, NE

Housing Trends

Median Sale Price
$492,250
Median Single Family Sale Price
$495,000
Median Townhouse Sale Price
$300,000
Average Price Per Sq Ft
$198
Number of Homes for Sale
204
Last 12 months Home Sales
764
Months of Supply
3.20
Median List Price
$529,000
Median Change From 1st List Price
1%
Median Home Sale Price YoY Change
-11%
How to Buy a Home How to Finance a Home How to Sell a Home