152

Newest Homes for Sale in Elko, MN

Section Image Section Image
  • /2

    Price To Be Determined

    New Construction
    • 4 Beds
    • 2.5 Baths
    • 2,336 Sq Ft

    The Everest Plan at Boulder Heights, Elko New Market, MN 55020

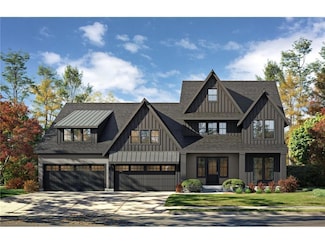
    The Everest is a two-story home with 2,336 finished square feet, 1,196 unfinished square feet, 4 bedrooms, 2.5 bathrooms, and a three-stall garage.

    Loomis Homes Builder
    9581 Lydia Ln Unit 37963104, Elko New Market, MN 55020
  • /2

    Price To Be Determined

    New Construction
    • 4 Beds
    • 2.5 Baths
    • 2,191 Sq Ft

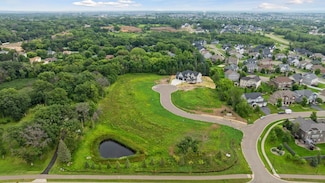
    The Wentworth Plan at Boulder Heights, Elko New Market, MN 55020

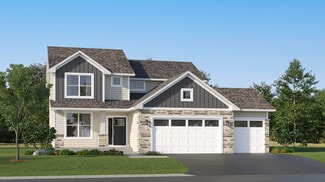
    The Wentworth is a two-story home with 2,191 finished square feet, 1,192 unfinished square feet, 4 bedrooms, 2.5 bathrooms, and a three-stall garage.

    Loomis Homes Builder
    9581 Lydia Ln Unit 37963066, Elko New Market, MN 55020
  • /2

    Price To Be Determined

    New Construction
    • 4 Beds
    • 2.5 Baths
    • 2,136 Sq Ft

    The Springfield Plan at Boulder Heights, Elko New Market, MN 55020

    A two-story home with 2,136 finished square feet, 1,196 unfinished square feet, 4 bedrooms, 2.5 bathrooms, 2nd floor laundry, and a three-stall garage.

    Loomis Homes Builder
    9581 Lydia Ln Unit 37963050, Elko New Market, MN 55020
  • /2

    Price To Be Determined

    New Construction
    • 3 Beds
    • 2.5 Baths
    • 1,750 Sq Ft

    The Stratford Plan at Boulder Heights, Elko New Market, MN 55020

    A two-story home with 1,750 finished square feet, 921 unfinished square feet, 3 bedrooms, 2.5 bathrooms, second-floor laundry, and a three-stall garage.

    Loomis Homes Builder
    9581 Lydia Ln Unit 37963037, Elko New Market, MN 55020
  • /6

    $849,900

    • Land
    • 3.19 Acres
    • $266,426 per Acre

    1X James Pkwy, Elko New Market, MN 55020

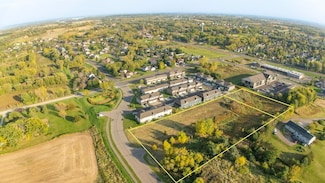
    Attention Builders! Great opportunity to build in this high-density residential district; R-3 or R-4 zoning for either townhomes or apartments. 40 townhome lot development located in the fast-growing area of Elko New Market. Close to Elementary school. Site is designed for (18) 3-bedroom and (22) 2-bedroom units. The site is very close to final plat for 40 town homes. The former plan was for 2

    Yvonne Perkins Edina Realty, Inc.

    1X James Pkwy, Elko New Market, MN 55020
  • /7

    $809,900

    • Land
    • 64.21 Acres
    • $12,613 per Acre

    2xx 280th St, Webster, MN 55088

    Wonderful 64.21+/- acres of farmland, 54+/- acres tillable, nice rolling land, small amount of woods & wetlands, on tar road, close to metro area, there is no building eligibility with this property. Call for maps & details.

    Randy Kubes Kubes Realty Inc

    2xx 280th St, Webster, MN 55088
  • /5

    $799,900

    • Land
    • 45.54 Acres
    • $17,565 per Acre

    4XX Dalton Ave, Webster Township, MN 55088

    Wonderful 45.54+/- acre lot in great location, Porter Creek runs through property, some trees on lot, very private setting, nice high lot with long views, great access to 35W & metro area, walkout, easy to build on, call for maps and details, also call for home package pricing, come see!!

    Randy Kubes Kubes Realty Inc

    4XX Dalton Ave, Webster Township, MN 55088
  • /5

    $1,350,000

    • 5 Beds
    • 4.5 Baths
    • 5,519 Sq Ft

    18759 Jarosite Ct, Lakeville, MN 55044

    This one-of-a-kind community offers the unique opportunity to build a luxury, fully custom home alongside an architect and builder that understand the importance of quality craftsmanship and never cut corners when it comes to your home. All aspects of this home are customizable, from layout, finishes, and features. Designs available in styles from traditional to modern, and features such as a

    Kristen Lervick Keller Williams Realty Integrity Lakes

    18759 Jarosite Ct, Lakeville, MN 55044
  • /25

    $396,990

    New Construction
    • 3 Beds
    • 2 Baths
    • 1,485 Sq Ft

    The Harmony Plan at Highlands at Eagle View, Elko New Market, MN

    One-level living at its finest is available in The Harmony, a new home offered at Highlands of Eagle View in Elko New Market, Minnesota. Ranch-style enthusiasts will relish at the plan’s charming exterior elevations that include a front porch (per plan). A spacious open-concept family room and kitchen makes cooking, dining, and entertaining a breeze. The kitchen features a corner walk-in pantry,

    D.R. Horton Builder
    0 Highlands at Eagle View St Unit 37787047, Elko New Market, MN
  • /33

    $475,990

    New Construction
    • 4 Beds
    • 3.5 Baths
    • 2,402 Sq Ft

    The Finnegan Plan at Highlands at Eagle View, Elko New Market, MN

    Welcome to the Finnegan, a new home plan available at the Highlands of Eagle Creek in Elko New Market, Minnesota. The Finnegan is a very popular raised ranch plan which marries modern with functional. Stepping into the home, you can’t help but admire the vaulted main level ceilings and upgrades in the kitchen such as quartz countertops and tiled backsplash. The kitchen also features a walk-in

    D.R. Horton Builder
    0 Highlands at Eagle View St Unit 37787048, Elko New Market, MN
  • /29

    $456,990

    New Construction
    • 4 Beds
    • 3.5 Baths
    • 2,242 Sq Ft

    The Bryant II Plan at Highlands at Eagle View, Elko New Market, MN

    Step inside the Bryant II, a new home plan available at Highlands at Eagle View in Elko New Market, Minnesota. This attractive raised ranch single-family floor plan featuring vaulted main level ceilings, finished lower level and 3-car garage. The main level opens immediately to the expansive kitchen with a deep peninsula seating four comfortably, stainless-steel appliances, quartz countertops,

    D.R. Horton Builder
    0 Highlands at Eagle View St Unit 37787046, Elko New Market, MN
  • /26

    $444,990

    New Construction
    • 4 Beds
    • 3 Baths
    • 1,988 Sq Ft

    The Rushmore Plan at Highlands at Eagle View, Elko New Market, MN

    Make yourself at home in the Rushmore, a floor plan offered at Highlands of Eagle View in Elko New Market, Minnesota. One of our most loved raised ranch floor plans, the Rushmore has a charming exterior with a modern, open-concept interior floor plan. On the main level, the Rushmore offers vaulted ceilings, a spacious kitchen with a deep peninsula, quartz countertops, tiled kitchen backsplash and

    D.R. Horton Builder
    0 Highlands at Eagle View St Unit 37787041, Elko New Market, MN
  • /14

    $496,990

    New Construction
    • 3 Beds
    • 2.5 Baths
    • 2,441+ Sq Ft

    Elmwood IV Plan at Parkway Meadows - Hans Hagen Villa Series, New Market, MN 55054

    As you pull up to this lovely one-and-a-half-story home, you’ll be impressed with its lovely craftsman-style exterior and gorgeous stone accents on the front elevation. At 2,436 square feet, the Elmwood IV includes a main-floor owner’s suite and two-and-a-half bathrooms. For additional family gathering space, this floorplan features a spacious loft nestled between two bedrooms on the upper level.

    M/I Homes Builder
    0 James Pkwy Unit 37704099, New Market, MN 55054
  • /14

    $454,990

    New Construction
    • 2 Beds
    • 2 Baths
    • 1,734+ Sq Ft

    Cedarwood Plan at Parkway Meadows - Hans Hagen Villa Series, New Market, MN 55054

    If you're looking for single-level living, the Cedarwood is the perfect floorplan for you! This beautiful home from the Hans Hagen Villa Collection includes two spacious bedrooms, two full bathrooms, and a den. Plus, you'll be able to leave the yard work behind and enjoy a lock-and-leave lifestyle in this association-maintained community. Call today to learn more about building the Cedarwood plan!

    M/I Homes Builder
    0 James Pkwy Unit 37704096, New Market, MN 55054
  • /12

    $488,990

    New Construction
    • 2 - 3 Beds
    • 2 - 3 Baths
    • 2,351+ Sq Ft

    Aspen Plan at Parkway Meadows - Hans Hagen Villa Series, New Market, MN 55054

    We’re thrilled to show you around the Aspen, a 2–3-bedroom floorplan with a den, 2–3 bathrooms, 2,344 square feet, and charming design features throughout! Discover all the details today, then contact our team for your personal appointment.

    M/I Homes Builder
    0 James Pkwy Unit 37704089, New Market, MN 55054
  • /16

    $472,990

    New Construction
    • 3 Beds
    • 2 Baths
    • 1,892 Sq Ft

    Willow II Plan at Parkway Meadows - Hans Hagen Villa Series, New Market, MN 55054

    Experience main-level living with the Willow, part of our Hans Hagen Villa Collection. As with our other villas, all of your lawn care and snow removal will be taken care of! If you enjoy covered outdoor space, this floorplan features an extended roof in the back of the home, designed to offer the perfect covered outdoor space for a future patio.

    M/I Homes Builder
    0 James Pkwy Unit 37704094, New Market, MN 55054
  • /25

    $512,990

    New Construction
    • 3 - 4 Beds
    • 2.5 - 3.5 Baths
    • 2,604+ Sq Ft

    Magnolia Plan at Parkway Meadows - Hans Hagen Villa Series, New Market, MN 55054

    If you’re looking for convenient, main-level living combined with the privacy of upper-level secondary bedrooms, the Magnolia is the home for you! Featuring 2,604 square feet, this spacious, open-concept floorplan has so many things to boast about. Furthermore, the Magnolia features various elevations to choose from, with each showcasing a unique exterior. Whether you like the farmhouse,

    M/I Homes Builder
    0 James Pkwy Unit 37704088, New Market, MN 55054
  • /13

    $424,990

    New Construction
    • 2 Beds
    • 2 Baths
    • 1,451+ Sq Ft

    Birch Plan at Parkway Meadows - Hans Hagen Villa Series, New Market, MN 55054

    Welcome home to the Birch, an impressive 2-bed, 2-bath, 1,451–1,591 square foot floorplan boasting high-quality craftsmanship and striking design features throughout!

    M/I Homes Builder

    0 James Pkwy Unit 37704090, New Market, MN 55054
  • /16

    $455,990

    New Construction
    • 3 Beds
    • 2 Baths
    • 1,742+ Sq Ft

    Cedarwood II Plan at Parkway Meadows - Hans Hagen Villa Series, New Market, MN 55054

    Come and see what single-level living is all about! Step inside this Cedarwood II and be instantly greeted with a large open foyer with double doors leading to the den, which features decorative soffits and an optional window seat. Complete with two bedrooms and two bathrooms, this 1,743 square foot home offers plenty of space and even more options to personalize this home to suit your needs.

    M/I Homes Builder

    0 James Pkwy Unit 37704091, New Market, MN 55054
  • /38

    $529,990

    New Construction
    • 2 Beds
    • 2.5 Baths
    • 2,351 Sq Ft

    401 James Pkwy, Elko New Market, MN 55054

    Step into the beautifully designed Aspen model home, located at 401 James Parkway in Elko New Market. Built by M/I Homes, this stunning ranch-style model showcases 2,351 square feet of thoughtfully planned living space that perfectly blends comfort, function, and style.The open-concept layout connects the kitchen, dining area, and family room, creating an inviting space for everyday living

    M/I Homes Builder

    401 James Pkwy, Elko New Market, MN 55054
  • /11

    $250,000

    • Land
    • 20,908 Sq Ft
    • $520,833 per Acre

    18775 Jarosite Ct, Lakeville, MN 55044

    This unique community offers an exceptional opportunity to build a luxury, fully custom home with the expertise of an architect and builder who prioritize quality craftsmanship. No corners are cut when it comes to your home. Every aspect of your home is customizable, including the layout, finishes, and features. You can choose from various design styles, ranging from traditional to modern, and

    Kristen Lervick Keller Williams Realty Integrity Lakes

    18775 Jarosite Ct, Lakeville, MN 55044
  • /11

    $255,000

    • Land
    • 20,473 Sq Ft
    • $542,553 per Acre

    18743 Jarosite Ct, Lakeville, MN 55044

    This unique community offers an exceptional opportunity to build a luxury, fully custom home with the expertise of an architect and builder who prioritize quality craftsmanship. No corners are cut when it comes to your home. Every aspect of your home is customizable, including the layout, finishes, and features. You can choose from various design styles, ranging from traditional to modern, and

    Kristen Lervick Keller Williams Realty Integrity Lakes

    18743 Jarosite Ct, Lakeville, MN 55044
  • /49

    $629,900

    New Construction
    • 4 Beds
    • 3.5 Baths
    • 2,954 Sq Ft

    26331 Preserve Dr, Elko New Market, MN 55054

    Welcome to the growing community of Elko New Market. If your desire is superior craftsmanship and quality of a local custom builder of 90+ years of experience in a small town atmosphere with big town amenities, no need to look further. This brand new custom multi-level home offers an oversize three car garage, private luxury owner suite with private bath, four additional bedrooms, two additional

    Curtis Sticha Prandium Group Real Estate

    26331 Preserve Dr, Elko New Market, MN 55054
  • /11

    $1,200,000

    • Land
    • 103.03 Acres
    • $11,647 per Acre

    TBD Canby Ave, Webster Township, MN 55088

    Great Opportunity to grow wealth for your family! Keep and rent out the tillable acres and split and sell the building rights with small acreage lots. Get most of your investment money back when you sell the buildable lots. AND, you will still own most of the land!! Beautiful 103.03 Acres not far from 35 just South of Elko New Market. Mix of Wooded, a Creek, 64.8 Tillable Acres. Two building

    Jeremy Flicek JFH Realty

    TBD Canby Ave, Webster Township, MN 55088
  • /24

    $514,990

    New Construction
    • 4 Beds
    • 2.5 Baths
    • 2,272 Sq Ft

    Vanderbilt Plan at Boulder Heights, Elko New Market, MN 55020

    This new two-story home features a contemporary design. The first floor showcases a Great Room flowing seamlessly into a nook and kitchen with a corner pantry, while flex space offers versatility. Upstairs are three secondary bedrooms, a luxe owner’s suite and a laundry room.

    Lennar Builder
    9581 Lydia Ln Unit 36037098, Elko New Market, MN 55020
  • /24

    $536,990

    New Construction
    • 4 Beds
    • 2.5 Baths
    • 2,440 Sq Ft

    Springfield Plan at Boulder Heights, Elko New Market, MN 55020

    This new two-story home features an elegant double-height foyer leading to a formal dining room and a modern open design among the Great Room, breakfast room and kitchen for seamless everyday living. At the front, a three-car garage offers ample storage space and is adjacent to a convenient mudroom. Upstairs are three secondary bedrooms to provide a restful retreat and a lavish owner’s suite with

    Lennar Builder
    9581 Lydia Ln Unit 36037100, Elko New Market, MN 55020
  • /32

    $547,990

    New Construction
    • 4 Beds
    • 2.5 Baths
    • 2,692 Sq Ft

    Lewis Plan at Boulder Heights, Elko New Market, MN 55020

    This spacious two-story home features an open-concept layout with the kitchen overlooking the dining room and Great Room. The first-floor flex space offers endless possibilities. On the second floor are the luxe owner's suite and three secondary bedrooms — all with walk-in closets — while a central loft offers versatility.

    Lennar Builder
    9581 Lydia Ln Unit 36037099, Elko New Market, MN 55020
  • /29

    $512,990

    New Construction
    • 4 Beds
    • 2.5 Baths
    • 2,186 Sq Ft

    Bristol Plan at Boulder Heights, Elko New Market, MN 55020

    This new two-story home is a family-friendly haven that offers an open-plan layout among the great room, dining room, and kitchen. The first-floor flex room adds additional living space that could be used as a home office. On the second floor are three secondary bedrooms and a generously sized owners suite.

    Lennar Builder
    9581 Lydia Ln Unit 36037101, Elko New Market, MN 55020
  • /6

    $119,900

    • Land
    • 41,817 Sq Ft
    • $124,896 per Acre

    26596 Drew Ave, Elko, MN 55020

    Kristine Carlston Edina Realty, Inc.

    26596 Drew Ave, Elko, MN 55020
  • /6

    $950,000

    • Land
    • 50 Acres
    • $19,000 per Acre

    XXX Natchez Ave, Lakeville, MN 55044

    Great 50 acre parcel that can be further developed, Lakeville schools, tar road, easy access to 35W, rolling land with trees, several spots for private setting and views, excellent location and potential with this property, come see!! Call for maps and details.

    Randy Kubes Kubes Realty Inc

    XXX Natchez Ave, Lakeville, MN 55044
  • /13

    $649,900

    • Land
    • 31.7 Acres
    • $20,502 per Acre

    4081 Dassel Ave, Webster, MN 55088

    31.7 acres of gorgeous rolling countryside, just east of Downtown Webster. 26 acres tillable, possible subdivision available. (Only preliminary conversations have happened with the county and township). Buyer would need to do their own due diligence moving forward on the subdivision.

    Jim Emond Re/Max Advantage Plus

    4081 Dassel Ave, Webster, MN 55088

Showing Results 121 - 152, Page 4 of 4

How to Buy a Home How to Finance a Home How to Sell a Home