346

Newest Homes for Sale in Erie, CO

Section Image Section Image Section Image
  • /44

    $580,950

    New Construction
    • 3 Beds
    • 2.5 Baths
    • 1,972 Sq Ft

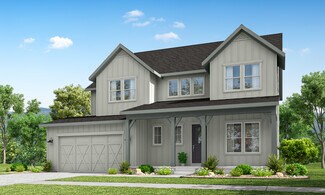
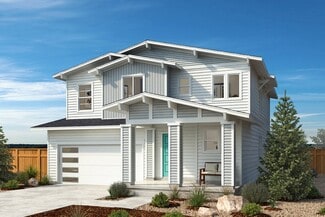
    Devoe Plan at Parkdale - Cityscape, Lafayette, CO 80026

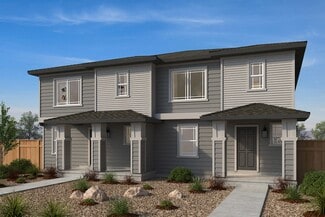
    The new Devoe plan is as innovative as it is stylish. Its open, inviting main floor includes a spacious kitchen with optional gourmet features, an adjacent dining area and an inviting living room with a private deck. Upstairs, you’ll find two generous bedrooms with a shared bath and a relaxing primary suite with an optional deluxe bath. Add a rooftop terrace for even more entertaining space!

    Richmond American Homes Builder
    2799 Penner St Unit 36396839, Lafayette, CO 80026
  • /47

    $565,950

    New Construction
    • 3 Beds
    • 2.5 - 3.5 Baths
    • 1,935 Sq Ft

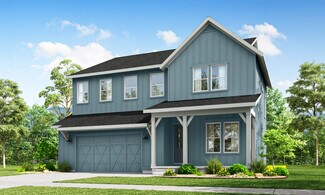

    Soho Plan at Parkdale - Cityscape, Lafayette, CO 80026

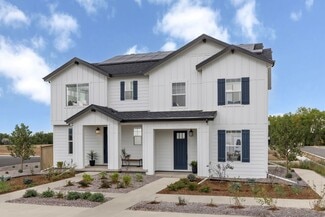
    Offering an array of attractive options, the Soho plan is designed to complement your modern lifestyle. Storage space on the lower floor of this standalone home can be optioned as a powder room, and the quiet main-floor study can be converted to a third bedroom. You'll also appreciate the spacious living room, which opens to an inviting kitchen with optional gourmet features. Upstairs, enjoy a

    Richmond American Homes Builder
    2799 Penner St Unit 36396723, Lafayette, CO 80026
  • /22

    $555,950

    New Construction
    • 3 Beds
    • 2.5 Baths
    • 1,947 Sq Ft

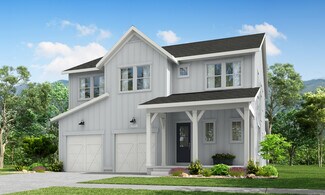
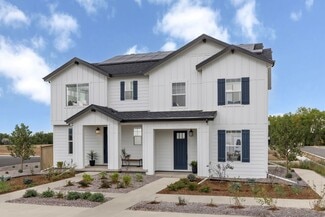
    Greenwich Plan at Parkdale - Cityscape, Lafayette, CO 80026

    Explore this three-story Greenwich home! Included features: a lower-floor laundry; a charming living room with access to a deck; a gourmet kitchen showcasing quartz countertops, stainless-steel appliances, a generous center island and an adjacent dining room; a convenient powder room; a stunning primary suite offering a roomy walk-in closet and a private bath; two secondary bedrooms; a shared

    Richmond American Homes Builder
    2799 Penner St Unit 36396608, Lafayette, CO 80026
  • 669 Harness St Unit 36357517, Erie, CO 80516

    $555,995

    New Construction
    • 3 Beds
    • 3.5 Baths
    • 1,924 Sq Ft

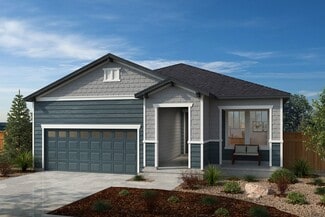
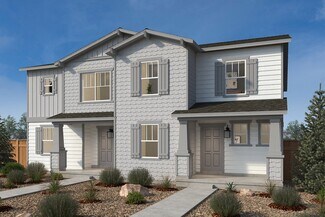
    Newland Plan at Toll Brothers at Erie Town Center - Horizon, Erie, CO 80516

    The Newland's refined design boasts an open-concept floor plan ideal for entertaining and everyday living. A welcoming foyer flows past a desirable secondary bedroom with a private bath up to a spacious great room that overlooks a casual dining area. The well-appointed kitchen features plentiful counter and cabinet space and a spacious center island with breakfast bar. The primary bedroom is an

    Toll Brothers, Inc. Builder
    669 Harness St Unit 36357517, Erie, CO 80516
  • 669 Harness St Unit 36357518, Erie, CO 80516

    $563,995

    New Construction
    • 4 Beds
    • 3.5 Baths
    • 1,974 Sq Ft

    Kearney Plan at Toll Brothers at Erie Town Center - Horizon, Erie, CO 80516

    The Kearney offers a desirable open-concept layout with a bright and airy living area. A charming foyer flows past a secondary bedroom with a desirable private bath. Overlooking a casual dining area and spacious great room on the second floor is an expansive kitchen featuring a center island with breakfast bar, ample counter space, and a convenient pantry. The third floor hosts generous secondary

    Toll Brothers, Inc. Builder
    669 Harness St Unit 36357518, Erie, CO 80516
  • 669 Harness St Unit 36357520, Erie, CO 80516

    $548,995

    New Construction
    • 2 Beds
    • 2.5 Baths
    • 1,842 Sq Ft

    Eudora Plan at Toll Brothers at Erie Town Center - Horizon, Erie, CO 80516

    As soon as you walk in, the Eudora offers luxury features and cozy comfort. The lower level houses a versatile flex room which leads up to the main living areas. The main level features a welcoming foyer that flows into a comfortable great room, a gourmet kitchen and a casual dining area. The well-appointed kitchen includes a large center island and a generous pantry. The upper leave features a

    Toll Brothers, Inc. Builder
    669 Harness St Unit 36357520, Erie, CO 80516
  • 669 Harness St Unit 36357507, Erie, CO 80516

    $746,995

    New Construction
    • 3 Beds
    • 2.5 Baths
    • 2,164 Sq Ft

    Crestmoor Plan at Toll Brothers at Erie Town Center - Edge, Erie, CO 80516

    Featuring an expertly designed, open-concept floor plan, the Crestmoor blends elegance with comfort. A welcoming entry flows seamlessly into a spacious great room and beautiful casual dining area. Featuring easy access to the outdoor patio, the kitchen is well-appointed with a large center island with breakfast bar, plenty of counter and cabinet space, and an ample walk-in pantry. Secluded on the

    Toll Brothers, Inc. Builder
    669 Harness St Unit 36357507, Erie, CO 80516
  • 669 Harness St Unit 36357519, Erie, CO 80516

    $545,995

    New Construction
    • 3 Beds
    • 3.5 Baths
    • 1,801 Sq Ft

    Glenarm Plan at Toll Brothers at Erie Town Center - Horizon, Erie, CO 80516

    The Glenarm offers a sleek design ideal for modern living. The first floor opens with a charming foyer and useful flex room. Up the stairs, the main open-concept living area flows seamlessly from the great room into the casual dining room and kitchen featuring a spacious island with seating and ample counter and cabinet space. The third floor includes a serene primary bedroom with a roomy walk-in

    Toll Brothers, Inc. Builder
    669 Harness St Unit 36357519, Erie, CO 80516
  • 669 Harness St Unit 36357514, Erie, CO 80516

    $601,995

    New Construction
    • 3 - 4 Beds
    • 2.5 - 3.5 Baths
    • 2,198 Sq Ft

    Tamarac Plan at Toll Brothers at Erie Town Center - Heights, Erie, CO 80516

    The Tamarac is a stylish and affordable three-story townhome that offers comfortable living with its open floor plan and flexible design. On the first level, the spacious two-car garage leads to an inviting foyer with nearby flex room perfect for home office or workout space. Upstairs, discover an impressive kitchen equipped with ample counter space, large center island with breakfast bar

    Toll Brothers, Inc. Builder
    669 Harness St Unit 36357514, Erie, CO 80516
  • 669 Harness St Unit 36357509, Erie, CO 80516

    $781,995

    New Construction
    • 4 Beds
    • 2.5 Baths
    • 2,544 Sq Ft

    Kennedy Plan at Toll Brothers at Erie Town Center - Edge, Erie, CO 80516

    The Kennedy's welcoming foyer open onto the beautiful casual dining area, offering views to the spacious great room. The well-appointed kitchen is complete with a large center island with breakfast bar, plenty of counter and cabinet space, and roomy pantry. The splendid primary bedroom suite is highlighted by an enormous walk-in closet and spa-like primary bath with dual-sink vanity, large luxe

    Toll Brothers, Inc. Builder
    669 Harness St Unit 36357509, Erie, CO 80516
  • 669 Harness St Unit 36357513, Erie, CO 80516

    $612,995

    New Construction
    • 3 - 4 Beds
    • 4 Baths
    • 2,335 Sq Ft

    Ulster Plan at Toll Brothers at Erie Town Center - Heights, Erie, CO 80516

    The Ulster is an open and flowing design that welcomes all who enter. With a large great room, casual dining area, and well-appointed kitchen with walk-in pantry and center island breakfast bar, it's perfect for entertaining guests or just enjoying everyday life. On the second floor of this home are three bedrooms including the luxurious primary suite with dual sinks in the primary bath, private

    Toll Brothers, Inc. Builder
    669 Harness St Unit 36357513, Erie, CO 80516
  • 669 Harness St Unit 36357506, Erie, CO 80516

    $731,995

    New Construction
    • 3 Beds
    • 2.5 Baths
    • 1,980 Sq Ft

    Athmar Plan at Toll Brothers at Erie Town Center - Edge, Erie, CO 80516

    Offering elegance and style with a modern two-story floor plan, the Athmar leaves a lasting impression. A welcoming entry opens immediately onto the spacious great room and lovely casual dining area with alluring views of the outdoor patio. The well-designed kitchen is complete with a large center island with breakfast bar, plenty of counter and cabinet space, and a sizable pantry. The beautiful

    Toll Brothers, Inc. Builder
    669 Harness St Unit 36357506, Erie, CO 80516
  • 669 Harness St Unit 36357510, Erie, CO 80516

    $796,995

    New Construction
    • 4 Beds
    • 3.5 Baths
    • 2,849 Sq Ft

    Mayfair Plan at Toll Brothers at Erie Town Center - Edge, Erie, CO 80516

    The Mayfair's welcoming stepped porch and inviting foyer open immediately onto the spacious living room, beautiful dining room, and views to the desirable large patio. The well-designed kitchen is complete with a large center island with breakfast bar, plenty of counter and cabinet space, and roomy pantry. The splendid primary bedroom suite is highlighted by a palatial walk-in closet and spa-like

    Toll Brothers, Inc. Builder
    669 Harness St Unit 36357510, Erie, CO 80516
  • 669 Harness St Unit 36357508, Erie, CO 80516

    $766,995

    New Construction
    • 3 Beds
    • 2.5 Baths
    • 2,382 Sq Ft

    Dailey Plan at Toll Brothers at Erie Town Center - Edge, Erie, CO 80516

    The Dailey's inviting foyer reveal the spacious great room and lovely casual dining area. The well-designed kitchen is enhanced by a large center island with breakfast bar, plenty of counter and cabinet space, and sizable pantry. The gorgeous primary bedroom suite is complete with a massive walk-in closet and spa-like primary bath with dual vanities, luxe shower with seat, and private water

    Toll Brothers, Inc. Builder
    669 Harness St Unit 36357508, Erie, CO 80516
  • 669 Harness St Unit 36357515, Erie, CO 80516

    $596,995

    New Construction
    • 3 Beds
    • 2.5 - 4 Baths
    • 2,014 Sq Ft

    Roslyn Plan at Toll Brothers at Erie Town Center - Heights, Erie, CO 80516

    The Roslyn townhome is a comfort-laden home design with an open-concept kitchen, casual dining area and great room creating the perfect layout for everyday living. A secluded lower-level flex space offers limitless possibilities whether it's a home office or playroom. Ascend to the primary suite on the third floor featuring an alluring walk-in closet and deluxe bathroom boasting dual-sink vanity,

    Toll Brothers, Inc. Builder
    669 Harness St Unit 36357515, Erie, CO 80516
  • 669 Harness St Unit 36357512, Erie, CO 80516

    $627,995

    New Construction
    • 3 - 4 Beds
    • 3.5 Baths
    • 2,450 Sq Ft

    Wabash Plan at Toll Brothers at Erie Town Center - Heights, Erie, CO 80516

    The Wabash is an entertainer's oasis, featuring a spacious and bright open-concept great room, intimate casual dining area, balcony and a generous loft on the third floor. Perfect for hosting guests or simply enjoying gusts of fresh breeze. Overlooking the main living spaces situated on the second story is the well-equipped kitchen with large center island and ample counter space. Our primary

    Toll Brothers, Inc. Builder
    669 Harness St Unit 36357512, Erie, CO 80516
  • /6

    $1,321,900

    New Construction
    • 4 - 6 Beds
    • 3.5 - 6.5 Baths
    • 3,373 Sq Ft

    Sanctuary Plan at Westerly - The Aspen Collection, Erie, CO 80516

    Soak in the heavenliness of expandability with decked-out spaces and options for a variety of decks, patios, ways to connect outdoors, indoors, and behind your own doors. This is a new home thats mastered primary spaces. Optional finished basements and decks to create your home away from home. A palatial owners suite thats designed to transport you. Flow from kitchen to relaxation to getting the

    McStain Neighborhoods Builder
    1638 Chestnut Ave Unit 36092734, Erie, CO 80516
  • /6

    $1,231,900

    New Construction
    • 4 Beds
    • 3.5 - 4.5 Baths
    • 3,635 Sq Ft

    Pinnacle Plan at Westerly - The Aspen Collection, Erie, CO 80516

    Single level living with an abundance of space and privacy. This is an open home from front to back. Features optional bedrooms and entertaining areas downstairs to main-floor indoor-to-outdoor folding doors, and even more.

    McStain Neighborhoods Builder
    1638 Chestnut Ave Unit 36092719, Erie, CO 80516
  • /6

    $1,237,900

    New Construction
    • 4 - 6 Beds
    • 3.5 - 5.5 Baths
    • 3,179 Sq Ft

    Infinity Plan at Westerly - The Aspen Collection, Erie, CO 80516

    The greatest meets greatness across every meticulously planned square inch of this highly efficient, comfortable yet spacious, and ingeniously-designed new home masterpiece. Beauty on the outside and brains on the inside. These two stories rise to meet (and exceed) standards of home efficiency, sustainability, health, and (your) expectations.

    McStain Neighborhoods Builder
    1638 Chestnut Ave Unit 36092699, Erie, CO 80516
  • /6

    $1,388,900

    New Construction
    • 4 - 7 Beds
    • 4.5 - 6.5 Baths
    • 3,683 Sq Ft

    Chateau Plan at Westerly - The Aspen Collection, Erie, CO 80516

    This is serenity, bathed in sunlight. Every corner is lit with a warm glow from a surplus of windows, sliding or bi folding doors, opening up to nature. A new home that doesnt constrain your big life with a 4-car garage, a great room with a ceiling that feels as high as the sky, and a grand, two-story entry. Experience a new home with that open feeling.

    McStain Neighborhoods Builder
    1638 Chestnut Ave Unit 36092688, Erie, CO 80516
  • /57

    $1,402,900

    New Construction
    • 5 - 7 Beds
    • 4.5 - 6.5 Baths
    • 4,087 Sq Ft

    Luxe Plan at Westerly - The Aspen Collection, Erie, CO 80516

    A new home thats tuned in to the best of you with a unique design that sparks inspiration at every turn. What makes you efficient? What makes your life blossom? Dine, wine, and entertain. Focus on family and refocus you. Find peace and revel in the quiet. Discover secluded retreats and offices. This is how masterfully-designed spaces work for you. So you can flourish.

    McStain Neighborhoods Builder
    1638 Chestnut Ave Unit 36092708, Erie, CO 80516
  • /46

    $690,000

    $60K PRICE DROP
    • 4 Beds
    • 3.5 Baths
    • 2,279 Sq Ft

    16762 Tejon Ln, Broomfield, CO 80023

    Don’t miss the virtual tour—take a closer look and feel like you’re already home! Welcome to this beautifully maintained 4-bedroom, 3.5-bathroom home with a spacious two-car garage, thoughtfully designed for elevated, flexible living. Built in 2023 and filled with premium upgrades, this home perfectly blends modern style with smart functionality.As you enter on the main floor, you're welcomed

    Ali Linn eXp Realty, LLC

    16762 Tejon Ln, Broomfield, CO 80023
  • /14

    $3,450,000

    $1M PRICE DROP
    • Land
    • 2.73 Acres
    • $1,263,736 per Acre

    448 Biscuit St, Erie, CO 80516
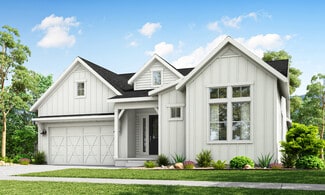
    Diverge Homes proudly presents Erie Junction, a rare and unparalleled development opportunity located in the heart of Erie's historic Old Town District. Through its innovative urban planning and thoughtful design, Diverge Homes has created tremendous value for builders and future residents alike, setting this community apart as a flagship neighborhood in one of Colorado's most sought-after areas.

    Stephanie Iannone Coldwell Banker Realty 02

    448 Biscuit St, Erie, CO 80516
  • /36

    $6,250,000

    $1M PRICE DROP

    4738 County Road 5, Erie, CO 80516

    This offering is a thriving, turnkey business generating approximately $1 million in annual revenue. This operation offers multiple income streams, including boarding 75 +/- horses, horse training and a petting zoo featuring many farm animals attracting around 20,000 visitors annually. Nestled near the foothills of the majestic Rocky Mountains, including two living quarters for owners or

    Michael Alexander Hayden Outdoors Real Estate

    4738 County Road 5, Erie, CO 80516
  • /16

    $3,450,000

    $1M PRICE DROP
    • Land
    • 2.73 Acres
    • $1,263,736 per Acre

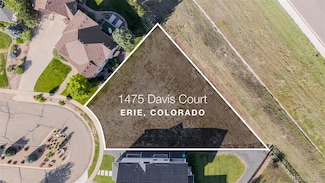
    448 Biscuit St Unit 1-23, Erie, CO 80516

    Diverge Homes proudly presents Erie Junction, a rare and unparalleled development opportunity located in the heart of Erie’s historic Old Town District. Through its innovative urban planning and thoughtful design, Diverge Homes has created tremendous value for builders and future residents alike, setting this community apart as a flagship neighborhood in one of Colorado’s most sought-after areas.

    Stephanie Iannone Compass Colorado, LLC - Boulder

    448 Biscuit St Unit 1-23, Erie, CO 80516
  • /25

    $1,776,900

    New Construction
    • 6 Beds
    • 6.5 Baths
    • 4,893 Sq Ft

    1781 Chestnut Ave, Erie, CO 80516

    Experience elevated Colorado living at 1781 Chestnut Avenue in Eries coveted Westerly community. Thoughtfully designed with style and function in mind, this home offers seamless indoor and outdoor entertaining, abundant space, and refined finishes throughout. The heart of the home features an open concept kitchen with a dedicated back kitchen and prep area, perfect for effortless hosting. A main

    Agent Photo

    Jesus Orozco

    Jesus Orozco Jr

    1781 Chestnut Ave, Erie, CO 80516

Showing Results 321 - 346, Page 9 of 9

How to Buy a Home How to Finance a Home How to Sell a Home