183

Erie, CO Homes for Sale under $900,000

Section Image Section Image Section Image
  • /37

    $725,000

    $80K PRICE DROP
    • 3 Beds
    • 2 Baths
    • 2,021 Sq Ft

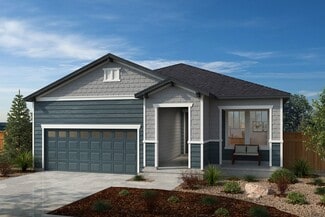
    1013 Pinecliff Dr, Erie, CO 80516

    Welcome to this beautifully maintained ranch-style home offering the perfect blend of comfort, functionality, and thoughtful upgrades. From the moment you arrive, you’re greeted by charming curb appeal, a covered front porch, and a spacious 2-car garage. Inside, you’ll find an open and inviting layout with hardwood floors, abundant natural light, and seamless flow between the living, dining, and

    Agent Photo

    Denise Castro Medina

    Grant Real Estate Company

    1013 Pinecliff Dr, Erie, CO 80516
  • /36

    $799,900

    $20K PRICE DROP
    • 4 Beds
    • 3 Baths
    • 4,572 Sq Ft


    1380 Serene Dr, Erie, CO 80516

    Some homes organize square footage. This one organizes a life.Morning starts on the covered east porch - light on the coffee before the day begins, shade when summer builds. Inside, red oak hardwood runs past a spiral staircase to rooms that hold a real week:formal living and dining for the occasions that deserve their own space, and a main-floor bedroom tucked off the rear hall, where a workday

    Agent Photo

    Josh Jackson

    LIV Sotheby's Intl Realty

    1380 Serene Dr, Erie, CO 80516
  • /40

    $800,000

    $25K PRICE DROP
    • 5 Beds
    • 3.5 Baths
    • 4,276 Sq Ft

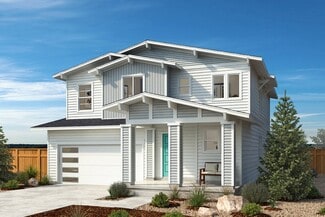
    1287 Serene Dr, Erie, CO 80516

    ERIE open space gem with natural views for all seasons. This home stands out for its first-floor 18-foot ceilings, large double deck, and commanding open space views. The main level living room, foyer, and great room have two-story tall ceilings. Also on the main floor is a kitchen, dining room, office, laundry room, and a half-bathroom. The kitchen has granite countertops, an island, a pantry,

    Agent Photo

    Alicia Luevano

    Brokers Guild Real Estate

    1287 Serene Dr, Erie, CO 80516
  • /50

    $890,000

    $10K PRICE DROP
    • 4 Beds
    • 3.5 Baths
    • 3,217 Sq Ft

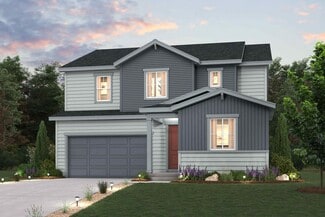
    16683 Compass Way, Broomfield, CO 80023

    Welcome to this immaculate 4 BDRM, 4 BATH home in sought-after Anthem Highlands, where timeless finishes, thoughtful design, and stunning mountain views come together beautifully. The main level features an open-concept layout with a spacious kitchen offering quartz countertops, stainless steel appliances, abundant cabinetry, and seamless flow into the living area. Custom built-ins add style and

    Agent Photo

    Jennifer Leblanc Kiss

    Coldwell Banker Realty 56

    16683 Compass Way, Broomfield, CO 80023
  • /47

    $850,000

    • 4 Beds
    • 4 Baths
    • 3,300 Sq Ft

    1628 Parkdale Cir N, Erie, CO 80516

    This home comes with a REDUCED RATE as low as 5.875% (APR 6.274%) as of 05/28/2026 through preferred lender. This is a seller paid rate-buydown that reduces the buyer’s interest rate and monthly payment. Terms apply, see disclosures for more information. Meticulously maintained and beautifully appointed, this Vista Pointe gem sits on a sprawling 10,919 sq. ft. corner lot with unobstructed

    Agent Photo

    Chris Jackson

    Madison & Company Properties

    1628 Parkdale Cir N, Erie, CO 80516
  • /48

    $850,000

    • 4 Beds
    • 3.5 Baths
    • 3,985 Sq Ft

    913 Serene Ct, Erie, CO 80516

    Imagine a home where life finally slows down to the pace you've been hoping for. The coffee is brewing. Sunlight pours softly through the windows. Maybe the morning is spent journaling by the fire, baking something from scratch in the kitchen, or simply enjoying the quiet before the day begins. Designed for real life, this home offers the rare combination of open gathering spaces and private

    Agent Photo

    Bernadette Melton

    Compass - Denver

    913 Serene Ct, Erie, CO 80516
  • /49

    $810,000

    $40K PRICE DROP
    • 5 Beds
    • 3 Baths
    • 3,931 Sq Ft

    892 Sundown Way, Erie, CO 80516

    Welcome to this beautifully maintained, move-in ready home in one of Erie’s most desirable neighborhoods. Built in 2019 and offering nearly 4,000 finished square feet, this home combines modern design, functional space, and thoughtful upgrades throughout.Step inside to an open-concept main level filled with natural light, perfect for both everyday living and entertaining. The spacious living

    Agent Photo

    Lauren Rowland

    Better Homes & Gardens Real Estate - Kenney & Co.

    892 Sundown Way, Erie, CO 80516
  • /45

    $839,000

    • 4 Beds
    • 3 Baths
    • 3,986 Sq Ft

    1111 Nova Place, Erie, CO 80516

    Picture coming home to your own private retreat, where every day feels like a little getaway. This one-level ranch home with a finished walkout basement sits on a private corner lot in Erie, and it's ready to welcome you home. Step inside and you'll love the split bedroom layout. Two guest bedrooms share a beautifully tiled three-quarter bath at the front of the home. Down the elegant foyer,

    Agent Photo

    Lenny Maiocco

    RE/MAX Alliance-Lafayette

    1111 Nova Place, Erie, CO 80516
  • /42

    $735,000

    • 3 Beds
    • 2 Baths
    • 3,312 Sq Ft

    1759 Southard St, Erie, CO 80516

    Priced to sell and packed with value! Take advantage of a $10,000 seller concession, fully paid-off solar panels valued at over $50,000, plus an additional 1% lender incentive from our preferred lender that can be used toward closing costs or a rate buy-down. Opportunities like this don't come around often!Nestled in the highly desirable Arapahoe Ridge community, this beautiful ranch-style home

    Agent Photo

    Jenny Hart

    1st Realty Associates Inc

    1759 Southard St, Erie, CO 80516
  • /31

    $798,850

    Open Sun 11AM - 1PM $51K PRICE DROP
    • 4 Beds
    • 3 Baths
    • 3,788 Sq Ft

    830 Jacques Way, Erie, CO 80516

    This gorgeous ranch style home in Vista Pointe features 4 bedrooms (3 main / 1 conforming basement), 3 baths, great room, kitchen, dining room, living room, laundry, finished basement and 3 car garage. Pride of ownership shines throughout - Meticulously maintained. Beautiful upgrades and improvements include landscape with fully functioning sprinkler system with drip system for all plants and

    Tom Ullrich RE/MAX Professionals

    830 Jacques Way, Erie, CO 80516
  • /8

    $634,990

    New Construction
    • 4 - 5 Beds
    • 2 - 3.5 Baths
    • 2,431 Sq Ft

    Plan 2390 Modeled at Canyon Creek - The Nest Classic, Erie, CO 80516

    * Spacious great room * Den * Mudroom * Walk-in kitchen pantry * Walk-in closet at primary suite * Dedicated laundry room * Den * Granite kitchen countertops * Kitchen island * Tankless water heater * ENERGY STAR certified home * WaterSense labeled faucets * Commuter-friendly location * Near local schools * Mountain views * Trails * Great shopping nearby * Near entertainment and leisure

    KB Home Builder
    1031 Mourning Dove Ave Unit 36596241, Erie, CO 80516
  • /6

    $644,990

    New Construction
    • 4 Beds
    • 2.5 Baths
    • 2,546 Sq Ft

    Plan 2502 at Canyon Creek - The Nest Classic, Erie, CO 80516

    * Open floor plan * Spacious great room * Flex Space * Primary suite at back of home for added privacy * Walk-in closet at primary suite * Dedicated laundry room * Granite kitchen countertops * Kitchen island * Loft * Tankless water heater * WaterSense labeled faucets * ENERGY STAR certified home * Commuter-friendly location * Near local schools * Mountain views * Trails * Great shopping nearby *

    KB Home Builder
    1031 Mourning Dove Ave Unit 36596265, Erie, CO 80516
  • /3

    $624,600

    New Construction
    • 3 Beds
    • 2.5 Baths
    • 1,938 Sq Ft

    Keystone Plan at Westerly, Erie, CO 80516

    The Keystone floorplan is a smart, well designed two story home offering 1,944 square feet of comfortable living space with thoughtful features throughout.On the first level, enjoy a bright and open layout that includes a spacious great room, casual dining area, and a modern kitchen, perfect for everyday living and entertaining. A built in tech space provides a convenient spot for remote

    DRB Homes Builder
    1739 Peach Ave Unit 37863097, Erie, CO 80516
  • /50

    $679,000

    $21K PRICE DROP
    • 3 Beds
    • 3 Baths
    • 2,395 Sq Ft

    1755 Peach Ave, Erie, CO 80516

    Situated within one of Erie’s expanding residential corridors, this property presents a contemporary home environment shaped by neighborhood continuity, access to amazing amenities, and a layout designed to support both daily function and longer-term flexibility. Located inside Westerly on "model-home row", this home has it all! The primary gathering zones are arranged to maintain connection

    David Hakimi Berkshire Hathaway HomeServices Colorado Real Estate, LLC – Erie

    1755 Peach Ave, Erie, CO 80516
  • /9

    $739,990

    New Construction
    • 4 - 6 Beds
    • 2 - 4.5 Baths
    • 2,657 Sq Ft

    Plan 2651 Modeled at Canyon Creek - The Nest Reserve, Erie, CO 80516

    * Partial unfinished basement * Spacious great room * Den * Flex Space * Walk-in closet at primary suite * Loft * 9-ft. ceilings * Granite kitchen countertops * Upstairs laundry room * Tankless water heater * ENERGY STAR certified home * WaterSense labeled faucets * Commuter-friendly location * Near local schools * Mountain views * Outdoor recreation nearby * Great shopping nearby * Near

    KB Home Builder
    1051 Mourning Dove Ave Unit 36596351, Erie, CO 80516
  • /39

    $800,000

    • 3 Beds
    • 3 Baths
    • 2,906 Sq Ft

    15934 Wild Horse Dr, Broomfield, CO 80020

    Spacious ranch-style floorplan featuring 2-bedrooms and 2-bathrooms on the main level, plus a finished basement with a third bedroom option, egress window, full bathroom, and additional living space. Enjoy Colorado's sunny, mild climate from the covered front patio or covered Trex deck overlooking the backyard with mature landscaping and flowers, within Anthem Ranch's premier 55+ resort-style

    Carrie Levi Real

    15934 Wild Horse Dr, Broomfield, CO 80020
  • /6

    $719,990

    New Construction
    • 4 - 6 Beds
    • 2 - 4.5 Baths
    • 2,425 Sq Ft

    Plan 2390 at Canyon Creek - The Nest Reserve, Erie, CO 80516

    * Partial unfinished basement * Kitchen island * Mudroom * Walk-in kitchen pantry * Walk-in closet at primary suite * Dedicated laundry room * 9-ft. ceilings * Den * Granite kitchen countertops * Tankless water heater * ENERGY STAR certified home * WaterSense labeled faucets * Commuter-friendly location * Near local schools * Mountain views * Outdoor recreation nearby * Great shopping nearby *

    KB Home Builder
    1051 Mourning Dove Ave Unit 36596342, Erie, CO 80516
  • /6

    $689,990

    New Construction
    • 3 - 5 Beds
    • 2 - 3 Baths
    • 1,829 Sq Ft

    Plan 1818 at Canyon Creek - The Nest Reserve, Erie, CO 80516

    * Partial unfinished basement * Single-story floor plan * Spacious great room * Kitchen island * Walk-in closet at primary suite * Dedicated laundry room * 9-ft. ceilings * Split-bedroom layout * Granite kitchen countertops * Tankless water heater * ENERGY STAR certified home * WaterSense labeled faucets * Commuter-friendly location * Near local schools * Mountain views * Outdoor recreation

    KB Home Builder
    1051 Mourning Dove Ave Unit 36596303, Erie, CO 80516
  • /6

    $609,990

    New Construction
    • 3 - 4 Beds
    • 2.5 Baths
    • 1,951 Sq Ft

    Plan 1923 at Canyon Creek - The Nest Classic, Erie, CO 80516

    * Open floor plan * Flex Space * Primary suite at back of home for added privacy * Walk-in closet at primary suite * Dedicated laundry room * Expansive great room * Front porch * Granite kitchen countertops * Loft * Tankless water heater * ENERGY STAR certified home * WaterSense labeled faucets * Commuter-friendly location * Near local schools * Mountain views * Trails * Great shopping nearby *

    KB Home Builder
    1031 Mourning Dove Ave Unit 36596233, Erie, CO 80516
  • /7

    $709,990

    New Construction
    • 3 - 5 Beds
    • 2 - 3 Baths
    • 1,942 Sq Ft

    Plan 1942 Modeled at Canyon Creek - The Nest Reserve, Erie, CO 80516

    * Partial unfinished basement * Single-story floor plan * Open kitchen overlooking spacious great room * Den * Walk-in closet at primary suite * Dedicated laundry room * 9-ft. ceilings * Split-bedroom layout * Granite kitchen countertops * Tankless water heater * ENERGY STAR certified home * WaterSense labeled faucets * Commuter-friendly location * Near local schools * Mountain views * Outdoor

    KB Home Builder
    1051 Mourning Dove Ave Unit 36596312, Erie, CO 80516
  • /2

    $622,600

    New Construction
    • 3 Beds
    • 2.5 Baths
    • 2,044 Sq Ft

    Leadville Plan at Westerly, Erie, CO 80516

    The Leadville floorplan offers 2,044 square feet of flexible, two story living designed to adapt to your lifestyle.On the first level, enjoy a seamless flow between the great room, casual dining area, and well appointed kitchen, creating a warm and open space perfect for gatherings or everyday living. A large flex room on the main floor provides the versatility to serve as a home office,

    DRB Homes Builder
    1739 Peach Ave Unit 37863096, Erie, CO 80516
  • /6

    $694,990

    New Construction
    • 3 - 5 Beds
    • 2.5 - 3.5 Baths
    • 2,226 Sq Ft

    Plan 2193 at Canyon Creek - The Nest Reserve, Erie, CO 80516

    * Partial unfinished basement * Front porch * Spacious great room * Flex Space * Two walk-in closets at primary suite * Loft * 9-ft. ceilings * Granite kitchen countertops * Upstairs laundry room * Tankless water heater * ENERGY STAR certified home * WaterSense labeled faucets * Commuter-friendly location * Near local schools * Mountain views * Outdoor recreation nearby * Great shopping nearby *

    KB Home Builder
    1051 Mourning Dove Ave Unit 36596325, Erie, CO 80516
  • /39

    $725,000

    Open Sun 12PM - 2PM $75K PRICE DROP
    • 4 Beds
    • 3.5 Baths
    • 3,108 Sq Ft

    905 Lasnik St, Erie, CO 80516

    Seller is under contract and says Sell!! Huge price adjustment! Embrace the perfect blend of modern comfort and outdoor adventure in this beautiful home in the desirable Erie Commons neighborhood. Centrally located, this property sits just a block from the Erie Singletrack bike trails and offers direct access to sprawling open space and wildlife. The striking front exterior welcomes you into an

    Corey Keach Redfin Corporation

    905 Lasnik St, Erie, CO 80516
  • /39

    $775,000

    $25K PRICE DROP
    • 5 Beds
    • 4.5 Baths
    • 3,937 Sq Ft

    6104 Marble Mill Place, Frederick, CO 80516

    You have to see this one in person to appreciate the details! Perfectly positioned on a prime corner lot in Frederick’s desirable Wyndham Hill community, this stunning, turn-key residence showcases beautiful finishes across three fully finished levels. The main floor opens into a bright foyer with French doors leading to a dedicated home office. Down the hall, a cozy secondary sitting room

    Jamie Collins Redfin Corporation

    6104 Marble Mill Place, Frederick, CO 80516
  • /26

    $850,000

    $75K PRICE DROP
    • 5 Beds
    • 5 Baths
    • 4,139 Sq Ft

    773 Drake Ave, Erie, CO 80516

    Interest Rate buydown available! Some homes simply feel different the moment you walk through the door. This is one of them. Thoughtfully customized throughout, this exceptional residence offers 5 bedrooms, 5 full bathrooms, and beautifully designed spaces that effortlessly blend elegance with functionality.The heart of the home is a stunning chef's kitchen, perfect for gathering with family and

    April Price eXp Realty LLC

    773 Drake Ave, Erie, CO 80516
  • /31

    $865,990

    New Construction
    • 4 - 6 Beds
    • 3.5 - 4.5 Baths
    • 2,912 Sq Ft

    Shenandoah | Residence 40225 Plan at Parkdale Commons - Floret Collection, Lafayette, CO 80026

    The Shenandoah’s main-floor layout is open and dynamic with great entertaining and functional space. A secluded study is located near the front entrance, providing a quiet space for work and relaxation, with the option of a sixth bedroom. Cruise through the foyer, to the wide-open kitchen—featuring a walk-in pantry and large center island. Efficiency lingers around every corner from large storage

    Century Communities Builder
    2440 Wesley Ln Unit 36581898, Lafayette, CO 80026
  • 669 Harness St Unit 36357509, Erie, CO 80516

    $781,995

    New Construction
    • 4 Beds
    • 2.5 Baths
    • 2,544 Sq Ft

    Kennedy Plan at Toll Brothers at Erie Town Center - Edge, Erie, CO 80516

    The Kennedy's welcoming foyer open onto the beautiful casual dining area, offering views to the spacious great room. The well-appointed kitchen is complete with a large center island with breakfast bar, plenty of counter and cabinet space, and roomy pantry. The splendid primary bedroom suite is highlighted by an enormous walk-in closet and spa-like primary bath with dual-sink vanity, large luxe

    Toll Brothers, Inc. Builder
    669 Harness St Unit 36357509, Erie, CO 80516
  • /49

    $863,000

    $36K PRICE DROP
    • 5 Beds
    • 2.5 Baths
    • 3,826 Sq Ft

    1402 Westin Dr, Erie, CO 80516

    Welcome to 1402 Westin Drive — where generous living spaces, beautiful views, and the Colorado lifestyle come together in one of Erie’s most desirable communities.From the moment you walk in, you’re welcomed by soaring ceilings, abundant natural light, and over 4,100 square feet thoughtfully designed for both gathering and retreat. The open-concept layout creates seamless flow between the

    Skylar Haskell Haskell Homes Real Estate LTD

    1402 Westin Dr, Erie, CO 80516
  • /43

    $849,900

    • 4 Beds
    • 3.5 Baths
    • 3,240 Sq Ft

    1964 Juniper Way, Erie, CO 80516

    This inviting two-story house offers Four spacious bedrooms and Four bathrooms, with an exceptional gourmet kitchen providing a comfortable and functional layout for everyday living. The open concept main level is filled with natural light, creating an ideal space for both relaxing and entertaining. Offering an oversized two-car garage while the private yard offers the perfect setting for pets,

    Jason M. Halliday RE/MAX Northwest Inc

    1964 Juniper Way, Erie, CO 80516
  • /50

    $699,000

    • 3 Beds
    • 2.5 Baths
    • 3,684 Sq Ft

    239 Washington St, Erie, CO 80516

    Better than new and thoughtfully upgraded, this beautifully maintained home in Erie's Westerly community offers the comfort of newer construction with custom finishes already completed for you. A dramatic vaulted entry welcomes you inside, where an open-concept floor plan creates easy flow between the kitchen, dining, and living spaces.The chef's kitchen features upgraded cabinetry, double ovens,

    Jessica Luginbill Compass-Denver

    239 Washington St, Erie, CO 80516
  • /12

    $724,990

    New Construction $1K PRICE DROP
    • 3 Beds
    • 3.5 Baths
    • 2,593 Sq Ft

    16197 Promenade St, Broomfield, CO 80023

    Experience the versatility and elevated design of this exceptional Bates home, thoughtfully crafted to provide the extra space and features today's homeowners are looking for. With three finished levels and unique outdoor living opportunities, this home offers a lifestyle that stands apart. The inviting front porch sets the tone for the welcoming spaces found throughout the home. Inside, the main

    Jerry Sanden House Hunters, LLC

    16197 Promenade St, Broomfield, CO 80023
  • /29

    $860,000

    • 5 Beds
    • 4.5 Baths
    • 3,315 Sq Ft

    Unlisted Address

    Welcome to this exceptional 5-bedroom, 4.5-bathroom Chelton model by Lennar in the highly sought-after Next Gen suite—perfect for multi-generational living, long-term guests, or a private home office. Designed with both comfort and functionality in mind, this spacious home features an open-concept floor plan with a large great room, a generous dining area, and a beautifully appointed kitchen

    Roshan Bogati eXp Realty, LLC

    Unlisted Address
  • /17

    $725,000

    New Construction
    • 3 Beds
    • 2.5 Baths
    • 2,193 Sq Ft

    1081 Morning Dove Ave, Erie, CO 80516

    This thoughtfully designed, two-story home showcases an open floor plan with a spacious great room, which is perfect for gatherings. The kitchen boasts a functional island for meal prep and casual dining. Upstairs, a versatile loft and dedicated laundry room offer added convenience. The primary bedroom features a walk-in closet and connecting bath for privacy. The partial unfinished basement

    KB Home Builder
    1081 Morning Dove Ave, Erie, CO 80516
  • /3

    $800,990

    New Construction
    • 3 - 4 Beds
    • 2.5 - 3.5 Baths
    • 2,439 Sq Ft

    Gunnison | Residence 40213 Plan at Parkdale Commons - Floret Collection, Lafayette, CO 80026

    Featuring two stories of utility and comfort, the elegant Gunnison welcomes you with a charming covered porch. Just off the foyer, you'll find a secluded study. The main floor also boasts an inviting open-concept layout, featuring an expansive great room, dining room and a well-equipped kitchen with a walk-in-pantry, extended countertops, and a center island. You'll also appreciate a valet entry

    Century Communities Builder
    2440 Wesley Ln Unit 36581894, Lafayette, CO 80026
  • /2

    $708,199

    New Construction
    • 3 Beds
    • 3.5 Baths
    • 2,417 Sq Ft

    2375 W 162nd Ave, Broomfield, CO 80023

    Welcome to the Devin by David Weekley Homes, a spacious three-story home offering approximately 2,600 square feet, 4 bedrooms, 4 bathrooms, and a versatile bonus retreat with a private bath. Situated on one of the largest homesites in Baseline Parkside West, this desirable corner alley homesite provides a rare opportunity to enjoy additional outdoor space while maintaining the charm and character

    David Weekley Homes Builder
    2375 W 162nd Ave, Broomfield, CO 80023
  • /31

    $900,000

    $25K PRICE DROP
    • 5 Beds
    • 4 Baths
    • 4,048 Sq Ft

    16593 Prospect Ln, Broomfield, CO 80023

    VIEWS, VIEWS, VIEWS! Welcome to effortless main-level living with Mountain Views right from your living room in the highly sought-after Anthem Highlands community! This beautifully designed ranch-style home offers the perfect blend of comfort, functionality, and space. The heart of the home features a stunning oversized granite island, abundant cabinet space, a formal dining room ideal for

    EmpowerHome Team Colorado Keller Williams Realty Northern Colorado

    16593 Prospect Ln, Broomfield, CO 80023
  • /26

    $699,000

    $20K PRICE DROP
    • 4 Beds
    • 4 Baths
    • 3,108 Sq Ft

    483 W 172nd Place, Broomfield, CO 80023

    Beautiful ranch home backing to greenbelt in Palisade Park. The home was built in 2015 and offers a short walking distance to trail and playground. The home has been well maintained throughout. The study offers double access points from the front and the bedroom hall. The family room features vaulted ceiling with a stacked stone fireplace. The kitchen has a big island with a double sink, gas

    Hyung Sau HomeSmart Realty

    483 W 172nd Place, Broomfield, CO 80023
  • /5

    $645,950

    New Construction
    • 3 Beds
    • 3 Baths
    • 1,935 Sq Ft

    1254 Conlan Dr, Erie, CO 80026

    **!!MOVE-IN READY!!** Experience elevated urban living in the stunning stand-alone Cityscape Soho, a three-story showpiece designed to impress at every turn. Featuring sophisticated designer finishes, thoughtfully crafted living spaces, and a spectacular rooftop terrace, this home offers the perfect blend of style, comfort, and functionality. The main floor is an entertainer’s dream, boasting an

    Todd Baker Richmond Realty Inc

    1254 Conlan Dr, Erie, CO 80026
  • /38

    $692,000

    $23K PRICE DROP
    • 4 Beds
    • 3 Baths
    • 2,476 Sq Ft

    79 Red Oak Ct, Erie, CO 80516

    OPEN HOUSE! 7/26/2026 Wonderful ranch home in popular Meadow Sweet Farm! Featuring 4 bedrooms and 3 baths, this home also features a finished basement and a solar system all paid for! The main floor features vaulted ceilings in the living room and family room. Cozy living with a gas fireplace, dining room and an open kitchen. All appliances are included. The basement is finished with a large

    Jeff Stewart Jeff Stewart Properties

    79 Red Oak Ct, Erie, CO 80516
  • /23

    $604,900

    New Construction $540K PRICE INCREASE
    • 3 Beds
    • 2.5 Baths
    • 1,723 Sq Ft

    161 Washington St, Erie, CO 80516

    161 Washington Street features the Hickory from the Villa Collection, offering 3 bedrooms, 2.5 baths, and approximately 1,723 square feet of thoughtfully designed living space. The Villa Collection offers low-maintenance paired homes with efficient layouts, stylish finishes, and lock-and-leave convenience. This home features open-concept living, designer finishes, and a functional layout ideal

    Shelbie Gehle Shelbie Gehle

    161 Washington St, Erie, CO 80516

Showing Results 1 - 40, Page 1 of 5

Home Price Trends

Median Sale Price
$682,899
Median Single Family Sale Price
$720,952
Median Townhouse Sale Price
$595,000
Median 2 Bedroom Sale Price
$329,000
Median 1 Bedroom Sale Price
$459,000
Average Price Per Sq Ft
$315
Number of Homes for Sale
89
Last 12 months Home Sales
253
Months of Supply
4.20
Median List Price
$699,000
Median Change From 1st List Price
1%
Median Home Sale Price YoY Change
7%
How to Buy a Home How to Finance a Home How to Sell a Home