132

Erie, CO Homes for Sale under $600,000

Section Image Section Image Section Image
  • /27

    $440,000

    $10K PRICE DROP
    • 3 Beds
    • 2.5 Baths
    • 1,589 Sq Ft

    132 Ambrose St, Erie, CO 80516

    This townhome is Erie Commons living without the price! Listed for lower than the owners paid in 2022, this townhome is an amazing value for an amazing location, just across the street from the Coal Creek Trail, near Lehigh Park and the Erie Commons neighborhood pool. On top of all this you have all of the Erie amenities just a stones throw away - Erie Rec Center, the library, and Erie's historic

    Agent Photo

    Seth Larson

    Real

    132 Ambrose St, Erie, CO 80516
  • /29

    $314,000

    $16K PRICE DROP
    • 2 Beds
    • 2 Baths
    • 1,156 Sq Ft

    1425 Blue Sky Cir Unit 15-103, Erie, CO 80516

    Some mornings are worth getting up for, and around here they tend to start with a mountain range. The snowcapped peaks greet you on the drive in and follow you out onto the trails, a standing backdrop to daily life at this ground-floor condo in Erie. Step through the door and rich real wood flooring runs underfoot as you move into a kitchen finished in granite and stainless steel, the kind of

    Agent Photo

    Liz Crews

    eXp Realty - Northern CO

    1425 Blue Sky Cir Unit 15-103, Erie, CO 80516
  • /6

    $504,990

    New Construction
    • 3 - 5 Beds
    • 2 - 4.5 Baths
    • 1,885 Sq Ft

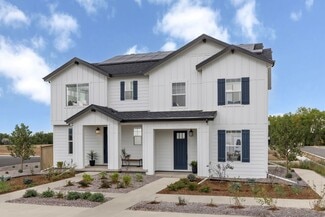
    Plan 1886 at Canyon Creek - The Nest Villas, Erie, CO 80516
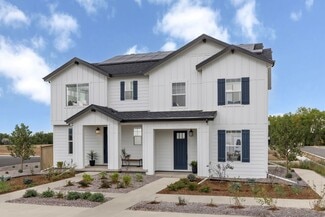
    * Loft * Fenced private side yard * Den * Flex Space * Walk-in closet at primary bedroom * Upstairs laundry room * Granite kitchen countertops * Tankless water heater * WaterSense labeled faucets * Smart thermostat * Low-E windows * ENERGY STAR certified home * Commuter-friendly location * Near local schools * Mountain views * Trails * Great shopping nearby * Near entertainment and leisure

    KB Home Builder
    254 Nighthawk St Unit 36595884, Erie, CO 80516
  • /8

    $509,990

    New Construction
    • 3 - 6 Beds
    • 2 - 4.5 Baths
    • 1,963 Sq Ft

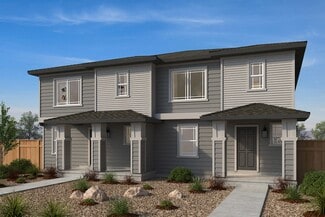
    Plan 1964 Modeled at Canyon Creek - The Nest Villas, Erie, CO 80516

    * Loft * Fenced private side yard * Den * Flex Space * Walk-in closet at primary bedroom * Upstairs laundry room * Granite kitchen countertops * Tankless water heater * WaterSense labeled faucets * Smart thermostat * Low-E windows * ENERGY STAR certified home * Commuter-friendly location * Near local schools * Mountain views * Trails * Great shopping nearby * Near entertainment and leisure

    KB Home Builder
    254 Nighthawk St Unit 36595888, Erie, CO 80516
  • /31

    $585,000

    $10K PRICE DROP
    • 3 Beds
    • 2.5 Baths
    • 2,088 Sq Ft

    705 176th Ave, Broomfield, CO 80023

    Welcome home to this immaculate, move-in-ready paired home situated on a desirable south-facing corner lot. Natural light fills the thoughtfully designed open-concept main level, where the spacious great room flows seamlessly into the dining area and modern kitchen, making it ideal for everyday living and entertaining. The beautifully appointed kitchen features crisp white cabinetry, granite

    Martin Mata Redfin Corporation

    705 176th Ave, Broomfield, CO 80023
  • /6

    $469,990

    New Construction
    • 3 - 4 Beds
    • 2.5 - 3.5 Baths
    • 1,468 Sq Ft

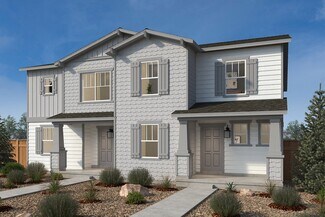
    Plan 1469 at Canyon Creek - The Nest Villas, Erie, CO 80516

    * 2-car garage * Fenced private side yard * Open floor plan * Kitchen island * Walk-in closet at primary bedroom * Upstairs laundry room * Granite kitchen countertops * Smart thermostat * WaterSense labeled faucets * Tankless water heater * Low-E windows * ENERGY STAR certified home * Commuter-friendly location * Near local schools * Mountain views * Trails * Great shopping nearby * Near

    KB Home Builder
    254 Nighthawk St Unit 36595827, Erie, CO 80516
  • /14

    $549,990

    New Construction
    • 3 Beds
    • 2.5 Baths
    • 1,779 Sq Ft

    Edward Plan at Parkside West at Baseline - Peaks Collection, Broomfield, CO 80023

    The Edward floor plan by David Weekley Homes in the Denver area strikes a pristine balance between innovative comfort and classic luxury. A large pantry, full-function island and sunny, culinary atmosphere makes the streamlined kitchen a delight at the heart of the home. Energy-efficient windows let your personal style shine with natural light in the open-concept dining and family spaces. The

    David Weekley Homes Builder
    2460 W 162nd Ave Unit 40495024, Broomfield, CO 80023
  • /8

    $489,990

    New Construction
    • 3 - 5 Beds
    • 2.5 - 3.5 Baths
    • 1,671 Sq Ft

    Plan 1672 Modeled at Canyon Creek - The Nest Villas, Erie, CO 80516

    * Loft * Private fenced side yard * Open floor plan * Flex Space * Walk-in closet at primary bedroom * Upstairs laundry room * Granite kitchen countertops * WaterSense labeled faucets * Tankless water heater * Smart thermostat * Low-E windows * ENERGY STAR certified home * Commuter-friendly location * Near local schools * Mountain views * Trails * Great shopping nearby * Near entertainment and

    KB Home Builder
    254 Nighthawk St Unit 36595832, Erie, CO 80516
  • /7

    $564,990

    New Construction
    • 3 Beds
    • 2 Baths
    • 1,417 Sq Ft

    Plan 1382 Modeled at Canyon Creek - The Nest Classic, Erie, CO 80516

    * Single-story floor plan * Open floor plan * Kitchen island * Primary suite at back of home for added privacy * Walk-in closet at primary suite * Dedicated laundry room * Granite kitchen countertops * Split-bedroom layout * Tankless water heater * WaterSense labeled faucets * Low-E windows * ENERGY STAR certified home * Commuter-friendly location * Near local schools * Mountain views * Trails *

    KB Home Builder
    1031 Mourning Dove Ave Unit 36596173, Erie, CO 80516
  • /6

    $494,990

    New Construction
    • 3 - 5 Beds
    • 3.5 Baths
    • 1,754 Sq Ft

    Plan 1755 at Canyon Creek - The Nest Villas, Erie, CO 80516

    * 2-car garage * Fenced private side yard * Den * Flex Space * Walk-in closet at primary bedroom * Upstairs laundry room * Granite kitchen countertops * WaterSense labeled faucets * Tankless water heater * Smart thermostat * Low-E windows * ENERGY STAR certified home * Commuter-friendly location * Near local schools * Mountain views * Trails * Great shopping nearby * Near entertainment and leisure

    KB Home Builder
    254 Nighthawk St Unit 36595835, Erie, CO 80516
  • /6

    $579,990

    New Construction
    • 3 Beds
    • 2 Baths
    • 1,597 Sq Ft

    Plan 1590 at Canyon Creek - The Nest Classic, Erie, CO 80516

    * Single-story floor plan * Open floor plan * Kitchen island * Walk-in closet at primary suite * Dedicated laundry room * Primary suite at back of home for added privacy * Granite kitchen countertops * Split-bedroom layout * Tankless water heater * WaterSense labeled faucets * Low-E windows * ENERGY STAR certified home * Commuter-friendly location * Near local schools * Mountain views * Trails *

    KB Home Builder
    1031 Mourning Dove Ave Unit 36596193, Erie, CO 80516
  • /27

    $550,000

    • 3 Beds
    • 2.5 Baths
    • 1,884 Sq Ft

    736 Gold Hill Dr, Erie, CO 80516

    Welcome to this beautiful home in the highly sought-after Colliers Hill community of Erie. A lovely covered front porch provides a charming first impression, welcoming you into a bright and airy main floor designed with an open-concept layout. The heart of the home is the modern kitchen, featuring stainless steel appliances, a spacious pantry, and a large island with a breakfast bar that’s

    Ray Munoz Redfin Corporation

    736 Gold Hill Dr, Erie, CO 80516
  • /22

    $591,000

    $73K PRICE DROP
    • 3 Beds
    • 2.5 Baths
    • 2,367 Sq Ft

    1938 Gordon Ct, Erie, CO 80516

    Welcome to 1938 Gordon Ct, a home that exudes warmth and comfort. The living room is graced with a cozy fireplace, perfect for chilly evenings. The kitchen is a chef's dream with a functional island and stainless steel appliances. The primary bedroom boasts a spacious walk-in closet. The primary bathroom features double sinks, and a separate tub and shower for a spa-like experience. Outside,

    Tara Jones Opendoor Brokerage LLC

    1938 Gordon Ct, Erie, CO 80516
  • /35

    $579,900

    $20K PRICE DROP
    • 4 Beds
    • 2.5 Baths
    • 1,908 Sq Ft

    737 Audubon Peak Dr, Erie, CO 80516

    Built in 2020, this Richmond American Coral plan offers 4 bedrooms, contemporary finishes, and a thoughtfully designed layout that balances everyday comfort with spaces made for gathering. Luxury vinyl plank flooring and recessed lighting complement the open-concept main level, where the kitchen, dining area, and great room provide an inviting backdrop for everything from quiet evenings at home

    Ina Sajovich WK Real Estate

    737 Audubon Peak Dr, Erie, CO 80516
  • /2

    $594,748

    New Construction
    • 3 Beds
    • 2.5 Baths
    • 1,935 Sq Ft

    16193 Promenade St, Broomfield, CO 80023

    Discover the Camilla, a unique home designed to make the most of every square foot while offering the comfort, convenience, and style today's homeowners desire.A welcoming entry foyer creates an impressive arrival and provides a dedicated space to greet guests. The oversized entry closet offers exceptional storage for coats, shoes, and outdoor gear. On the first level, two well-appointed

    David Weekley Homes Builder
    16193 Promenade St, Broomfield, CO 80023
  • /48

    $344,900

    • 2 Beds
    • 2 Baths
    • 1,156 Sq Ft

    2985 Blue Sky Cir Unit 7-204, Erie, CO 80516

    SELLER CONCESSION OF $10K FOR BUYER CLOSING COSTS OR RATE BUY DOWN with acceptable price. This is not your regular Blue Sky Condo. Must see to appreciate it. Enjoy golf course living in this beautifully maintained 2-bedroom, 2-bathroom condo in Erie's desirable Blue Sky at Vista Ridge community. Perfectly positioned along Colorado National Golf Club with convenient access to trails, open space,

    Craig Cowley WK Real Estate Longmont

    2985 Blue Sky Cir Unit 7-204, Erie, CO 80516
  • /6

    $521,400

    New Construction
    • 2 Beds
    • 2 Baths
    • 1,353 Sq Ft

    Boulder 3 Plan at Westerly - Townhomes, Erie, CO 80516

    The Boulder floor plan offers easy, low maintenance living in a thoughtfully designed ranch style townhome with 1,353 square fee of functional space.This open concept layout features two spacious bedrooms on the main level, including a comfortable primary suite, along with a bright living area that connects the kitchen, casual dinning, and great room which is perfect for relaxing or

    DRB Homes Builder
    1739 Peach Ave Unit 37863126, Erie, CO 80516
  • /49

    $504,990

    New Construction $5K PRICE DROP
    • 3 Beds
    • 3.5 Baths
    • 1,667 Sq Ft

    1618 Park Place, Broomfield, CO 80023

    The Overlook townhome blends modern design with flexible living, offering comfort and convenience across every level. The lower level features a private bedroom suite—perfect for hosting guests, creating a secluded home office, or setting up a quiet retreat. Upstairs, the main floor boasts a bright, open-concept living area that flows seamlessly onto a spacious balcony, ideal for outdoor dining

    Dream Finders Homes Builder
    1618 Park Place, Broomfield, CO 80023
  • /8

    $375,000

    $24K PRICE DROP
    • Land
    • 27,007 Sq Ft
    • $604,839 per Acre

    2861 County Road 10, Erie, CO 80516

    .62 acre lot in great location with great mountain views. THE WATER TAP ALONE IS WORTH $86,000!!! All utilities are there, gas, water and septic as there was a house that was removed. Driveway is a recorded easement and shared with the home to the north. There is a large shed on the property. NO HOA, ready to build on. Water is provided by High Plains water and there is a septic system with a

    Carol Tracy eXp Realty, LLC

    2861 County Road 10, Erie, CO 80516
  • /2

    $525,000

    Coming Soon
    • 4 Beds
    • 3 Baths

    17725 Olive St, Broomfield, CO 80023

    Listing

    17725 Olive St, Broomfield, CO 80023
  • /44

    $595,500

    $15K PRICE DROP
    • 3 Beds
    • 2 Baths
    • 1,732 Sq Ft

    255 Kattell St, Erie, CO 80516

    **What if home felt a little simpler?** Picture waking up in the heart of OLD TOWN ERIE, stepping onto your COVERED BACK PATIO, and starting your day overlooking peaceful OPEN SPACE with COAL CREEK and trails just beyond. It's the kind of setting that makes you want to slow down, stay awhile, and enjoy having nature right outside your door. Inside, life is just as easy. This RANCH-STYLE HOME

    Tamara James eXp Realty LLC

    255 Kattell St, Erie, CO 80516
  • /44

    $600,000

    $25K PRICE DROP
    • 3 Beds
    • 2.5 Baths
    • 1,884 Sq Ft

    871 Golden Peak Dr, Erie, CO 80516

    Turn-Key Luxury & Resort-Style Living in Colliers Hill! This meticulously maintained 4-year-old home combines a quiet neighborhood location with high-end custom finishes. This highly sought-after floor plan features a primary suite, 2 nicely sized secondary bedrooms, and 3 bathrooms, while the interior showcases upgraded flooring, premium slab granite kitchen countertops, and custom closet

    Nicole Ridley Corcoran Perry & Co.

    871 Golden Peak Dr, Erie, CO 80516
  • /28

    $319,500

    • 2 Beds
    • 2 Baths
    • 1,271 Sq Ft

    2800 Blue Sky Cir Unit 302, Erie, CO 80516

    Welcome to this quiet and spacious 2-bedroom, 2-bath condo offering 1,271 sq. ft. of comfortable living with just one shared wall for added privacy. The bright, open floor plan features vaulted ceilings, a cozy fireplace, and a convenient kitchen with granite countertops, perfect for everyday cooking and entertaining. Tile flooring in the bathrooms adds a clean, finished touch, while the private

    Mike Johnson Key Real Estate Group LLC

    2800 Blue Sky Cir Unit 302, Erie, CO 80516
  • /43

    $599,000

    $49K PRICE DROP
    • 4 Beds
    • 2.5 Baths
    • 1,980 Sq Ft

    3302 Billington Dr, Erie, CO 80516

    Get into the highly sought after Arapahoe Ridge neighborhood!! This 4 bedroom/3 bath/2-car home is located on a quiet culdesac with surrounding mature trees and is steps to Erie Lake! New LVP flooring and new carpet! The important updates have been done including 3-year old furnace and A/C, newer roof and skylights, newer windows on west side, newer sliding door on the west side of home, newer

    Noel DeVries Due South Realty

    3302 Billington Dr, Erie, CO 80516
  • /43

    $584,000

    $55K PRICE DROP
    • 3 Beds
    • 2.5 Baths
    • 1,701 Sq Ft

    1156 Acadia Cir, Erie, CO 80516

    A thoughtfully designed 2019-built single-family home that pairs modern interior finishes with a backyard that feels established, private, and ready to enjoy from day one.The layout is built for both connection and flexibility. The main level flows naturally, with a kitchen that anchors the home and connects seamlessly to living and dining spaces—featuring a gas range, stainless teel

    Jennifer Sierra Realty One Group Lotus

    1156 Acadia Cir, Erie, CO 80516
  • /2

    $530,000

    New Construction $15K PRICE DROP
    • 3 Beds
    • 3.5 Baths
    • 1,924 Sq Ft

    707 Skyhook St, Erie, CO 80516

    The Newland's refined design boasts an open-concept floor plan ideal for entertaining and everyday living. A welcoming foyer flows past a desirable secondary bedroom with a private bath up to a spacious great room that overlooks a casual dining area. The well-appointed kitchen features plentiful counter and cabinet space and a spacious center island with breakfast bar. The primary bedroom is an

    Toll Brothers, Inc. Builder
    707 Skyhook St, Erie, CO 80516
  • /39

    $530,000

    $20K PRICE DROP
    • 3 Beds
    • 2 Baths
    • 1,504 Sq Ft

    1559 Brimble Dr, Erie, CO 80516

    Enter into a bright main living area featuring durable laminate flooring that flows seamlessly through the space. The kitchen is designed to be both functional and inviting, complete with granite countertops, farmhouse sink, stainless steel appliances, and plenty of room for meal prep or gathering. Natural light fills the home thanks to its south-facing orientation, creating a warm and welcoming

    Jonathan Pierotti Kentwood Boulder Valley

    1559 Brimble Dr, Erie, CO 80516
  • /30

    $409,900

    • 3 Beds
    • 2 Baths
    • 1,400 Sq Ft

    118 Montgomery Dr, Erie, CO 80516

    Beatifully Updated townhome in Grandview! Walk in to the open floorplan, with a spacious kitchen with slab quartz countertops and tile backsplash, newer stainless appliances and a pantry! The living and dining area is spacious and has hardwood flooring! Walk out from the living room to your private fenced yard, with a green belt behind to give a little space between you and your neighbors!

    John Demaray RE/MAX Alliance

    118 Montgomery Dr, Erie, CO 80516
  • /2

    $550,000

    New Construction
    • 3 Beds
    • 2.5 Baths
    • 1,886 Sq Ft

    341 Nighthawk St, Erie, CO 80516

    This thoughtfully designed, two-story home showcases an open floor plan with a spacious great room for gatherings. The modern kitchen boasts an island for meal prep and casual dining. A den with French doors offers a versatile space for work or relaxation. Upstairs, a loft area provides additional living space. The primary bedroom features a walk-in closet and connecting bath that includes a

    KB Home Builder
    341 Nighthawk St, Erie, CO 80516
  • /2

    $525,000

    New Construction
    • 4 Beds
    • 3.5 Baths
    • 1,974 Sq Ft

    708 Skyhook St, Erie, CO 80516

    The Kearney offers a desirable open-concept layout with a bright and airy living area. A charming foyer flows past a secondary bedroom with a desirable private bath. Overlooking a casual dining area and spacious great room on the second floor is an expansive kitchen featuring a center island with breakfast bar, ample counter space, and a convenient pantry. The third floor hosts generous secondary

    Toll Brothers, Inc. Builder
    708 Skyhook St, Erie, CO 80516
  • /34

    $559,000

    $10K PRICE DROP
    • 3 Beds
    • 2.5 Baths
    • 1,786 Sq Ft

    758 176th Ave, Broomfield, CO 80023

    Discover this stunning, move-in-ready 3-bedroom, 2.5-bath duplex in the highly desirable Palisade Park community. Step inside to a bright, open floor plan featuring stylish LVP flooring on the main level and brand-new carpet throughout the second floor. The fully equipped kitchen boasts modern appliances, expansive cabinet storage, and a convenient breakfast bar perfect for casual dining or

    Jian Fang Netue Properties

    758 176th Ave, Broomfield, CO 80023
  • /50

    $550,000

    $10K PRICE DROP
    • 2 Beds
    • 2 Baths
    • 1,432 Sq Ft

    851 Eva Peak Dr, Erie, CO 80516

    Welcome to this beautifully maintained ranch-style home located in the desirable Colliers Hill community in Erie, offering modern comfort, thoughtful design, and convenient access to nearby amenities, schools, and outdoor recreation. Built in 2019, this single-family residence features 2 bedrooms and 2 full bathrooms with a well-designed open-concept layout that seamlessly connects the living,

    Nicolas Ankrom eXp Realty, LLC

    851 Eva Peak Dr, Erie, CO 80516
  • /50

    $585,000

    • 3 Beds
    • 2.5 Baths
    • 1,962 Sq Ft

    1555 Daily Dr, Erie, CO 80516

    The backyard is what sold the current owners, and it'll probably do the same to you. They took it down and rebuilt it - mature trees, a refinished deck with new baseboards, flagstone patio and a private, fully fenced green space the newer Erie builds won't be able to fake for another fifteen years. It's where the coffee happens in the morning and the last beer of the night happens later. Inside,

    Rick Cavallaro Rhino Realty Pros

    1555 Daily Dr, Erie, CO 80516
  • /2

    $475,000

    New Construction $24K PRICE DROP
    • 2 Beds
    • 2.5 Baths
    • 1,842 Sq Ft

    720 Skyhook St, Erie, CO 80516

    As soon as you walk in, the Eudora offers luxury features and cozy comfort. The lower level houses a versatile flex room which leads up to the main living areas. The main level features a welcoming foyer that flows into a comfortable great room, a gourmet kitchen and a casual dining area. The well-appointed kitchen includes a large center island and a generous pantry. The upper leave features a

    Toll Brothers, Inc. Builder
    720 Skyhook St, Erie, CO 80516
  • /37

    $320,000

    • 2 Beds
    • 2 Baths
    • 1,156 Sq Ft

    3155 Blue Sky Cir Unit 16-306, Erie, CO 80516

    Golf course views, privacy & resort style living in Erie! Welcome to 3155 Blue Sky Cir 16-306, a beautifully positioned 2-bedroom, 2-bathroom top floor end unit condo offering an exceptional blend of privacy, comfort, and Colorado living. Perched on the third and top floor, this light filled home features two private balconies overlooking the 15th hole of Colorado National Golf Club, where

    Joel Duneske RE/MAX Alliance-Longmont

    3155 Blue Sky Cir Unit 16-306, Erie, CO 80516
  • /36

    $575,000

    $25K PRICE DROP
    • 3 Beds
    • 2.5 Baths
    • 1,671 Sq Ft

    165 Washington St, Erie, CO 80516

    165 Washington Street features the Sycamore from the Villa Collection, offering 3 bedrooms, 2 full baths, 1 half bath, and approximately 1,625 square feet of thoughtfully designed living space. The Villa Collection offers low-maintenance paired homes with efficient layouts, stylish finishes, and lock-and-leave convenience.This home features open-concept living, designer finishes, and a functional

    Shelbie Gehle Shelbie Gehle

    165 Washington St, Erie, CO 80516
  • /2

    $565,000

    New Construction $10K PRICE DROP
    • 3 Beds
    • 3.5 Baths
    • 1,801 Sq Ft

    702 Skyhook St, Erie, CO 80516

    The Glenarm offers a sleek design ideal for modern living. The first floor opens with a charming foyer and useful flex room. Up the stairs, the main open-concept living area flows seamlessly from the great room into the casual dining room and kitchen featuring a spacious island with seating and ample counter and cabinet space. The third floor includes a serene primary bedroom with a roomy walk-in

    Toll Brothers, Inc. Builder
    702 Skyhook St, Erie, CO 80516
  • 669 Harness St Unit 36357517, Erie, CO 80516

    $555,995

    New Construction
    • 3 Beds
    • 3.5 Baths
    • 1,924 Sq Ft

    Newland Plan at Toll Brothers at Erie Town Center - Horizon, Erie, CO 80516

    The Newland's refined design boasts an open-concept floor plan ideal for entertaining and everyday living. A welcoming foyer flows past a desirable secondary bedroom with a private bath up to a spacious great room that overlooks a casual dining area. The well-appointed kitchen features plentiful counter and cabinet space and a spacious center island with breakfast bar. The primary bedroom is an

    Toll Brothers, Inc. Builder
    669 Harness St Unit 36357517, Erie, CO 80516
  • /26

    $520,000

    • 2 Beds
    • 4 Baths
    • 1,391 Sq Ft

    2442 W 167th Ln, Broomfield, CO 80023

    Assumable VA loan.Welcome home to this beautifully maintained townhouse in the desirable Orchard community of Broomfield! Situated along a peaceful walking path, this home offers added privacy and a welcoming setting. Featuring a bright, open-concept floor plan, the home is filled with abundant natural light throughout. The kitchen is the heart of the home, complete with ample cabinet space,

    Lucia Barrera HomeSmart

    2442 W 167th Ln, Broomfield, CO 80023
  • /27

    $500,000

    New Construction $120K PRICE DROP
    • 3 Beds
    • 2.5 Baths
    • 2,232 Sq Ft

    1810 Parade St, Erie, CO 80516

    Move-in ready and available now, this beautifully designed Superior home plan offers a rare opportunity to own a DRB Home in Westerly, offering the only low-maintenance townhomes in the community. Featuring 3 bedrooms, 2 full baths, and 1 half bath, this spacious two-story home combines modern comfort, flexibility, and everyday convenience.Inside, you'll find thoughtfully selected finishes

    DRB Homes Builder
    1810 Parade St, Erie, CO 80516

Showing Results 1 - 40, Page 1 of 4

Home Price Trends

Median Sale Price
$686,449
Median Single Family Sale Price
$724,900
Median Townhouse Sale Price
$520,000
Median 2 Bedroom Sale Price
$328,500
Median 1 Bedroom Sale Price
$459,000
Average Price Per Sq Ft
$312
Number of Homes for Sale
132
Last 12 months Home Sales
252
Months of Supply
5.00
Median List Price
$715,000
Median Change From 1st List Price
1%
Median Home Sale Price YoY Change
6%
How to Buy a Home How to Finance a Home How to Sell a Home