213

Erie, CO Homes for Sale under $700,000

Section Image Section Image Section Image
  • /27

    $440,000

    $10K PRICE DROP
    • 3 Beds
    • 2.5 Baths
    • 1,589 Sq Ft

    132 Ambrose St, Erie, CO 80516

    This townhome is Erie Commons living without the price! Listed for lower than the owners paid in 2022, this townhome is an amazing value for an amazing location, just across the street from the Coal Creek Trail, near Lehigh Park and the Erie Commons neighborhood pool. On top of all this you have all of the Erie amenities just a stones throw away - Erie Rec Center, the library, and Erie's historic

    Agent Photo

    Seth Larson

    Real

    132 Ambrose St, Erie, CO 80516
  • /42

    $675,000

    $60K PRICE DROP
    • 3 Beds
    • 2 Baths
    • 3,312 Sq Ft

    1759 Southard St, Erie, CO 80516

    Priced to sell and packed with value! Take advantage of fully paid-off solar panels valued at over $50,000, plus an additional 1% lender incentive from our preferred lender that can be used toward closing costs or a rate buy-down. Opportunities like this don't come around often!Nestled in the highly desirable Arapahoe Ridge community, this beautiful ranch-style home is ideally located within

    Agent Photo

    Jenny Hart

    1st Realty Associates Inc

    1759 Southard St, Erie, CO 80516
  • /8

    $639,990

    New Construction
    • 4 - 5 Beds
    • 2 - 3.5 Baths
    • 2,431 Sq Ft

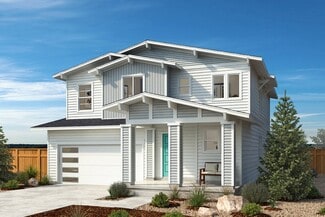

    Plan 2390 Modeled at Canyon Creek - The Nest Classic, Erie, CO 80516
    * Spacious great room * Den * Mudroom * Walk-in kitchen pantry * Walk-in closet at primary suite * Dedicated laundry room * Den * Granite kitchen countertops * Kitchen island * Tankless water heater * ENERGY STAR certified home * WaterSense labeled faucets * Commuter-friendly location * Near local schools * Mountain views * Trails * Great shopping nearby * Near entertainment and leisure

    KB Home Builder
    1031 Mourning Dove Ave Unit 36596241, Erie, CO 80516
  • /6

    $494,990

    New Construction
    • 3 - 5 Beds
    • 3.5 Baths
    • 1,754 Sq Ft

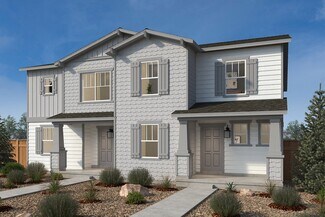
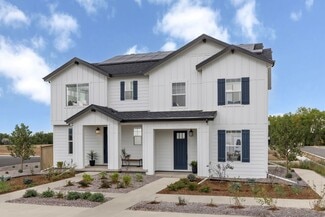
    Plan 1755 at Canyon Creek - The Nest Villas, Erie, CO 80516

    * 2-car garage * Fenced private side yard * Den * Flex Space * Walk-in closet at primary bedroom * Upstairs laundry room * Granite kitchen countertops * WaterSense labeled faucets * Tankless water heater * Smart thermostat * Low-E windows * ENERGY STAR certified home * Commuter-friendly location * Near local schools * Mountain views * Trails * Great shopping nearby * Near entertainment and leisure

    KB Home Builder
    254 Nighthawk St Unit 36595835, Erie, CO 80516
  • /6

    $579,990

    New Construction
    • 3 Beds
    • 2 Baths
    • 1,597 Sq Ft

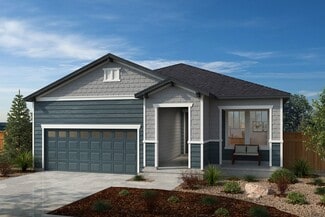
    Plan 1590 at Canyon Creek - The Nest Classic, Erie, CO 80516

    * Single-story floor plan * Open floor plan * Kitchen island * Walk-in closet at primary suite * Dedicated laundry room * Primary suite at back of home for added privacy * Granite kitchen countertops * Split-bedroom layout * Tankless water heater * WaterSense labeled faucets * Low-E windows * ENERGY STAR certified home * Commuter-friendly location * Near local schools * Mountain views * Trails *

    KB Home Builder
    1031 Mourning Dove Ave Unit 36596193, Erie, CO 80516
  • /6

    $649,990

    New Construction
    • 4 Beds
    • 2.5 Baths
    • 2,546 Sq Ft

    Plan 2502 at Canyon Creek - The Nest Classic, Erie, CO 80516

    * Open floor plan * Spacious great room * Flex Space * Primary suite at back of home for added privacy * Walk-in closet at primary suite * Dedicated laundry room * Granite kitchen countertops * Kitchen island * Loft * Tankless water heater * WaterSense labeled faucets * ENERGY STAR certified home * Commuter-friendly location * Near local schools * Mountain views * Trails * Great shopping nearby *

    KB Home Builder
    1031 Mourning Dove Ave Unit 36596265, Erie, CO 80516
  • /6

    $624,600

    New Construction
    • 3 Beds
    • 2.5 Baths
    • 1,938 Sq Ft

    Keystone Plan at Westerly, Erie, CO 80516

    The Keystone floorplan is a smart, well designed two story home offering 1,944 square feet of comfortable living space with thoughtful features throughout.On the first level, enjoy a bright and open layout that includes a spacious great room, casual dining area, and a modern kitchen, perfect for everyday living and entertaining. A built in tech space provides a convenient spot for remote

    DRB Homes Builder
    1739 Peach Ave Unit 37863097, Erie, CO 80516
  • /27

    $550,000

    • 3 Beds
    • 2.5 Baths
    • 1,884 Sq Ft

    736 Gold Hill Dr, Erie, CO 80516

    Welcome to this beautiful home in the highly sought-after Colliers Hill community of Erie. A lovely covered front porch provides a charming first impression, welcoming you into a bright and airy main floor designed with an open-concept layout. The heart of the home is the modern kitchen, featuring stainless steel appliances, a spacious pantry, and a large island with a breakfast bar that’s

    Ray Munoz Redfin Corporation

    736 Gold Hill Dr, Erie, CO 80516
  • /33

    $670,000

    • 4 Beds
    • 3.5 Baths
    • 2,797 Sq Ft

    376 Conrad Dr, Erie, CO 80516

    Nestled in the quiet Sunwest neighborhood of Erie, 376 Conrad is surrounded by mature red maples and professionally landscaped front and back yards. This move-in ready home is polished throughout, with custom plantation shutters and vaulted ceilings adding elevated style to every room.The kitchen features updated quartz countertops and flows into an open family room, with both an eat-in

    Kelli Bairn WestBound Realty, LLC

    376 Conrad Dr, Erie, CO 80516
  • /6

    $504,990

    New Construction
    • 3 - 5 Beds
    • 2 - 4.5 Baths
    • 1,885 Sq Ft

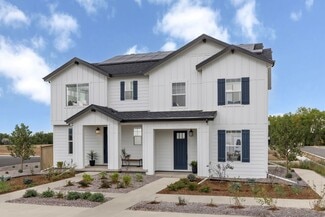
    Plan 1886 at Canyon Creek - The Nest Villas, Erie, CO 80516

    * Loft * Fenced private side yard * Den * Flex Space * Walk-in closet at primary bedroom * Upstairs laundry room * Granite kitchen countertops * Tankless water heater * WaterSense labeled faucets * Smart thermostat * Low-E windows * ENERGY STAR certified home * Commuter-friendly location * Near local schools * Mountain views * Trails * Great shopping nearby * Near entertainment and leisure

    KB Home Builder
    254 Nighthawk St Unit 36595884, Erie, CO 80516
  • /28

    $675,000

    • 3 Beds
    • 2 Baths
    • 2,021 Sq Ft

    1013 Pinecliff Dr, Erie, CO 80516

    Welcome to 1013 Pinecliff Dr in Erie, a ranch-style home in the desirable Colliers Hill community offering a bright, open layout & incredible potential with a full unfinished basement. Built in 2018, this home features 3 bedrooms, 2 bathrooms, 2,021 finished sq ft & an additional 1,985 sq ft in the unfinished basement, providing nearly 4,000 total sq ft of space. The inviting main level features

    Pamela Subry RE/MAX Northwest Inc

    1013 Pinecliff Dr, Erie, CO 80516
  • /38

    $650,000

    Open Fri 3PM - 5PM
    • 4 Beds
    • 3.5 Baths
    • 2,378 Sq Ft

    17444 Olive St, Broomfield, CO 80023

    Welcome to the sought-after Hearthstone community and this beautifully appointed newer Taylor Morrison home offering 2,378 sq. ft. of thoughtfully designed, flexible living space. Modern and designed with meticulous attention to detail, this 4 bedroom, 4 total bath residence features Hunter Douglas window coverings throughout and a spacious primary suite with a generous walk-in closet. Upstairs

    Kristin Breidenbach KM Luxury Homes

    17444 Olive St, Broomfield, CO 80023
  • /8

    $509,990

    New Construction
    • 3 - 6 Beds
    • 2 - 4.5 Baths
    • 1,963 Sq Ft

    Plan 1964 Modeled at Canyon Creek - The Nest Villas, Erie, CO 80516

    * Loft * Fenced private side yard * Den * Flex Space * Walk-in closet at primary bedroom * Upstairs laundry room * Granite kitchen countertops * Tankless water heater * WaterSense labeled faucets * Smart thermostat * Low-E windows * ENERGY STAR certified home * Commuter-friendly location * Near local schools * Mountain views * Trails * Great shopping nearby * Near entertainment and leisure

    KB Home Builder
    254 Nighthawk St Unit 36595888, Erie, CO 80516
  • /31

    $585,000

    $10K PRICE DROP
    • 3 Beds
    • 2.5 Baths
    • 2,088 Sq Ft

    705 176th Ave, Broomfield, CO 80023

    Welcome home to this immaculate, move-in-ready paired home situated on a desirable south-facing corner lot. Natural light fills the thoughtfully designed open-concept main level, where the spacious great room flows seamlessly into the dining area and modern kitchen, making it ideal for everyday living and entertaining. The beautifully appointed kitchen features crisp white cabinetry, granite

    Martin Mata Redfin Corporation

    705 176th Ave, Broomfield, CO 80023
  • /6

    $694,990

    New Construction
    • 3 - 5 Beds
    • 2 - 3 Baths
    • 1,829 Sq Ft

    Plan 1818 at Canyon Creek - The Nest Reserve, Erie, CO 80516

    * Partial unfinished basement * Single-story floor plan * Spacious great room * Kitchen island * Walk-in closet at primary suite * Dedicated laundry room * 9-ft. ceilings * Split-bedroom layout * Granite kitchen countertops * Tankless water heater * ENERGY STAR certified home * WaterSense labeled faucets * Commuter-friendly location * Near local schools * Mountain views * Outdoor recreation

    KB Home Builder
    1051 Mourning Dove Ave Unit 36596303, Erie, CO 80516
  • /6

    $614,990

    New Construction
    • 3 - 4 Beds
    • 2.5 Baths
    • 1,951 Sq Ft

    Plan 1923 at Canyon Creek - The Nest Classic, Erie, CO 80516

    * Open floor plan * Flex Space * Primary suite at back of home for added privacy * Walk-in closet at primary suite * Dedicated laundry room * Expansive great room * Front porch * Granite kitchen countertops * Loft * Tankless water heater * ENERGY STAR certified home * WaterSense labeled faucets * Commuter-friendly location * Near local schools * Mountain views * Trails * Great shopping nearby *

    KB Home Builder
    1031 Mourning Dove Ave Unit 36596233, Erie, CO 80516
  • /6

    $469,990

    New Construction
    • 3 - 4 Beds
    • 2.5 - 3.5 Baths
    • 1,468 Sq Ft

    Plan 1469 at Canyon Creek - The Nest Villas, Erie, CO 80516

    * 2-car garage * Fenced private side yard * Open floor plan * Kitchen island * Walk-in closet at primary bedroom * Upstairs laundry room * Granite kitchen countertops * Smart thermostat * WaterSense labeled faucets * Tankless water heater * Low-E windows * ENERGY STAR certified home * Commuter-friendly location * Near local schools * Mountain views * Trails * Great shopping nearby * Near

    KB Home Builder
    254 Nighthawk St Unit 36595827, Erie, CO 80516
  • /4

    $622,600

    New Construction
    • 3 Beds
    • 2.5 Baths
    • 2,044 Sq Ft

    Leadville Plan at Westerly, Erie, CO 80516

    The Leadville floorplan offers 2,044 square feet of flexible, two story living designed to adapt to your lifestyle.On the first level, enjoy a seamless flow between the great room, casual dining area, and well appointed kitchen, creating a warm and open space perfect for gatherings or everyday living. A large flex room on the main floor provides the versatility to serve as a home office,

    DRB Homes Builder
    1739 Peach Ave Unit 37863096, Erie, CO 80516
  • /14

    $549,990

    New Construction
    • 3 Beds
    • 2.5 Baths
    • 1,779 Sq Ft

    Edward Plan at Parkside West at Baseline - Peaks Collection, Broomfield, CO 80023

    The Edward floor plan by David Weekley Homes in the Denver area strikes a pristine balance between innovative comfort and classic luxury. A large pantry, full-function island and sunny, culinary atmosphere makes the streamlined kitchen a delight at the heart of the home. Energy-efficient windows let your personal style shine with natural light in the open-concept dining and family spaces. The

    David Weekley Homes Builder
    2460 W 162nd Ave Unit 40495024, Broomfield, CO 80023
  • /6

    $699,990

    New Construction
    • 3 - 5 Beds
    • 2.5 - 3.5 Baths
    • 2,226 Sq Ft

    Plan 2193 at Canyon Creek - The Nest Reserve, Erie, CO 80516

    * Partial unfinished basement * Front porch * Spacious great room * Flex Space * Two walk-in closets at primary suite * Loft * 9-ft. ceilings * Granite kitchen countertops * Upstairs laundry room * Tankless water heater * ENERGY STAR certified home * WaterSense labeled faucets * Commuter-friendly location * Near local schools * Mountain views * Outdoor recreation nearby * Great shopping nearby *

    KB Home Builder
    1051 Mourning Dove Ave Unit 36596325, Erie, CO 80516
  • /8

    $489,990

    New Construction
    • 3 - 5 Beds
    • 2.5 - 3.5 Baths
    • 1,671 Sq Ft

    Plan 1672 Modeled at Canyon Creek - The Nest Villas, Erie, CO 80516

    * Loft * Private fenced side yard * Open floor plan * Flex Space * Walk-in closet at primary bedroom * Upstairs laundry room * Granite kitchen countertops * WaterSense labeled faucets * Tankless water heater * Smart thermostat * Low-E windows * ENERGY STAR certified home * Commuter-friendly location * Near local schools * Mountain views * Trails * Great shopping nearby * Near entertainment and

    KB Home Builder
    254 Nighthawk St Unit 36595832, Erie, CO 80516
  • /7

    $564,990

    New Construction
    • 3 Beds
    • 2 Baths
    • 1,417 Sq Ft

    Plan 1382 Modeled at Canyon Creek - The Nest Classic, Erie, CO 80516

    * Single-story floor plan * Open floor plan * Kitchen island * Primary suite at back of home for added privacy * Walk-in closet at primary suite * Dedicated laundry room * Granite kitchen countertops * Split-bedroom layout * Tankless water heater * WaterSense labeled faucets * Low-E windows * ENERGY STAR certified home * Commuter-friendly location * Near local schools * Mountain views * Trails *

    KB Home Builder
    1031 Mourning Dove Ave Unit 36596173, Erie, CO 80516
  • /22

    $591,000

    $73K PRICE DROP
    • 3 Beds
    • 2.5 Baths
    • 2,367 Sq Ft

    1938 Gordon Ct, Erie, CO 80516

    Welcome to 1938 Gordon Ct, a home that exudes warmth and comfort. The living room is graced with a cozy fireplace, perfect for chilly evenings. The kitchen is a chef's dream with a functional island and stainless steel appliances. The primary bedroom boasts a spacious walk-in closet. The primary bathroom features double sinks, and a separate tub and shower for a spa-like experience. Outside,

    Tara Jones Opendoor Brokerage LLC

    1938 Gordon Ct, Erie, CO 80516
  • /35

    $579,900

    $20K PRICE DROP
    • 4 Beds
    • 2.5 Baths
    • 1,908 Sq Ft

    737 Audubon Peak Dr, Erie, CO 80516

    Built in 2020, this Richmond American Coral plan offers 4 bedrooms, contemporary finishes, and a thoughtfully designed layout that balances everyday comfort with spaces made for gathering. Luxury vinyl plank flooring and recessed lighting complement the open-concept main level, where the kitchen, dining area, and great room provide an inviting backdrop for everything from quiet evenings at home

    Ina Sajovich WK Real Estate

    737 Audubon Peak Dr, Erie, CO 80516
  • /2

    $594,748

    New Construction
    • 3 Beds
    • 2.5 Baths
    • 1,935 Sq Ft

    16193 Promenade St, Broomfield, CO 80023

    Discover the Camilla, a unique home designed to make the most of every square foot while offering the comfort, convenience, and style today's homeowners desire.A welcoming entry foyer creates an impressive arrival and provides a dedicated space to greet guests. The oversized entry closet offers exceptional storage for coats, shoes, and outdoor gear. On the first level, two well-appointed

    David Weekley Homes Builder
    16193 Promenade St, Broomfield, CO 80023
  • /49

    $689,900

    $9K PRICE DROP
    • 3 Beds
    • 2.5 Baths
    • 3,684 Sq Ft

    239 Washington St, Erie, CO 80516

    Better than new, thoughtfully upgraded, and refreshingly easy to maintain, this 2024 Westerly home offers a lock-and-leave-friendly lifestyle without giving up the privacy and space of a detached single-family home. Inside, 2,447 finished sq feet are bright, comfortable, and designed for everyday living. A dramatic vaulted entry opens to an airy main level where the kitchen, dining, and living

    Jessica Luginbill Compass-Denver

    239 Washington St, Erie, CO 80516
  • /6

    $521,400

    New Construction
    • 2 Beds
    • 2 Baths
    • 1,353 Sq Ft

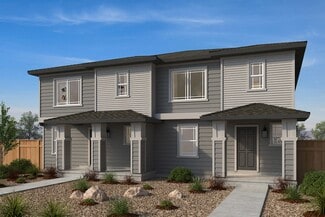
    Boulder 3 Plan at Westerly - Townhomes, Erie, CO 80516

    The Boulder floor plan offers easy, low maintenance living in a thoughtfully designed ranch style townhome with 1,353 square fee of functional space.This open concept layout features two spacious bedrooms on the main level, including a comfortable primary suite, along with a bright living area that connects the kitchen, casual dinning, and great room which is perfect for relaxing or

    DRB Homes Builder
    1739 Peach Ave Unit 37863126, Erie, CO 80516
  • /49

    $504,990

    New Construction $5K PRICE DROP
    • 3 Beds
    • 3.5 Baths
    • 1,667 Sq Ft

    1618 Park Place, Broomfield, CO 80023

    The Overlook townhome blends modern design with flexible living, offering comfort and convenience across every level. The lower level features a private bedroom suite—perfect for hosting guests, creating a secluded home office, or setting up a quiet retreat. Upstairs, the main floor boasts a bright, open-concept living area that flows seamlessly onto a spacious balcony, ideal for outdoor dining

    Dream Finders Homes Builder
    1618 Park Place, Broomfield, CO 80023
  • /17

    $700,000

    New Construction
    • 3 Beds
    • 2.5 Baths
    • 2,193 Sq Ft

    1081 Morning Dove Ave, Erie, CO 80516

    This thoughtfully designed, two-story home showcases an open floor plan with a spacious great room, which is perfect for gatherings. The kitchen boasts a functional island for meal prep and casual dining. Upstairs, a versatile loft and dedicated laundry room offer added convenience. The primary bedroom features a walk-in closet and connecting bath for privacy. The partial unfinished basement

    KB Home Builder
    1081 Morning Dove Ave, Erie, CO 80516
  • /2

    $699,337

    New Construction $9K PRICE DROP
    • 3 Beds
    • 3.5 Baths
    • 2,417 Sq Ft

    2375 W 162nd Ave, Broomfield, CO 80023

    Welcome to the Devin by David Weekley Homes, a spacious three-story home offering approximately 2,600 square feet, 4 bedrooms, 4 bathrooms, and a versatile bonus retreat with a private bath. Situated on one of the largest homesites in Baseline Parkside West, this desirable corner alley homesite provides a rare opportunity to enjoy additional outdoor space while maintaining the charm and character

    David Weekley Homes Builder
    2375 W 162nd Ave, Broomfield, CO 80023
  • /2

    $525,000

    Coming Soon
    • 4 Beds
    • 3 Baths

    17725 Olive St, Broomfield, CO 80023

    Listing

    17725 Olive St, Broomfield, CO 80023
  • /29

    $615,000

    $25K PRICE DROP
    • 3 Beds
    • 3 Baths
    • 2,565 Sq Ft

    1167 Village Cir, Erie, CO 80516

    One level. No stairs. And right now, one of the only true single-story homes available in Erie in this price range, most of what's on the market today is two-story or three-story. Over $75,000 in upgrades already completed. Welcome to 1167 Village Circle in Erie Village, a single-family, single-story home built for easy, main-level living.Every bedroom you need day to day is on the main floor,

    Carol Vanlandingham eXp Realty LLC

    1167 Village Cir, Erie, CO 80516
  • /44

    $595,500

    $15K PRICE DROP
    • 3 Beds
    • 2 Baths
    • 1,732 Sq Ft

    255 Kattell St, Erie, CO 80516

    **What if home felt a little simpler?** Picture waking up in the heart of OLD TOWN ERIE, stepping onto your COVERED BACK PATIO, and starting your day overlooking peaceful OPEN SPACE with COAL CREEK and trails just beyond. It's the kind of setting that makes you want to slow down, stay awhile, and enjoy having nature right outside your door. Inside, life is just as easy. This RANCH-STYLE HOME

    Tamara James eXp Realty LLC

    255 Kattell St, Erie, CO 80516
  • /6

    $607,600

    New Construction
    • 3 Beds
    • 2.5 Baths
    • 1,709 Sq Ft

    Estes Plan at Westerly, Erie, CO 80516

    Charming and functional, the Estes floorplan offers 1,709 square feet of thoughtfully designed two story living, perfect for modern lifestyles.A spacious covered front porch welcomes you home, perfect for relaxing and connecting with your neighbors. Inside, the first level features an open concept design featuring a generous great room, casual dining area, and a well appointed kitchen,

    DRB Homes Builder
    1739 Peach Ave Unit 37863132, Erie, CO 80516
  • /44

    $600,000

    $25K PRICE DROP
    • 3 Beds
    • 2.5 Baths
    • 1,884 Sq Ft

    871 Golden Peak Dr, Erie, CO 80516

    Turn-Key Luxury & Resort-Style Living in Colliers Hill! This meticulously maintained 4-year-old home combines a quiet neighborhood location with high-end custom finishes. This highly sought-after floor plan features a primary suite, 2 nicely sized secondary bedrooms, and 3 bathrooms, while the interior showcases upgraded flooring, premium slab granite kitchen countertops, and custom closet

    Nicole Ridley Corcoran Perry & Co.

    871 Golden Peak Dr, Erie, CO 80516
  • /2

    $620,000

    New Construction
    • 3 Beds
    • 4 Baths
    • 2,198 Sq Ft

    606 Cowbell Dr, Erie, CO 80516

    The Tamarac is a stylish and affordable three-story townhome that offers comfortable living with its open floor plan and flexible design. On the first level, the spacious two-car garage leads to an inviting foyer with nearby flex room perfect for home office or workout space. Upstairs, discover an impressive kitchen equipped with ample counter space, large center island with breakfast bar

    Toll Brothers, Inc. Builder
    606 Cowbell Dr, Erie, CO 80516
  • /36

    $620,000

    $15K PRICE DROP
    • 3 Beds
    • 2.5 Baths
    • 2,267 Sq Ft

    1111 Highview Dr, Erie, CO 80516

    Sellers are offering a $10,000 Seller credit to be used for closing costs or rate buy down. Come see this lovely, move-in ready Carriage Home in desirable Erie Highlands. The best of both worlds, this home offers stylish and sophisticated living in a warm and inviting community. The spacious, St Julien floorplan sits on a corner lot and includes 3 bedrooms, 3 baths, a dedicated office, and a

    Carol Brand Compass - Boulder

    1111 Highview Dr, Erie, CO 80516
  • /42

    $675,000

    $15K PRICE DROP
    • 4 Beds
    • 2.5 Baths
    • 2,265 Sq Ft

    631 W 170th Place, Broomfield, CO 80023

    Exceptional design begins with an exceptional floor plan, and this thoughtfully appointed residence delivers one of the neighborhood's most desirable layouts. The light-filled main level unfolds with an open-concept great room and dedicated home office, while upstairs, four spacious bedrooms and a generous loft provide flexible spaces for rest, study, recreation and guests. Fresh interior paint,

    Stephanie Iannone Compass Colorado, LLC - Boulder

    631 W 170th Place, Broomfield, CO 80023
  • /48

    $699,900

    $30K PRICE DROP
    • 5 Beds
    • 3.5 Baths
    • 4,208 Sq Ft

    6305 Saratoga Trail, Erie, CO 80516

    Welcome to this beautiful 5 bedroom, 4 bath, 3-CAR GARAGE right next to open space with the clubhouse, park and pool one block away! This home has brand new interior paint on the main level plus a grand two-story entry opening to living and dining area with huge windows and lots of sunlight! The living room has a lovely fireplace for some great family time. Kitchen has tons of cabinetry for

    Robert Neidig Jr. Kingdom Realty

    6305 Saratoga Trail, Erie, CO 80516
  • /43

    $599,000

    $49K PRICE DROP
    • 4 Beds
    • 2.5 Baths
    • 1,980 Sq Ft

    3302 Billington Dr, Erie, CO 80516

    Get into the highly sought after Arapahoe Ridge neighborhood!! This 4 bedroom/3 bath/2-car home is located on a quiet culdesac with surrounding mature trees and is steps to Erie Lake! New LVP flooring and new carpet! The important updates have been done including 3-year old furnace and A/C, newer roof and skylights, newer windows on west side, newer sliding door on the west side of home, newer

    Noel DeVries Due South Realty

    3302 Billington Dr, Erie, CO 80516

Showing Results 1 - 40, Page 1 of 6

Home Price Trends

Median Sale Price
$686,449
Median Single Family Sale Price
$724,900
Median Townhouse Sale Price
$520,000
Median 2 Bedroom Sale Price
$328,500
Median 1 Bedroom Sale Price
$459,000
Average Price Per Sq Ft
$312
Number of Homes for Sale
213
Last 12 months Home Sales
252
Months of Supply
5.00
Median List Price
$715,000
Median Change From 1st List Price
1%
Median Home Sale Price YoY Change
6%
How to Buy a Home How to Finance a Home How to Sell a Home