123

Erie, CO Homes for Sale under $600,000

Section Image Section Image
  • /2

    $573,269

    New Construction
    • 3 Beds
    • 2.5 Baths
    • 1,779 Sq Ft

    2285 W 162nd Ave, Broomfield, CO 80023

    Looking for a new home in Baseline without stretching your budget? The Edward offers one of the most attainable opportunities to own a single-family David Weekley home in this highly sought-after Broomfield community. Inside, the Alpine Design Collection creates a bright and welcoming atmosphere with painted linen cabinetry, quartz countertops, designer tile accents, luxury flooring, and

    David Weekley Homes Builder
    2285 W 162nd Ave, Broomfield, CO 80023
  • /3

    $582,400

    New Construction
    • 3 Beds
    • 2.5 Baths
    • 2,258 Sq Ft

    Superior 4 Plan at Westerly - Townhomes, Erie, CO 80516

    The Superior townhome offers 2,258 square feet of modern, two story living with a spacious layout designed for flexibility and comfort.On the first level, enjoy a bright and open living space featuring a large flex room, perfect for a home office, playroom, or additional lounge area. The open concept design flows seamlessly into the kitchen and living areas, and extends outdoors to a covered

    DRB Homes Builder
    1739 Peach Ave Unit 37863101, Erie, CO 80516
  • /22

    $555,950

    New Construction
    • 3 Beds
    • 2.5 Baths
    • 1,947 Sq Ft

    Greenwich Plan at Parkdale - Cityscape, Lafayette, CO 80026

    Explore this three-story Greenwich home! Included features: a lower-floor laundry; a charming living room with access to a deck; a gourmet kitchen showcasing quartz countertops, stainless-steel appliances, a generous center island and an adjacent dining room; a convenient powder room; a stunning primary suite offering a roomy walk-in closet and a private bath; two secondary bedrooms; a shared

    Richmond American Homes Builder
    2799 Penner St Unit 36396608, Lafayette, CO 80026
  • /38

    $475,000

    $24K PRICE DROP
    • 3 Beds
    • 2.5 Baths
    • 1,829 Sq Ft

    175 Ambrose St, Erie, CO 80516

    End-unit townhome just steps from the Coal Creek Trail stands apart with its light-filled interiors and livable design. The main level unfolds with an easy, open feel-where the living, dining, and kitchen spaces come together conveniently whether you're hosting friends or enjoying a quiet night in. The kitchen features timeless white cabinetry, granite counters and an expansive center island with

    Bethany Sartell Coldwell Banker Realty-Boulder

    175 Ambrose St, Erie, CO 80516
  • /26

    $550,000

    $25K PRICE DROP
    • 4 Beds
    • 3.5 Baths
    • 1,944 Sq Ft

    1617 Daily Dr, Erie, CO 80516

    Updated two story home in desirable Canyon Creek. Enjoy the natural light provided by the windows throughout the main level. The updated kitchen offers granite countertops and upgraded stainless steel appliances. The modern kitchen adjoins the eating space featuring a light filled bay window. Other recent updates you will appreciate include a new roof, new water heater, new exterior paint, new

    Jen McGuirk Jen Realty

    1617 Daily Dr, Erie, CO 80516
  • /29

    $460,000

    $15K PRICE DROP
    • 2 Beds
    • 2.5 Baths
    • 1,451 Sq Ft

    17703 Olive St, Broomfield, CO 80023

    Magnificent Broomfield 2 bedroom plus loft, 3 bath paired home that is truly move-in ready. First level boasts a Great Room with Luxury Vinyl Plank flooring, living room and dining room, gourmet kitchen with white cabinets, granite slab counter tops, pantry, computer workstation and SS appliances including gas range, dishwasher, microwave, refrigerator and a huge island perfect for entertaining.

    JOSEPH RECCHIA Metro Denver Home Team

    17703 Olive St, Broomfield, CO 80023
  • /3

    $528,400

    New Construction
    • 3 Beds
    • 2.5 Baths
    • 1,458 Sq Ft

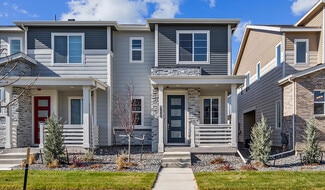
    Lafayette 3 Plan at Westerly - Townhomes, Erie, CO 80516

    The Lafayette floorplan offers the perfect blend of space, style, and flexibility, designed with room to grow and enjoy outdoor living.Upstairs, you’ll find three comfortable bedrooms, including a private primary suite, ideal for creating your own retreat. The detached 2 car garage not only provides ample parking and storage but also allows for a private yard space, perfect for entertaining,

    DRB Homes Builder
    1739 Peach Ave Unit 37863103, Erie, CO 80516
  • /10

    $544,900

    New Construction
    • 3 Beds
    • 2.5 Baths
    • 2,019 Sq Ft

    16231 Peak St Unit B, Broomfield, CO 80023

    Imagine starting your day with coffee on your private side patio as the neighborhood comes to life, then ending the evening with a stroll through Baseline's beautiful parks and pollinator-friendly open spaces. The Fortuna was designed for moments just like these, offering the perfect blend of comfort, connection, and everyday convenience. Situated on a desirable corner homesite with attractive

    Jerry Sanden House Hunters, LLC

    16231 Peak St Unit B, Broomfield, CO 80023
  • /42

    $579,900

    $45K PRICE DROP
    • 3 Beds
    • 3.5 Baths
    • 3,077 Sq Ft

    2792 Fairway Pointe Dr, Erie, CO 80516

    Welcome to effortless living in the highly sought-after Latitude Community at Vista Ridge. This beautifully maintained ranch-style patio home offers the perfect blend of comfort, convenience, and low-maintenance living, allowing you to spend less time on upkeep and more time enjoying everything Colorado has to offer. Featuring 3 bedrooms, 4 bathrooms, and a spacious 2-car garage, this

    Victor Lee eXp Realty, LLC

    2792 Fairway Pointe Dr, Erie, CO 80516
  • /3

    $521,400

    New Construction
    • 2 Beds
    • 2 Baths
    • 1,353 Sq Ft

    Boulder 4 Plan at Westerly - Townhomes, Erie, CO 80516

    The Boulder floorplan offers easy, low maintenance living in a thoughtfully designed ranch style townhome with 1,353 square feet of functional space.This open concept layout features two spacious bedrooms on the main level, including a comfortable primary suite, along with a bright living area that connects the kitchen, casual dining, and great room, perfect for relaxing or

    DRB Homes Builder
    1739 Peach Ave Unit 37863127, Erie, CO 80516
  • /47

    $565,950

    New Construction
    • 3 Beds
    • 2.5 - 3.5 Baths
    • 1,935 Sq Ft

    Soho Plan at Parkdale - Cityscape, Lafayette, CO 80026

    Offering an array of attractive options, the Soho plan is designed to complement your modern lifestyle. Storage space on the lower floor of this standalone home can be optioned as a powder room, and the quiet main-floor study can be converted to a third bedroom. You'll also appreciate the spacious living room, which opens to an inviting kitchen with optional gourmet features. Upstairs, enjoy a

    Richmond American Homes Builder
    2799 Penner St Unit 36396723, Lafayette, CO 80026
  • /44

    $580,950

    New Construction
    • 3 Beds
    • 2.5 Baths
    • 1,972 Sq Ft

    Devoe Plan at Parkdale - Cityscape, Lafayette, CO 80026

    The new Devoe plan is as innovative as it is stylish. Its open, inviting main floor includes a spacious kitchen with optional gourmet features, an adjacent dining area and an inviting living room with a private deck. Upstairs, you’ll find two generous bedrooms with a shared bath and a relaxing primary suite with an optional deluxe bath. Add a rooftop terrace for even more entertaining space! When

    Richmond American Homes Builder
    2799 Penner St Unit 36396839, Lafayette, CO 80026
  • /32

    $450,000

    $60K PRICE DROP
    • 2 Beds
    • 1 Bath
    • 1,151 Sq Ft

    550 Pierce St, Erie, CO 80516

    Own a piece of Erie history. Originally built in 1893, this charming home offers a rare opportunity to enjoy the character of Old Town living while securing one of the area's most unique properties. Situated on an expansive triple lot just a block from vibrant Briggs Street, you'll appreciate convenient access to Erie's beloved Farmers Market, iconic restaurants, local coffee shops, community

    Danielle Harvey Coldwell Banker Realty-Boulder

    550 Pierce St, Erie, CO 80516
  • /13

    $395,000

    $55K PRICE DROP
    • Land
    • 13,068 Sq Ft
    • $1,316,667 per Acre

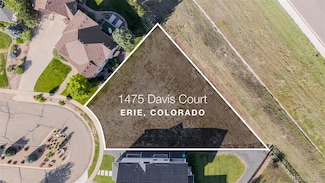
    1475 Davis Ct, Erie, CO 80516

    Bring your dream home to life on this exceptional cul-de-sac lot, gracefully nestled among distinguished custom homes in the highly sought-after Erie Village community. Perfectly positioned to capture unobstructed, panoramic mountain views and backing to peaceful open space, this rare offering promises unrivaled privacy and an inspiring natural backdrop. Imagine waking each morning to majestic

    Mindy Nassar Compass Colorado, LLC - Boulder

    1475 Davis Ct, Erie, CO 80516
  • /39

    $549,500

    $30K PRICE DROP
    • 3 Beds
    • 2.5 Baths
    • 1,706 Sq Ft

    280 Nighthawk St, Erie, CO 80516

    Dream Big. Endless Possibilities Await! Realize your vision and create a home that grows with you! Opportunity, flexibility, and an unbeatable Erie lifestyle—all in one personalized property. Weekends enjoying life instead of maintaining it. Walk or bike to Historic Downtown Erie and experience award-winning dining, local boutiques, the vibrant farmers market, community events, scenic trails,

    Warren Williams RE/MAX Alliance

    280 Nighthawk St, Erie, CO 80516
  • /15

    $409,000

    New Construction
    • 3 Beds
    • 2.5 Baths
    • 1,142 Sq Ft

    763 Turner St, Erie, CO 80516

    Welcome to Cheesman Street Residences AFFORDABLE HOUSING PROGRAM in Old Town Erie, where charm, convenience, and community come together. These ready to move in fresh, modern homes are designed for both function and energy efficiency. Each residence is Net Zero Ready, offering sustainable living without sacrificing comfort or style. Thoughtful details and smart layouts make every home beautiful,

    Ryan Mogan First Summit Realty

    763 Turner St, Erie, CO 80516
  • /3

    $539,400

    New Construction
    • 2 Beds
    • 2 Baths
    • 1,633 Sq Ft

    Louisville 4 Plan at Westerly - Townhomes, Erie, CO 80516

    The Louisville is a spacious and stylish ranch style townhome designed for comfortable main level living with room to grow.Enjoy two large bedrooms on the main level, including a private primary suite, along with a huge kitchen that flows seamlessly into the open living and dining areas, perfect for everyday living or entertaining. Step outside to a covered patio, ideal for relaxing outdoors

    DRB Homes Builder
    1739 Peach Ave Unit 37863105, Erie, CO 80516
  • /34

    $500,000

    • 2 Beds
    • 2.5 Baths
    • 1,451 Sq Ft

    17604 Olive St, Broomfield, CO 80023

    Welcome to this exceptional builder model townhouse nestled in one of Broomfield's most desirable neighborhoods. With 2,132 square feet of thoughtfully designed living space, this 2-bedroom, 3-bathroom residence offers an extraordinary blend of style, comfort, and value at an unbeatable price point. As a former builder model, this home showcases premium upgrades and designer finishes that set it

    Gaia Adair Signature Estates LLC

    17604 Olive St, Broomfield, CO 80023
  • /22

    $530,950

    New Construction
    • 3 Beds
    • 2.5 Baths
    • 1,540 Sq Ft

    2880 Taryn St, Erie, CO 80026

    Discover this paired Chicago home. Included features: a welcoming covered porch; an open dining area; a thoughtfully designed kitchen offering a center island, quartz countertops, stainless-steel appliances and a roomy pantry; a large living room; a beautiful primary suite showcasing an expansive walk-in closet and a private bath; a laundry and a covered patio. This could be your dream home!

    Richmond American Homes Builder
    2880 Taryn St, Erie, CO 80026
  • /33

    $580,000

    Open Sat 10AM - 1PM
    • 3 Beds
    • 2 Baths
    • 1,966 Sq Ft

    937 Eva Peak Dr, Erie, CO 80516

    Welcome to this beautifully updated ranch-style home in the highly desirable Collier Hills community of Erie, offering 3 bedrooms with the potential for a 4th, 2 bathrooms, and 1,966 square feet of living space. The optional 4th bedroom is currently used as a versatile office with a built-in Murphy bed and custom desk, making it ideal for guests or working from home. The open floor plan creates a

    Tana Boothe HomeSmart Realty Group Lvld

    937 Eva Peak Dr, Erie, CO 80516
  • 669 Harness St Unit 36357518, Erie, CO 80516

    $563,995

    New Construction
    • 4 Beds
    • 3.5 Baths
    • 1,974 Sq Ft

    Kearney Plan at Toll Brothers at Erie Town Center - Horizon, Erie, CO 80516

    The Kearney offers a desirable open-concept layout with a bright and airy living area. A charming foyer flows past a secondary bedroom with a desirable private bath. Overlooking a casual dining area and spacious great room on the second floor is an expansive kitchen featuring a center island with breakfast bar, ample counter space, and a convenient pantry. The third floor hosts generous secondary

    Toll Brothers, Inc. Builder
    669 Harness St Unit 36357518, Erie, CO 80516
  • /30

    $513,990

    New Construction
    • 3 Beds
    • 3.5 Baths
    • 1,667 Sq Ft

    Overlook Plan at Parkside West at Baseline, Broomfield, CO 80023

    The Overlook townhome blends modern design with flexible living, offering comfort and convenience across every level. The lower level features a private bedroom suite—perfect for hosting guests, creating a secluded home office, or setting up a quiet retreat. Upstairs, the main floor boasts a bright, open-concept living area that flows seamlessly onto a spacious balcony, ideal for outdoor dining

    Dream Finders Homes Builder
    1760 W 166th Ave Unit 36498146, Broomfield, CO 80023
  • /3

    $562,600

    New Construction
    • 2 Beds
    • 2 Baths
    • 1,276 Sq Ft

    Breckenridge Plan at Westerly, Erie, CO 80516

    The Breckenridge floorplan offers efficient single level living with a smart layout designed for comfort and privacy.With 1,276 square feet on the main level, this home features two bedrooms positioned on opposite sides of the house, ideal for added privacy between the primary suite and secondary bedroom.At the heart of the home is a spacious great room, casual dining area, and a well

    DRB Homes Builder
    1739 Peach Ave Unit 37863111, Erie, CO 80516
  • /37

    $459,000

    • 1 Bed
    • 1 Bath
    • 392 Sq Ft

    435 Briggs St, Erie, CO 80516

    Nestled in the heart of Historic Downtown Erie, this one-of-a-kind property offers an incredible opportunity to bring your vision to life. Situated on a Neighborhood Mixed Use (NMU) zoned lot, this charming 392-square-foot, one-bedroom, one-bath cottage is more than just a home—it's a blank canvas for entrepreneurs, creatives, investors, and visionaries alike. Whether you envision a boutique

    Tod Franklin Coldwell Banker Realty 54

    435 Briggs St, Erie, CO 80516
  • 669 Harness St Unit 36357519, Erie, CO 80516

    $545,995

    New Construction
    • 3 Beds
    • 3.5 Baths
    • 1,801 Sq Ft

    Glenarm Plan at Toll Brothers at Erie Town Center - Horizon, Erie, CO 80516

    The Glenarm offers a sleek design ideal for modern living. The first floor opens with a charming foyer and useful flex room. Up the stairs, the main open-concept living area flows seamlessly from the great room into the casual dining room and kitchen featuring a spacious island with seating and ample counter and cabinet space. The third floor includes a serene primary bedroom with a roomy walk-in

    Toll Brothers, Inc. Builder
    669 Harness St Unit 36357519, Erie, CO 80516
  • /20

    $579,990

    New Construction
    • 3 Beds
    • 2.5 Baths
    • 1,995 Sq Ft

    Bates Plan at Baseline Parkside West - Peaks Collection, Broomfield, CO 80023

    Elevate your lifestyle with the sophisticated and serene Bates floor plan by David Weekley Homes in the Denver area. Junior residents will have wonderful places to make their own with the pair of secondary bedrooms, each featuring a walk-in closet. The Owner’s Retreat provides ample privacy, elegant comforts, an en suite Owner’s Bath and a walk-in closet. Craft the family movie theater, game

    David Weekley Homes Builder
    2460 W 162nd Ave Unit 40495026, Broomfield, CO 80023
  • /19

    $535,000

    $15K PRICE DROP
    • 2 Beds
    • 4 Baths
    • 1,842 Sq Ft

    707 Saddle Dr, Erie, CO 80516

    This house comes with a REDUCED RATE as low as 5.75% as of 07/15/2026 through CMG Home Loan's List & Lock program! Indulge in refined, contemporary living in this gorgeous 2025-built end-unit townhome! Never been lived in but offering custom fit blinds, new washer and dryer, and grandfathered into a balcony off the kitchen. Similar model will be ready in phase 2 - without these inclusions - for

    Katie Muller RE/MAX of Boulder, Inc

    707 Saddle Dr, Erie, CO 80516
  • /23

    $559,990

    New Construction $30K PRICE DROP
    • 3 Beds
    • 3.5 Baths
    • 2,002 Sq Ft

    1557 Alcott Way, Broomfield, CO 80023

    The Beacon townhome redefines modern living with four levels of thoughtfully designed space—topped off by a stunning rooftop deck. The entry level features a private bedroom suite, ideal for guests, in-laws, or a quiet home office. On the main floor, enjoy an open-concept living area that flows seamlessly into a contemporary kitchen and extends to a spacious balcony—perfect for everyday living or

    Dream Finders Homes Builder
    1557 Alcott Way, Broomfield, CO 80023
  • /2

    $599,600

    New Construction
    • 3 Beds
    • 2 Baths
    • 1,679 Sq Ft

    Dillon Plan at Westerly, Erie, CO 80516

    The Dillon floorplan offers 1,679 square feet of thoughtfully designed single family living, combining comfort, style, and flexibility.The open concept main level features a spacious great room, casual dining area, and a well appointed kitchen. Which is perfect for both daily living and entertaining. Step outside to the included covered patio, ideal for outdoor meals or relaxing year

    DRB Homes Builder
    1739 Peach Ave Unit 37863116, Erie, CO 80516
  • /40

    $590,000

    $20K PRICE DROP
    • 3 Beds
    • 2 Baths
    • 1,778 Sq Ft

    849 Audubon Peak Dr, Erie, CO 80516

    Simple Living, Sophisticated Style: Whether you are looking to downsize without compromising on quality or starting your journey in a home that grows with you, this thoughtfully designed ranch (main floor living!) offers the perfect balance of comfort and low-maintenance living. The "heart of the home" is the open-concept layout consisting of durable LVP flooring, a kitchen built for gathering,

    Andy Carter LPT Realty

    849 Audubon Peak Dr, Erie, CO 80516
  • /18

    $499,950

    New Construction
    • 3 Beds
    • 2.5 Baths
    • 1,440 Sq Ft

    2876 Taryn St, Erie, CO 80026

    The main floor of the beautiful Boston plan offers a convenient powder room, open living and dining rooms and a well-appointment kitchen featuring a roomy pantry, a center island and an adjacent covered patio. Upstairs, discover a laundry, two bedrooms with a shared bath and an elegant primary suite boasting an oversized walk-in closet and attached bath with double sinks. A 2-car garage is also

    Richmond American Homes Builder
    2876 Taryn St, Erie, CO 80026
  • /2

    $559,990

    New Construction $3K PRICE DROP
    • 3 Beds
    • 2.5 Baths
    • 1,779 Sq Ft

    2452 W 162nd Ave, Broomfield, CO 80023

    2452 W 162nd Avenue, Broomfield, CO 80023: Imagine starting your mornings on a charming front porch, coffee in hand, as the neighborhood comes to life around you. This beautifully designed new construction home in Baseline blends modern style, thoughtful spaces, and everyday comfort. Step inside to an open and inviting first floor where the kitchen, dining area, and family room flow seamlessly

    David Weekley Homes Builder
    2452 W 162nd Ave, Broomfield, CO 80023
  • /2

    $325,000

    • Land
    • 11,761 Sq Ft
    • $1,203,704 per Acre

    1324 Northview Dr, Erie, CO 80516

    Great location in Erie! Close to Erie town center, open space and trails! Build your dream home today in an established neighborhood. Contact for more details.

    Abraham Melendez HomeSmart Westminster

    1324 Northview Dr, Erie, CO 80516
  • /28

    $560,000

    $15K PRICE DROP
    • 3 Beds
    • 2.5 Baths
    • 1,568 Sq Ft

    1593 Daily Dr, Erie, CO 80516

    Move-in ready and beautifully maintained, this spacious Erie home offers the perfect blend of comfort, style, and location. Featuring fresh interior paint, like-new carpet, soaring vaulted ceilings, a spacious back yard with mature landscaping and a three-car garage, this home is ready for its next owner.Step inside to an open, light-filled floor plan where the dramatic vaulted family room

    Leslie Sharkey Orchard Brokerage LLC

    1593 Daily Dr, Erie, CO 80516
  • 669 Harness St Unit 36357520, Erie, CO 80516

    $548,995

    New Construction
    • 2 Beds
    • 2.5 Baths
    • 1,842 Sq Ft

    Eudora Plan at Toll Brothers at Erie Town Center - Horizon, Erie, CO 80516

    As soon as you walk in, the Eudora offers luxury features and cozy comfort. The lower level houses a versatile flex room which leads up to the main living areas. The main level features a welcoming foyer that flows into a comfortable great room, a gourmet kitchen and a casual dining area. The well-appointed kitchen includes a large center island and a generous pantry. The upper leave features a

    Toll Brothers, Inc. Builder
    669 Harness St Unit 36357520, Erie, CO 80516
  • /41

    $560,000

    Open Sat 11AM - 1PM
    • 4 Beds
    • 3.5 Baths
    • 2,750 Sq Ft

    361 Rodden Dr, Erie, CO 80516

    Welcome to 361 Rodden Drive in the highly desirable Colliers Hill neighborhood in Erie, Colorado. Perfectly positioned fronting to open space, this home offers privacy, views, and direct access to scenic walking trails. With approximately 2,750 square feet of thoughtfully designed living space, this 4-bedroom, 4-bathroom home blends comfort, style, and functionality. The main floor features an

    Heather Slump Rhae Group Realty

    361 Rodden Dr, Erie, CO 80516
  • /10

    $524,900

    New Construction
    • 3 Beds
    • 2.5 Baths
    • 2,019 Sq Ft

    16231 Peak St Unit A, Broomfield, CO 80023

    Discover The Fortuna, an exciting new paired home floor plan designed exclusively for Baseline Parkside West, where modern living meets the vibrant spirit of one of Broomfield's most innovative communities. With 2,019 square feet of thoughtfully designed space, this home offers the perfect balance of comfort, style, and flexibility. The welcoming main level is designed to bring people together.

    Jerry Sanden House Hunters, LLC

    16231 Peak St Unit A, Broomfield, CO 80023
  • /2

    $599,179

    New Construction
    • 3 Beds
    • 2.5 Baths
    • 1,995 Sq Ft

    2385 W 162nd Ave, Broomfield, CO 80023

    Discover the Bates by David Weekley Homes, offering approximately 1,995 square feet, 3 bedrooms, 2.5 bathrooms, and a thoughtfully designed open-concept layout in the heart of Baseline. This quick move-in opportunity showcases the professionally curated Fjord Design Collection, inspired by Norway's breathtaking coastal inlets. Painted Harbor cabinetry, Marengo quartz countertops, designer tile

    David Weekley Homes Builder
    2385 W 162nd Ave, Broomfield, CO 80023
  • /3

    $532,400

    New Construction
    • 3 Beds
    • 2.5 Baths
    • 1,458 Sq Ft

    Lafayette 4 Plan at Westerly - Townhomes, Erie, CO 80516

    The Lafayette floorplan offers the perfect blend of space, style, and flexibility, designed with room to grow and enjoy outdoor living.Upstairs, you’ll find three comfortable bedrooms, including a private primary suite, ideal for creating your own retreat. The detached 2 car garage not only provides ample parking and storage but also allows for a private yard space, perfect for entertaining,

    DRB Homes Builder
    1739 Peach Ave Unit 37863128, Erie, CO 80516
  • /28

    $580,990

    New Construction
    • 3 Beds
    • 3.5 Baths
    • 2,002 Sq Ft

    Beacon Plan at Parkside West at Baseline, Broomfield, CO 80023

    The Beacon townhome redefines modern living with four levels of thoughtfully designed space—topped off by a stunning rooftop deck. The entry level features a private bedroom suite, ideal for guests, in-laws, or a quiet home office. On the main floor, enjoy an open-concept living area that flows seamlessly into a contemporary kitchen and extends to a spacious balcony—perfect for everyday living or

    Dream Finders Homes Builder
    1760 W 166th Ave Unit 36480683, Broomfield, CO 80023

Showing Results 81 - 120, Page 3 of 4

How to Buy a Home How to Finance a Home How to Sell a Home