404

Erie, CO Homes for Sale

Section Image Section Image
  • /36

    $700,000

    • 2 Beds
    • 2 Baths
    • 1,995 Sq Ft

    1159 Sunrise Dr, Frederick, CO 80516

    Completed in August 2024, this beautifully finished ranch home offers 1,995 sq. ft. of thoughtfully designed main-level living with 2 bedrooms, 2 bathrooms, and a dedicated office perfect for working from home, hobbies, or flex space. Enjoy a bright, open floor plan with abundant natural light from the south-facing orientation. Relax on the covered front porch while taking in mountain views, or

    Tammy Breeser Coldwell Banker Realty 54

    1159 Sunrise Dr, Frederick, CO 80516
  • /2

    $599,600

    New Construction
    • 3 Beds
    • 2 Baths
    • 1,679 Sq Ft

    Dillon Plan at Westerly, Erie, CO 80516

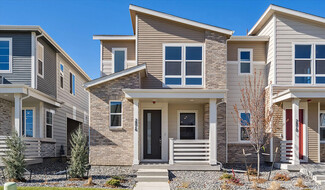
    The Dillon floorplan offers 1,679 square feet of thoughtfully designed single family living, combining comfort, style, and flexibility.The open concept main level features a spacious great room, casual dining area, and a well appointed kitchen. Which is perfect for both daily living and entertaining. Step outside to the included covered patio, ideal for outdoor meals or relaxing year

    DRB Homes Builder
    1739 Peach Ave Unit 37863116, Erie, CO 80516
  • /37

    $935,000

    • 5 Beds
    • 4.5 Baths
    • 3,910 Sq Ft

    583 Olive St, Broomfield, CO 80023

    Wow take advantage on this unique + spacious Next Gen Home. This beautifully designed home offer you a one of a kind Next Gen Suite, featuring a private entrance, living room, kitchenette, bedroom and bathroom conveniently attach to the main house. This is perfect to have love ones close by and allowing for complete independence. This home has a prime location with over 3,900 sqt ft living space

    Joe Gallo RE/MAX Alliance

    583 Olive St, Broomfield, CO 80023
  • /50

    $2,699,000

    $151K PRICE DROP
    • 6 Beds
    • 6 Baths
    • 6,790 Sq Ft

    2115 Driver Ln, Erie, CO 80516

    When location and indescribable living intersect... welcome to 2115 Driver Lane! Stately and perfectly perched in the highly sought-after Vista Ridge community, this exceptional home captures breathtaking mountain views and a premier setting on the 4th tee box of Colorado National Golf Course. Your grand west-facing entrance opens to stunning Colorado sunlight, beautifully accented by custom

    Bob Bell Milehiproperty

    2115 Driver Ln, Erie, CO 80516
  • /50

    $1,124,999

    $75K PRICE DROP
    • 6 Beds
    • 3.5 Baths
    • 3,982 Sq Ft

    1434 Washburn St, Erie, CO 80516

    A rare opportunity to own a beautifully updated Craftsman in one of the area's most picturesque boutique neighborhoods. Tree-lined streets, open space and timeless architecture create an exceptional lifestyle. Erie Village is surrounded by scenic trails and a charming neighborhood park. This stunning home showcases classic Craftsman design with a wraparound porch and two upper-level balconies.

    Adana Leonard Compass - Denver

    1434 Washburn St, Erie, CO 80516
  • /37

    $839,900

    $25K PRICE DROP
    • 5 Beds
    • 3.5 Baths
    • 3,457 Sq Ft

    749 Pope Dr, Erie, CO 80516

    Nestled in the highly sought-after Orchard Glen community, this spacious home offers the perfect blend of comfort, functionality, and Colorado living. Featuring 5 bedrooms, 4 bathrooms, over 3,600 square feet of finished living space, a finished basement, and a 3-car garage with a large built-in workbench, this home provides plenty of space for everyday living, hobbies, storage, and

    Lorrie Lucero One Avenue Realty

    749 Pope Dr, Erie, CO 80516
  • /40

    $1,100,000

    $200K PRICE DROP
    • 2 Beds
    • 2 Baths
    • 2,894 Sq Ft

    4721 Anne Place, Erie, CO 80516

    Pilot's paradise! Priceless views of Longs Peak and much of the beautiful Rocky Mountains prevail from this custom LOG home on over 2 acres! You'll enjoy immediate taxi-way access to the runway from the 2000 sq.ft., 50' wide x 40' deep metal hangar. The hangar doors open 40' wide x 12' high. All this, on a quiet cul-de-sac, in the highly sought-after Parkland Estates Airpark community with 4200'

    David Pickett David A Pickett

    4721 Anne Place, Erie, CO 80516
  • /50

    $1,295,000

    • 6 Beds
    • 5.5 Baths
    • 5,208 Sq Ft

    854 Flora View Dr, Erie, CO 80516

    Stunning home w/sweeping Front Range views-spanning Pikes Peak to Longs Peak encompassing CO's most iconic 14K foot peaks. High-end details provide luxury living w/a warm & comfortable feel. The open concept connects the living, dining and kitchen areas & the many windows allow for views from Boulder Flatirons to Pikes Peak. A two-story entry with elegant chandelier and modern railing showcases

    Carol Duncan Keller Williams Realty Downtown LLC

    854 Flora View Dr, Erie, CO 80516

  • /40

    $590,000

    $20K PRICE DROP
    • 3 Beds
    • 2 Baths
    • 1,778 Sq Ft

    849 Audubon Peak Dr, Erie, CO 80516

    Simple Living, Sophisticated Style: Whether you are looking to downsize without compromising on quality or starting your journey in a home that grows with you, this thoughtfully designed ranch (main floor living!) offers the perfect balance of comfort and low-maintenance living. The "heart of the home" is the open-concept layout consisting of durable LVP flooring, a kitchen built for gathering,

    Andy Carter LPT Realty

    849 Audubon Peak Dr, Erie, CO 80516
  • /3

    $654,600

    New Construction
    • 4 Beds
    • 2.5 Baths
    • 2,403 Sq Ft

    Vail Plan at Westerly, Erie, CO 80516

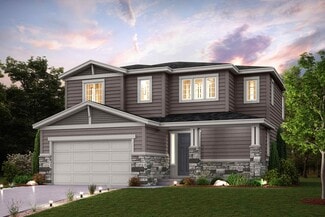
    The Vail offers the perfect blend of spacious living and thoughtful design across two well planned stories. Ideal for families or anyone needing room to spread out.On the first level, enjoy an expansive living room that flows into a modern, open kitchen, creating a central hub for everyday life and entertaining. A dedicated dining space adds formal appeal, while a versatile flex room can be

    DRB Homes Builder
    1739 Peach Ave Unit 38006560, Erie, CO 80516
  • /16

    $740,000

    New Construction
    • 3 Beds
    • 2.5 Baths
    • 2,425 Sq Ft

    1111 Morning Dove Ave, Erie, CO 80516

    This beautiful, two-story home showcases an open floor plan with spacious dining and living spaces. An office is perfect for working from home. The kitchen boasts quartz countertops, deep Timberlake cabinets and a large island. Upstairs, a loft is ideal for versatile living. The private primary suite features a connecting bath that offers a walk-in closet and walk-in shower. A partial unfinished

    KB Home Builder
    1111 Morning Dove Ave, Erie, CO 80516
  • /19

    $5,500,000

    • Land
    • 60 Acres
    • $91,667 per Acre

    219 State Highway 52, Erie, CO 80516

    A rare 60 acre development opportunity in one of the most sought after growth corridors of the Front Range. This property combines scale, location, and a unique water asset — a private, Boulder Creek–fed lake — creating a compelling foundation for a premium residential community or a collection of luxury estate sites. Key Development Advantages 60 contiguous acres with excellent topography for

    Lisa Rice WK Real Estate

    219 State Highway 52, Erie, CO 80516
  • /18

    $499,950

    New Construction
    • 3 Beds
    • 2.5 Baths
    • 1,440 Sq Ft

    2876 Taryn St, Erie, CO 80026

    The main floor of the beautiful Boston plan offers a convenient powder room, open living and dining rooms and a well-appointment kitchen featuring a roomy pantry, a center island and an adjacent covered patio. Upstairs, discover a laundry, two bedrooms with a shared bath and an elegant primary suite boasting an oversized walk-in closet and attached bath with double sinks. A 2-car garage is also

    Richmond American Builder
    2876 Taryn St, Erie, CO 80026
  • /30

    $629,000

    $6K PRICE DROP
    • 4 Beds
    • 3.5 Baths
    • 2,000 Sq Ft

    1186 Highlands Dr, Erie, CO 80516

    Distinguished by its desirable corner placement and sought-after 4 bedroom, 3.5 bathroom layout, this Erie Highlands Carriage Home offers an exceptional balance of style, functionality and flexibility across three levels. Curated finishes and an abundance of natural light elevate the interiors of this Surrey floorplan, creating a home that feels genuinely custom. The open-concept main level flows

    Olivia Kunevicius Milehimodern

    1186 Highlands Dr, Erie, CO 80516
  • 669 Harness St Unit 36357510, Erie, CO 80516

    $796,995

    New Construction
    • 4 Beds
    • 3.5 Baths
    • 2,849 Sq Ft

    Mayfair Plan at Toll Brothers at Erie Town Center - Edge, Erie, CO 80516

    The Mayfair's welcoming stepped porch and inviting foyer open immediately onto the spacious living room, beautiful dining room, and views to the desirable large patio. The well-designed kitchen is complete with a large center island with breakfast bar, plenty of counter and cabinet space, and roomy pantry. The splendid primary bedroom suite is highlighted by a palatial walk-in closet and spa-like

    Toll Brothers, Inc. Builder
    669 Harness St Unit 36357510, Erie, CO 80516
  • /2

    $559,990

    New Construction $3K PRICE DROP
    • 3 Beds
    • 2.5 Baths
    • 1,779 Sq Ft

    2452 W 162nd Ave, Broomfield, CO 80023

    2452 W 162nd Avenue, Broomfield, CO 80023: Imagine starting your mornings on a charming front porch, coffee in hand, as the neighborhood comes to life around you. This beautifully designed new construction home in Baseline blends modern style, thoughtful spaces, and everyday comfort. Step inside to an open and inviting first floor where the kitchen, dining area, and family room flow seamlessly

    David Weekley Homes Builder
    2452 W 162nd Ave, Broomfield, CO 80023
  • /47

    $1,250,000

    • 7 Beds
    • 5 Baths
    • 4,684 Sq Ft

    722 Alpine Ridge St, Erie, CO 80516

    Welcome to 722 Alpine Ridge StreetWelcome to this exceptional Richmond American Seth model, thoughtfully designed with an extended dining room and an impressive collection of upgrades throughout. Offering seven bedrooms, five bathrooms, and a fully finished basement, this executive-level residence combines generous living space, refined finishes, and an outstanding Erie location.The open

    Todd Runyan Keller Williams Action Realty LLC

    722 Alpine Ridge St, Erie, CO 80516
  • /33

    $489,500

    • 3 Beds
    • 2.5 Baths
    • 1,668 Sq Ft

    2355 W 165th Place, Broomfield, CO 80023

    Welcome to this beautifully maintained, move-in ready home nestled in a quiet and serene neighborhood. Lovingly cared for and lightly lived in, this home is in exceptional condition, offering buyers true peace of mind. Thoughtfully designed with an open floor plan and abundant natural light throughout, this inviting residence offers a bright, airy atmosphere perfect for both everyday living and

    Travis Beck MB Beck & Associates Real Estate

    2355 W 165th Place, Broomfield, CO 80023
  • /2

    $325,000

    • Land
    • 11,761 Sq Ft
    • $1,203,704 per Acre

    1324 Northview Dr, Erie, CO 80516

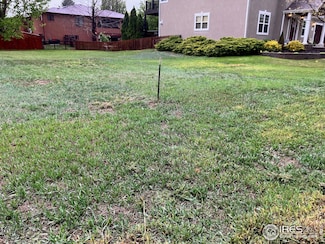
    Great location in Erie! Close to Erie town center, open space and trails! Build your dream home today in an established neighborhood. Contact for more details.

    Abraham Melendez HomeSmart Westminster

    1324 Northview Dr, Erie, CO 80516
  • /2

    $625,000

    New Construction $25K PRICE DROP
    • 3 Beds
    • 4 Baths
    • 2,335 Sq Ft

    600 Cowbell Dr, Erie, CO 80516

    The Ulster is an open and flowing design that welcomes all who enter. With a large great room, casual dining area, and well-appointed kitchen with walk-in pantry and center island breakfast bar, it's perfect for entertaining guests or just enjoying everyday life. On the second floor of this home are three bedrooms including the luxurious primary suite with dual sinks in the primary bath, private

    Toll Brothers, Inc. Builder
    600 Cowbell Dr, Erie, CO 80516
  • /37

    $850,000

    • 3 Beds
    • 2 Baths
    • 1,764 Sq Ft

    1847 Mountain View Dr, Erie, CO 80516

    Peaceful country living not far from Downtown Denver. Easy access to the Interstate and minutes to Denver International Airport. This Ranch style home has everything on one level. Spacious family room for entertainment and a nice patio to relax in the afternoon. Oversize (36' x 24') detached heated garage plus there are additional spaces for your tools. There are sheds for extra storage. Plenty

    Esther Harrow HomeSmart

    1847 Mountain View Dr, Erie, CO 80516
  • 669 Harness St Unit 36357520, Erie, CO 80516

    $548,995

    New Construction
    • 2 Beds
    • 2.5 Baths
    • 1,842 Sq Ft

    Eudora Plan at Toll Brothers at Erie Town Center - Horizon, Erie, CO 80516

    As soon as you walk in, the Eudora offers luxury features and cozy comfort. The lower level houses a versatile flex room which leads up to the main living areas. The main level features a welcoming foyer that flows into a comfortable great room, a gourmet kitchen and a casual dining area. The well-appointed kitchen includes a large center island and a generous pantry. The upper leave features a

    Toll Brothers, Inc. Builder
    669 Harness St Unit 36357520, Erie, CO 80516
  • /41

    $560,000

    • 4 Beds
    • 3.5 Baths
    • 2,750 Sq Ft

    361 Rodden Dr, Erie, CO 80516

    Welcome to 361 Rodden Drive in the highly desirable Colliers Hill neighborhood in Erie, Colorado. Perfectly positioned fronting to open space, this home offers privacy, views, and direct access to scenic walking trails. With approximately 2,750 square feet of thoughtfully designed living space, this 4-bedroom, 4-bathroom home blends comfort, style, and functionality. The main floor features an

    Heather Slump Rhae Group Realty

    361 Rodden Dr, Erie, CO 80516
  • /2

    $1,174,900

    New Construction
    • 4 Beds
    • 3.5 Baths
    • 3,298 Sq Ft

    1602 Chestnut Ave, Erie, CO 80516

    Oversized backyard. 4 Bedrooms, 3.5 Bathrooms, Covered Patio, Freestanding Soaking Tub in Primary, KitchenAid appliances with Gas Cooktop, Rec Room, Finished Basement. 3298 Finished Sq Ft

    McStain Neighborhoods Builder
    1602 Chestnut Ave, Erie, CO 80516
  • /4

    $639,950

    New Construction
    • 3 Beds
    • 2.5 Baths
    • 2,074 Sq Ft

    Navy 2 Duo Plan at Parkdale - The Duos, Lafayette, CO 80026

    The noteworthy Navy plan boasts a thoughtfully designed layout. The main floor opens with an airy two-story entry, then continues to impress with an inviting dining area, a relaxing great room, and a well-appointed kitchen offering a sizable island. Upstairs, you’ll find a loft, a convenient laundry, two secondary bedrooms with a shared bath, and a stunning primary suite showcasing an oversized

    Richmond American Builder
    2799 Penner St Unit 40902029, Lafayette, CO 80026
  • /10

    $524,900

    New Construction
    • 3 Beds
    • 2.5 Baths
    • 2,019 Sq Ft

    16231 Peak St Unit A, Broomfield, CO 80023

    Discover The Fortuna, an exciting new paired home floor plan designed exclusively for Baseline Parkside West, where modern living meets the vibrant spirit of one of Broomfield's most innovative communities. With 2,019 square feet of thoughtfully designed space, this home offers the perfect balance of comfort, style, and flexibility. The welcoming main level is designed to bring people together.

    Jerry Sanden House Hunters, LLC

    16231 Peak St Unit A, Broomfield, CO 80023
  • /50

    $695,000

    Open Sat 12PM - 2PM
    • 3 Beds
    • 4 Baths
    • 3,096 Sq Ft

    1971 Fairway Pointe Dr, Erie, CO 80516

    Perfectly positioned along the 11th fairway of Colorado National Golf Club within the Vista Ridge at Latitude Community, this beautifully maintained Erie home offers stunning golf course views, abundant natural light, and a thoughtfully designed floor plan that lives as beautifully as it looks. The main level welcomes you with soaring ceilings, expansive windows, a dedicated office, and an

    Brandy Unruh Compass-Denver

    1971 Fairway Pointe Dr, Erie, CO 80516
  • /2

    $625,000

    New Construction $15K PRICE DROP
    • 3 Beds
    • 4 Baths
    • 2,198 Sq Ft

    594 Cowbell Dr, Erie, CO 80516

    The Tamarac is a stylish and affordable three-story townhome that offers comfortable living with its open floor plan and flexible design. On the first level, the spacious two-car garage leads to an inviting foyer with nearby flex room perfect for home office or workout space. Upstairs, discover an impressive kitchen equipped with ample counter space, large center island with breakfast bar

    Toll Brothers, Inc. Builder
    594 Cowbell Dr, Erie, CO 80516
  • /34

    $545,000

    • 2 Beds
    • 4 Baths
    • 3,288 Sq Ft

    2870 W 167th Ave, Broomfield, CO 80023

    Welcome to exceptional living in the vibrant Baseline community of Broomfield. Built in 2023, this end-unit residence offers an abundance of natural light with sought-after Southern, Western, and Northern exposures, creating a bright and airy atmosphere throughout. This home is as smart and eco-conscious as it is stylish and comfortable, with LEED-certified construction and energy efficient solar

    Vanessa Hilbert Compass - Boulder

    2870 W 167th Ave, Broomfield, CO 80023
  • /44

    $1,180,000

    • 4 Beds
    • 3.5 Baths
    • 4,340 Sq Ft

    1032 Marfell St, Erie, CO 80516

    ELEGANT RANCH MAIN FLOOR LIVING MAIN FLOOR LIVING with 13-foot ceilings & nano style sliding glass doors. Backyard views & always LUSH green astro turf for low maintenance. Ranch semi-custom home in the heart of Erie’s sought-after Rex Ranch community. With over 5,000 sq ft of refined living space, this 4-bed, 4-bath residence is designed for comfort, style & effortless main-floor living. Open

    Kimberly Fels RE/MAX of Boulder

    1032 Marfell St, Erie, CO 80516
  • /5

    $784,990

    New Construction
    • 3 - 5 Beds
    • 2.5 - 3.5 Baths
    • 2,157 Sq Ft

    Glacier | Residence 40212 Plan at Parkdale Commons - Floret Collection, Lafayette, CO 80026

    Introducing the Glacier, a versatile two-story plan with an inviting open-concept layout. On the main floor, a charming covered front porch welcomes you in to a beautiful two-story foyer. From the foyer, you'll enter an expansive great room that flows into a dining area and well-appointed kitchen—featuring a walk-in-pantry and center island. You will also appreciate a valet entry off the garage.

    Century Communities Builder
    2440 Wesley Ln Unit 36581893, Lafayette, CO 80026
  • /7

    Price To Be Determined

    New Construction
    • 3 Beds
    • 2.5 Baths
    • 2,003 Sq Ft

    Caroline Plan at Strata - Parkway, Erie, CO 80514

    Blending open-concept living with flexible upstairs space, the Caroline is built for modern lifestyles. The bright kitchen and gathering room create an easy flow for everyday living and hosting guests, while the covered patio adds additional room to unwind outdoors. Upstairs features a generous loft, convenient laundry area, private owner’s suite, and well-sized secondary bedrooms.

    Pulte Homes Builder
    0 York St Unit 41330904, Erie, CO 80514
  • /21

    $1,795,000

    Coming Soon
    • 6 Beds
    • 6.5 Baths
    • 6,087 Sq Ft

    1858 Chestnut Ave, Erie, CO 80516

    Professional photos coming soon! Perfectly positioned on a premium oversized corner lot with no neighbors immediately behind you, this architecturally refined residence blends luxury design and functionality. From the moment you arrive, this home sets a new benchmark in elevated living. Step inside and discover a light-filled open layout crafted with designer finishes and magazine-worthy detail.

    Skylar Haskell Haskell Homes Real Estate LTD

    1858 Chestnut Ave, Erie, CO 80516
  • /38

    $550,000

    • 3 Beds
    • 2.5 Baths
    • 2,339 Sq Ft

    16424 Alcott Place, Broomfield, CO 80023

    Light, bright, and full of space, this townhome features soaring ceilings, rich hardwood floors, and a cozy fireplace. Theelegant kitchen has an expansive island, granite countertops, stainless steel appliances, gas range, and plenty of room to gather. Upstairs, you'll find three spacious bedrooms plus a huge loft-perfect for a home office, second living area, or hangout space. The primary suite

    Kelly Moye Compass-Denver

    16424 Alcott Place, Broomfield, CO 80023
  • /2

    $599,179

    New Construction
    • 3 Beds
    • 2.5 Baths
    • 1,995 Sq Ft

    2385 W 162nd Ave, Broomfield, CO 80023

    Discover the Bates by David Weekley Homes, offering approximately 1,995 square feet, 3 bedrooms, 2.5 bathrooms, and a thoughtfully designed open-concept layout in the heart of Baseline. This quick move-in opportunity showcases the professionally curated Fjord Design Collection, inspired by Norway's breathtaking coastal inlets. Painted Harbor cabinetry, Marengo quartz countertops, designer tile

    David Weekley Homes Builder
    2385 W 162nd Ave, Broomfield, CO 80023
  • /3

    $532,400

    New Construction
    • 3 Beds
    • 2.5 Baths
    • 1,458 Sq Ft

    Lafayette 4 Plan at Westerly - Townhomes, Erie, CO 80516

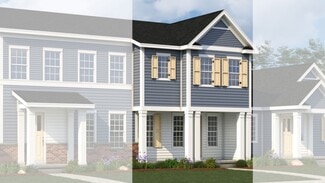
    The Lafayette floorplan offers the perfect blend of space, style, and flexibility, designed with room to grow and enjoy outdoor living.Upstairs, you’ll find three comfortable bedrooms, including a private primary suite, ideal for creating your own retreat. The detached 2 car garage not only provides ample parking and storage but also allows for a private yard space, perfect for entertaining,

    DRB Homes Builder
    1739 Peach Ave Unit 37863128, Erie, CO 80516
  • /28

    $580,990

    New Construction
    • 3 Beds
    • 3.5 Baths
    • 2,002 Sq Ft

    Beacon Plan at Parkside West at Baseline, Broomfield, CO 80023

    The Beacon townhome redefines modern living with four levels of thoughtfully designed space—topped off by a stunning rooftop deck. The entry level features a private bedroom suite, ideal for guests, in-laws, or a quiet home office. On the main floor, enjoy an open-concept living area that flows seamlessly into a contemporary kitchen and extends to a spacious balcony—perfect for everyday living or

    Dream Finders Homes Builder
    1760 W 166th Ave Unit 36480683, Broomfield, CO 80023
  • /4

    $659,950

    New Construction
    • 4 Beds
    • 2.5 Baths
    • 2,458 Sq Ft

    Nina 2 Duo Plan at Parkdale - The Duos, Lafayette, CO 80026

    You’re sure to love the charming Nina plan! The inviting main floor offers a convenient powder room and pocket office, a kitchen with a large walk-in pantry and center island, an elegant great room, and an open dining area. Upstairs, enjoy a versatile loft, a laundry, three secondary bedrooms with a shared bath, and a lavish primary suite offering a private bath with double sinks and a generous

    Richmond American Builder
    2799 Penner St Unit 40902004, Lafayette, CO 80026
  • /50

    $319,500

    • 2 Beds
    • 2 Baths
    • 1,156 Sq Ft

    3100 Blue Sky Cir Unit 14-303, Erie, CO 80516

    This penthouse condo offers easy living with resort style amenities! The 3rd floor location allows for vaulted ceilings with no upstairs neighbors' sound transference from above. A very rare and incredibly valuable one car detached garage is included in the sale. The Blue Sky at Vista Ridge community offers a gym/workout room, a pool and hot tub, as well as grassy picnic areas and a playground.

    Laura Morningstar Compass - Boulder

    3100 Blue Sky Cir Unit 14-303, Erie, CO 80516

Showing Results 361 - 400, Page 10 of 11

How to Buy a Home How to Finance a Home How to Sell a Home