199

Erie, CO Homes for Sale with Pool

Section Image Section Image
  • /3

    $562,600

    New Construction
    • 2 Beds
    • 2 Baths
    • 1,276 Sq Ft

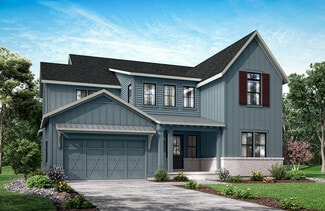
    Breckenridge Plan at Westerly, Erie, CO 80516

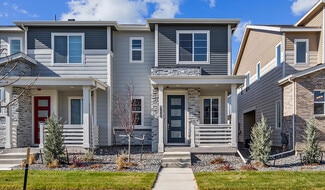
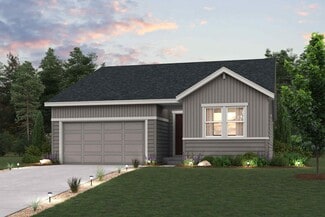
    The Breckenridge floorplan offers efficient single level living with a smart layout designed for comfort and privacy.With 1,276 square feet on the main level, this home features two bedrooms positioned on opposite sides of the house, ideal for added privacy between the primary suite and secondary bedroom.At the heart of the home is a spacious great room, casual dining area, and a well

    DRB Homes Builder
    1739 Peach Ave Unit 37863111, Erie, CO 80516
  • /6

    $1,237,900

    New Construction
    • 4 - 6 Beds
    • 3.5 - 5.5 Baths
    • 3,179 Sq Ft

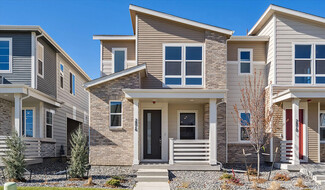
    Infinity Plan at Westerly - The Aspen Collection, Erie, CO 80516

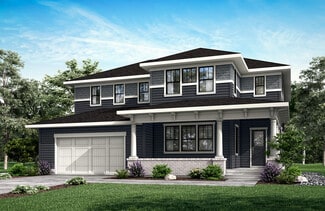
    The greatest meets greatness across every meticulously planned square inch of this highly efficient, comfortable yet spacious, and ingeniously-designed new home masterpiece. Beauty on the outside and brains on the inside. These two stories rise to meet (and exceed) standards of home efficiency, sustainability, health, and (your) expectations.

    McStain Neighborhoods Builder
    1638 Chestnut Ave Unit 36092699, Erie, CO 80516
  • /52

    $1,137,900

    New Construction $10K PRICE DROP
    • 5 Beds
    • 4.5 Baths
    • 3,500 Sq Ft

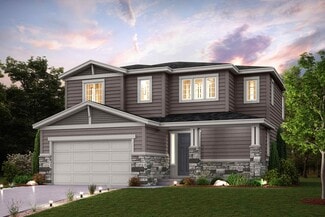
    1898 Hickory Ave, Erie, CO 80516

    Welcome to The Haven. A spacious and thoughtfully designed home by McStain Neighborhoods, located in the vibrant Westerly community in Erie. Offering 5 bedrooms, 4.5 bathrooms, and over 2,800 square feet of living space above grade, this home is perfect for families, entertainers, and anyone looking for comfort with a modern touch. Inside, youll find a main level study, second story loft, and a

    McStain Neighborhoods Builder
    1898 Hickory Ave, Erie, CO 80516
  • /28

    $1,069,740

    New Construction
    • 5 Beds
    • 5 Baths
    • 3,664 Sq Ft

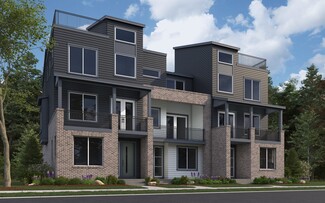
    2596 Bailey Ln, Erie, CO 80026

    The Harvard plan boasts a dazzling layout and versatile functionality-including an optional multi-gen suite with a private garage entrance, a living area and a bedroom. Upon entering, a grand two-story foyer leads you underneath a second-floor catwalk and into an expansive vaulted great room with backyard access. The great room also flows into a beautiful kitchen with a large center island, a

    Century Communities Builder
    2596 Bailey Ln, Erie, CO 80026
  • /4

    $699,950

    New Construction
    • 4 Beds
    • 2.5 Baths
    • 2,454 Sq Ft

    1076 Bunting Dr, Erie, CO 80026

    **READY EARLY FALL 2026!!** UNFINISHED BASEMENT**You’re sure to love this charming Nina home! The inviting main floor offers a convenient powder room and pocket office, a gourmet kitchen with a large walk-in pantry and center island, an elegant great room, and an open dining area. Upstairs, enjoy a versatile loft, a laundry, three secondary bedrooms with a shared bath, and a lavish primary suite

    Todd Baker Richmond Realty Inc

    1076 Bunting Dr, Erie, CO 80026
  • /2

    $618,874

    New Construction
    • 3 Beds
    • 2.5 Baths
    • 1,995 Sq Ft

    2295 W 162nd Ave, Broomfield, CO 80023

    Clean lines, bright spaces, and timeless finishes come together beautifully in this Bates by David Weekley Homes. Showcasing the professionally curated Himalayas Design Collection, this home blends painted white cabinetry, quartz countertops, designer tile accents, brass hardware, and warm wood-inspired flooring to create a sophisticated yet comfortable living environment. Thoughtful details such

    David Weekley Homes Builder
    2295 W 162nd Ave, Broomfield, CO 80023
  • /6

    $1,388,900

    New Construction
    • 4 - 7 Beds
    • 4.5 - 6.5 Baths
    • 3,683 Sq Ft

    Chateau Plan at Westerly - The Aspen Collection, Erie, CO 80516

    This is serenity, bathed in sunlight. Every corner is lit with a warm glow from a surplus of windows, sliding or bi folding doors, opening up to nature. A new home that doesnt constrain your big life with a 4-car garage, a great room with a ceiling that feels as high as the sky, and a grand, two-story entry. Experience a new home with that open feeling.

    McStain Neighborhoods Builder
    1638 Chestnut Ave Unit 36092688, Erie, CO 80516
  • /20

    $579,990

    New Construction
    • 3 Beds
    • 2.5 Baths
    • 1,995 Sq Ft

    Bates Plan at Baseline Parkside West - Peaks Collection, Broomfield, CO 80023

    Elevate your lifestyle with the sophisticated and serene Bates floor plan by David Weekley Homes in the Denver area. Junior residents will have wonderful places to make their own with the pair of secondary bedrooms, each featuring a walk-in closet. The Owner’s Retreat provides ample privacy, elegant comforts, an en suite Owner’s Bath and a walk-in closet. Craft the family movie theater, game

    David Weekley Homes Builder
    2460 W 162nd Ave Unit 40495026, Broomfield, CO 80023
  • /32

    $749,000

    • 4 Beds
    • 3 Baths
    • 3,777 Sq Ft

    2722 Sunset St, Erie, CO 80516

    Located in Erie's highly sought-after Vista Ridge community, this former model home offers the perfect blend of comfort, functionality, and Colorado lifestyle. Situated on an oversized 8,900+ sq ft lot, the spacious 4-bedroom, 3-bath residence features 2,688 finished square feet with an open and inviting floorplan designed for both everyday living and entertaining. New Andersen windows installed

    Lorrie Trussell RE/MAX Alliance-Boulder

    2722 Sunset St, Erie, CO 80516
  • /2

    $1,499,900

    New Construction
    • 4 Beds
    • 4.5 Baths
    • 3,635 Sq Ft

    155 State St, Erie, CO 80516

    3635 finished sq ft. 4 bed, 4.5 bath, Main floor Study, 3-car garage. Includes a rec room with beautiful wet bar in the finished basement. Covered back patio, lot is greenbelt adjacent! Gourmet kitchen with top-of-the-line JennAir appliances and fully landscaped yard. Ready Winter 2026.

    McStain Neighborhoods Builder
    155 State St, Erie, CO 80516
  • /45

    $800,000

    Open Sat 12AM - 2PM
    • 3 Beds
    • 2 Baths
    • 2,053 Sq Ft

    4943 Democrat Dr, Broomfield, CO 80023

    Situated on a bucolic green belt in the heart of the Anthem Ranch community, this well maintained Steamboat model Pulte home has 3 bedrooms and 2 baths with a spacious office all on one level with an open concept floor plan and 10' ceilings throughout. You'll love the covered back porch that looks onto a quiet greenbelt with walking trail as well as the covered front porch that looks toward the

    Ron Marrocco Keller Williams Preferred Realty

    4943 Democrat Dr, Broomfield, CO 80023
  • /37

    $639,000

    Open Sat 10AM - 12PM
    • 3 Beds
    • 2.5 Baths
    • 2,366 Sq Ft

    1050 Highlands Dr, Erie, CO 80516

    It's rare to find a home that checks so many boxes in one package. From its functional floorplan and seamless backyard access to its low-maintenance lifestyle and walkable location, this beautifully maintained home makes everyday living easy. The open-concept main level is ideal for everyday living and entertaining, featuring a kitchen balcony with stairs leading directly to the yard, plus

    Michelle Sander LIV Sotheby's Intl Realty

    1050 Highlands Dr, Erie, CO 80516
  • /23

    $589,990

    New Construction
    • 3 Beds
    • 3.5 Baths
    • 2,002 Sq Ft

    1557 Alcott Way, Broomfield, CO 80023

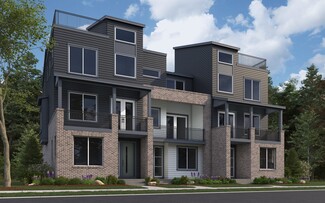
    The Beacon townhome redefines modern living with four levels of thoughtfully designed space—topped off by a stunning rooftop deck. The entry level features a private bedroom suite, ideal for guests, in-laws, or a quiet home office. On the main floor, enjoy an open-concept living area that flows seamlessly into a contemporary kitchen and extends to a spacious balcony—perfect for everyday living or

    Dream Finders Homes Builder
    1557 Alcott Way, Broomfield, CO 80023
  • /2

    $599,600

    New Construction
    • 3 Beds
    • 2 Baths
    • 1,679 Sq Ft

    Dillon Plan at Westerly, Erie, CO 80516

    The Dillon floorplan offers 1,679 square feet of thoughtfully designed single family living, combining comfort, style, and flexibility.The open concept main level features a spacious great room, casual dining area, and a well appointed kitchen. Which is perfect for both daily living and entertaining. Step outside to the included covered patio, ideal for outdoor meals or relaxing year

    DRB Homes Builder
    1739 Peach Ave Unit 37863116, Erie, CO 80516
  • /50

    $2,699,000

    $151K PRICE DROP
    • 6 Beds
    • 6 Baths
    • 6,790 Sq Ft

    2115 Driver Ln, Erie, CO 80516

    When location and indescribable living intersect... welcome to 2115 Driver Lane! Stately and perfectly perched in the highly sought-after Vista Ridge community, this exceptional home captures breathtaking mountain views and a premier setting on the 4th tee box of Colorado National Golf Course. Your grand west-facing entrance opens to stunning Colorado sunlight, beautifully accented by custom

    Bob Bell Milehiproperty

    2115 Driver Ln, Erie, CO 80516
  • /40

    $600,000

    Open Sat 11AM - 1PM $10K PRICE DROP
    • 3 Beds
    • 2 Baths
    • 1,778 Sq Ft

    849 Audubon Peak Dr, Erie, CO 80516

    Simple Living, Sophisticated Style: Whether you are looking to downsize without compromising on quality or starting your journey in a home that grows with you, this thoughtfully designed ranch (main floor living!) offers the perfect balance of comfort and low-maintenance living. The "heart of the home" is the open-concept layout consisting of durable LVP flooring, a kitchen built for gathering,

    Andy Carter LPT Realty

    849 Audubon Peak Dr, Erie, CO 80516
  • /3

    $654,600

    New Construction
    • 4 Beds
    • 2.5 Baths
    • 2,403 Sq Ft

    Vail Plan at Westerly, Erie, CO 80516

    The Vail offers the perfect blend of spacious living and thoughtful design across two well planned stories. Ideal for families or anyone needing room to spread out.On the first level, enjoy an expansive living room that flows into a modern, open kitchen, creating a central hub for everyday life and entertaining. A dedicated dining space adds formal appeal, while a versatile flex room can be

    DRB Homes Builder
    1739 Peach Ave Unit 38006560, Erie, CO 80516
  • /18

    $499,950

    New Construction
    • 3 Beds
    • 2.5 Baths
    • 1,440 Sq Ft

    2876 Taryn St, Erie, CO 80026

    The main floor of the beautiful Boston plan offers a convenient powder room, open living and dining rooms and a well-appointment kitchen featuring a roomy pantry, a center island and an adjacent covered patio. Upstairs, discover a laundry, two bedrooms with a shared bath and an elegant primary suite boasting an oversized walk-in closet and attached bath with double sinks. A 2-car garage is also

    Richmond American Homes Builder
    2876 Taryn St, Erie, CO 80026
  • /49

    $1,450,000

    Open Sat 11AM - 1PM
    • 7 Beds
    • 5.5 Baths
    • 5,037 Sq Ft

    3012 Yale Dr, Broomfield, CO 80023

    Luxury living meets exceptional design in this stunning 7-bedroom, 6-bathroom home with a private office, spacious loft, and professionally finished walkout basement. Perfectly situated on a quiet cul-de-sac in Anthem Highlands, this home offers breathtaking mountain views and backs to open green space. The open-concept main level features engineered hardwood flooring, soaring vaulted ceilings,

    Piyush (Pete) Ashra MB Vibrant Real Estate, Inc

    3012 Yale Dr, Broomfield, CO 80023
  • /30

    $635,000

    Open Sun 2PM - 4PM
    • 4 Beds
    • 3.5 Baths
    • 2,000 Sq Ft

    1186 Highlands Dr, Erie, CO 80516

    Distinguished by its desirable corner placement and sought-after 4 bedroom, 3.5 bathroom layout, this Erie Highlands Carriage Home offers an exceptional balance of style, functionality and flexibility across three levels. Curated finishes and an abundance of natural light elevate the interiors of this Surrey floorplan, creating a home that feels genuinely custom. The open-concept main level flows

    Olivia Kunevicius Milehimodern

    1186 Highlands Dr, Erie, CO 80516
  • /46

    $799,000

    Open Sat 11AM - 1PM
    • 5 Beds
    • 3.5 Baths
    • 3,262 Sq Ft

    1191 Nova Place, Erie, CO 80516

    *Open House This Saturday 11am-1pm!! Welcome to this beautifully appointed 5-bedroom 3-1/2 bathroom home in the highly sought-after Colliers Hill community, where thoughtful design meets exceptional Colorado living. The open-concept floor plan features a main-level office, perfect for working from home and a stunning gourmet kitchen with premium finishes, abundant cabinetry, a large center island

    Kris Ceretto Coldwell Banker Realty 56

    1191 Nova Place, Erie, CO 80516
  • /2

    $559,990

    New Construction $3K PRICE DROP
    • 3 Beds
    • 2.5 Baths
    • 1,779 Sq Ft

    2452 W 162nd Ave, Broomfield, CO 80023

    2452 W 162nd Avenue, Broomfield, CO 80023: Imagine starting your mornings on a charming front porch, coffee in hand, as the neighborhood comes to life around you. This beautifully designed new construction home in Baseline blends modern style, thoughtful spaces, and everyday comfort. Step inside to an open and inviting first floor where the kitchen, dining area, and family room flow seamlessly

    David Weekley Homes Builder
    2452 W 162nd Ave, Broomfield, CO 80023
  • /34

    $750,000

    Open Sat 10AM - 12PM $10K PRICE DROP
    • 4 Beds
    • 3 Baths
    • 2,916 Sq Ft

    497 Gold Hill Dr, Erie, CO 80516

    Welcome to this better-than-new home in one of Erie's most sought-after communities! Thoughtfully designed with both comfort and functionality in mind, this spacious home offers a desirable open floor plan with a rare main-floor bedroom, full bathroom, and private office—perfect for guests, multigenerational living, or working from home. The heart of the home is the stunning kitchen featuring a

    Tiana Estrada Estrada Real Estate Group

    497 Gold Hill Dr, Erie, CO 80516
  • /41

    $560,000

    Open Sat 1PM - 3PM
    • 4 Beds
    • 3.5 Baths
    • 2,750 Sq Ft

    361 Rodden Dr, Erie, CO 80516

    Welcome to 361 Rodden Drive in the highly desirable Colliers Hill neighborhood in Erie, Colorado. Perfectly positioned fronting to open space, this home offers privacy, views, and direct access to scenic walking trails. With approximately 2,750 square feet of thoughtfully designed living space, this 4-bedroom, 4-bathroom home blends comfort, style, and functionality. The main floor features an

    Heather Slump Rhae Group Realty

    361 Rodden Dr, Erie, CO 80516
  • /2

    $1,174,900

    New Construction
    • 4 Beds
    • 3.5 Baths
    • 3,298 Sq Ft

    1602 Chestnut Ave, Erie, CO 80516

    Oversized backyard. 4 Bedrooms, 3.5 Bathrooms, Covered Patio, Freestanding Soaking Tub in Primary, KitchenAid appliances with Gas Cooktop, Rec Room, Finished Basement. 3298 Finished Sq Ft

    McStain Neighborhoods Builder
    1602 Chestnut Ave, Erie, CO 80516
  • /4

    $639,950

    New Construction
    • 3 Beds
    • 2.5 Baths
    • 2,074 Sq Ft

    Navy 2 Duo Plan at Parkdale - The Duos, Lafayette, CO 80026

    The noteworthy Navy plan boasts a thoughtfully designed layout. The main floor opens with an airy two-story entry, then continues to impress with an inviting dining area, a relaxing great room, and a well-appointed kitchen offering a sizable island. Upstairs, you’ll find a loft, a convenient laundry, two secondary bedrooms with a shared bath, and a stunning primary suite showcasing an oversized

    Richmond American Homes Builder
    2799 Penner St Unit 40902029, Lafayette, CO 80026
  • /50

    $695,000

    • 3 Beds
    • 4 Baths
    • 3,096 Sq Ft

    1971 Fairway Pointe Dr, Erie, CO 80516

    Perfectly positioned along the 11th fairway of Colorado National Golf Club within the Vista Ridge at Latitude Community, this beautifully maintained Erie home offers stunning golf course views, abundant natural light, and a thoughtfully designed floor plan that lives as beautifully as it looks. The main level welcomes you with soaring ceilings, expansive windows, a dedicated office, and an

    Brandy Unruh Compass-Denver

    1971 Fairway Pointe Dr, Erie, CO 80516
  • /50

    $839,000

    $86K PRICE DROP
    • 5 Beds
    • 4.5 Baths
    • 4,240 Sq Ft

    1666 Alpine Dr, Erie, CO 80516

    Welcome to Vista Ridge—one of Erie’s most sought-after communities—where scenic beauty, resort-style amenities, and elevated living come together. Perfectly positioned along the 2nd fairway of the award-winning Colorado National Golf Course, this exceptional ranch-style home with a fully finished walk-out basement showcases sweeping MOUNTAIN VIEWS and unforgettable Colorado sunsets.Inside,

    Morgan Jansen Coldwell Banker Realty 56

    1666 Alpine Dr, Erie, CO 80516
  • /5

    $784,990

    New Construction
    • 3 - 5 Beds
    • 2.5 - 3.5 Baths
    • 2,157 Sq Ft

    Glacier | Residence 40212 Plan at Parkdale Commons - Floret Collection, Lafayette, CO 80026

    Introducing the Glacier, a versatile two-story plan with an inviting open-concept layout. On the main floor, a charming covered front porch welcomes you in to a beautiful two-story foyer. From the foyer, you'll enter an expansive great room that flows into a dining area and well-appointed kitchen—featuring a walk-in-pantry and center island. You will also appreciate a valet entry off the garage.

    Century Communities Builder
    2440 Wesley Ln Unit 36581893, Lafayette, CO 80026
  • /2

    $599,179

    New Construction
    • 3 Beds
    • 2.5 Baths
    • 1,995 Sq Ft

    2385 W 162nd Ave, Broomfield, CO 80023

    Discover the Bates by David Weekley Homes, offering approximately 1,995 square feet, 3 bedrooms, 2.5 bathrooms, and a thoughtfully designed open-concept layout in the heart of Baseline. This quick move-in opportunity showcases the professionally curated Fjord Design Collection, inspired by Norway's breathtaking coastal inlets. Painted Harbor cabinetry, Marengo quartz countertops, designer tile

    David Weekley Homes Builder
    2385 W 162nd Ave, Broomfield, CO 80023
  • /40

    $729,500

    Open Sat 1PM - 3PM $10K PRICE DROP
    • 5 Beds
    • 3 Baths
    • 3,862 Sq Ft

    6217 Waterman Way, Erie, CO 80516

    PRICE REDUCED $10K.. Stunning Richmond Ranch with Mountain Views & Pool Access! This beautifully maintained 5-bedroom, 3-bath ranch-style home offers nearly 3,700 finished square feet, a 3-car garage, and a floor plan that feels like new. Located on a quiet street in Wyndham Hill, this home features breathtaking Rocky Mountain and open space views and is just one block from the neighborhood pool

    Craig Peterson Resident Realty North Metro

    6217 Waterman Way, Erie, CO 80516
  • /3

    $532,400

    New Construction
    • 3 Beds
    • 2.5 Baths
    • 1,458 Sq Ft

    Lafayette 4 Plan at Westerly - Townhomes, Erie, CO 80516

    The Lafayette floorplan offers the perfect blend of space, style, and flexibility, designed with room to grow and enjoy outdoor living.Upstairs, you’ll find three comfortable bedrooms, including a private primary suite, ideal for creating your own retreat. The detached 2 car garage not only provides ample parking and storage but also allows for a private yard space, perfect for entertaining,

    DRB Homes Builder
    1739 Peach Ave Unit 37863128, Erie, CO 80516
  • /28

    $580,990

    New Construction
    • 3 Beds
    • 3.5 Baths
    • 2,002 Sq Ft

    Beacon Plan at Parkside West at Baseline, Broomfield, CO 80023

    The Beacon townhome redefines modern living with four levels of thoughtfully designed space—topped off by a stunning rooftop deck. The entry level features a private bedroom suite, ideal for guests, in-laws, or a quiet home office. On the main floor, enjoy an open-concept living area that flows seamlessly into a contemporary kitchen and extends to a spacious balcony—perfect for everyday living or

    Dream Finders Homes Builder
    1760 W 166th Ave Unit 36480683, Broomfield, CO 80023
  • /4

    $659,950

    New Construction
    • 4 Beds
    • 2.5 Baths
    • 2,458 Sq Ft

    Nina 2 Duo Plan at Parkdale - The Duos, Lafayette, CO 80026

    You’re sure to love the charming Nina plan! The inviting main floor offers a convenient powder room and pocket office, a kitchen with a large walk-in pantry and center island, an elegant great room, and an open dining area. Upstairs, enjoy a versatile loft, a laundry, three secondary bedrooms with a shared bath, and a lavish primary suite offering a private bath with double sinks and a generous

    Richmond American Homes Builder
    2799 Penner St Unit 40902004, Lafayette, CO 80026
  • /44

    $1,259,000

    • 5 Beds
    • 5 Baths
    • 4,145 Sq Ft

    1290 Raindance Place, Erie, CO 80516

    Welcome to one of the most exceptional homes in Erie, Colorado. This former Lennar residence has been completely redesigned and reimagined by one of Colorado's most prestigious architects, elevating it far beyond builder-grade into a true custom estate where every finish, fixture, and detail has been thoughtfully upgraded. Step outside to a resort-style backyard built for entertaining and

    Jason DeWitt Real Broker, LLC DBA Real

    1290 Raindance Place, Erie, CO 80516
  • /50

    $319,500

    • 2 Beds
    • 2 Baths
    • 1,156 Sq Ft

    3100 Blue Sky Cir Unit 14-303, Erie, CO 80516

    This penthouse condo offers easy living with resort style amenities! The 3rd floor location allows for vaulted ceilings with no upstairs neighbors' sound transference from above. A very rare and incredibly valuable one car detached garage is included in the sale. The Blue Sky at Vista Ridge community offers a gym/workout room, a pool and hot tub, as well as grassy picnic areas and a playground.

    Laura Morningstar Compass - Boulder

    3100 Blue Sky Cir Unit 14-303, Erie, CO 80516
  • /57

    $1,402,900

    New Construction
    • 5 - 7 Beds
    • 4.5 - 6.5 Baths
    • 4,087 Sq Ft

    Luxe Plan at Westerly - The Aspen Collection, Erie, CO 80516

    A new home thats tuned in to the best of you with a unique design that sparks inspiration at every turn. What makes you efficient? What makes your life blossom? Dine, wine, and entertain. Focus on family and refocus you. Find peace and revel in the quiet. Discover secluded retreats and offices. This is how masterfully-designed spaces work for you. So you can flourish.

    McStain Neighborhoods Builder
    1638 Chestnut Ave Unit 36092708, Erie, CO 80516
  • /36

    $545,000

    Open Sun 4PM - 6PM
    • 3 Beds
    • 2 Baths
    • 1,648 Sq Ft

    6045 Lynx Creek, Frederick, CO 80516

    If you’ve been looking for that "forever home" feeling where everything just clicks the moment you walk through the door, 6045 Lynx Creek Circle is going to stop your scroll. Nestled into a quiet Frederick neighborhood, this home strikes that perfect balance of modern comfort and a warm, grounded energy where you can immediately picture your life unfolding. From the front door, the home greets

    Holly Vejrostek LPT Realty

    6045 Lynx Creek, Frederick, CO 80516

Showing Results 161 - 199, Page 5 of 5

How to Buy a Home How to Finance a Home How to Sell a Home