1,077

Luxury Homes for Sale in Evansville, IN

Section Image Section Image Section Image
  • /50

    $485,000

    Pending
    • 4 Beds
    • 2.5 Baths
    • 3,162 Sq Ft

    11240 Blue Grass Rd, Evansville, IN 47725

    Located in the highly desirable Blue Grass Farms neighborhood in McCutchanville, this charming Cape Cod sits on a rare .64-acre corner lot and offers timeless character and modern updates. The backyard is made for entertaining with a beautiful 20' x 44' Schenk in-ground pool featuring a brand-new safety automatic cover (2026), plus recent upgrades including a 3-year-old liner and heater,

    Mitch Schulz Weichert Realtors-The Schulz Group

    11240 Blue Grass Rd, Evansville, IN 47725
  • /14

    $484,900

    New Construction
    • 3 Beds
    • 2.5 Baths
    • 2,545 Sq Ft

    ELEANOR Plan at Eagle Point, Evansville, IN 47725

    First FloorEleanor by Chris Brown Homes is a spacious two-story home that is both functional and stylish! This home's foyer leads to an open kitchen, which has abundant cabinet and countertop space, a walk-in pantry, a kitchen island, and a dining room that furthers leads to the great room, which has beautiful tray ceilings. Then off from the dining room is the imposing Owner's Suite, which

    Chris Brown Homes Builder
    601 Volkman Rd Unit 40896420, Evansville, IN 47725
  • /2

    $480,000

    Pending
    • 4 Beds
    • 3 Baths
    • 2,207 Sq Ft

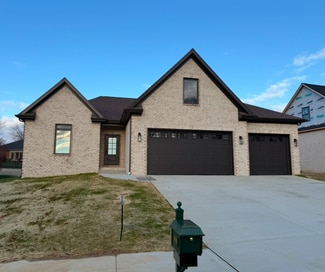
    4302 Guyton Dr, Evansville, IN 47725

    --Welcome to this beautiful new home in a prime northside location, just under 5 minutes from I-69—offering quick and convenient access to everything you need. This American Craftsman-style home boasts excellent curb appeal and a thoughtfully designed open floor plan. 9' ceilings throughout the main living area and kitchen create a bright, spacious atmosphere, enhanced by large windows that flood

    Steven Dossett F.C. TUCKER EMGE

    4302 Guyton Dr, Evansville, IN 47725
  • /14

    $479,900

    New Construction
    • 3 Beds
    • 2.5 Baths
    • 2,989 Sq Ft

    DaVinci Plan at Daylight Estates, Evansville, IN 47725

    First FloorDaVinci by Chris Brown Homes is a spacious two-story home that offers an exceptional blend of style, function, and spaciousness. Upon entry into the foyer, is your generous home office, and further past the foyer, you are greeted by an expansive open floor plan that effortlessly connects the kitchen, dining room, and family room. The family room, with its open and airy ambiance,

    Chris Brown Homes Builder
    5200 Daylight Dr Unit 41175217, Evansville, IN 47725
  • /6

    $479,900

    New Construction
    • 5 Beds
    • 2.5 Baths
    • 2,658 Sq Ft

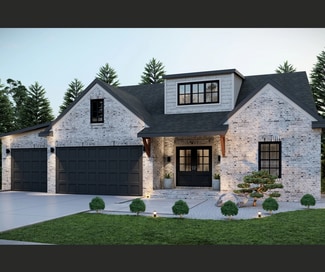
    THEO Plan at Daylight Estates, Evansville, IN 47725

    Discover exceptional craftsmanship by Chris Brown Homes with The THEO, a beautifully designed modern farmhouse offering over 2,650 square feet of thoughtfully planned living space. This stunning 5-bedroom, 3-bath home features an open-concept layout, soaring cathedral ceilings in the great room, a spacious gourmet kitchen with a large island and walk-in pantry, and a private owner's suite

    Chris Brown Homes Builder
    5200 Daylight Dr Unit 41158701, Evansville, IN 47725
  • /6

    $475,000

    New Construction
    • 3 Beds
    • 2.5 Baths
    • 2,545 Sq Ft

    Eleanor 2 Car Garage Plan at Cambridge Golf Course Village, Evansville, IN 47714

    First FloorEleanor by Chris Brown Homes is a spacious two-story home that is both functional and stylish! This home's foyer leads to an open kitchen, which has abundant cabinet and countertop space, a walk-in pantry, a kitchen island, and a dining room that furthers leads to the great room, which has beautiful tray ceilings. Then off from the dining room is the imposing Owner's Suite, which

    Chris Brown Homes Builder
    1401 Washington Ave Unit 37902593, Evansville, IN 47714
  • /43

    $474,900

    $20K PRICE DROP
    • 3 Beds
    • 2.5 Baths
    • 3,367 Sq Ft

    701 Marigold Ct, Evansville, IN 47712

    Discover your private oasis in this one of a kind home nestled on a private 1.9 ACRE LAKE LOT on Evansville's west side. Towering trees frame the homestead, while a charming setting creates a peaceful, nature filled backdrop you’ll never want to leave. Step inside to a dramatic vaulted living room featuring a cozy fireplace with striking stone accent walls. The updated kitchen shines with rich

    Sharon McIntosh F.C. TUCKER EMGE

    701 Marigold Ct, Evansville, IN 47712
  • /25

    $473,900

    $6K PRICE DROP
    • 5 Beds
    • 2.5 Baths
    • 2,610 Sq Ft

    2938 Donna Dee Dr, Evansville, IN 47725

    Need space without the wait of building? This nearly new 5-bedroom home in desirable McCutchan Trace offers over 2,600 square feet of thoughtfully designed living space and is move-in ready today! The open-concept main level is perfect for everyday living and entertaining, featuring a spacious family room, beautiful kitchen with a large center island, granite countertops, tile backsplash, gas

    Agent Photo

    Melanie Quates

    ERA FIRST ADVANTAGE REALTY, INC

    2938 Donna Dee Dr, Evansville, IN 47725
  • /42

    $470,000

    $30K PRICE DROP
    • 4 Beds
    • 3.5 Baths
    • 3,938 Sq Ft

    9000 Meghan Ct, Evansville, IN 47712

    Welcome home to this spacious 4-bedroom, 3.5-bath home located in the highly desirable St. Philip’s area! Offering an attached garage, a finished walk-out basement, and an abundance of storage throughout, this home provides the perfect blend of comfort and functionality. Step inside to find vaulted ceilings that create an open, inviting feel. The primary suite features a private en-suite bath

    Katelyn Schoettlin RyBrand Realty

    9000 Meghan Ct, Evansville, IN 47712
  • /35

    $470,000

    Open Sun 1PM - 2:30PM $30K PRICE DROP
    • 3 Beds
    • 3 Baths
    • 2,784 Sq Ft

    5400 Weaver Rd, Evansville, IN 47711

    Private 7-Acre Estate with Two Homes, Barn & Endless Possibilities for a family, investor, development or multi-generational living. Seller is offering up to $10,000 in sellers concessions! Rare opportunities like this don't come along often. Nestled on 7 beautiful rolling acres just minutes from north side Evansville shopping, restaurants, and quick access to Highway 41, this unique property

    Agent Photo

    Rick Marshall

    ERA FIRST ADVANTAGE REALTY, INC

    5400 Weaver Rd, Evansville, IN 47711
  • /11

    $470,000

    New Construction
    • 3 Beds
    • 2.5 Baths
    • 2,588 Sq Ft

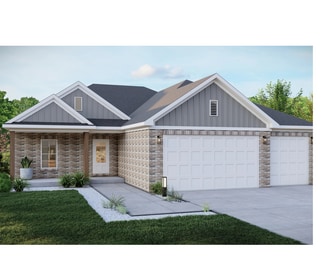
    Amy Plan at Cambridge Golf Course Village, Evansville, IN 47725

    First FloorAmy by Chris Brown Homes is a thoughtfully designed two-story home that blends comfort and functionality. Upon entering, you're greeted by a grand, open foyer that seamlessly flows into the spacious living room, ideal for family gatherings or relaxation. Off to the right of the living room, the chef's kitchen awaits, featuring an oversized pantry and a central kitchen island,

    Chris Brown Homes Builder
    1034 Beacon Hill Unit 38224158, Evansville, IN 47725
  • /33

    $469,900

    Open Sun 12:30PM - 2PM
    • 4 Beds
    • 2.5 Baths
    • 2,835 Sq Ft

    3240 Heseman Ave, Evansville, IN 47725

    Welcome to this stunning new construction home offering exceptional craftsmanship, thoughtful design, and modern finishes throughout. A dramatic two-story foyer creates a grand first impression and is complemented by a private home office before opening to the thoughtfully designed living spaces beyond The beautifully designed kitchen features a large quartz island, custom cabinetry, stainless

    Christie Martin ERA FIRST ADVANTAGE REALTY, INC

    3240 Heseman Ave, Evansville, IN 47725
  • /25

    $469,900

    $15K PRICE DROP
    • 3 Beds
    • 2.5 Baths
    • 2,650 Sq Ft

    13345 Prestwick Ct, Evansville, IN 47725

    Welcome to this beautifully maintained home in desirable Carrington Meadows on Evansville's Northside! Built in 2016 with quality craftsmanship and a thoughtfully designed floor plan, this home offers exceptional living space along with an abundance of storage throughout. Curb appeal shines with a welcoming covered front porch, attractive landscaping, irrigation system, and a well-manicured lawn.

    Grant Waldroup F.C. TUCKER EMGE

    13345 Prestwick Ct, Evansville, IN 47725
  • /6

    $469,900

    New Construction
    • 4 Beds
    • 2.5 Baths
    • 2,201 Sq Ft

    CAMRYN Plan at Eagle Point, Evansville, IN 47725

    Camryn by Chris Brown Homes Experience the perfect combination of style, comfort, and functionality with the Camryn, a beautifully crafted home by Chris Brown Homes. Offering over 2,200 square feet of living space, this thoughtfully designed floor plan features 4 spacious bedrooms, 2.5 bathrooms, and a 2-car garage. The open-concept main living area seamlessly connects the great room, dining

    Chris Brown Homes Builder
    601 Volkman Rd Unit 40896094, Evansville, IN 47725
  • /5

    $465,900

    New Construction
    • 4 Beds
    • 2.5 Baths
    • 2,426 Sq Ft

    BROOKLYN Plan at Daylight Estates, Evansville, IN 47725

    Discover the Brooklyn, a beautifully designed home by Chris Brown Homes that blends modern functionality with timeless style. Offering over 2,426 square feet of thoughtfully designed living space, this spacious floor plan features 4 bedrooms, 2.5 bathrooms, a dedicated study, and a 2-car garage. The open-concept kitchen, dining, and family room create the perfect setting for entertaining and

    Chris Brown Homes Builder
    5200 Daylight Dr Unit 41158492, Evansville, IN 47725
  • /50

    $465,000

    Open Sat 11AM - 12:30PM $20K PRICE DROP
    • 4 Beds
    • 2 Baths
    • 2,686 Sq Ft

    9410 N Saint Joseph Rd, Evansville, IN 47720

    This charming 4 bedroom, 2 bath Greek Revival brick home offers timeless character, beautiful updates, and a peaceful rural setting on 1.33 acres on Evansville’s West Side. A covered front porch with striking two-story pillars creates incredible curb appeal, while inside you'll find abundant natural light and a welcoming living room centered around a beautiful brick gas fireplace. The eat-in

    Trae Dauby Dauby Real Estate

    9410 N Saint Joseph Rd, Evansville, IN 47720
  • /37

    $465,000

    Open Sun 12PM - 1:30PM $10K PRICE DROP
    • 4 Beds
    • 3.5 Baths
    • 3,146 Sq Ft

    1523 Red Leaf Dr, Evansville, IN 47712

    Welcome to Red Leaf... great blend of space, character, and outdoor living. Upper level features family and dining rooms, kitchen, 4 bedrooms and 2 full baths, plus 1/2 bath. Just off dining room you can access large screened deck leading to fenced inground pool and patio area. Basement has additional family room, storage room, laundry area, full bath and place for office. 3 car attached garage

    Angie Simpkins ERA FIRST ADVANTAGE REALTY, INC

    1523 Red Leaf Dr, Evansville, IN 47712
  • /36

    $460,000

    $65K PRICE DROP
    • 5 Beds
    • 2.5 Baths
    • 4,112 Sq Ft

    1403 SE 2nd St, Evansville, IN 47713

    Updated with today's features and amenities, this Queen Anne Victorian home is a fabulous find. Located just blocks from Haynie’s Corner Arts District and Evansville riverfront you will love the location and the community. Its rich history tells the story of quality construction, craftsmanship and now top shelf updates. This home was built by Louis Daus, founder of Anchor Industries, and is known

    Kenneth Haynie F.C. TUCKER EMGE

    1403 SE 2nd St, Evansville, IN 47713
  • /44

    $459,900

    • 4 Beds
    • 3 Baths
    • 3,272 Sq Ft

    6024 Broadway Ave, Evansville, IN 47712

    Hurry! Stunning West side property situated on 1.6 acres! Serene country setting near modern conveniences! Offering 4 bedrooms, main level laundry, an attached 2.5 car garage, a finished walk-out basement, and an abundance of storage throughout, this home provides the perfect blend of comfort and functionality. Enter under the picturesque covered front porch into the living room accented by a

    A.J. Naas F.C. TUCKER EMGE

    6024 Broadway Ave, Evansville, IN 47712
  • /34

    $459,900

    $15K PRICE DROP
    • 4 Beds
    • 2.5 Baths
    • 2,497 Sq Ft

    3120 Ralston Dr, Evansville, IN 47715

    Welcome to this like-new, lakefront ranch built by Thompson Homes in the established Centerra Ridge neighborhood. This beautifully crafted 4-bedroom, 2.5-bath home offers exceptional curb appeal with its striking brick and stone exterior and distinctive covered front porch featuring elegant stone archways. Inside, you'll find an inviting blend of quality craftsmanship and thoughtful design,

    Carolyn McClintock F.C. TUCKER EMGE

    3120 Ralston Dr, Evansville, IN 47715
  • /50

    $455,000

    Open Sun 12PM - 1:30PM $5K PRICE DROP
    • 3 Beds
    • 2 Baths
    • 2,364 Sq Ft

    10848 Sable Ridge Dr, Evansville, IN 47725

    Beautiful brick DP Homes 3-bedroom, 2-bath home featuring an oversized bonus room that could easily serve as a 4th bedroom, home office, or playroom. The oversized garage offers extra depth and length, providing plenty of room for vehicles, storage, or a workshop. Step outside and enjoy the custom pergola with shade sails—perfect for entertaining, morning coffee, evening cocktails, or outdoor

    Agent Photo

    Nikki Davis

    F.C. TUCKER EMGE

    10848 Sable Ridge Dr, Evansville, IN 47725
  • /47

    $455,000

    Open Sat 1PM - 2:30PM $20K PRICE DROP
    • 4 Beds
    • 2.5 Baths
    • 3,028 Sq Ft

    7737 Tavalon Dr, Evansville, IN 47715

    Welcome to this beautifully designed 4 bedroom, 2.5 bath brick contemporary home in Centerra Ridge! A covered front porch leads into the inviting foyer and spacious main living area, where abundant natural light highlights the open-concept layout connecting the living room, dining area, and kitchen. The kitchen features a large island with bar seating, stone countertops, tiled backsplash,

    Trae Dauby Dauby Real Estate

    7737 Tavalon Dr, Evansville, IN 47715
  • /36

    $455,000

    $44K PRICE DROP
    • 4 Beds
    • 2.5 Baths
    • 2,688 Sq Ft

    10550 Saint Wendel Rd, Evansville, IN 47720

    Welcome to peaceful country living in Saint Wendel! Nestled on over 4.5 acres, this beautifully maintained 4-bedroom, 2.5-bath home offers the perfect blend of modern updates and farmhouse charm. As you drive down the long driveway, you’re immediately greeted by the home’s inviting character, featuring a large covered front porch complete with a custom porch swing bed, the perfect place to relax

    Cori Walton Catanese Real Estate

    10550 Saint Wendel Rd, Evansville, IN 47720
  • /36

    $455,000

    Pending
    • 3 Beds
    • 2 Baths
    • 2,577 Sq Ft

    10334 Bernadette Dr, Evansville, IN 47725

    A rare find, this beautiful home located in the highly sought after Havenwood Meadows Subdivision offers so much. The covered front porch makes a great impression and is large enough for greeting guests and furniture if you like. The split floor plan is well planned with bedrooms on the South end of the house and the Main bedroom on the north end. The well appointed kitchen is huge with stainless

    Stacy Stevens Landmark Realty & Development, Inc

    10334 Bernadette Dr, Evansville, IN 47725
  • /37

    $454,900

    $11K PRICE DROP
    • 5 Beds
    • 3 Baths
    • 2,768 Sq Ft

    11440 Yerkes Dr, Evansville, IN 47725

    Offering 5 bedrooms, 3 full baths, and open concept living space, this north side home combines comfort, functionality, and outdoor enjoyment. The upper level features a private primary suite, three additional bedrooms, a full bath, convenient laundry room, and a versatile bonus room. On the main floor, you'll find a large living room, formal dining room, open kitchen, and a casual eat-in dining

    Sheena Baumgart F.C. TUCKER EMGE

    11440 Yerkes Dr, Evansville, IN 47725
  • /49

    $450,000

    • 4 Beds
    • 2.5 Baths
    • 2,448 Sq Ft

    1034 Johannes Ct, Evansville, IN 47725

    Beautiful Ranch Home with Exceptional Features & Thoughtful Design! Welcome to this stunning 4 bedroom, 2.5 Bath, Ranch featuring a split-bedroom design, and a 3-car garage with a floored attic above for exceptional storage. Beautiful NEW hardwood floors and soaring 10-foot ceilings create an open, elegant feel throughout the main living spaces. The heart of this home is the Gourmet Kitchen—a

    Kent Brenneman eXp Realty, LLC

    1034 Johannes Ct, Evansville, IN 47725
  • /33

    $450,000

    • 3 Beds
    • 2 Baths
    • 1,524 Sq Ft

    810 Plaza Dr, Evansville, IN 47715

    Prime Eastside located in Plaza Estates on a beautiful tree-lined boulevard. All Brick Ranch offers 1524sqft, includes living room with built-ins and wood burner, eat-in kitchen with appliances and laundry hookups, utility room, sunroom, 3 bedrooms, 2 full baths, a 1 car garage attached, plus an oversized detached 4 car garage (24’x52’). All 3 bedrooms have hardwood flooring, rest of home has

    Donovan Wilkins RE/MAX REVOLUTION

    810 Plaza Dr, Evansville, IN 47715
  • /13

    $450,000

    • Land
    • 40,946 Sq Ft
    • $478,723 per Acre

    428 NW 3rd St, Evansville, IN 47708

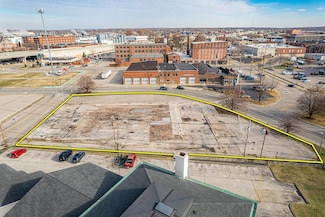
    Position your portfolio for growth with this premier lot in downtown Evansville, Indiana. Located at 428 NW 3rd Street, this property represents a rare chance to secure a piece of real estate in the heart of a thriving and revitalized urban center.Why Invest in This Property?Prime Location: Situated in Evansvilles bustling downtown district, this lot offers unparalleled

    Andrew Wilson William Wilson Auction Realty, Inc

    428 NW 3rd St, Evansville, IN 47708
  • /2

    $450,000

    • 4 Beds
    • 2 Baths
    • 2,164 Sq Ft

    235 Lot Sable Ridge Dr, Evansville, IN 47725

    New construction in the highly desirable Hawthorne Estates subdivision. Four bedrooms, 2 full baths. Tons of upgrades. Wood grain luxury plank flooring throughout the living area and kitchen. Amish built cabinets, quartz counter tops, tile backsplash, stainless appliances, gas range, built in shelving, gas fireplace, and tankless water heater.

    Julie Bosma ERA FIRST ADVANTAGE REALTY, INC

    235 Lot Sable Ridge Dr, Evansville, IN 47725
  • /7

    $450,000

    New Construction
    • 3 Beds
    • 2.5 Baths
    • 2,989 Sq Ft

    Aurora Plan at Cambridge Golf Course Village, Evansville, IN 47714

    Aurora by Chris Brown Homes, is a thoughtfully designed single-story home that seamlessly combines spaciousness with functionality. As you enter the inviting foyer, you are immediately greeted by the expansive open dining room and kitchen, which flow effortlessly into the heart of the home—the large, airy family room. This central living space is perfect for both relaxation and entertaining,

    Chris Brown Homes Builder
    1401 Washington Ave Unit 37902576, Evansville, IN 47714
  • /35

    $449,900

    $30K PRICE DROP
    • 4 Beds
    • 4 Baths
    • 3,382 Sq Ft

    9633 Blyth Dr, Evansville, IN 47725

    Opportunities like this are hard to find in McCutchanville subdivisions. Offering over 3,300 finished square feet, this extensively updated one-owner Bauer-built home combines generous living space, substantial recent improvements, and a newly finished walk-out basement—a layout that is not often available in the area. Recent improvements throughout the home have created a refreshed,

    Emma Ellison Key Associates Signature Realty

    9633 Blyth Dr, Evansville, IN 47725
  • /34

    $449,900

    $35K PRICE DROP
    • 4 Beds
    • 2.5 Baths
    • 2,470 Sq Ft

    7815 Mesa Ct, Evansville, IN 47715

    Love where you live! Every inch of this home reflects meticulous care, high-end craftsmanship, and elevated finishes, creating a truly exceptional living experience that is as stunning as it is inviting. From the moment you arrive, the curb appeal sets the tone for this stunning 4-bedroom, 2.5-bath home with a 2-car garage that blends timeless style with exceptional quality. Step into the

    Chris Schafer @properties

    7815 Mesa Ct, Evansville, IN 47715
  • /7

    $449,900

    New Construction
    • 4 Beds
    • 2.5 Baths
    • 2,509 Sq Ft

    EMMA Plan at Daylight Estates, Evansville, IN 47725

    Emma by Chris Brown Homes The Emma is a beautifully designed 4-bedroom, 2.5-bathroom home offering 2,509 square feet of thoughtfully planned living space. Featuring an open-concept kitchen, breakfast area, and spacious family room, this floor plan is ideal for both everyday living and entertaining. The private owner's suite, generous secondary bedrooms with walk-in closets, second-floor laundry,

    Chris Brown Homes Builder
    5200 Daylight Dr Unit 41158764, Evansville, IN 47725
  • /48

    $449,900

    Pending
    • 4 Beds
    • 2.5 Baths
    • 3,292 Sq Ft

    8108 Washington Ave, Evansville, IN 47715

    Magnificent Two Story Brick Home boasting 4 bedrooms, 2.5 baths, 2.5 attached garage, and a Bonus Room. Nestled on a Cul-de-sac lot in desirable Brookshire Estates sits your opportunity to be located in EVSC, Memorial. and Evansville Christian School Districts; plus the convenience of Evansville's Eastside! As you enter the front door, you will be Welcomed to a large Foyer entry with an open

    Susan Shepherd F.C. TUCKER EMGE

    8108 Washington Ave, Evansville, IN 47715
  • /13

    $449,000

    New Construction
    • 3 Beds
    • 2.5 Baths
    • 2,068 Sq Ft

    ASHER Plan at Eagle Point, Evansville, IN 47725

    Discover exceptional craftsmanship by Chris Brown Homes with The THEO, a beautifully designed modern farmhouse offering over 2,650 square feet of thoughtfully planned living space. This stunning 5-bedroom, 3-bath home features an open-concept layout, soaring cathedral ceilings in the great room, a spacious gourmet kitchen with a large island and walk-in pantry, and a private owner's suite

    Chris Brown Homes Builder
    601 Volkman Rd Unit 40896410, Evansville, IN 47725
  • /39

    $449,000

    New Construction
    • 4 Beds
    • 2.5 Baths
    • 3,085 Sq Ft

    The Lexington Plan at Saddle Creek Estates - Saddle Creek, Center Township, IN 47725

    As one of our grandest homes, The Lexington demonstrates Thompson Homes creativity and keen understanding of the elements of design on a larger scale. We don't simply add square footage to rooms, but address the flow of the floor plan, the relationship of one room to the next, and the ways that this home embraces a comfortable lifestyle. The first floor presents over 2,000 square feet, mostly

    Thompson Homes Inc Builder
    0 Horseshoe Bend Way Unit 40715443, Center Township, IN 47725
  • /39

    $447,000

    New Construction
    • 4 Beds
    • 2.5 Baths
    • 3,085 Sq Ft

    The Lexington Plan at Green River Meadows, Evansville, IN 47725

    As one of our grandest homes, The Lexington demonstrates Thompson Homes creativity and keen understanding of the elements of design on a larger scale. We don't simply add square footage to rooms, but address the flow of the floor plan, the relationship of one room to the next, and the ways that this home embraces a comfortable lifestyle. The first floor presents over 2,000 square feet, mostly

    Thompson Homes Inc Builder
    4619 Violet Dr Unit 36684025, Evansville, IN 47725
  • /18

    $445,000

    New Construction
    • 3 Beds
    • 2.5 Baths
    • 2,493 Sq Ft

    3538 Greeley Dr, Evansville, IN 47715

    Welcome to 3538 Greeley Drive — The Truman at CenterraRidge Evansville, IN 47715 | 4 Beds | 2.5 Baths | 2,410 Sq. Ft. This is not a home that announces itself. It doesn't havetoo. The details and design do it quietly. Its no reason why the Truman is consistentlyone of the best selling plans we offer. Every detail has been carefullyconsidered for modern comfort and timeless

    Thompson Homes Inc Builder
    3538 Greeley Dr, Evansville, IN 47715
  • /36

    $445,000

    $25K PRICE DROP Pending
    • 4 Beds
    • 3 Baths
    • 2,999 Sq Ft

    3525 Koring Rd, Evansville, IN 47720

    The Best way to describe this beautiful home is as “A Brilliant Work of Art”. Surrounded by woods, perched on the top of a ridge with no possibility of intrusion of the privacy. The lot is 2.3 acres and the terrain makes it feel like 5 times that. This 5 bedroom, 3 bath home is loaded with character and charm. It is impossible to tell at first glance that this home is as big as it is. You are

    Stacy Stevens Landmark Realty & Development, Inc

    3525 Koring Rd, Evansville, IN 47720
  • /36

    $444,000

    $25K PRICE DROP
    • 3 Beds
    • 2.5 Baths
    • 4,004 Sq Ft

    2429 Koring Rd, Evansville, IN 47720

    Beautiful home situated on just over 3 acres, square footage of over 3,000 so much room! Enjoy nature from your back deck. Per seller, updates since September 2025 include new roof and gutter guards, water softener, whole house filter, well pressure tank, two new HVAC units, new appliances in kitchen, updated bathrooms, new 1000 gallon septic with dual above grade access, and new washer & dryer.

    Susan Backes STATEWIDE REALTY

    2429 Koring Rd, Evansville, IN 47720

Showing Results 81 - 120, Page 3 of 18

How to Buy a Home How to Finance a Home How to Sell a Home