646

Fairfield County OH Homes for Sale

Section Image Section Image Section Image
  • /21

    $399,000

    • Land
    • 18.71 Acres
    • $21,325 per Acre

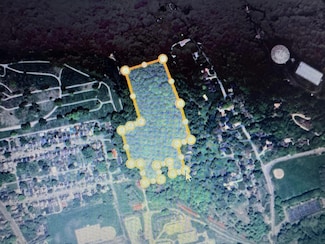
    160 Coonpath Rd NE, Lancaster, OH 43130
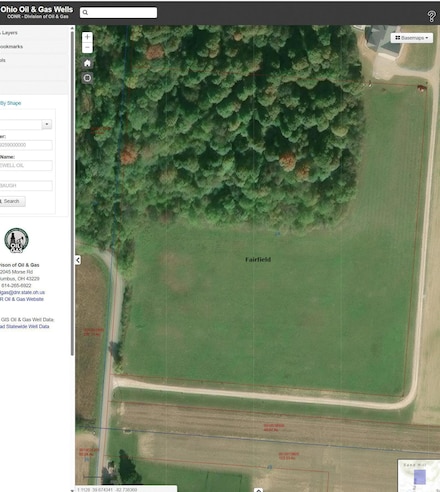
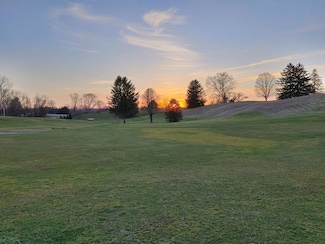
    Build your dream home on this beautiful 18-acre lot, once part of the Pleasant Valley Golf Course! A truly spectacular piece of land, previously in the same family for five generations. Conveniently located just minutes from Route 33, this property offers incredible views, a stream on lot, mature trees, a pergalo, cart paths, 7 putting greens, and a private, scenic setting, all while being

    Tiffany Flowers Rise Realty

    160 Coonpath Rd NE, Lancaster, OH 43130
  • /11

    $350,000

    $25K PRICE DROP
    • Land
    • 10.24 Acres
    • $34,180 per Acre

    00 Duncan Rd SW, Lancaster, OH 43130

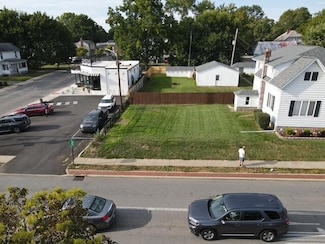
    The views from the edge of the woods are dramatic! Check out the photos or better yet walk the property! This square building lot is just over 10 acres, giving you a lot of choices in positioning your house. The land features a split of mature trees and open meadows. It offers a rare blend of privacy, open space, and natural beauty with speedy access to US 33 via Route 22. See how quickly you can

    Darlene Kuzmic Parker Realty Associates

    00 Duncan Rd SW, Lancaster, OH 43130
  • /19

    $527,400

    New Construction
    • 3 - 4 Beds
    • 2.5 Baths
    • 2,239 Sq Ft

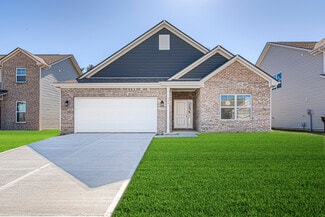
    Taylor Plan at Sycamore Grove, Pickerington, OH 43147
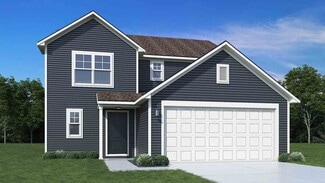
    Discover The Taylor, a brand-new, thoughtfully designed floor plan that’s perfect whether you’re a first-time homeowner or need room for a growing family. This new plan design offers more than 2,240+ sq ft of spacious living with a standard layout of 3 Bedrooms and 2.5 Baths. The Taylor features an impressive Great Room boasting 9-foot ceilings, a large Kitchen with ample counter space, a

    Rockford Homes Builder
    6484 Beminton Trail Unit 38354453, Pickerington, OH 43147
  • /4

    $575,000

    $115K PRICE DROP
    • Land
    • 8.63 Acres
    • $66,628 per Acre

    0 Quarry Rd SE Unit 225041319, Lancaster, OH 43130
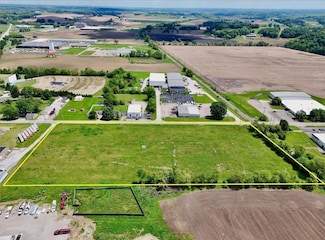
    8.6+/- acres of flat industrial land in Lancaster's eastside industrial park with 850+ feet of frontage on Quarry Road and rail exposure along the southern property line. Zoned SI Service Industrial, a light industrial district, for a wide range of permitted uses with ample utility access.Includes three parcels (2.86, 2.87, and 2.9 acres per Auditor). Prime location for a multi-tenant light

    Zachary Deleon Keller Williams Greater Cols

    0 Quarry Rd SE Unit 225041319, Lancaster, OH 43130
  • /52

    $392,990

    New Construction
    • 3 Beds
    • 2.5 Baths
    • 1,963 Sq Ft

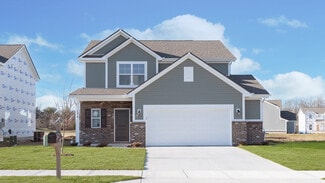
    Ironwood Plan at Edgewood Farms, Lithopolis, OH 43110

    Introducing the Ironwood by Arbor Homes where openness meets functionality in a thoughtfully designed floorplan.Step into a welcoming foyer with a convenient powder room near the front of the home. The garage includes built-in storage and direct access to the mudroom, perfect for stowing away sports gear or bikes during winter.The spacious great room is ideal for relaxing or entertaining guests,

    Arbor Homes Builder
    5600 Washington St Unit 38223853, Lithopolis, OH 43110
  • /50

    $363,990

    New Construction
    • 3 Beds
    • 2 Baths
    • 1,354 Sq Ft

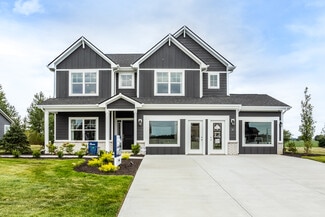
    Ashton Plan at Edgewood Farms, Lithopolis, OH 43110

    Picture yourself in The Ashton a flexible ranch-style floorplan by Arbor Homes! Starting at 1,356 square feet, The Ashton offers a split layout ideal for families or first-time homeowners. Featuring three bedrooms and two full baths, this home provides plenty of room to personalize with your choice of finishes and upgrades.Step inside from the inviting front porch to a bright, open layout. Two

    Arbor Homes Builder
    5600 Washington St Unit 38223857, Lithopolis, OH 43110
  • /33

    $439,990

    New Construction
    • 5 Beds
    • 2.5 Baths
    • 3,198 Sq Ft

    Empress Plan at Edgewood Farms, Lithopolis, OH 43110

    Picture yourself in the spacious and flexible Empress floorplan a 3,200 sq. ft. home with five bedrooms, multiple living areas, and endless options to make it your own. Designed for those who love to entertain, The Empress offers both elegance and everyday comfort.Step inside to a welcoming living room that can double as a home office or sitting area. A powder room and formal dining room make

    Arbor Homes Builder
    5600 Washington St Unit 38223861, Lithopolis, OH 43110
  • /48

    $408,990

    New Construction
    • 4 Beds
    • 2.5 Baths
    • 2,343 Sq Ft

    Spruce Plan at Edgewood Farms, Lithopolis, OH 43110

    As you step through the large open foyer of the Spruce, you will quickly understand why this has become Arbor's top selling floorplan. With plenty of options, this floorplan allows you to experience flexibility without the price tag. With the versatility to become a 3, 4 or even 5 bedroom home - you can really transform the Spruce into your ideal home based on your needs and lifestyle. Not only

    Arbor Homes Builder
    5600 Washington St Unit 38223850, Lithopolis, OH 43110
  • /60

    $419,990

    New Construction
    • 4 Beds
    • 2.5 Baths
    • 2,580 Sq Ft

    Palmetto Plan at Edgewood Farms, Lithopolis, OH 43110

    The Palmetto is one of Arbor Homes newest and most flexible floorplans offering everything you could want in a new construction home. With multiple elevation styles, optional basements, and the choice of a full front porch or breezeway, The Palmetto can easily be tailored to your lifestyle.Step inside to a spacious front living area that can serve as a formal dining room or quiet office with

    Arbor Homes Builder
    5600 Washington St Unit 38223854, Lithopolis, OH 43110
  • /46

    $432,990

    New Construction
    • 4 Beds
    • 2.5 Baths
    • 2,961 Sq Ft

    Norway Plan at Edgewood Farms, Lithopolis, OH 43110

    The Norway is one of Arbor Homes most popular floorplans a flexible 5-bedroom, 2.5-bath design with incredible space and curb appeal. Choose from multiple exterior elevations or add an optional third-car garage for extra storage, a workshop, or space for outdoor gear.Step inside from the front porch to find a welcoming dining room that can easily double as a playroom or creative space. Toward the

    Arbor Homes Builder
    5600 Washington St Unit 38223862, Lithopolis, OH 43110
  • /37

    $359,990

    New Construction
    • 3 Beds
    • 2 Baths
    • 1,228 Sq Ft

    Walnut Plan at Edgewood Farms, Lithopolis, OH 43110

    Step into the charm and affordability of our Walnut floor plan, where homeownership dreams come to life in the inviting embrace of this 1,210 sq ft home. This modest yet versatile design opens the door to a world of possibilities with multiple structural options and diverse exterior styles, allowing you to infuse your personal touch and make the Walnut uniquely yours.Boasting three bedrooms and

    Arbor Homes Builder
    5600 Washington St Unit 38223858, Lithopolis, OH 43110
  • /61

    $387,990

    New Construction
    • 3 Beds
    • 2 Baths
    • 1,801 Sq Ft

    Chestnut Plan at Edgewood Farms, Lithopolis, OH 43110

    Looking for the perfect ranch-style home as your new home? Take a look at The Chestnut and its many optional upgrades. With the option to add a bonus room with a bedroom and full bathroom, you have the potential for 2,600+ square feet of living space in a ranch home.When you enter the home, you will see the first two bedrooms and a full bathroom. As you move throughout The Chestnut, notice the

    Arbor Homes Builder
    5600 Washington St Unit 38223856, Lithopolis, OH 43110
  • /46

    $383,990

    New Construction
    • 3 Beds
    • 2 Baths
    • 1,613 Sq Ft

    Bradford Plan at Edgewood Farms, Lithopolis, OH 43110

    The Bradford is the perfect ranch-style floorplan for those looking to downsize or enjoy single-level living with plenty of space. Starting at 1,611 square feet, this three-bedroom, two-bath home can be personalized to fit your lifestyle with an optional second-floor bonus room for even more living space.Step inside from the charming front porch and youre greeted by a versatile flex room. Use it

    Arbor Homes Builder
    5600 Washington St Unit 38223860, Lithopolis, OH 43110
  • /52

    $385,990

    New Construction
    • 3 Beds
    • 2.5 Baths
    • 1,760 Sq Ft

    Juniper Plan at Edgewood Farms, Lithopolis, OH 43110

    Introducing The Juniper one of Arbor Homes newest two-story floorplans, offering beautiful exterior designs and flexible options to make it uniquely yours. Choose from multiple upgrades, add a basement for extra space, or expand your great room with a 2 rear and side extension. You can even add a third-car garage for more storage.Step inside to a welcoming hallway and convenient powder bath

    Arbor Homes Builder
    5600 Washington St Unit 38223851, Lithopolis, OH 43110
  • /62

    $401,990

    New Construction
    • 4 Beds
    • 2.5 Baths
    • 2,176 Sq Ft

    Aspen II Plan at Edgewood Farms, Lithopolis, OH 43110

    The Aspen II floorplan has it all- from a spacious home office, an open concept living and kitchen area, a large loft, and four bedrooms with plenty of space. You cant go wrong choosing this floorplan! Make The Aspen II your own with the many optional upgrades. If you fall in love with the interior, you will love the elevations on the exterior of this new build home!Entering off the front porch,

    Arbor Homes Builder
    5600 Washington St Unit 38223859, Lithopolis, OH 43110
  • /57

    $427,990

    New Construction
    • 4 Beds
    • 2.5 Baths
    • 2,813 Sq Ft

    Cooper Plan at Edgewood Farms, Lithopolis, OH 43110

    The Cooper offers thoughtful design and flexible options to fit every lifestyle. From its spacious foyer and turned staircase to the open-concept first floor, this floorplan is both functional and inviting.Choose from multiple elevations including an optional front porch and enjoy a two-car garage with extra storage or convert that space into a first-floor bedroom and full bath.The open layout

    Arbor Homes Builder
    5600 Washington St Unit 38223852, Lithopolis, OH 43110
  • /51

    $558,900

    New Construction
    • 4 Beds
    • 2.5 Baths
    • 2,800 Sq Ft

    Richmond Plan at The Enclave at Meadow Grove Estates, Grove City, OH 43123

    Rockford’s multi-level floor plan The Richmond is a standout home design in the Homestead Collection. This home offers a variety of exterior choices and architectural styles like colonial, farmhouse, and craftsman. This home design feels spacious and open with a minimum of 2,800 square feet and the flexibility that a five-level home design provides. The Richmond offers a spacious finished lower

    Rockford Homes Builder
    1813 Silverlawn Dr Unit 38142587, Grove City, OH 43123
  • /8

    $721,000

    New Construction
    • 5 Beds
    • 4.5 Baths
    • 3,895 Sq Ft

    Madison Plan at The Enclave at Meadow Grove Estates, Grove City, OH 43123

    Offering a considerable 3,895+ square feet, the Madison is one of Rockford’s largest floorplans. It boasts a pleasing foyer entrance that opens to a large 2-story great room, a den, and a guest suite for overnight guests! The kitchen features an island work area with sink, a multitude of cabinets, a sizable walk-in pantry as well as a morning room; all adjacent to the great room for convenient

    Rockford Homes Builder
    1813 Silverlawn Dr Unit 38142586, Grove City, OH 43123
  • /22

    $618,200

    New Construction
    • 4 - 5 Beds
    • 2.5 Baths
    • 2,995 Sq Ft

    Linden Plan at The Enclave at Meadow Grove Estates, Grove City, OH 43123

    The Linden, a 2,995+ square foot floorplan provides all the flexibility a 5-level home provides. The Linden carries on the tradition of what split levels can offer with a finished lower level, a main 2-story great room, open kitchen with island, a spacious and comfortable owner’s suite level, and 3 bedrooms upstairs for the rest of the family. This home provides several options which include a

    Rockford Homes Builder
    1813 Silverlawn Dr Unit 38142584, Grove City, OH 43123
  • /34

    $697,900

    New Construction
    • 4 Beds
    • 3.5 Baths
    • 3,520 Sq Ft

    Dover Plan at The Enclave at Meadow Grove Estates, Grove City, OH 43123

    The Dover is an all-encompassing two-story floorplan offering all of the features a homeowner could ask for. The formal dining room is adjacent to the foyer yet easily accessible from the kitchen via the butler’s pantry. The spacious kitchen with center island and walk-in pantry opens to a generous dinette area and into the 2-story great room perfect for entertaining. A mudroom large enough to

    Rockford Homes Builder
    1813 Silverlawn Dr Unit 38142581, Grove City, OH 43123
  • /17

    $546,400

    New Construction
    • 3 - 4 Beds
    • 2.5 Baths
    • 1,980 Sq Ft

    Charleston Plan at The Enclave at Meadow Grove Estates, Grove City, OH 43123

    The 1,980+ sq. ft. Charleston offers a choice of four distinct architectural styles each with a minimum of three bedrooms and 2.5 baths. The bright, open floor plan features a huge great room, a large eat-in kitchen, and a luxurious owner’s suite with massive walk-in closet. Charleston floor plan options include a breakfast extension, three-car garage, and so much more.

    Rockford Homes Builder
    1813 Silverlawn Dr Unit 38142578, Grove City, OH 43123
  • /47

    $664,400

    New Construction
    • 4 - 5 Beds
    • 3.5 Baths
    • 3,290 Sq Ft

    Cedar Plan at The Enclave at Meadow Grove Estates, Grove City, OH 43123

    With a robust 3,290+ square foot floorplan, the Cedar boasts a pleasant foyer entrance that opens to a large 2-story great room, a media room and a den. The kitchen features an island work area with sink, a walk-in pantry as well as a dining area; all adjacent to the great room for easy entertaining. Upstairs, the owner’s suite truly is a masterpiece – it has an oversized main bedroom with a

    Rockford Homes Builder
    1813 Silverlawn Dr Unit 38142423, Grove City, OH 43123
  • /32

    $541,400

    New Construction
    • 4 - 5 Beds
    • 2.5 Baths
    • 2,610 Sq Ft

    Brentwood Plan at The Enclave at Meadow Grove Estates, Grove City, OH 43123

    The Brentwood, a Homestead Collection floor plan, boasts a minimum of 2,610 sq. ft. You’ll enjoy plenty of space in this well designed 2-story home featuring 4 bedrooms, 2.5 baths, and an open kitchen/breakfast area open to the great room. The second floor has a conveniently located laundry room and the owner’s bedroom has its own private bath with a large walk-in closet. You’ll love the curb

    Rockford Homes Builder
    1813 Silverlawn Dr Unit 38142420, Grove City, OH 43123
  • /36

    $558,100

    New Construction
    • 4 - 5 Beds
    • 2.5 Baths
    • 2,850 Sq Ft

    Bradford Plan at The Enclave at Meadow Grove Estates, Grove City, OH 43123

    This spacious two-story home offers you features seen typically in more expensive homes. With 2,850+ square feet, this home design features a two story great room, open kitchen with island, a large walk-in pantry, formal dining room, and spacious first-floor den. The second floor has much to offer with an over-sized owner’s suite plus three large bedrooms, a balcony overlooking the great room and

    Rockford Homes Builder
    1813 Silverlawn Dr Unit 38142418, Grove City, OH 43123
  • /32

    $617,300

    New Construction
    • 4 Beds
    • 2.5 Baths
    • 2,520 Sq Ft

    Ashland Plan at The Enclave at Meadow Grove Estates, Grove City, OH 43123

    The Ashland is the perfect first floor owner’s suite plan. It offers a minimum of 2520 square feet, four bedrooms, two and a half bathrooms, a three car garage, and three exterior styles to choose from. A cozy covered front porch greets you initially. The first floor features a flex space that can be easily converted into a study or dining room off the front entrance. The great room and kitchen

    Rockford Homes Builder
    1813 Silverlawn Dr Unit 38142417, Grove City, OH 43123
  • /14

    $662,800

    New Construction
    • 4 - 5 Beds
    • 3.5 Baths
    • 3,770 Sq Ft

    Alder Plan at The Enclave at Meadow Grove Estates, Grove City, OH 43123

    The Alder offers exceptional style, quality construction and inspired design. This multi-level floor plan features a large owner’s suite and 3 additional bedrooms. Options abound as the lower level comes finished and offers multiple choices of design, including a guest suite with full bath or an entertainment area complete with bar and half bath. The already large kitchen can also be customized

    Rockford Homes Builder
    1813 Silverlawn Dr Unit 38142416, Grove City, OH 43123
  • /80

    $574,900

    $75K PRICE DROP
    • 3 Baths
    • 7,148 Sq Ft

    5831 Canal Rd NE, Pleasantville, OH 43148

    This completely renovated former church offers a versatile opportunity with a spacious 3,500 sq ft sanctuary featuring beautiful hand-crafted stained glass windows and an occupancy of 200, plus an attached 3,548 sq ft banquet facility with seating for approximately 150. Just 4 miles from Buckeye Lake and 45 minutes from downtown Columbus, this property is ideal for a wide range of uses including

    Agent Photo

    Craig Howells

    RE/MAX Town Center

    5831 Canal Rd NE, Pleasantville, OH 43148
  • /16

    $213,900

    $10K PRICE DROP
    • 2 Beds
    • 1.5 Baths
    • 592 Sq Ft

    12291 Ohio Ave, Millersport, OH 43046

    Beautifully updated Buckeye Lake area bungalow located on a quiet street with 2 lots and just a short walk to downtown Millersport. The home features: 2 bedrooms with a newly added Jack and Jill 1/2 bath; a living room with refinished original hardwood floors; resurfaced ceilings, updated kitchen with a breakfast nook; a first-floor laundry; newer HVAC; attic insulation, a fully renovated bath

    J. Andrew Bruck Basset Real Estate

    12291 Ohio Ave, Millersport, OH 43046
  • /2

    $950,000

    $150K PRICE DROP
    • Land
    • 17 Acres
    • $55,882 per Acre

    0 Marks Ave Unit 225036443, Lancaster, OH 43130

    Approved subdivision with 23 city lots and an additional 5 acres adjacent that is located in Pleasant township for a total of approximate 17 acres, overlooks Mt. Pleasant & Fairfield County Fairgrounds. Located in CRA-3 which qualifies for a 15 year property tax abatement for multifamily or commercial rezoning. Great opportunity to develop a small housing development or an apartment complex. City

    David Galbreath Galbreath Real Estate

    0 Marks Ave Unit 225036443, Lancaster, OH 43130
  • /5

    $29,000

    • Land
    • 4,356 Sq Ft
    • $290,000 per Acre

    114-116 S Cedar Ave, Lancaster, OH 43130

    Residential lot ready for a new home! Manufactured homes on permanent foundations are permitted.

    Ashley VanCleve e-Merge Real Estate Crossroads

    114-116 S Cedar Ave, Lancaster, OH 43130
  • /14

    $163,000

    $37K PRICE DROP
    • Land
    • 2.4 Acres
    • $67,917 per Acre

    0 NE Coonpath Rd Unit 225034184, Lancaster, OH 43130

    Build your dream home on this beautiful 2.4-acre wooded lot on Coonpath Road NE in Lancaster! Located in the Fairfield Union School District, this property offers both privacy and convenience—just minutes from Route 37 and/or Route 33 for easy commuting.There's plenty of space to design the home you've always wanted, whether you envision a cozy retreat or a larger residence with room to

    Agent Photo

    Sherry Looney

    Howard HannaRealEstateServices

    0 NE Coonpath Rd Unit 225034184, Lancaster, OH 43130
  • /10

    $300,000

    $50K PRICE DROP
    • Land
    • 4,356 Sq Ft
    • $3,000,000 per Acre

    0 W Columbus St Unit 225032912, Pickerington, OH 43147

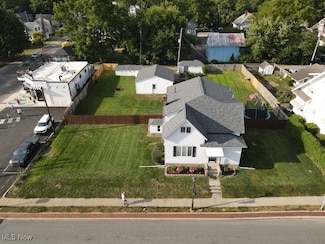
    Vacant lot (adjacent to Johnson's Ice Cream) is available for residential construction (or commercial with city approval - mixed use or commercial). What a great place for a small shop or stand-alone business location!!The home next door could be purchased as well (Parcel #04-10281-700) address 180 West Columbus Street, Pickerington, OH 43147. The lot and the home together represent the

    Darlene Kuzmic Parker Realty Associates

    0 W Columbus St Unit 225032912, Pickerington, OH 43147
  • /3

    $300,000

    $50K PRICE DROP
    • Land
    • 4,356 Sq Ft
    • $3,000,000 per Acre

    0 W Columbus St Unit 5152884, Pickerington, OH 43147

    Vacant lot (adjacent to Johnson's Ice Cream) is available for residential construction (or commercial with city approval - mixed use or commercial). What a great place for a small shop or stand-alone business location!! The home next door could be purchased as well (Parcel #04-10281-700) address 180 West Columbus Street, Pickerington, OH 43147. The lot and the home together represent the largest

    Darlene Kuzmic Parker Realty Associates

    0 W Columbus St Unit 5152884, Pickerington, OH 43147
  • /15

    $587,990

    New Construction
    • 4 - 6 Beds
    • 2.5 - 5.5 Baths
    • 2,826 Sq Ft

    Winston Plan at The Reserve at Pickerington Ponds - Designer Collection, Pickerington, OH 43147

    The Winston home design by Fischer Homes offers a well-organized layout that combines functional living spaces with opportunities for personalization. With a focus on easy flow between key rooms, this design creates a comfortable environment for daily routines and gatherings. Thoughtful placement of shared areas ensures connectivity while maintaining distinct zones for different activities. This

    Fischer Homes Builder
    125 Sparrow Ct Unit 37353507, Pickerington, OH 43147
  • /37

    $469,990

    New Construction
    • 3 - 4 Beds
    • 2 - 2.5 Baths
    • 1,983 Sq Ft

    Greenbriar Plan at Sycamore Springs - Maple Street Collection, Pickerington, OH 43147

    The Greenbriar home design by Fischer Homes presents a well-considered layout that blends open communal spaces with adaptable private rooms. With 3 to 4 bedrooms and 2 to 2.5 baths across 1,983 square feet, this 2-story design caters to various needs. Shared living areas are thoughtfully arranged to promote interaction and easy movement throughout the home, while distinct zones allow for focused

    Fischer Homes Builder
    8295 Busey Rd Unit 37150585, Pickerington, OH 43147
  • /43

    $514,990

    New Construction
    • 4 - 5 Beds
    • 2.5 Baths
    • 2,957 Sq Ft

    Denali Plan at Sycamore Springs - Maple Street Collection, Pickerington, OH 43147

    The Denali home design by Fischer Homes showcases a generous two-story layout that thoughtfully blends open gathering spaces with flexible rooms throughout the home. Offering 4–5 bedrooms, 2.5 baths, and approximately 2,957 square feet of living space, this thoughtfully designed plan provides the perfect balance of comfort and versatility. With nearly 3,000 square feet across two stories, the

    Fischer Homes Builder
    8295 Busey Rd Unit 37150588, Pickerington, OH 43147
  • /93

    $561,990

    New Construction
    • 4 - 5 Beds
    • 2.5 - 4.5 Baths
    • 2,731 Sq Ft

    Wyatt Plan at Sycamore Springs - Designer Collection, Pickerington, OH 43147

    The Wyatt home design by Fischer Homes presents a well-thought-out layout that balances open, shared living areas with adaptable room configurations. With 4 to 5 bedrooms and 2.5 to 4.5 baths, this versatile floorplan boasts a generous square footage of 2,731 square feet across two stories, supporting everyday routines while creating an engaging environment for gathering, relaxing, and personal

    Fischer Homes Builder
    8295 Busey Rd Unit 37150574, Pickerington, OH 43147
  • /15

    $586,990

    New Construction
    • 4 - 6 Beds
    • 2.5 - 5.5 Baths
    • 2,826 Sq Ft

    Winston Plan at Sycamore Springs - Designer Collection, Pickerington, OH 43147

    The Winston home design by Fischer Homes offers a well-organized layout that combines functional living spaces with opportunities for personalization. With a focus on easy flow between key rooms, this design creates a comfortable environment for daily routines and gatherings. Thoughtful placement of shared areas ensures connectivity while maintaining distinct zones for different activities. This

    Fischer Homes Builder
    8295 Busey Rd Unit 37150581, Pickerington, OH 43147
  • /34

    $526,990

    New Construction
    • 4 - 5 Beds
    • 2.5 - 3.5 Baths
    • 3,135+ Sq Ft

    Breckenridge Plan at Sycamore Springs - Maple Street Collection, Pickerington, OH 43147

    The Breckenridge home design by Fischer Homes offers a distinctive layout that blends open communal areas with adaptable spaces designed to support everyday living and personal routines. This plan strategically places key living areas so that shared spaces feel welcoming and accessible, while private rooms offer opportunities for rest or focused activity. With 4 to 5 bedrooms and 2.5 to 3.5 baths

    Fischer Homes Builder
    8295 Busey Rd Unit 37150589, Pickerington, OH 43147
  • /21

    $484,990

    New Construction
    • 3 Beds
    • 2 Baths
    • 1,730+ Sq Ft

    DaVinci Plan at Sycamore Springs - Maple Street Collection, Pickerington, OH 43147

    The DaVinci home design by Fischer Homes offers a well-planned layout that blends open shared spaces with adaptable areas throughout the home. With three bedrooms and two baths, this one-story design provides ample room for comfortable living, featuring between 1,730 and 1,752 square feet of thoughtfully arranged space. Carefully arranged sightlines and transitions create a comfortable flow

    Fischer Homes Builder
    8295 Busey Rd Unit 37150586, Pickerington, OH 43147

Showing Results 521 - 560, Page 14 of 17

How to Buy a Home How to Finance a Home How to Sell a Home