646

Fairfield County OH Homes for Sale

Section Image Section Image
  • /50

    $505,800

    New Construction
    • 4 - 5 Beds
    • 2.5 Baths
    • 2,610 Sq Ft

    Brentwood Plan at Meadow Grove Estates North, Grove City, OH 43123

    The Brentwood, a Homestead Collection floor plan, boasts a minimum of 2,610 sq. ft. You’ll enjoy plenty of space in this well designed 2-story home featuring 4 bedrooms, 2.5 baths, and an open kitchen/breakfast area open to the great room. The second floor has a conveniently located laundry room and the owner’s bedroom has its own private bath with a large walk-in closet. You’ll love the curb

    Rockford Homes Builder
    1813 Silverlawn Dr Unit 36480151, Grove City, OH 43123
  • /53

    $660,400

    New Construction
    • 4 Beds
    • 3.5 Baths
    • 3,527 Sq Ft

    Rockingham Plan at Meadow Grove Estates North, Grove City, OH 43123

    The Rockingham is an all-inclusive, multi-level floorplan. With four bedrooms and three and a half baths it offers all of the qualities a home buyer could want. The Shingle, Craftsman, and Folk Victorian exterior options paired with a full front porch are sure to be crowd pleasers with definite curb appeal. The formal dining room is adjacent to the foyer yet easily accessible from the kitchen via

    Rockford Homes Builder
    1813 Silverlawn Dr Unit 36465581, Grove City, OH 43123
  • /56

    $640,400

    New Construction
    • 4 - 5 Beds
    • 3.5 Baths
    • 3,290 Sq Ft

    Cedar Plan at Meadow Grove Estates North, Grove City, OH 43123

    With a robust 3,290+ square foot floorplan, the Cedar boasts a pleasant foyer entrance that opens to a large 2-story great room, a media room and a den. The kitchen features an island work area with sink, a walk-in pantry as well as a dining area; all adjacent to the great room for easy entertaining. Upstairs, the owner’s suite truly is a masterpiece – it has an oversized main bedroom with a

    Rockford Homes Builder
    1813 Silverlawn Dr Unit 36468986, Grove City, OH 43123
  • /21

    $643,700

    New Construction
    • 4 - 5 Beds
    • 3.5 Baths
    • 3,770 Sq Ft

    Alder Plan at Meadow Grove Estates North, Grove City, OH 43123

    The Alder offers exceptional style, quality construction and inspired design. This multi-level floor plan features a large owner’s suite and 3 additional bedrooms. Options abound as the lower level comes finished and offers multiple choices of design, including a guest suite with full bath or an entertainment area complete with bar and half bath. The already large kitchen can also be customized

    Rockford Homes Builder
    1813 Silverlawn Dr Unit 36451273, Grove City, OH 43123
  • /56

    $492,280

    New Construction
    • 3 - 4 Beds
    • 2.5 - 4.5 Baths
    • 2,382+ Sq Ft

    Somerset Plan at South Hampton, Canal Winchester, OH 43110

    Welcome to The Somerset — Spacious Living Designed for Your Family The Somerset is a beautiful four-bedroom, three-bath home offering up to 3,365 square feet of living space. This single-family design features an open floor plan with a spacious great room, a bright kitchen, and a cozy breakfast area—perfect for everyday living and entertaining. Upstairs, retreat to the large owner’s suite

    Maronda Homes Builder
    9226 Crescent View Dr NW Unit 36452985, Canal Winchester, OH 43110
  • /41

    $508,800

    New Construction
    • 4 Beds
    • 2.5 Baths
    • 2,170 Sq Ft

    Manchester Plan at Sycamore Grove, Grove City, OH 43123

    The Manchester welcomes you home! This 2-story, four bedroom home plan has great curb appeal. If spacious, open-concept living fits your lifestyle, the Manchester is the floor plan for you. The kitchen, dinette, and great room create a space that is great for entertaining. There’s even an optional guest suite for those out of town guests or in laws. The second floor boasts a loft option that

    Rockford Homes Builder
    1813 Silverlawn Dr Unit 36498048, Grove City, OH 43123
  • /29

    $501,400

    New Construction
    • 3 - 4 Beds
    • 2.5 Baths
    • 1,891 Sq Ft

    Wellington Plan at Sycamore Grove, Grove City, OH 43123

    You’ll feel right at home when you walk into our new Wellington 2-story floor plan. This new home design is the latest addition to our Homestead Collection. This open concept maximizes space and provides excellent flow from room to room. This home also features three large bedrooms, a spacious loft, eat-in kitchen opening to the great room, and a flex room that you can use as a den, office or,

    Rockford Homes Builder
    1813 Silverlawn Dr Unit 36500195, Grove City, OH 43123
  • /22

    $533,300

    New Construction
    • 3 - 4 Beds
    • 2.5 Baths
    • 1,980 Sq Ft

    Charleston Plan at Sycamore Grove, Grove City, OH 43123

    The 1,980+ sq. ft. Charleston offers a choice of four distinct architectural styles each with a minimum of three bedrooms and 2.5 baths. The bright, open floor plan features a huge great room, a large eat-in kitchen, and a luxurious owner’s suite with massive walk-in closet. Charleston floor plan options include a breakfast extension, three-car garage, and so much more.

    Rockford Homes Builder
    1813 Silverlawn Dr Unit 36500558, Grove City, OH 43123
  • /16

    $613,700

    New Construction
    • 3 - 4 Beds
    • 2.5 Baths
    • 2,847 Sq Ft

    Providence Plan at Meadow Grove Estates North, Grove City, OH 43123

    The Providence is a First Floor Master floorplan that features 2,847+ sq. ft. of spacious and flexible living areas with a modern seamless flow. The two-story entry leads you to an open great room with a 13’ vaulted ceiling and wall of windows that will bring your home to life. The pinnacle of this well-planned 3 Bedroom, 2.5 Bath home is the luxurious owner’s suite featuring a spacious shower

    Rockford Homes Builder
    1813 Silverlawn Dr Unit 36490998, Grove City, OH 43123
  • /56

    $523,990

    New Construction
    • 3 Beds
    • 2 - 3 Baths
    • 2,039+ Sq Ft

    Miramar Plan at South Hampton, Canal Winchester, OH 43110

    Welcome to The Miramar The Perfect Blend of Openness and Privacy Introducing The Miramar, a standout floor plan from our Americana series featuring 3 bedrooms and 2 to 3 bathrooms. This design offers a thoughtful balance of spacious common areas and private retreats. All bedrooms, including the master suite, are thoughtfully positioned for privacy, nestled in the corners of the home. At the heart

    Maronda Homes Builder
    9226 Crescent View Dr NW Unit 36489144, Canal Winchester, OH 43110
  • /55

    $553,600

    New Construction
    • 4 - 5 Beds
    • 2.5 Baths
    • 2,800 Sq Ft

    Richmond Plan at Sycamore Grove, Grove City, OH 43123

    Rockford’s multi-level floor plan The Richmond is a standout home design in the Homestead Collection. This home offers a variety of exterior choices and architectural styles like colonial, farmhouse, and craftsman. This home design feels spacious and open with a minimum of 2,800 square feet and the flexibility that a five-level home design provides. The Richmond offers a spacious finished lower

    Rockford Homes Builder
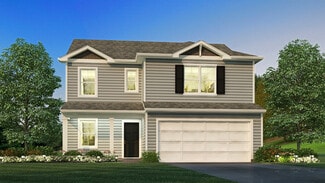
    1813 Silverlawn Dr Unit 36481975, Grove City, OH 43123
  • /43

    $533,800

    New Construction
    • 4 - 5 Beds
    • 2.5 Baths
    • 2,610 Sq Ft

    Brentwood Plan at Sycamore Grove, Grove City, OH 43123

    The Brentwood, a Homestead Collection floor plan, boasts a minimum of 2,610 sq. ft. You’ll enjoy plenty of space in this well designed 2-story home featuring 4 bedrooms, 2.5 baths, and an open kitchen/breakfast area open to the great room. The second floor has a conveniently located laundry room and the owner’s bedroom has its own private bath with a large walk-in closet. You’ll love the curb

    Rockford Homes Builder
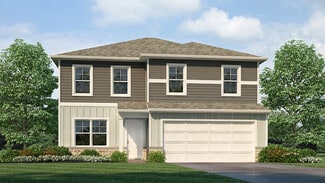
    1813 Silverlawn Dr Unit 36491519, Grove City, OH 43123
  • /37

    $593,600

    New Construction
    • 4 Beds
    • 2.5 Baths
    • 2,520 Sq Ft

    Ashland Plan at Meadow Grove Estates North, Grove City, OH 43123

    The Ashland is the perfect first floor owner’s suite plan. It offers a minimum of 2520 square feet, four bedrooms, two and a half bathrooms, a three car garage, and three exterior styles to choose from. A cozy covered front porch greets you initially. The first floor features a flex space that can be easily converted into a study or dining room off the front entrance. The great room and kitchen

    Rockford Homes Builder
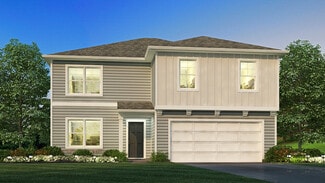
    1813 Silverlawn Dr Unit 36492437, Grove City, OH 43123
  • /53

    $603,700

    New Construction
    • 4 Beds
    • 2.5 Baths
    • 2,520 Sq Ft

    Ashland Plan at Sycamore Grove, Grove City, OH 43123

    The Ashland is the perfect first floor owner’s suite plan. It offers a minimum of 2520 square feet, four bedrooms, two and a half bathrooms, a three car garage, and three exterior styles to choose from. A cozy covered front porch greets you initially. The first floor features a flex space that can be easily converted into a study or dining room off the front entrance. The great room and kitchen

    Rockford Homes Builder
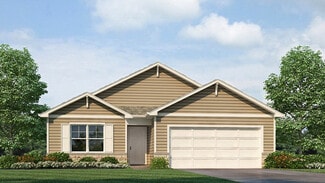
    1813 Silverlawn Dr Unit 36495300, Grove City, OH 43123
  • /22

    $508,400

    New Construction
    • 3 - 4 Beds
    • 2.5 Baths
    • 1,980 Sq Ft

    Charleston Plan at Meadow Grove Estates North, Grove City, OH 43123

    The 1,980+ sq. ft. Charleston offers a choice of four distinct architectural styles each with a minimum of three bedrooms and 2.5 baths. The bright, open floor plan features a huge great room, a large eat-in kitchen, and a luxurious owner’s suite with massive walk-in closet. Charleston floor plan options include a breakfast extension, three-car garage, and so much more.

    Rockford Homes Builder
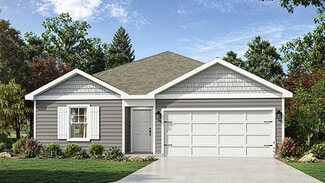
    1813 Silverlawn Dr Unit 36502322, Grove City, OH 43123
  • /61

    $509,885

    New Construction
    • 3 - 4 Beds
    • 2.5 - 3.5 Baths
    • 2,691+ Sq Ft

    Birmingham Plan at South Hampton, Canal Winchester, OH 43110

    Discover The Birmingham A Two-Story Home Designed for the Way You Live The Birmingham offers the perfect blend of space, style, and flexibility to match your lifestyle. This impressive two-story floorplan welcomes you with a wide foyer and open layout that leads into a bright and spacious family room—ideal for everyday living and entertaining. Add even more warmth and character with optional

    Maronda Homes Builder
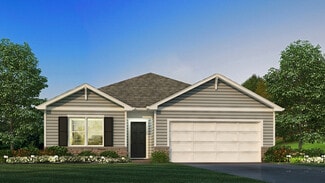
    9226 Crescent View Dr NW Unit 36503527, Canal Winchester, OH 43110
  • /43

    $528,200

    New Construction
    • 4 Beds
    • 2.5 Baths
    • 2,800 Sq Ft

    Richmond Plan at Meadow Grove Estates North, Grove City, OH 43123

    Rockford’s multi-level floor plan The Richmond is a standout home design in the Homestead Collection. This home offers a variety of exterior choices and architectural styles like colonial, farmhouse, and craftsman. This home design feels spacious and open with a minimum of 2,800 square feet and the flexibility that a five-level home design provides. The Richmond offers a spacious finished lower

    Rockford Homes Builder
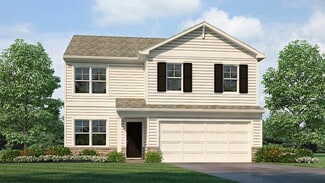
    1813 Silverlawn Dr Unit 36499666, Grove City, OH 43123
  • /20

    $508,600

    New Construction
    • 4 Beds
    • 2.5 Baths
    • 2,340 Sq Ft

    Barclay Plan at Sycamore Grove, Grove City, OH 43123

    The Barclay, a Homestead Collection new home design offers square footage of 2,340+, utilizing ample space in this well designed 2-story home that features 4 bedrooms, 2.5 baths, and an open kitchen/dining area that connects to the great room. The Barclay’s upstairs has a conveniently located 2nd floor laundry room and the owner’s bedroom has its own private bath with separate walk-in closet.

    Rockford Homes Builder
    1813 Silverlawn Dr Unit 36479474, Grove City, OH 43123
  • /87

    $464,785

    New Construction
    • 3 - 4 Beds
    • 2.5 - 3.5 Baths
    • 2,035+ Sq Ft

    Rockford Plan at South Hampton, Canal Winchester, OH 43110

    Welcome to The Rockford Contemporary Comfort with Bright, Open Spaces Introducing The Rockford, a stylish single-family home by Maronda Homes offering 2,195 square feet of finished living space designed for modern living. Enjoy a spacious 16' x 6' front porch, perfect for relaxing or greeting guests. Inside, an open front room and foyer welcome you, with elegant double glass doors that can close

    Maronda Homes Builder
    9226 Crescent View Dr NW Unit 36486731, Canal Winchester, OH 43110
  • /33

    $612,100

    New Construction
    • 4 - 5 Beds
    • 2.5 Baths
    • 2,995 Sq Ft

    Linden Plan at Sycamore Grove, Grove City, OH 43123

    The Linden, a 2,995+ square foot floorplan provides all the flexibility a 5-level home provides. The Linden carries on the tradition of what split levels can offer with a finished lower level, a main 2-story great room, open kitchen with island, a spacious and comfortable owner’s suite level, and 3 bedrooms upstairs for the rest of the family. This home provides several options which include a

    Rockford Homes Builder
    1813 Silverlawn Dr Unit 36477291, Grove City, OH 43123
  • /33

    $600,900

    New Construction
    • 4 - 5 Beds
    • 2.5 Baths
    • 2,995 Sq Ft

    Linden Plan at Meadow Grove Estates North, Grove City, OH 43123

    The Linden, a 2,995+ square foot floorplan provides all the flexibility a 5-level home provides. The Linden carries on the tradition of what split levels can offer with a finished lower level, a main 2-story great room, open kitchen with island, a spacious and comfortable owner’s suite level, and 3 bedrooms upstairs for the rest of the family. This home provides several options which include a

    Rockford Homes Builder
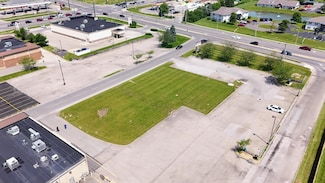
    1813 Silverlawn Dr Unit 36491067, Grove City, OH 43123
  • /67

    $535,290

    New Construction
    • 4 - 5 Beds
    • 2.5 - 6.5 Baths
    • 2,930+ Sq Ft

    Chattanooga Plan at South Hampton, Canal Winchester, OH 43110

    Explore the Chattanooga Spacious, Flexible, and Built for the Way You Live Welcome to the Chattanooga, a thoughtfully designed single-family home from Maronda Homes’ Americana Series. With 2,965–3,228 square feet of finished living space, this home offers both comfort and versatility—perfect for growing families or those who love to entertain. Choose the layout that fits your lifestyle, with

    Maronda Homes Builder
    9226 Crescent View Dr NW Unit 36480492, Canal Winchester, OH 43110
  • /20

    $482,900

    New Construction
    • 4 Beds
    • 2.5 Baths
    • 2,340 Sq Ft

    Barclay Plan at Meadow Grove Estates North, Grove City, OH 43123

    The Barclay, a Homestead Collection new home design offers square footage of 2,340+, utilizing ample space in this well designed 2-story home that features 4 bedrooms, 2.5 baths, and an open kitchen/dining area that connects to the great room. The Barclay’s upstairs has a conveniently located 2nd floor laundry room and the owner’s bedroom has its own private bath with separate walk-in closet.

    Rockford Homes Builder
    1813 Silverlawn Dr Unit 36503092, Grove City, OH 43123
  • /59

    $523,280

    New Construction
    • 4 - 6 Beds
    • 2.5 - 5.5 Baths
    • 2,817+ Sq Ft

    Carlisle Plan at South Hampton, Canal Winchester, OH 43110

    Welcome to The Carlisle Thoughtfully Designed for Comfort, Space & Everyday Living The Carlisle is a spacious two-story floor plan offering 4 bedrooms, 2 bathrooms, and at least 2,797 square feet of finished living space—perfect for families seeking both comfort and functionality. On the main level, enjoy a bright, open layout that seamlessly connects the kitchen, dining, and living areas—ideal

    Maronda Homes Builder
    9226 Crescent View Dr NW Unit 36492274, Canal Winchester, OH 43110
  • /57

    $443,990

    New Construction
    • 4 Beds
    • 2.5 Baths
    • 2,346 Sq Ft

    Stamford Plan at Lansdowne Farms, Canal Winchester, OH 43110

    Find all the space you need in the new two-story Stamford floorplan. Inside this 4-bedroom, 2.5-bathroom home, you’ll find 2,346 square feet of comfortable living. The living area is an open-concept, where your kitchen blends seamlessly into the living area perfect for everyday living and entertaining. On the first floor, the kitchen is in the rear of the home and features a center island with

    D.R. Horton Builder
    4213 Sycamore Oak Ave Unit 36378130, Canal Winchester, OH 43110
  • /44

    $416,990

    New Construction
    • 3 Beds
    • 2.5 Baths
    • 1,818 Sq Ft

    Sienna Plan at Lansdowne Farms, Canal Winchester, OH 43110

    We present to you the Sienna floor plan. This two-story, open concept home provides 3 large bedrooms and 2.5 baths. The beautiful home features a turnback staircase situated away from the foyer for convenience and privacy. The kitchen offers beautiful cabinetry, a large pantry and a built-in island with ample seating space. Located upstairs, you'll find an oversized bedroom featuring an ensuite

    D.R. Horton Builder
    4213 Sycamore Oak Ave Unit 36378115, Canal Winchester, OH 43110
  • /33

    $433,990

    New Construction
    • 3 Beds
    • 2.5 Baths
    • 2,155 Sq Ft

    Pendleton Plan at Lansdowne Farms, Canal Winchester, OH 43110

    Check out our Pendleton floor plan. This two-story home provides 4 large bedrooms and 2.5 baths. The main level living area offers solid surface flooring throughout for easy maintenance and a beautiful finish. The first floor also offers a flex space that could be used as an office or play space for the little ones. The kitchen offers beautiful cabinetry, a large pantry and a built-in island with

    D.R. Horton Builder
    4213 Sycamore Oak Ave Unit 36378091, Canal Winchester, OH 43110
  • /58

    $451,990

    New Construction
    • 5 Beds
    • 3 Baths
    • 2,600 Sq Ft

    Henley Plan at Lansdowne Farms, Canal Winchester, OH 43110

    We present to you the Henley floor plan. This two-story family favorite provides 5 large bedrooms and 3 full baths. The main level is home to a study that can be used as an office, as well as an in-law suite and full bath. The staircase enters from the family room for convenience and privacy. The kitchen offers beautiful cabinetry, spacious countertops, a large pantry and a built-in island with

    D.R. Horton Builder
    4213 Sycamore Oak Ave Unit 36378049, Canal Winchester, OH 43110
  • /33

    $405,990

    New Construction
    • 3 Beds
    • 2 Baths
    • 1,500 Sq Ft

    Harmony Plan at Lansdowne Farms, Canal Winchester, OH 43110

    Lay your eyes on the Harmony floor plan. This 3 bedroom, 2 bathroom single story boasts an open concept living space. The spacious ranch features an open kitchen with a plenty of countertop space, a built-in island and a walk-in pantry. You will love the beautiful primary bedroom, hosting large windows to allow plenty of natural light, an ensuite bathroom with a double vanity and walk-in shower,

    D.R. Horton Builder
    4213 Sycamore Oak Ave Unit 36378041, Canal Winchester, OH 43110
  • /38

    $402,990

    New Construction
    • 4 Beds
    • 2 Baths
    • 1,501 Sq Ft

    Freeport Plan at Lansdowne Farms, Canal Winchester, OH 43110

    Discover the Freeport, this charming and efficient one-story home offers 1,501 square feet of intelligently designed living space. This thoughtfully planned home features 4 spacious bedrooms and 2 modern bathrooms, making it the perfect choice for first-time homebuyers, retirees, or anyone seeking a low-maintenance, single-level lifestyle. Whether you're downsizing or just starting out, this home

    D.R. Horton Builder
    4213 Sycamore Oak Ave Unit 36378018, Canal Winchester, OH 43110
  • /42

    $422,990

    New Construction
    • 4 Beds
    • 2 Baths
    • 1,771 Sq Ft

    Chatham Plan at Lansdowne Farms, Canal Winchester, OH 43110

    Take a look at our Chatham floor plan. This single story home provides an efficient, four bedroom, two bath design in 1,771 square feet. One of the unique features is the seamless integration of the kitchen, casual dining area, and great room in an open-concept design perfect for entertaining. The well-appointed kitchen has a convenient, walk-in corner pantry, a large built-in island and provides

    D.R. Horton Builder
    4213 Sycamore Oak Ave Unit 36377980, Canal Winchester, OH 43110
  • /47

    $425,990

    New Construction
    • 4 Beds
    • 2.5 Baths
    • 2,053 Sq Ft

    Bellamy Plan at Lansdowne Farms, Canal Winchester, OH 43110

    Welcome to the Bellamy floor plan. This open-concept, two-story home features 4 large bedrooms and 2.5 baths. The main level living area offers luxury vinyl flooring throughout for a beautiful combination of aesthetics and easy maintenance. The home features a turnback staircase situated away from the foyer for convenience and privacy, as well as a bright study that can be used as the perfect

    D.R. Horton Builder
    4213 Sycamore Oak Ave Unit 36377880, Canal Winchester, OH 43110
  • /15

    $119,888

    $10K PRICE DROP
    • Land
    • 25,264 Sq Ft
    • $206,703 per Acre

    3355 Old Columbus Rd NW, Greenfield Township, OH 43112

    TAKE ADVANTAGE OF A PRIME COMMERCIAL OPPORTUNITY ON ROUTE 33! Location is everything in business, and this exceptional lot delivers. Perfectly positioned along Business Route 33 and directly adjacent to the Fairfield County Airport, this property offers outstanding visibility and 158 feet of valuable road frontage! With high exposure and easy accessibility, this site is ideal for a wide range of

    Connie Hall Rock House Realty LLC

    3355 Old Columbus Rd NW, Greenfield Township, OH 43112
  • /12

    $500,000

    • Land
    • 10.04 Acres
    • $49,801 per Acre

    0 Old Millersport Rd NE Unit 225010386, Lancaster, OH 43130

    If you are looking for some land, here it is, 10 acres just north of Lancaster in Fairfield Union School District. Great spot for a home site, beautiful views and room to spread out and grow. Commuter location, quick access to SR37 to SR70. Enjoy living outside the city with your family and friends. Buyer will need well & Septic, Gas and Electric available.

    Allan Anderson Howard Hanna Real Estate Servc

    0 Old Millersport Rd NE Unit 225010386, Lancaster, OH 43130
  • /5

    $45,500

    • Land
    • 3,920 Sq Ft
    • $505,556 per Acre

    13164 Maple Rd NE, Thornville, OH 43076

    Fairfield Beach Lot!!! This wooded lot offers the perfect location to build your dream home or vacation home. This property features a wooded landscape, providing shade and a sense of seclusion. Easy access to nearby amenities!! Just a short walk to Fairfield Beach Park, Boat ramps and Beach!

    Amy Green RE/MAX Connection

    13164 Maple Rd NE, Thornville, OH 43076
  • /9

    $500,000

    • Land
    • 1.13 Acres
    • $442,478 per Acre

    0 Refugee Rd, Canal Wnchstr, OH 43110

    · 1.129 Acres located off of high traffic Gender Road· Parceled off of Gender Towne Center with Krogerand a few other retailers such as: Subway, CVS,AutoZone, Donato's, Sherwin Williams, Wing-Stop,and others.· Highly desirable corner lot location, with plenty ofacreage, and high visibility.

    Rebecca Withrow Best Corporate Real Estate

    0 Refugee Rd, Canal Wnchstr, OH 43110
  • /14

    $550,000

    • Land
    • 3.17 Acres
    • $173,502 per Acre

    0 N Columbus St, Lancaster, OH 43130

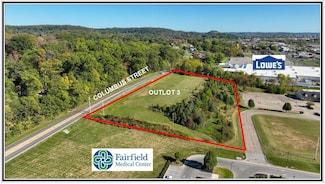
    1.25 acre usable area pad ready site next to Lowes . Adjacent to 90K SF Fairfield Medical center complex. Just north of the River Valley Mall. Join Lowe's, Bob Evans, Olive Garden, White Castle, Kohls, Menards, Super Walmart, Giant Eagle, 500 feet of frontage on Columbus Street. All utilities. Storm water provided off-site. Concept plan for two, 7,800 buildings. Existing conditions survey in CAD

    Ron Beitzel Four Seasons Land Company

    0 N Columbus St, Lancaster, OH 43130
  • /12

    $3,900,000

    $1M PRICE DROP
    • Land
    • 100.14 Acres
    • $38,945 per Acre

    0 Heimberger Ln NW, Liberty Township, OH 43105

    Attention builders and developers! Seize the opportunity to develop this 97 +/- acre farm in Baltimore, just outside Pickerington, within the highly ranked Pickerington School District. Located under 5 miles from the I-70/310 interchange and 20 miles from Intel, this property offers rural charm and great accessibility. With 4,100 feet of road frontage on Heimberger Lane and Stoudertown Road, it

    Jon Bolon Red 1 Realty

    0 Heimberger Ln NW, Liberty Township, OH 43105
  • /2

    $189,000

    • Land
    • 24,393 Sq Ft
    • $337,500 per Acre

    7479 Optimara Dr - Lot 145, Pickerington, OH 43147

    Looking to build your dream home? We have the perfect location for you. In the highly desirable subdivision of Violet Meadows. These large lots are being sold now!

    Justyn Smith Coldwell Banker Realty

    7479 Optimara Dr - Lot 145, Pickerington, OH 43147
  • /2

    $950,000

    $947K PRICE INCREASE
    • Land
    • 1.69 Acres
    • $562,130 per Acre

    9845 Basil Western Rd NW, Canal Winchester, OH 43110

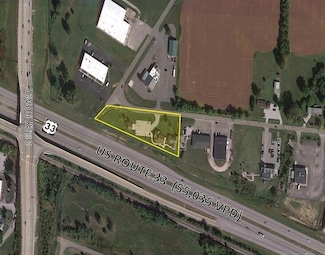
    · Near the intersection of Route 33 and Diley Road· Route 33 traffic count of 55,035 VPD per 2024· $3,500/month NNN: Total Acreage of 1.69 Acres· Multiple new development coming into the area· New warehouse totaling +/- 635,875 Sq Ft proposedacross the street· +/-197.5 Sq Ft at the widest point according to theauditor· A variety of manufacturing and commercial uses

    Randy Best Best Corporate Real Estate

    9845 Basil Western Rd NW, Canal Winchester, OH 43110

Showing Results 601 - 640, Page 16 of 17

How to Buy a Home How to Finance a Home How to Sell a Home


