597

Homes for Sale in 36532

Section Image Section Image Section Image
  • /32

    $639,900

    New Construction
    • 4 Beds
    • 3 Baths
    • 3,029+ Sq Ft

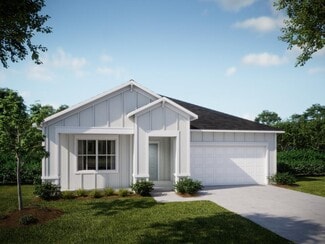
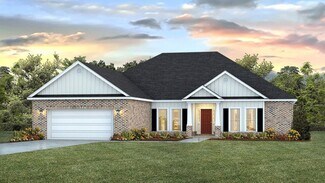
    Sienna Plan at Hope Vineyard, Fairhope, AL 36532

    The Sienna – Spacious, Stylish, and Built for Everyday Comfort The Sienna is a beautifully designed one-story home that combines timeless elegance with everyday functionality. With 4 bedrooms, 3 bathrooms, and a 3-car garage, this home offers generous living space and stunning curb appeal that makes a lasting impression. Step through the covered entryway into a grand foyer that sets the tone for

    Maronda Homes Builder
    24152 Shadowridge Dr Unit 37045949, Fairhope, AL 36532
  • /55

    $1,400,000

    $50K PRICE DROP
    • 3 Beds
    • 3.5 Baths
    • 2,600 Sq Ft

    6818 Cedar Run Dr, Fairhope, AL 36532

    Charming Montrose Retreat – Furnished Home + Guest House with Bay AccessLocated in the heart of the Montrose Historic District, this fully furnished 3-bedroom, 3.5-bath home with a separate guest house offers the perfect blend of comfort, character, and convenience as a primary residence or a turn-key investment property. The main house showcases hardwood floors, quartz countertops, and spacious,

    Sherri Jacobi Nelson Coldwell Banker Reehl Prop Fairhope

    6818 Cedar Run Dr, Fairhope, AL 36532
  • /61

    $6,450,000

    $500K PRICE DROP
    • 3 Beds
    • 3.5 Baths
    • 6,058 Sq Ft

    17497 Scenic Highway 98, Fairhope, AL 36532
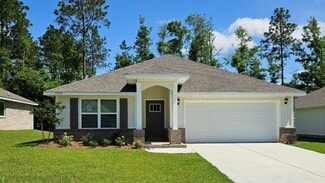
    Once-in-a-Lifetime Opportunity on the Boardwalk in Point ClearDon’t miss this rare chance to own a magnificent waterfront home perfectly situated on the boardwalk in historic Point Clear, Alabama—just steps from the iconic Grand Hotel. Custom designed by renowned local architect Lea Verneuille and built in 1999, this stunning residence was thoughtfully crafted to capture breathtaking views of

    Mary Cane Courtney & Morris Daphne

    17497 Scenic Highway 98, Fairhope, AL 36532
  • /20

    $273,900

    $61K PRICE DROP
    • 2 Beds
    • 2.5 Baths
    • 1,939 Sq Ft

    710 S Mobile St Unit 5, Fairhope, AL 36532

    Great year round or second home located on beautiful Mobile Bay and a short walk or cart drive to newly renovated Fairhope Pier and downtown Fairhope where you visit your favorite boutique, bookstore, coffee shop and frequent live entertainment. This unit has covered parking, and once inside the ground floor entrance, you will find a large bonus room that can be used as a 3rd bedroom, or rec room

    Clint Stacy Morgan Roberts Brothers Eastern Shore

    710 S Mobile St Unit 5, Fairhope, AL 36532
  • /7

    $124,000

    $126K PRICE DROP
    • Land
    • 37,026 Sq Ft
    • $145,882 per Acre

    413 Young St, Fairhope, AL 36532

    1 full acre located less than 1 mile from the iconic Fairhope clock. This large piece of land is ready for your dream home. The address is approximate. The land does not have an address yet. Buyer to verify all information during due diligence.

    Agent Photo

    Sean Howard

    IXL Real Estate-Eastern Shore

    413 Young St, Fairhope, AL 36532
  • /36

    $389,900

    New Construction
    • 4 Beds
    • 3 Baths
    • 2,151 Sq Ft

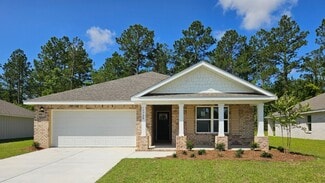
    Miramar Plan at Hope Vineyard, Fairhope, AL 36532

    Welcome home to the MiramarElegant Style Meets Smart Design This beautifully designed Floridian-style home offers timeless charm with optional shuttered accents and a stone front exterior that adds subtle elegance and curb appeal. Step inside to discover a thoughtfully laid out open floor plan that combines spaciousness with privacy. The great room and kitchen serve as the heart of the home—an

    Maronda Homes Builder
    24152 Shadowridge Dr Unit 36465789, Fairhope, AL 36532
  • /9

    $354,900

    New Construction
    • 4 Beds
    • 2 Baths
    • 1,737 Sq Ft

    Magnolia Plan, Fairhope, AL 36532
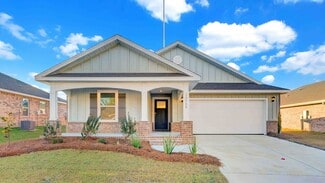
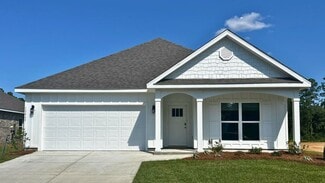
    Welcome Home to the MagnoliaThe Magnolia by Maronda Homes is a stunning, single-story home design that spans 1,737 square feet, seamlessly blending functionality with modern style. Featuring four bedrooms, two bathrooms, and a 2-car garage, the Magnolia is the perfect place to call home for those seeking a spacious feel without the maintenance and upkeep of a larger space.With two different

    Builder Photo

    Maronda Homes

    Builder

    24152 Shadowridge Dr Unit 36458016, Fairhope, AL 36532
  • /32

    $372,900

    New Construction
    • 3 - 4 Beds
    • 2 Baths
    • 1,988 Sq Ft

    Drexel Plan at Hope Vineyard, Fairhope, AL 36532

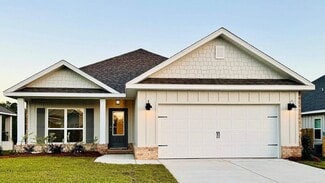
    Meet the Drexel – Your Ideal 3 to 4 Bedroom Family Home The charming three- to four-bedroom Drexel features a decorative masonry finish with an optional stone front, blending classic curb appeal with modern comfort. Step inside the foyer and follow the hallway past the second and third bathrooms to the open living area—designed for effortless family living. The island kitchen includes a

    Maronda Homes Builder
    24152 Shadowridge Dr Unit 36485541, Fairhope, AL 36532
  • /46

    $367,900

    New Construction
    • 3 Beds
    • 2 Baths
    • 1,760 Sq Ft

    Ashton Plan at Hope Vineyard, Fairhope, AL 36532

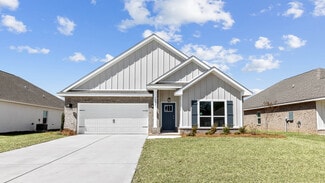
    Meet The Ashton – Smart, Stylish Single-Story Living Welcome to The Ashton, a thoughtfully designed single-story floor plan that truly has it all. Step onto the covered front porch and enter the formal foyer, setting a warm and inviting tone for your new home. Adjacent to the foyer, a flexible space offers versatility—it can remain open to the great room for a spacious feel or be enclosed with

    Maronda Homes Builder
    24152 Shadowridge Dr Unit 36463243, Fairhope, AL 36532
  • /2

    $1,200,000

    • Land
    • 27,094 Sq Ft
    • $1,929,260 per Acre

    0 S Mobile St Unit 381294, Fairhope, AL 36532

    Exceptional Bayfront Lot in the Heart of Downtown FairhopeDiscover an extraordinary opportunity to build your dream home in one of Fairhope’s most coveted locations. This rare bayfront lot offers approximately 50 feet of water frontage on beautiful Mobile Bay and stretches approximately 540 feet deep, providing both stunning views and ample space for your ideal coastal retreat.Perfectly

    Mary Cane Courtney & Morris, Inc Daphne

    0 S Mobile St Unit 381294, Fairhope, AL 36532
  • /42

    $575,000

    $67K PRICE DROP
    • 3 Beds
    • 2.5 Baths
    • 1,746 Sq Ft

    361 Shepherd Ct, Fairhope, AL 36532

    Welcome to this much-loved, one-family owned home nestled in one of the most sought-after neighborhoods in charming Fairhope, Alabama. Built for them in 1992, with gorgeous floors salvaged from their grandparent's beloved bayhouse, this 3-bedroom, 3-bath farmhouse styled home offers timeless character with the comfort of modern living, with new roof and Hvac in 2025! Just up the hill from the

    Angel Curtin Baldwin County Properties, Inc.

    361 Shepherd Ct, Fairhope, AL 36532
  • /55

    $425,650

    New Construction
    • 4 Beds
    • 3 Baths
    • 2,304 Sq Ft

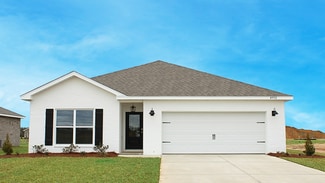
    Destin Plan at Fairhope Falls, Fairhope, AL 36532

    Check out our gorgeous Destin Plan in Fairhope Falls. You'll have plenty of room to comfortably accommodate friends and family within the 2304 sq ft, open concept, split floorplan that includes 4 bedrooms, 3 bathrooms, a large 3-sided back, covered patio and 3 car garage. This home is well appointed with EVP flooring throughout, recessed ceilings with crown molding accents in the living room and

    D.R. Horton Builder
    20958 Yosemite Blvd Unit 36197729, Fairhope, AL 36532
  • /38

    $351,900

    New Construction
    • 4 Beds
    • 2 Baths
    • 1,835 Sq Ft

    Rhett Plan at Fairhope Falls, Fairhope, AL 36532

    Welcome to the Rhett floorplan in our new phase of Fairhope Falls. This spacious 4-bedroom, 2-bathroom home spans 1,835 square feet, offering ample space for comfortable living. It is a one-story home with a 2-car garage. Step inside to discover an inviting open living concept, where the living room, kitchen, and dining area seamlessly flow together, creating the perfect hub for family gatherings

    D.R. Horton Builder
    20958 Yosemite Blvd Unit 36197726, Fairhope, AL 36532
  • /31

    $348,900

    New Construction
    • 4 Beds
    • 2 Baths
    • 1,948 Sq Ft

    Isabella Plan at Fairhope Falls, Fairhope, AL 36532

    Welcome to the stunning Isabella floor plan in the new phase of Fairhope Falls! This beautifully designed single-story floorplan offers 1,948 square feet of living space, featuring 4 bedrooms and 2 bathrooms, plus a 2-car garage. Upon entering, you’re greeted by a foyer leading to the utility room conveniently located off the garage. The modern, open kitchen boasts a large island and a separate

    D.R. Horton Builder
    20958 Yosemite Blvd Unit 36197727, Fairhope, AL 36532
  • /35

    $345,900

    New Construction
    • 4 Beds
    • 2 Baths
    • 1,884 Sq Ft

    Grayson Plan at Fairhope Falls, Fairhope, AL 36532

    Welcome to the Grayson floorplan in our new phase of Fairhope Falls! The highly desirable Grayson floorplan offers 4 bedrooms and 2 bathrooms with 1,884 square feet of living space. As you enter the foyer, two front bedrooms will be on one side across from the garage. A bathroom is conveniently located between them. Continue on, and you will land in the beautiful, open kitchen with an island

    D.R. Horton Builder
    20958 Yosemite Blvd Unit 36197730, Fairhope, AL 36532
  • /46

    $309,800

    New Construction
    • 4 Beds
    • 2 Baths
    • 1,504 Sq Ft

    Camilla Plan at Cottonwood Estates, Fairhope, AL 36532

    We’re excited to introduce the Camilla floorplan, now available in our new Fairhope community, Cottonwood Estates. This charming, cottage-style home offers 4 bedrooms, 2 bathrooms, and 1,504 square feet of well-designed living space—all on one level. Perfect for modern living, it also includes a one-car garage for convenience. The heart of this home is its open concept living area, where the

    D.R. Horton Builder
    16378 Tigris Dr Unit 36197716, Fairhope, AL 36532
  • /60

    $603,900

    New Construction
    • 4 Beds
    • 3 Baths
    • 2,524 Sq Ft

    HOLLY Plan at Harvest Green West, Fairhope, AL 36532

    Check out this stunning Holly floorplan in our brand-new community of Harvest Green West in Fairhope, Alabama where an amazing lifestyle awaits. Be one of the first in our newest Fairhope community that includes large areas of green space, a stunning brand-new pool, basketball court and playground. Boasting 2,524 square feet, this home includes 4-bedrooms and 3-bathrooms. The Holly is

    D.R. Horton Builder
    102 Daybreak Trail Unit 36207048, Fairhope, AL 36532
  • /31

    $354,650

    New Construction
    • 4 Beds
    • 2 Baths
    • 1,791 Sq Ft

    Cali Plan at Laurelbrooke, Fairhope, AL 36532

    Welcome to the popular Cali floorplan in our beautiful Fairhope community of Laurelbrooke. The Cali offers a great open-concept boasting 4 bedrooms, 2 bathrooms, and a 2-car garage. It is a one-story home with 1,791 square feet of space. As you enter the Cali, the foyer leads to the fabulous open kitchen featuring a walk-in pantry and large island (with overhang) that overlooks the dining and

    D.R. Horton Builder
    15691 Laurelbrooke Loop Unit 36197777, Fairhope, AL 36532
  • /36

    $615,900

    New Construction
    • 4 Beds
    • 3 Baths
    • 2,749 Sq Ft

    HICKORY Plan at Harvest Green West, Fairhope, AL 36532

    We’re pleased to introduce the Hickory floorplan in our newest Fairhope Community, Harvest Green West. This home is a must see with a welcoming front porch with double 8' mahogany doors that invite you into a large, open family room with high ceilings and beautiful custom trim. The gourmet kitchen features stone countertops, a farmhouse sink, and modern stainless-steel appliances. The private

    D.R. Horton Builder
    102 Daybreak Trail Unit 36207047, Fairhope, AL 36532
  • /30

    $623,900

    New Construction
    • 4 Beds
    • 3.5 Baths
    • 2,926 Sq Ft

    HUMMINGBIRD Plan at Harvest Green West, Fairhope, AL 36532

    Check out the Hummingbird floorplan with a side entry garage in our newest Fairhope community, Harvest Green West. This floorplan exudes luxury and comfort with a space for every imaginable use. This is one of our two-story homes with 4 bedrooms, 3.5 bathrooms and a 2-car garage. Enter the foyer through the beautiful heavy-wood door. The open-air layout allows the formal dining room to open to

    D.R. Horton Builder
    102 Daybreak Trail Unit 36207049, Fairhope, AL 36532
  • /45

    $304,800

    New Construction
    • 3 Beds
    • 2 Baths
    • 1,430 Sq Ft

    Julia Plan at Cottonwood Estates, Fairhope, AL 36532

    Introducing the Julia floorplan in Cottonwood Estates, our brand-new Fairhope community. The Julia is a one-story floor plan and is sure to catch your attention. This 3-bedroom, 2-bathroom home boasts 1,430 square feet of functionality for convenient and comfortable living. As you enter the foyer, you will immediately notice the high-quality details and finishes throughout. Connected off the

    D.R. Horton Builder
    16378 Tigris Dr Unit 36197718, Fairhope, AL 36532
  • /49

    $613,900

    New Construction
    • 4 Beds
    • 3 Baths
    • 2,705 Sq Ft

    WALNUT Plan at Harvest Green West, Fairhope, AL 36532

    Discover the lovely Walnut floorplan in our newest Fairhope community of Harvest Green West. This popular two-story floorplan has much to offer with 4 bedrooms, 3 bathrooms a two-car garage, and beautiful curb appeal. The Walnut has a welcoming front porch with double 8' mahogany doors with beveled glass that invite you into an open floor plan with high ceilings, beautiful crown molding, fully

    D.R. Horton Builder
    102 Daybreak Trail Unit 36207052, Fairhope, AL 36532
  • /38

    $359,900

    New Construction
    • 4 Beds
    • 2 Baths
    • 2,031 Sq Ft

    The Ryder Plan at Laurelbrooke, Fairhope, AL 36532

    Discover the Ryder floorplan in Laurelbrooke, our charming new home community in Fairhope, Alabama. You will love the flow of this home and its beautiful curb appeal, not to mention the spacious, covered back porch. We invite you to step into The Ryder where you will find a seamless blend of modern design and functionality. The Ryder is a desirable one-story home with 4 bedrooms, 2 bathrooms a

    D.R. Horton Builder
    15691 Laurelbrooke Loop Unit 36197780, Fairhope, AL 36532
  • /62

    $590,900

    New Construction
    • 4 Beds
    • 3.5 Baths
    • 2,618 Sq Ft

    ELM Plan at Harvest Green West, Fairhope, AL 36532

    This Elm floorplan in our brand-new community of Harvest Green West is a must see. This desirable floorplan features plenty of space with 4 bedrooms, 3.5 bathrooms and a 2-car garage. It is a 2-story home with 2,618 square feet. Enjoy picturesque views from the lovely porch areas of your brand-new home. This luxurious home has a space for every imaginable use. Enter through the heavy-wood door

    D.R. Horton Builder
    102 Daybreak Trail Unit 36207046, Fairhope, AL 36532
  • /51

    $455,900

    New Construction
    • 3 Beds
    • 2 Baths
    • 1,912 Sq Ft

    DENALI Plan at Harvest Green West, Fairhope, AL 36532

    Welcome to the brand-new Denali floorplan in our newest Fairhope community, Harvest Green West! This gorgeous home has so much to offer with 3 bedrooms plus a bonus room, 2 bathrooms and a 2-car garage. It is a 2-story home with excellent curb appeal and 1,912 square feet of space. Enjoy selecting from unique modern exteriors with this floorplan from brick to Hardie Board with unique accents.

    D.R. Horton Builder
    102 Daybreak Trail Unit 36207043, Fairhope, AL 36532
  • /44

    $344,650

    New Construction
    • 3 Beds
    • 2 Baths
    • 1,510 Sq Ft

    Kelly Plan at Laurelbrooke, Fairhope, AL 36532

    Welcome to Laurelbrooke, a stunning new home community nestled in the picturesque town of Fairhope, Alabama. Located just off Highway 181, this charming community offers the perfect balance of privacy and convenience. Each home in Laurelbrooke is thoughtfully positioned to back up to either tranquil woods or the serene lake, creating a peaceful retreat that allows you to enjoy the beauty of

    D.R. Horton Builder
    15691 Laurelbrooke Loop Unit 36197778, Fairhope, AL 36532
  • /37

    $296,800

    New Construction
    • 3 Beds
    • 2 Baths
    • 1,281 Sq Ft

    Delilah Plan at Cottonwood Estates, Fairhope, AL 36532

    We invite you to check out the Delilah, a charming one-story floorplan located in our brand-new Cottonwood Estates community in Fairhope, Alabama. This home offers 3 bedrooms, 2 bathrooms, and 1,281 square feet of thoughtfully designed living space. The open-concept layout is perfect for modern living, optimizing both functionality and flow. The home includes a convenient one-car garage and

    D.R. Horton Builder
    16378 Tigris Dr Unit 36197717, Fairhope, AL 36532
  • /61

    $584,900

    New Construction
    • 4 Beds
    • 3 Baths
    • 2,445 Sq Ft

    PECAN Plan at Harvest Green West, Fairhope, AL 36532

    Discover our popular Pecan floorplan, from our premier Truland line in our newest Fairhope Community, Harvest Green West! This stunning floorplan features a large family room that opens to the kitchen for easy conversation with family and friends. You will enjoy fabulous features including a fireplace, large island, farm sink, and oversized pantry to name a few. The primary suite will be a great

    D.R. Horton Builder
    102 Daybreak Trail Unit 36207051, Fairhope, AL 36532
  • /35

    $301,800

    New Construction
    • 4 Beds
    • 2 Baths
    • 1,410 Sq Ft

    Sullivan Plan at Cottonwood Estates, Fairhope, AL 36532

    Check out the Sullivan, our brand-new floor plan that is now available in Cottonwood Estates, in Fairhope, Alabama. With multiple elevations to choose from in this community, you will love the curb appeal of this home. The Sullivan features 4-bedrooms, 2-bathrooms and 1,410 square feet of space. It also includes a 1-car garage. As you enter, the inviting foyer leads you past the bedrooms and into

    D.R. Horton Builder
    16378 Tigris Dr Unit 36197715, Fairhope, AL 36532
  • /54

    $604,900

    New Construction
    • 4 Beds
    • 3 Baths
    • 2,532 Sq Ft

    MOCKINGBIRD Plan at Harvest Green West, Fairhope, AL 36532

    Welcome to the highly desirable Mockingbird floorplan, one of our stunning homes from the Truland series. This home is a gem with gorgeous curb appeal and an amazing flow. This spacious plan features 4 bedrooms, 3 bathrooms, and a 2-car garage and 2,532 square feet of space all conveniently located on one level. As you enter the welcoming front porch through the unique craftsman stye double

    D.R. Horton Builder
    102 Daybreak Trail Unit 36207050, Fairhope, AL 36532
  • /50

    $460,900

    New Construction
    • 4 Beds
    • 3 Baths
    • 2,177 Sq Ft

    RUSHMORE Plan at Harvest Green West, Fairhope, AL 36532

    We can’t wait to show you the Rushmore Bonus Plan from our exclusive Truland Series in Harvest Green West! This brand-new floorplan offers beautiful selections of modern, craftsman exteriors that are sure to wow with alluring details. The Rushmore Bonus Plan features 4 bedrooms, 3 bathrooms, and a 2-car garage. This home offers 2,099 square feet of space, and it is 2-stories. Contact us to learn

    D.R. Horton Builder
    102 Daybreak Trail Unit 36207044, Fairhope, AL 36532
  • /56

    $466,900

    New Construction
    • 4 Beds
    • 2 Baths
    • 2,277 Sq Ft

    BLUE RIDGE Plan at Harvest Green West, Fairhope, AL 36532

    Welcome to the Blue Ridge floorplan, an exciting addition to the Truland series at Harvest Green West. This stunning two-story home spans 2,277 square feet, offering 4 spacious bedrooms, 2 modern bathrooms, and a 2-car garage, complete with a versatile bonus room. Upon entering, you'll immediately notice the thoughtful design, with the garage entry to one side and a cozy front bedroom on the

    D.R. Horton Builder
    102 Daybreak Trail Unit 36207042, Fairhope, AL 36532
  • /30

    $372,650

    New Construction
    • 5 Beds
    • 3 Baths
    • 2,012 Sq Ft

    Lakeside Plan at Laurelbrooke, Fairhope, AL 36532

    Discover the Lakeside floorplan in the charming community of Laurelbrooke in Fairhope, Alabama! This spacious and thoughtfully crafted 2,012-square-foot home is designed with you in mind. This floorplan boasts 5 bedrooms, 3 bathrooms, and a 2-car garage, offering plenty of room for growing families or those who need extra space for guests, hobbies, or home offices. The open-concept design

    D.R. Horton Builder
    15691 Laurelbrooke Loop Unit 36197779, Fairhope, AL 36532
  • /65

    $463,050

    New Construction
    • 4 Beds
    • 3.5 Baths
    • 2,785 Sq Ft

    CAMDEN Plan at Harvest Green East, Fairhope, AL 36532

    Discover the gorgeous Camden floorplan in the highly anticipated community of Harvest Green East. This brand-new home features 2,785 square feet, 4 bedrooms, 3.5 bathrooms and a 3-car garage. It is a desirable one-story home. The Camden plan has been exquisitely designed to wow. You and your guests will be impressed by the attention to detail and endless features which include granite

    D.R. Horton Builder
    23163 Bushel Dr Unit 36197741, Fairhope, AL 36532
  • /37

    $341,300

    New Construction
    • 4 Beds
    • 2 Baths
    • 1,490 Sq Ft

    Shelby Plan at Overland, Fairhope, AL 36532

    Discover the Shelby, an exceptional single-story floor plan with a 2-car garage, located in the charming Overland community in Fairhope, Alabama. With a variety of stylish exterior options, the Shelby has great appeal and sets the stage for an amazing lifestyle. This spacious 1,490-square-foot home features 4 bedrooms and 2 bathrooms, highlighted by 9-foot ceilings throughout. Upon entry, you'll

    D.R. Horton Builder
    161 Ferdinand Ave Unit 36197796, Fairhope, AL 36532
  • /30

    $495,050

    New Construction
    • 5 Beds
    • 3.5 Baths
    • 2,874 Sq Ft

    MATTHEW Plan at Harvest Green East, Fairhope, AL 36532

    Explore the stunning Matthew floorplan in our brand-new Fairhope community, Harvest Green East. The Matthew has a lovely open concept that is perfect for entertaining and even includes a separate game room with wet bar and an undercounter refrigerator which is great for game days. The Matthew features an office or 5th bedroom, so you have plenty of options to make the space your own. As you enter

    D.R. Horton Builder
    23163 Bushel Dr Unit 36197748, Fairhope, AL 36532
  • /33

    $323,300

    New Construction
    • 3 Beds
    • 2 Baths
    • 1,272 Sq Ft

    Aldridge Plan at Overland, Fairhope, AL 36532

    The Aldridge is a desirable one-story floor plan in our Overland community in Fairhope, Alabama. With two modern exterior options, the Aldridge is guaranteed to catch your attention. This home features 3 bedrooms, 2 bathrooms, and a two-car garage and boasts 1,272 square feet of space. As you step inside the foyer, you will immediately notice the high-quality details and finishes that adorn every

    D.R. Horton Builder
    161 Ferdinand Ave Unit 36197794, Fairhope, AL 36532
  • /52

    $459,050

    New Construction
    • 4 Beds
    • 3.5 Baths
    • 2,495 Sq Ft

    AVERY Plan at Harvest Green East, Fairhope, AL 36532

    Welcome to the Avery floorplan in our brand-new Fairhope community of Harvest Green East! The Avery is a 2,495 square foot home with 4 bedrooms, 3.5 bathrooms, and a 2-car garage. Step inside and you will find a beautiful split bedroom floorplan with just the right amount of privacy with an amazing flow and open concept. You will enjoy the separate dining room & private study. The chef's kitchen

    D.R. Horton Builder
    23163 Bushel Dr Unit 36197740, Fairhope, AL 36532
  • /56

    $462,050

    New Construction
    • 5 Beds
    • 3 Baths
    • 2,409 Sq Ft

    KADEN Plan at Harvest Green East, Fairhope, AL 36532

    Check out the beautiful Kaden floorplan featuring 2,409-square-feet, 5 bedrooms and 3 bathrooms, perfect for those in need of extra space. With a 2-car garage, this home provides ample storage and parking, making it as practical as it is beautiful. The open-concept layout creates an inviting and functional living space, where the family room, dining area, and kitchen flow seamlessly together,

    D.R. Horton Builder
    23163 Bushel Dr Unit 36197747, Fairhope, AL 36532
  • /46

    $341,300

    New Construction
    • 3 Beds
    • 2 Baths
    • 1,510 Sq Ft

    Kelly Plan at Overland, Fairhope, AL 36532

    Welcome to the Kelly floor plan at Overland in Fairhope, Alabama. Choose from three stunning modern exteriors that are sure to impress. This thoughtfully designed one-story home features a seamless layout, with two bedrooms situated at the front and a private owner’s suite tucked away in the back corner for added tranquility. The Kelly features a welcoming front porch adjacent to the front-entry,

    D.R. Horton Builder
    161 Ferdinand Ave Unit 36197795, Fairhope, AL 36532

Showing Results 521 - 560, Page 14 of 15

How to Buy a Home How to Finance a Home How to Sell a Home