589

Newest Homes for Sale in Fairhope, AL

Section Image Section Image Section Image
  • /30

    $623,900

    New Construction
    • 4 Beds
    • 3.5 Baths
    • 2,926 Sq Ft

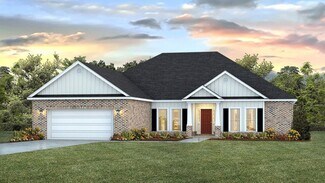
    HUMMINGBIRD Plan at Harvest Green West, Fairhope, AL 36532

    Check out the Hummingbird floorplan with a side entry garage in our newest Fairhope community, Harvest Green West. This floorplan exudes luxury and comfort with a space for every imaginable use. This is one of our two-story homes with 4 bedrooms, 3.5 bathrooms and a 2-car garage. Enter the foyer through the beautiful heavy-wood door. The open-air layout allows the formal dining room to open to

    D.R. Horton Builder
    102 Daybreak Trail Unit 36207049, Fairhope, AL 36532
  • /45

    $304,800

    New Construction
    • 3 Beds
    • 2 Baths
    • 1,430 Sq Ft

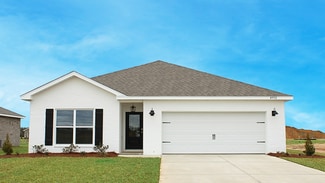
    Julia Plan at Cottonwood Estates, Fairhope, AL 36532

    Introducing the Julia floorplan in Cottonwood Estates, our brand-new Fairhope community. The Julia is a one-story floor plan and is sure to catch your attention. This 3-bedroom, 2-bathroom home boasts 1,430 square feet of functionality for convenient and comfortable living. As you enter the foyer, you will immediately notice the high-quality details and finishes throughout. Connected off the

    D.R. Horton Builder
    16378 Tigris Dr Unit 36197718, Fairhope, AL 36532
  • /49

    $613,900

    New Construction
    • 4 Beds
    • 3 Baths
    • 2,705 Sq Ft

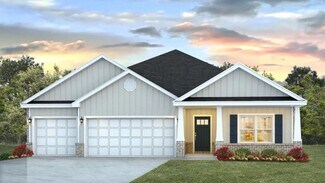
    WALNUT Plan at Harvest Green West, Fairhope, AL 36532

    Discover the lovely Walnut floorplan in our newest Fairhope community of Harvest Green West. This popular two-story floorplan has much to offer with 4 bedrooms, 3 bathrooms a two-car garage, and beautiful curb appeal. The Walnut has a welcoming front porch with double 8' mahogany doors with beveled glass that invite you into an open floor plan with high ceilings, beautiful crown molding, fully

    D.R. Horton Builder
    102 Daybreak Trail Unit 36207052, Fairhope, AL 36532
  • /38

    $359,900

    New Construction
    • 4 Beds
    • 2 Baths
    • 2,031 Sq Ft

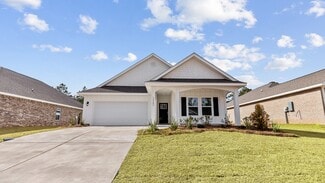
    The Ryder Plan at Laurelbrooke, Fairhope, AL 36532

    Discover the Ryder floorplan in Laurelbrooke, our charming new home community in Fairhope, Alabama. You will love the flow of this home and its beautiful curb appeal, not to mention the spacious, covered back porch. We invite you to step into The Ryder where you will find a seamless blend of modern design and functionality. The Ryder is a desirable one-story home with 4 bedrooms, 2 bathrooms a

    D.R. Horton Builder
    15691 Laurelbrooke Loop Unit 36197780, Fairhope, AL 36532
  • /62

    $590,900

    New Construction
    • 4 Beds
    • 3.5 Baths
    • 2,618 Sq Ft

    ELM Plan at Harvest Green West, Fairhope, AL 36532

    This Elm floorplan in our brand-new community of Harvest Green West is a must see. This desirable floorplan features plenty of space with 4 bedrooms, 3.5 bathrooms and a 2-car garage. It is a 2-story home with 2,618 square feet. Enjoy picturesque views from the lovely porch areas of your brand-new home. This luxurious home has a space for every imaginable use. Enter through the heavy-wood door

    D.R. Horton Builder
    102 Daybreak Trail Unit 36207046, Fairhope, AL 36532
  • /51

    $455,900

    New Construction
    • 3 Beds
    • 2 Baths
    • 1,912 Sq Ft

    DENALI Plan at Harvest Green West, Fairhope, AL 36532

    Welcome to the brand-new Denali floorplan in our newest Fairhope community, Harvest Green West! This gorgeous home has so much to offer with 3 bedrooms plus a bonus room, 2 bathrooms and a 2-car garage. It is a 2-story home with excellent curb appeal and 1,912 square feet of space. Enjoy selecting from unique modern exteriors with this floorplan from brick to Hardie Board with unique accents.

    D.R. Horton Builder
    102 Daybreak Trail Unit 36207043, Fairhope, AL 36532
  • /44

    $344,650

    New Construction
    • 3 Beds
    • 2 Baths
    • 1,510 Sq Ft

    Kelly Plan at Laurelbrooke, Fairhope, AL 36532

    Welcome to Laurelbrooke, a stunning new home community nestled in the picturesque town of Fairhope, Alabama. Located just off Highway 181, this charming community offers the perfect balance of privacy and convenience. Each home in Laurelbrooke is thoughtfully positioned to back up to either tranquil woods or the serene lake, creating a peaceful retreat that allows you to enjoy the beauty of

    D.R. Horton Builder
    15691 Laurelbrooke Loop Unit 36197778, Fairhope, AL 36532
  • /37

    $296,800

    New Construction
    • 3 Beds
    • 2 Baths
    • 1,281 Sq Ft

    Delilah Plan at Cottonwood Estates, Fairhope, AL 36532

    We invite you to check out the Delilah, a charming one-story floorplan located in our brand-new Cottonwood Estates community in Fairhope, Alabama. This home offers 3 bedrooms, 2 bathrooms, and 1,281 square feet of thoughtfully designed living space. The open-concept layout is perfect for modern living, optimizing both functionality and flow. The home includes a convenient one-car garage and

    D.R. Horton Builder
    16378 Tigris Dr Unit 36197717, Fairhope, AL 36532
  • /61

    $584,900

    New Construction
    • 4 Beds
    • 3 Baths
    • 2,445 Sq Ft

    PECAN Plan at Harvest Green West, Fairhope, AL 36532

    Discover our popular Pecan floorplan, from our premier Truland line in our newest Fairhope Community, Harvest Green West! This stunning floorplan features a large family room that opens to the kitchen for easy conversation with family and friends. You will enjoy fabulous features including a fireplace, large island, farm sink, and oversized pantry to name a few. The primary suite will be a great

    D.R. Horton Builder
    102 Daybreak Trail Unit 36207051, Fairhope, AL 36532
  • /35

    $301,800

    New Construction
    • 4 Beds
    • 2 Baths
    • 1,410 Sq Ft

    Sullivan Plan at Cottonwood Estates, Fairhope, AL 36532

    Check out the Sullivan, our brand-new floor plan that is now available in Cottonwood Estates, in Fairhope, Alabama. With multiple elevations to choose from in this community, you will love the curb appeal of this home. The Sullivan features 4-bedrooms, 2-bathrooms and 1,410 square feet of space. It also includes a 1-car garage. As you enter, the inviting foyer leads you past the bedrooms and into

    D.R. Horton Builder
    16378 Tigris Dr Unit 36197715, Fairhope, AL 36532
  • /54

    $604,900

    New Construction
    • 4 Beds
    • 3 Baths
    • 2,532 Sq Ft

    MOCKINGBIRD Plan at Harvest Green West, Fairhope, AL 36532

    Welcome to the highly desirable Mockingbird floorplan, one of our stunning homes from the Truland series. This home is a gem with gorgeous curb appeal and an amazing flow. This spacious plan features 4 bedrooms, 3 bathrooms, and a 2-car garage and 2,532 square feet of space all conveniently located on one level. As you enter the welcoming front porch through the unique craftsman stye double

    D.R. Horton Builder
    102 Daybreak Trail Unit 36207050, Fairhope, AL 36532
  • /50

    $460,900

    New Construction
    • 4 Beds
    • 3 Baths
    • 2,177 Sq Ft

    RUSHMORE Plan at Harvest Green West, Fairhope, AL 36532

    We can’t wait to show you the Rushmore Bonus Plan from our exclusive Truland Series in Harvest Green West! This brand-new floorplan offers beautiful selections of modern, craftsman exteriors that are sure to wow with alluring details. The Rushmore Bonus Plan features 4 bedrooms, 3 bathrooms, and a 2-car garage. This home offers 2,099 square feet of space, and it is 2-stories. Contact us to learn

    D.R. Horton Builder
    102 Daybreak Trail Unit 36207044, Fairhope, AL 36532
  • /56

    $466,900

    New Construction
    • 4 Beds
    • 2 Baths
    • 2,277 Sq Ft

    BLUE RIDGE Plan at Harvest Green West, Fairhope, AL 36532

    Welcome to the Blue Ridge floorplan, an exciting addition to the Truland series at Harvest Green West. This stunning two-story home spans 2,277 square feet, offering 4 spacious bedrooms, 2 modern bathrooms, and a 2-car garage, complete with a versatile bonus room. Upon entering, you'll immediately notice the thoughtful design, with the garage entry to one side and a cozy front bedroom on the

    D.R. Horton Builder
    102 Daybreak Trail Unit 36207042, Fairhope, AL 36532
  • /30

    $372,650

    New Construction
    • 5 Beds
    • 3 Baths
    • 2,012 Sq Ft

    Lakeside Plan at Laurelbrooke, Fairhope, AL 36532

    Discover the Lakeside floorplan in the charming community of Laurelbrooke in Fairhope, Alabama! This spacious and thoughtfully crafted 2,012-square-foot home is designed with you in mind. This floorplan boasts 5 bedrooms, 3 bathrooms, and a 2-car garage, offering plenty of room for growing families or those who need extra space for guests, hobbies, or home offices. The open-concept design

    D.R. Horton Builder
    15691 Laurelbrooke Loop Unit 36197779, Fairhope, AL 36532
  • /65

    $463,050

    New Construction
    • 4 Beds
    • 3.5 Baths
    • 2,785 Sq Ft

    CAMDEN Plan at Harvest Green East, Fairhope, AL 36532

    Discover the gorgeous Camden floorplan in the highly anticipated community of Harvest Green East. This brand-new home features 2,785 square feet, 4 bedrooms, 3.5 bathrooms and a 3-car garage. It is a desirable one-story home. The Camden plan has been exquisitely designed to wow. You and your guests will be impressed by the attention to detail and endless features which include granite

    D.R. Horton Builder
    23163 Bushel Dr Unit 36197741, Fairhope, AL 36532
  • /37

    $341,300

    New Construction
    • 4 Beds
    • 2 Baths
    • 1,490 Sq Ft

    Shelby Plan at Overland, Fairhope, AL 36532

    Discover the Shelby, an exceptional single-story floor plan with a 2-car garage, located in the charming Overland community in Fairhope, Alabama. With a variety of stylish exterior options, the Shelby has great appeal and sets the stage for an amazing lifestyle. This spacious 1,490-square-foot home features 4 bedrooms and 2 bathrooms, highlighted by 9-foot ceilings throughout. Upon entry, you'll

    D.R. Horton Builder
    161 Ferdinand Ave Unit 36197796, Fairhope, AL 36532
  • /30

    $495,050

    New Construction
    • 5 Beds
    • 3.5 Baths
    • 2,874 Sq Ft

    MATTHEW Plan at Harvest Green East, Fairhope, AL 36532

    Explore the stunning Matthew floorplan in our brand-new Fairhope community, Harvest Green East. The Matthew has a lovely open concept that is perfect for entertaining and even includes a separate game room with wet bar and an undercounter refrigerator which is great for game days. The Matthew features an office or 5th bedroom, so you have plenty of options to make the space your own. As you enter

    D.R. Horton Builder
    23163 Bushel Dr Unit 36197748, Fairhope, AL 36532
  • /41

    $365,050

    New Construction
    • 4 Beds
    • 2 Baths
    • 1,835 Sq Ft

    RHETT Plan at Harvest Green East, Fairhope, AL 36532

    We invite you to discover the Rhett floorplan in our brand-new community, Harvest Green in Fairhope, Alabama. This spacious 4-bedroom, 2-bathroom home spans 1,835 square feet, offering ample space for comfortable living. It is a one-story home with a 2-car garage. Step inside to discover an inviting open living concept, where the living room, kitchen, and dining area seamlessly flow together,

    D.R. Horton Builder
    23163 Bushel Dr Unit 36197751, Fairhope, AL 36532
  • /33

    $323,300

    New Construction
    • 3 Beds
    • 2 Baths
    • 1,272 Sq Ft

    Aldridge Plan at Overland, Fairhope, AL 36532

    The Aldridge is a desirable one-story floor plan in our Overland community in Fairhope, Alabama. With two modern exterior options, the Aldridge is guaranteed to catch your attention. This home features 3 bedrooms, 2 bathrooms, and a two-car garage and boasts 1,272 square feet of space. As you step inside the foyer, you will immediately notice the high-quality details and finishes that adorn every

    D.R. Horton Builder
    161 Ferdinand Ave Unit 36197794, Fairhope, AL 36532
  • /52

    $459,050

    New Construction
    • 4 Beds
    • 3.5 Baths
    • 2,495 Sq Ft

    AVERY Plan at Harvest Green East, Fairhope, AL 36532

    Welcome to the Avery floorplan in our brand-new Fairhope community of Harvest Green East! The Avery is a 2,495 square foot home with 4 bedrooms, 3.5 bathrooms, and a 2-car garage. Step inside and you will find a beautiful split bedroom floorplan with just the right amount of privacy with an amazing flow and open concept. You will enjoy the separate dining room & private study. The chef's kitchen

    D.R. Horton Builder
    23163 Bushel Dr Unit 36197740, Fairhope, AL 36532
  • /56

    $462,050

    New Construction
    • 5 Beds
    • 3 Baths
    • 2,409 Sq Ft

    KADEN Plan at Harvest Green East, Fairhope, AL 36532

    Check out the beautiful Kaden floorplan featuring 2,409-square-feet, 5 bedrooms and 3 bathrooms, perfect for those in need of extra space. With a 2-car garage, this home provides ample storage and parking, making it as practical as it is beautiful. The open-concept layout creates an inviting and functional living space, where the family room, dining area, and kitchen flow seamlessly together,

    D.R. Horton Builder
    23163 Bushel Dr Unit 36197747, Fairhope, AL 36532
  • /46

    $341,300

    New Construction
    • 3 Beds
    • 2 Baths
    • 1,510 Sq Ft

    Kelly Plan at Overland, Fairhope, AL 36532

    Welcome to the Kelly floor plan at Overland in Fairhope, Alabama. Choose from three stunning modern exteriors that are sure to impress. This thoughtfully designed one-story home features a seamless layout, with two bedrooms situated at the front and a private owner’s suite tucked away in the back corner for added tranquility. The Kelly features a welcoming front porch adjacent to the front-entry,

    D.R. Horton Builder
    161 Ferdinand Ave Unit 36197795, Fairhope, AL 36532
  • /31

    $428,050

    New Construction
    • 4 Beds
    • 2.5 Baths
    • 2,250 Sq Ft

    Victoria Plan at Harvest Green East, Fairhope, AL 36532

    Welcome to the Victoria floorplan in Harvest Green East, our new community in Fairhope, Alabama! This gorgeous floorplan is a single-story home with 4 bedrooms, 2.5 baths, and a 2-car garage. This home boasts 2,306 square feet of space. The Victoria also offers several different elevations with excellent curb appeal. The Victoria has a fabulous open eat-in kitchen featuring a walk-in pantry and

    D.R. Horton Builder
    23163 Bushel Dr Unit 36197753, Fairhope, AL 36532
  • /33

    $331,300

    New Construction
    • 3 Beds
    • 2 Baths
    • 1,443 Sq Ft

    Julia Plan at Overland, Fairhope, AL 36532

    The Julia is a one-story floor plan featured in our Overland new home community in Fairhope, Alabama. With multiple exterior options to choose from, the Julia is sure to catch your attention. This 3-bedroom, 2-bathroom home boasts 1,430 square feet of functionality for convenient and comfortable living. As you enter the foyer, you will immediately notice the high-quality details and finishes

    D.R. Horton Builder
    161 Ferdinand Ave Unit 36197793, Fairhope, AL 36532
  • /32

    $381,050

    New Construction
    • 4 Beds
    • 3 Baths
    • 2,030 Sq Ft

    MISTY Plan at Harvest Green East, Fairhope, AL 36532

    Welcome to the Misty floorplan in Harvest Green in Fairhope, Alabama. This beautiful floor plan has so much to offer with 4 bedrooms, 3 bathrooms and a 2-car garage all on one-level. The Misty features 2,030 square feet with an abundance of space to enjoy. The Misty is a split bedroom home with a seamless flow to maximize privacy and flexibility. As you enter the foyer, to one side you will pass

    D.R. Horton Builder
    23163 Bushel Dr Unit 36197750, Fairhope, AL 36532
  • /35

    $437,050

    New Construction
    • 5 Beds
    • 2.5 Baths
    • 2,431 Sq Ft

    Taylor Plan at Harvest Green East, Fairhope, AL 36532

    Welcome to the beautiful Taylor floorplan in our newest Fairhope community, Harvest Green East. The Taylor boasts 5 bedrooms, 2.5 bathrooms and a two-car garage. The Taylor is a convenient, one-story home and includes 2,431 square feet of space. Step inside to an open floorplan with wonderful functionality and flow. The kitchen includes a stainless-steel range, dishwasher and built-in wall

    D.R. Horton Builder
    23163 Bushel Dr Unit 36197752, Fairhope, AL 36532
  • /59

    $433,050

    New Construction
    • 4 Beds
    • 3 Baths
    • 2,304 Sq Ft

    Destin Plan at Harvest Green East, Fairhope, AL 36532

    Check out the stunning Destin floorplan in our newest Fairhope community, Harvest Green East. This gorgeous floor plan has much to offer with 4 bedrooms, 3 bathrooms and a 3-car garage all on one-level. The Destin also boasts 2,304 square feet, so there is plenty of room to enjoy for daily activities and for entertaining. The Destin is a one-story home with a seamless open concept, featuring a

    D.R. Horton Builder
    23163 Bushel Dr Unit 36197742, Fairhope, AL 36532
  • /37

    $385,050

    New Construction
    • 5 Beds
    • 3 Baths
    • 2,012 Sq Ft

    JACKSON Plan at Harvest Green East, Fairhope, AL 36532

    Introducing the Jackson, a single-story floor plan in our Harvest Green East new home community of Fairhope, Alabama. This seamless layout boasts 5 bedrooms, 3 bathrooms, a 2-car garage, and plenty of space. With four modern exteriors to choose from, the Jackson’s curb appeal is sure to leave a lasting impression. As you enter through the front door, the foyer leads you passed two well-appointed

    D.R. Horton Builder
    23163 Bushel Dr Unit 36197745, Fairhope, AL 36532
  • /31

    $468,050

    New Construction
    • 4 Beds
    • 3 Baths
    • 2,486 Sq Ft

    HAWTHORNE Plan at Harvest Green East, Fairhope, AL 36532

    Find your new home at Harvest Green East with the desirable Hawthorne floorplan. Th Hawthorne offers spacious, open concept living with 2,486 square feet provides spacious, open concept living with 2,486 square feet. As a bonus it also includes a 3-car garage. With great curb appeal, this floorplan offers a variety of exterior styles. The heart of this home is the gourmet kitchen, featuring stone

    D.R. Horton Builder
    23163 Bushel Dr Unit 36197743, Fairhope, AL 36532
  • /33

    $370,050

    New Construction
    • 4 Beds
    • 2 Baths
    • 1,948 Sq Ft

    ISABELLA Plan at Harvest Green East, Fairhope, AL 36532

    Welcome to the stunning Isabella floorplan in our brand-new Fairhope community, Harvest Green East! The Isabella is a single-story home offering 1,948 square feet of space with 4 bedrooms and 2 bathrooms. This home also includes a 2-car garage. As you enter the Isabella, the foyer leads to the utility room off the garage. The fabulous, open kitchen features an island and a separate dining area.

    D.R. Horton Builder
    23163 Bushel Dr Unit 36197744, Fairhope, AL 36532
  • /33

    $417,050

    New Construction
    • 4 Beds
    • 2 Baths
    • 2,091 Sq Ft

    Jasmine Plan at Harvest Green East, Fairhope, AL 36532

    Welcome to the Jasmine floorplan located in our newest Fairhope community, Harvest Green East. This beautiful floorplan has so much to offer with 4 bedrooms, 2 bathrooms, a 2-car garage and 2091 square feet of space. The Jasmine floorplan features a large central living room with an open kitchen and dining area, creating an inviting and functional space. The large kitchen island overlooking the

    D.R. Horton Builder
    23163 Bushel Dr Unit 36197746, Fairhope, AL 36532
  • /4

    $484,500

    • Land
    • 36,590 Sq Ft
    • $576,786 per Acre

    304 Greeno Rd N Unit 5, Fairhope, AL 36532

    An exceptional opportunity to own a high-visibility commercial lot in one of Fairhope’s fastest-growing corridors. Located at 304 Greeno Road (US Hwy 98), this .34-acre (approx.) vacant lot offers outstanding exposure with over 100 feet of road frontage on a major thoroughfare. Zoned B-2 (General Business), the property is ideal for a variety of commercial uses, including office, retail, or

    Agent Photo

    Morgan Ashurst

    Ashurst & Niemeyer LLC

    304 Greeno Rd N Unit 5, Fairhope, AL 36532
  • /17

    $867,900

    New Construction
    • 3 Beds
    • 2.5 Baths
    • 2,376 Sq Ft

    3 Lafayette Dr, Fairhope, AL 36532

    To Be Built- Brand New Construction in the Fruit and Nut District: Your dream home awaits! If you are looking for luxury living in this exquisite modern farmhouse set on over an acre lot you don't want to miss this! Crafted with exceptional detail, this 3 bedroom, 3.5 bath home blends custom design with upscale amenities & professional decorator touches. The sunlit interior features a chef's

    Lauren Brennan Bellator Real Estate, LLC

    3 Lafayette Dr, Fairhope, AL 36532
  • /22

    $954,900

    New Construction
    • 3 Beds
    • 3.5 Baths
    • 2,869 Sq Ft

    2 Lafayette Dr, Fairhope, AL 36532

    To Be Built- Fruit and Nut District Brand New Construction On a 1 ACRE LOT with easy access to downtown Fairhope! Imagine yourself in this exquisite modern farmhouse set on over an acre lot. Crafted with exceptional detail, this 3 bedroom, 3.5 bath home blends custom design with upscale amenities & professional decorator touches. The sunlit interior features a chef's kitchen with quartz

    Lauren Brennan Bellator Real Estate, LLC

    2 Lafayette Dr, Fairhope, AL 36532
  • /2

    $345,000

    $120K PRICE DROP
    • Land
    • 22,128 Sq Ft
    • $679,134 per Acre

    8477 Fairhope Ave, Fairhope, AL 36532

    Great corner lot location off of Fairhope Ave at the corner of Fairhope Ave and Bishop Rd. Buyer to verify all information during due diligence.

    Manning Courtney, III Courtney and Morris Springhill

    8477 Fairhope Ave, Fairhope, AL 36532
  • /4

    $695,000

    $150K PRICE DROP
    • Land
    • 1.03 Acres
    • $672,798 per Acre

    809 Fairhope Ave Unit 3, Fairhope, AL 36532

    Great opportunity - property is located on the north side of Fairhope Ave, just 350 ft west of the intersection with Greeno Rd. in Fairhope Buyer to verify all information during due diligence.

    Manning Courtney, III Courtney and Morris Springhill

    809 Fairhope Ave Unit 3, Fairhope, AL 36532
  • /27

    $119,000

    $11K PRICE DROP
    • Land
    • 23,783 Sq Ft
    • $217,949 per Acre

    18811 Highland Dr, Fairhope, AL 36532

    MOTIVATED SELLER! BRING AN OFFER! Discover the perfect blend of nature, privacy, and convenience! This half-acre+ lot is located on a quiet dead-end Road across one of Fish River’s branches, offering an ideal setting for outdoor lovers.Prime Location: Only 10 minutes from downtown Fairhope, Walmart, Aldi, and top-rated "A" schoolsOutdoor Fun: Enjoy fishing, ATV riding, dirt biking, canoeing, and

    Jennifer O'Donnell IXL Real Estate-Eastern Shore

    18811 Highland Dr, Fairhope, AL 36532
  • /36

    $1,495,500

    • 3 Beds
    • 4 Baths
    • 2,168 Sq Ft

    12239 County Road 1, Fairhope, AL 36532

    Experience the breath-taking views of Mobile Bay, from this beautifully Designed Home for Coastal Living with an Open Concept Layout, High End Finishes and Expensive Windows. This home offers an abundance of natural light including two Skylights in the hallway.This Home has a fantastic flow thru-out.The main structure of this Home was added onto and totally renovated 2007, including Structurally.

    Bobby Moore Roberts Brothers TREC

    12239 County Road 1, Fairhope, AL 36532
  • /91

    $2,900,000

    • 5 Beds
    • 5 Baths
    • 4,739 Sq Ft

    7062 Oak Point Ln, Fairhope, AL 36532

    PRIVATE ESTATE ON 8 ACRES IN OAK POINT | Welcome to your private retreat in the heart of Fairhope! Nestled on approximately 8 acres of peaceful privacy, this stunning estate is located in the desirable Oak Point community, just minutes from Lakewood and downtown Fairhope. Step inside from the welcoming front porch to find timeless craftsmanship throughout, including pine floors, elegant cypress

    Agent Photo

    Judy Niemeyer

    Ashurst & Niemeyer LLC

    7062 Oak Point Ln, Fairhope, AL 36532
  • /36

    $875,000

    $15K PRICE DROP
    • 3 Beds
    • 3 Baths
    • 1,785 Sq Ft

    18100 Quail Run Rd Unit 3A, Fairhope, AL 36532
    Stunning Golf Course Condo in Point Clear, Alabama. Experience luxury living in this beautifully updated 3-bedroom, 3-bathroom condo overlooking the prestigious Lakewood Golf Course in Point Clear. Featuring an open and spacious floor plan, this home offers breathtaking golf course views from the living room with a fireplace and the private brick patio, perfect for relaxing or entertaining. The

    Mary Cane Courtney & Morris Daphne

    18100 Quail Run Rd Unit 3A, Fairhope, AL 36532

Showing Results 521 - 560, Page 14 of 15

How to Buy a Home How to Finance a Home How to Sell a Home