80

Fairview, TN Homes for Sale under $700,000

Section Image Section Image Section Image
  • /42

    $584,900

    • 4 Beds
    • 2.5 Baths
    • 2,492 Sq Ft

    2016 Ambie Way, Fairview, TN 37062

    Better than new and perfectly positioned on a quiet cul-de-sac. 2016 Ambie Way sits on one of the largest homesites in Cumberland Estates—almost 1/3 acre! This beautifully maintained home features a bright white kitchen with walk-in pantry, an open-concept floor plan, elegant arched doorways, a cozy stone fireplace, freshly stained post-and-rail fencing, and an epoxy-coated garage floor.

    Agent Photo

    Josey Hill

    MERIT Real Estate Advisors

    2016 Ambie Way, Fairview, TN 37062
  • /6

    $449,000

    $41K PRICE DROP
    • Land
    • 3 Acres
    • $149,667 per Acre

    7204 Sweetbriar Ln, Fairview, TN 37062

    LOCATION, LOCATION, LOCATION! RARE OPPORTUNITY in Fairview to have 3 acres inside the city limits . ALL UTILITIES are at the STREET!. Land is located just inside the entrance of Sweetbriar subdivision. Land is located on the left. This is a beautiful 3 acre lot to build your dream home. Close to everything and to Westwood elementary. Property is under contract with a kick out clauseThis

    Agent Photo

    Amy DeBusk

    DeBusk Realty

    7204 Sweetbriar Ln, Fairview, TN 37062
  • /34

    $611,990

    New Construction
    • 4 Beds
    • 2.5 Baths
    • 2,513 Sq Ft

    Trinity Plan at Brush Creek, Fairview, TN

    Our grandest home in the Cobalt Series, the Trinity floor plan boasts an impressive two-story floor plan that is sure to suit most any lifestyle. Upon entry, you are first greeted by the private study room that also has the option of transforming into a fifth bedroom if you would rather have the space for more guests to visit. Next, you will find the access to your convenient downstairs powder

    CastleRock Communities Builder
    0 Brush Creek St Unit 36471810, Fairview, TN
  • /21

    $574,990

    New Construction
    • 3 Beds
    • 2 Baths
    • 1,915 Sq Ft

    Sabine Plan at Brush Creek, Fairview, TN

    The gorgeous Sabine floor plan is a one-story home with an ideal layout that will suit most any lifestyle. Entering this lovely home, you are met with the second and third bedrooms, each boasting convenient walk-in closets, as well as entry to the full secondary bath residing right beside the third bedroom. Also at the front of the home is entrance to your two-car garage. If you are needing more

    CastleRock Communities Builder
    0 Brush Creek St Unit 36484837, Fairview, TN
  • /28

    $634,990

    New Construction
    • 4 Beds
    • 3.5 - 4.5 Baths
    • 2,817 Sq Ft

    Concho Plan at Brush Creek, Fairview, TN

    Every square foot is maximized with our Concho plan – the ideal home for the growing family. This 4-bedroom home offers space, flexibility and comfort. Entering your new home, you are met with a foyer leading to your secluded study room. If you are looking for a little more living space, opt to transform the study room into your fifth bedroom! Travel further down the hall and you will discover

    CastleRock Communities Builder
    0 Brush Creek St Unit 36474774, Fairview, TN
  • /27

    $554,990

    New Construction
    • 4 Beds
    • 2 Baths
    • 1,800 Sq Ft

    Pedernales Plan at Brush Creek, Fairview, TN

    The exciting Pedernales floor plan boasts a four bedroom, two bathroom single-story home. Upon entering this outstanding home, you are met with a foyer area with access to your fourth bedroom at the front of the home. In need of a secluded work from home space or an area for the kids to do their homework? Transform the fourth bedroom in to a study room for your convenience. A little further down

    CastleRock Communities Builder
    0 Brush Creek St Unit 36446621, Fairview, TN
  • /25

    $674,990

    New Construction
    • 5 Beds
    • 4 Baths
    • 2,858 Sq Ft

    Hawthorne Plan at Bowie Meadows, Fairview, TN 37062

    This new two-story home is designed to accommodate modern lifestyles with an inviting open floorplan with convenient access to a covered patio, perfect for multitasking and entertaining with ease. A secondary bedroom off the foyer is ready to be used as a guest suite or office, with the luxurious owner’s suite tucked into a private rear corner. Three bedrooms on the second level surround a

    Lennar Builder
    7444 Cox Run Dr Unit 36040884, Fairview, TN 37062
  • /29

    $609,990

    New Construction
    • 4 Beds
    • 2.5 Baths
    • 2,507 Sq Ft

    Rio Grande Plan at Brush Creek, Fairview, TN

    The wonderful, two-story Rio Grande home features an open-concept layout that is ideal for most any lifestyle. Upon entry, you are met with a private study room, a walk-in utility room, a closet, and access to your two-car garage. If you need extra storage space to store holiday decorations, tools, or even another car, opt to tack on an additional five feet for a two-and a half car garage or a

    CastleRock Communities Builder
    0 Brush Creek St Unit 36502234, Fairview, TN
  • /15

    $589,990

    New Construction
    • 4 Beds
    • 2.5 Baths
    • 2,280 Sq Ft

    Blanco Plan at Brush Creek, Fairview, TN

    The Blanco floor plan embodies the ideal home for most any lifestyle with enough space for everyone. This home includes a two-and-a-half-car garage that serves you with the extra space you need to keep your tools, holiday decorations, or for anything else you may need to store! The entrance of the Blanco home boasts a private study room, a powder room with a white pedestal sink and decorative

    CastleRock Communities Builder
    0 Brush Creek St Unit 36488235, Fairview, TN
  • /40

    $689,900

    New Construction
    • 3 - 4 Beds
    • 2.5 Baths
    • 2,568 Sq Ft

    Evans Plan at Richvale Estates, Fairview, TN 37062

    3-4 bedrooms | 2.5 Bathrooms | 2,568 Sq. Ft.The Evans plan is a spacious single-story design spread across 2,568 sq. ft., offering 3–4 bedrooms, 2.5 bathrooms, and a 3-car garage. The open layout is perfect for entertaining and easy to decorate due to its well-designed spaces for a dining area, large kitchen and kitchen island, generous gathering room with space for the whole family, and a

    DRB Homes Builder
    7403 Twill Heights Loop Unit 37803093, Fairview, TN 37062
  • /3

    $579,680

    New Construction
    • 4 Beds
    • 2 Baths
    • 1,800 Sq Ft

    7243 Fairlawn Dr, Fairview, TN 37062

    The Pedernales floorplan by CastleRock Communities—a beautifully designed single-story home that combines modern comfort with effortless living. This thoughtfully crafted floor plan offers 4 spacious bedrooms, 2 full bathrooms, and an inviting open-concept layout that seamlessly connects the family room, gourmet kitchen, and dining area, creating the perfect setting for both everyday living and

    Kizech Washington CastleRock dba The Jones Company

    7243 Fairlawn Dr, Fairview, TN 37062
  • /29

    $700,000

    • 4 Beds
    • 2.5 Baths
    • 2,705 Sq Ft

    7204 Affirmed, Fairview, TN 37062

    Beautiful brick home featuring an open, spacious floor plan with hardwood floorsthroughout the main level. The main-level owner's suite offers a tray ceiling, a relaxingsoaking tub, separate shower, and a generous walk-in closet. The well-appointedkitchen showcases granite countertops, stainless steel appliances, and ample space forcooking and entertaining. A dedicated home office

    Jacquelyn Scott Mark Spain Real Estate

    7204 Affirmed, Fairview, TN 37062
  • /47

    $564,900

    New Construction Open Sat 1PM - 3PM
    • 3 Beds
    • 2 Baths
    • 2,077 Sq Ft

    7143 Frances St, Fairview, TN 37062

    BLVD Homes presents; The Poplar Plan. One-story, 2,075+ sq. ft. w 3 beds & 2 baths *Overview - Open floor plan with 10’ ceilings & 8’ doors - Upgraded trim & lighting packages - Designer hardwood in main areas, plush carpet in bedrooms, custom tile in baths & utility - Gas tankless water heater - Energy efficient windows *Kitchen - Custom maple, soft close cabinetry - Quartz countertops - Large

    Kathy Beata Charter Properties, LLC

    7143 Frances St, Fairview, TN 37062
  • /29

    $619,990

    New Construction
    • 4 Beds
    • 3 Baths
    • 2,375 Sq Ft

    Davenport Plan at Bowie Meadows, Fairview, TN 37062

    With fantastic features including a mudroom at the garage entry, this new two-story home boasts a spacious and modern layout with a convenient bedroom and full bathroom off the foyer, leading to an open-concept floorplan that combines the kitchen, living and dining areas. Upstairs, three additional bedrooms surround a versatile loft space, including the comfortable owner’s suite with an en-suite

    Lennar Builder
    7444 Cox Run Dr Unit 36040882, Fairview, TN 37062
  • /24

    $499,900

    • 3 Beds
    • 1 Bath
    • 1,611 Sq Ft

    3005 Fairview Blvd, Fairview, TN 37062

    Welcome to your new home within a half mile from I-840 access, and 2 miles from the Fairview schools on almost 5 acres! This adorable and meticulously clean home has a 12x40 pole barn, new roof as of March 2026, new water heater 2021, & a new induction stovetop June 2026. Previous attached garage has been converted into a guest room subdivided with an office/workshop. Also has additional 4 stall

    Dawn Bates Keller Williams Realty Nashville/Franklin

    3005 Fairview Blvd, Fairview, TN 37062
  • /10

    $445,000

    • Land
    • 10.61 Acres
    • $41,942 per Acre

    0 Crow Cut Rd Unit 2, Fairview, TN 37062

    Rare opportunity to build in one of Middle Tennessee’s most sought-after locations! Tract #2 is one of 7 premium lots on Crow Cut Road in Fairview, TN offer the perfect blend of privacy, natural beauty, and convenience just minutes from I-40 access for an easy commute to Nashville. Preliminary soil work confirms these lots are suitable for 5–6 bedroom homes, making them ideal for spacious custom

    Chelsea Cox Parker Peery Properties

    0 Crow Cut Rd Unit 2, Fairview, TN 37062
  • /19

    $408,500

    $21K PRICE DROP
    • 3 Beds
    • 2 Baths
    • 1,385 Sq Ft

    7508 Nathaniel Woods Blvd, Fairview, TN 37062

    Great Location! Single Story, 3 Bedrooms & 2 Baths in beautiful condition. Family friendly neighborhood with sidewalks! Large kitchen with stainless steel appliances, crown molding, ceiling fans, and high-quality laminate flooring. Covered patio, private fenced backyard with numerous trees. Property is around the corner from Bowie Nature Park and Publix and close to 40 Frwy, Franklin and

    Christina Warrell Dalton Wade, Inc

    7508 Nathaniel Woods Blvd, Fairview, TN 37062
  • /3

    $527,199

    New Construction
    • 3 Beds
    • 2.5 Baths
    • 2,137 Sq Ft

    9026 Ada Way, Fairview, TN 37062

    Plan(2137 Elevation DEF) You can buy your new market home today with a $99 deposit and pay only $99 total cash out of pocket for total closing costs using preferred lender! New plan for the community. Primary bedroom on the main level with two bedrooms up. Covered rear porch, large great room with plenty of cabinet space and all kitchen appliances included. Photos will be updated as construction

    Todd Ryan Ole South Realty

    9026 Ada Way, Fairview, TN 37062
  • /29

    $458,000

    • 3 Beds
    • 2.5 Baths
    • 1,789 Sq Ft

    6010 Venable Ct, Fairview, TN 37062

    3 BDR, 2.5 bath home on Cul De Sac in Cumberland Estates Neighborhood. 1789 Sq Ft. Built in 2023 by Ole South Builders. 2 car front entry garage. Located in Williamson County, close to Fairview schools. Move in ready and priced to sell. New 6 ft privacy fence completed June 2026. Fresh SOD being added to the front and back yard (will be finished by July 1). Call owner directly for showing:

    Jessica Willis J. Byrd Land and Holdings

    6010 Venable Ct, Fairview, TN 37062
  • /54

    $694,990

    New Construction
    • 3 - 7 Beds
    • 2.5 - 5.5 Baths
    • 2,699+ Sq Ft

    Elate II Plan at Richvale Estates, Fairview, TN 37062

    3-7 Bedrooms | 2.5-5.5 Bathrooms | 2,699-3,136 Sq. Ft.The expertly designed Elate plan offers between 2,699 and 3,136 square feet of flexible living space, with 3 to 7 bedrooms and 2.5 to 5.5 bathrooms, perfect for a variety of lifestyles. A spacious 2 to 3-car garage opens into a practical family entry adjacent to the laundry room, helping keep everyday messes at bay.The main level

    DRB Homes Builder
    7403 Twill Heights Loop Unit 39807269, Fairview, TN 37062
  • /3

    $448,990

    New Construction
    • 3 Beds
    • 2.5 Baths
    • 1,726 Sq Ft

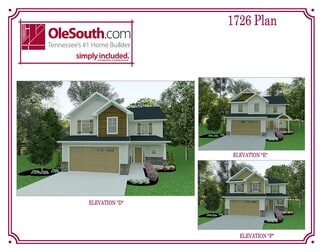
    1726 Elevation DEF Plan at Cumberland Estates, Fairview, TN 37062

    Foyer enters into spacious great room, opening into dining area and island kitchen. Three spacious bedrooms and utility room on upper level.

    Ole South Properties Builder
    7424 Cumberland Dr Unit 36452497, Fairview, TN 37062
  • /50

    $669,990

    New Construction
    • 3 Beds
    • 2 Baths
    • 2,369 Sq Ft

    Burgess Plan at Brush Creek, Fairview, TN 37203

    3 Bedrooms | 2 Bathrooms | 2,369 Sq. Ft.The Burgess is a thoughtfully designed single-level home offering 2,300+ sq. ft. of living space. It features 3 bedrooms, 2 bathrooms, and a convenient side-load 2‐car garage, all anchored by a welcoming front porch and a primary bedroom located on the main level. Enjoy open‐concept living with generously sized bedrooms, walk‐in closets, and kitchens

    DRB Homes Builder
    7403 Twill Hights Loop Unit 37803091, Fairview, TN 37203
  • /42

    $699,900

    $15K PRICE DROP
    • 3 Beds
    • 2.5 Baths
    • 2,836 Sq Ft

    7409 Hemen Way, Fairview, TN 37062

    Welcome to this inviting home with mostly main level living and an open floor plan. Better than new construction with over 85K in upgrades, and Seller is taking it one step further in giving buyer's a 10K credit for closing costs or rate buy down! Compare to new construction, and you will see what a great value this home is in Williamson county! It doesn't get better than 3 bedrooms on the main

    Becky Groves Compass RE

    7409 Hemen Way, Fairview, TN 37062
  • /42

    $535,000

    Open Sat 11AM - 2PM
    • 4 Beds
    • 3.5 Baths
    • 2,610 Sq Ft

    7409 Holly Leaf Way, Fairview, TN 37062

    Welcome to 7409 Holly Leaf Way in the desirable DeerValley Downs community, where modern comfort meets everyday convenience. Built in 2017, this well-maintained and thoughtfully designed home offers an inviting blend of open living spaces and private retreats. The main level provides an easy flow for daily life and entertaining, while soaring ceilings and natural light create a warm, welcoming

    Betsy Stubblefield Weichert, REALTORS - Big Dog Group

    7409 Holly Leaf Way, Fairview, TN 37062
  • /55

    $525,000

    • 3 Beds
    • 2 Baths
    • 2,157 Sq Ft

    7325 Cumberland Dr, Fairview, TN 37062

    Escape to your own private oasis on 2.29 manicured acres, where a park-like setting filled with fruit trees, grapevines, berry bushes, and mature blooming trees creates a picturesque view from every angle. Built in 1980 and exceptionally well-cared for, this all-brick ranch home spans over 2,000 square feet of single-level main living with bonus finished walkout basement. Inside, the home

    Kim Hayes Benchmark Realty, LLC

    7325 Cumberland Dr, Fairview, TN 37062
  • /40

    $689,900

    New Construction
    • 3 Beds
    • 2.5 Baths
    • 2,568 Sq Ft

    Evans Plan at Brush Creek, Fairview, TN 37203

    3-4 Bedrooms | 2.5 Bathrooms | 2,568 Sq. Ft.The Evans plan is a spacious single-story design spread across 2,568 sq. ft., offering 3–4 bedrooms, 2.5 bathrooms, and a 3-car garage. The open layout is perfect for entertaining and easy to decorate due to its well-designed spaces for a dining area, large kitchen and kitchen island, generous gathering room with space for the whole family, and a

    DRB Homes Builder
    7403 Twill Hights Loop Unit 37803064, Fairview, TN 37203
  • /31

    $479,900

    • 3 Beds
    • 2 Baths
    • 1,624 Sq Ft

    1023 Wiseman Farm Rd, Fairview, TN 37062

    Beautiful farmhouse located on a spacious corner lot, offering convenient single-level living. This 3-bedroom home showcases an open floor plan, soaring ceilings, a chef inspired kitchen highlighted by a large island, ample cabinets and countertop space - perfect for entertaining. Enjoy the covered porch and two-car garage for added comfort and convenience. Located in Williamson County, Fairview

    Katerina Kazakos Tate Benchmark Realty, LLC

    1023 Wiseman Farm Rd, Fairview, TN 37062
  • /41

    $499,900

    • 3 Beds
    • 2 Baths
    • 1,731 Sq Ft

    7108 Gregory Ct, Fairview, TN 37062

    An inground pool just in time for summer UNDER $500k?! Welcome to your newly remodeled home situated in a quaint neighborhood in Williamson County on a cul-da-sac! This fully remodeled gem offers modern comfort, timeless style, and an unbeatable location in a serene Fairview neighborhood. Step inside to find an open-concept floor plan showcasing brand-new flooring, custom designed bathrooms, a

    Blair Carver Onward Real Estate

    7108 Gregory Ct, Fairview, TN 37062
  • /83

    $509,900

    $90K PRICE DROP
    • 2 Beds
    • 2 Baths
    • 1,578 Sq Ft

    7159 Ccc Rd, Fairview, TN 37062

    This is a premium location with no other properties like it on the market! There are 2 NEW condition single-family homes on this property collectively with 1578 SqFt, featuring 4 Beds and 3 Baths total between the two. Stop paying your full mortgage and let your property work for you. This incredible 1.1-acre estate in Fairview offers the perfect "House Hack" opportunity, featuring TWO completely

    Brent Nolan Invest Tennessee Realty

    7159 Ccc Rd, Fairview, TN 37062
  • /9

    $534,990

    New Construction
    • 4 Beds
    • 3 Baths
    • 2,282 Sq Ft

    7019 Sully Ct, Fairview, TN 37062

    You can buy your new market home today with a $99 deposit and pay only $99 total cash out of pocket for total closing costs using preferred lender! Four bedrooms three baths with open great room and kitchen. Three bedrooms on the main level with fourth bedroom and large bonus room on the second level. Stacked stone gas fireplace with a covered rear porch, all kitchen appliances included. All

    Ole South Properties Builder
    7019 Sully Ct, Fairview, TN 37062
  • /44

    $554,900

    New Construction
    • 3 Beds
    • 2 Baths
    • 2,077 Sq Ft

    7139 Frances St, Fairview, TN 37062

    BLVD Homes presents; The Poplar Plan. One-story, 2,070+ sq. ft. w 3 beds & 2 baths *Overview - Open floor plan with 10’ ceilings & 8’ doors - Upgraded trim & lighting packages - Designer hardwood in main areas, plush carpet in bedrooms, custom tile in baths & utility - Gas tankless water heater - Energy efficient windows *Kitchen - Custom maple, soft close cabinetry - Quartz countertops - Large

    Kathy Beata Charter Properties, LLC

    7139 Frances St, Fairview, TN 37062
  • /51

    $674,990

    New Construction
    • 3 Beds
    • 2 Baths
    • 2,369 Sq Ft

    Burgess Plan at Richvale Estates, Fairview, TN 37062

    3 Bedrooms | 2 Bathrooms | 2,369 Sq. Ft.The Burgess is a thoughtfully designed single-level home offering 2,369 sq ft of living space. It features 3 bedrooms, 2 bathrooms, and a convenient side-load 2‐car garage, all anchored by a welcoming front porch and a primary bedroom located on the main level. Enjoy open‐concept living with generously sized bedrooms, walk‐in closets, and kitchens

    DRB Homes Builder
    7403 Twill Heights Loop Unit 37803092, Fairview, TN 37062
  • /13

    $489,990

    New Construction
    • 3 Beds
    • 2.5 Baths
    • 1,824 Sq Ft

    7021 Sully Ct, Fairview, TN 37062

    Plan(1824 Elevation DEF) You can buy your new market home today with a $99 deposit and pay only $99 total cash out of pocket for total closing costs using preferred lender! Three bedroom with bonus room, or four bedroom with all bedrooms on the second level. All hard surface flooring on the main level, Stacked Stone fireplace with gas logs, and a covered rear porch. All kitchen appliances

    Todd Ryan Ole South Realty

    7021 Sully Ct, Fairview, TN 37062
  • /2

    $649,900

    New Construction
    • 4 Beds
    • 3 Baths
    • 2,725 Sq Ft

    Midland II Plan at Richvale Estates, Fairview, TN 37062

    The Midland II is an energy-efficient two-level house with four bedrooms, three bathrooms, and a 2-car garage. This house plan is designed to be an ideal place for entertaining guests, with an open-concept living area that seamlessly blends the living room, dining room, and kitchen. Standard features include a coffered ceiling in the great room, a kitchen island with an eat-at bar and, a

    Regent Homes Builder
    7234 Richvale Dr Unit 36457336, Fairview, TN 37062
  • /58

    $619,700

    Open House 7/26
    • 3 Beds
    • 2 Baths
    • 4,200 Sq Ft

    1062 Highway 96 N, Fairview, TN 37062

    Welcome to your own private retreat with endless possibilities! Nestled on a beautiful park-like 1-acre lot with mature shade trees, this beautifully updated 3-bedroom, 2-bath home offers the perfect blend of comfort and versatility. Inside, you find a bright sunroom, a dedicated laundry room, and a massive walk-out basement with a huge rec room/man cave and a private 12x12 office, ideal for

    Julie Coone The Realty Association

    1062 Highway 96 N, Fairview, TN 37062
  • /26

    $619,990

    New Construction $40K PRICE DROP
    • 4 Beds
    • 3.5 Baths
    • 2,817 Sq Ft

    7256 Fairlawn Dr, Fairview, TN 37062

    Every square foot is maximized with our Concho plan – the ideal home for the growing family. This 4-bedroom home offers space, flexibility and comfort. Entering your new home, you are met with a foyer leading to your secluded study room. If you are looking for a little more living space, opt to transform the study room into your fifth bedroom! Travel further down the hall and you will discover

    CastleRock Communities Builder
    7256 Fairlawn Dr, Fairview, TN 37062
  • /3

    $662,065

    New Construction
    • 4 Beds
    • 2.5 Baths
    • 2,507 Sq Ft

    7239 Fairlawn Dr, Fairview, TN 37062

    Introducing the Rio Grande by CastleRock Communities—a thoughtfully designed two-story home that seamlessly blends elegant design with everyday functionality. This spacious floor plan offers 4 bedrooms, 2.5 bathrooms, a private study, and a dramatic two-story family room filled with natural light. The open-concept layout features an integrated gourmet kitchen and breakfast area, creating the

    Kizech Washington CastleRock dba The Jones Company

    7239 Fairlawn Dr, Fairview, TN 37062
  • /48

    $559,900

    New Construction Open Sat 1PM - 3PM
    • 3 Beds
    • 2.5 Baths
    • 2,018 Sq Ft

    7145 Frances St, Fairview, TN 37062

    COME NOW & CUSTOMIZE; home is under construction. BLVD Homes presents; The Overbee Plan. One-story, 2,015+ sq. ft. w 3 beds & 2.5 baths. *Overview - Open floor plan with 8’ doors - Upgraded trim & lighting packages - Designer hardwood in main areas, plush carpet in bedrooms, custom tile in baths & utility - Gas tankless water heater - Energy efficient windows *Kitchen - Custom maple, soft close

    Kathy Beata Charter Properties, LLC

    7145 Frances St, Fairview, TN 37062
  • 7234 Richvale Dr Unit 36495399, Fairview, TN 37062

    $639,900

    New Construction
    • 4 Beds
    • 3 Baths
    • 2,072 Sq Ft

    Holly, Front Entry Garage Plan at Richvale Estates, Fairview, TN 37062

    Available on select homesites. The Holly by Regent Homes is perfect for all ages. It offers first-level living with nine-foot ceilings, an open-concept great room and kitchen, a formal dining room, a primary suite, and two secondary bedrooms. The second level features a bonus room, a fourth bedroom, and a full bathroom.

    Regent Homes Builder
    7234 Richvale Dr Unit 36495399, Fairview, TN 37062

Showing Results 1 - 40, Page 1 of 2

Home Price Trends

Median Sale Price
$607,300
Median Single Family Sale Price
$689,990
Median Townhouse Sale Price
$225,000
Median 2 Bedroom Sale Price
$290,000
Median 1 Bedroom Sale Price
$775,000
Average Price Per Sq Ft
$260
Number of Homes for Sale
257
Last 12 months Home Sales
485
Months of Supply
6.40
Median List Price
$682,490
Median Change From 1st List Price
0%
Median Home Sale Price YoY Change
5%
How to Buy a Home How to Finance a Home How to Sell a Home