18,522

Fannin County, TX Homes

Section Image Section Image
  • /15

    $308,990

    New Construction
    • 5 Beds
    • 2.5 Baths
    • 1,964 Sq Ft

    Franklin Plan at Asher Oaks, Bonham, TX 75418

    The Franklin is a two-story floorplan featured at the Asher Oaks in Bonham, TX. The Franklin offers space with its 1,964 square feet, making it an excellent choice for those who desire a bit more room to spread out. This two-story home features five bedrooms and two and a half bathrooms, with all of the bedrooms upstairs to include the utility room. The plan’s family room is expansive, creating a

    D.R. Horton Builder
    0 Coming Soon St Unit 38607970, Bonham, TX 75418
  • /2

    $620,750 Last List Price

    Sold Jul 27, 2026

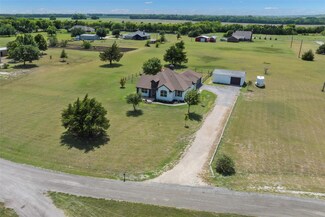
    350 Cobb Rd, Leonard, TX 75452

    • 3 Beds
    • 3 Baths
    • 3,104 Sq Ft
    • Built 2026

    Move in Ready Sold Summary

    • $200/SF
    • 185 Days On Market

    Current Estimated Value $606,000

    Riverside Homebuilders Fannin Ranch Estates

    350 Cobb Rd, Leonard, TX 75452
    • /7

      Est $149,570

      Not Listed For Sale


      804 Market St E, Honey Grove, TX 75446

      • 4 Beds
      • 1 Bath
      • 2,126 Sq Ft
      • Built 1895
      804 Market St E, Honey Grove, TX 75446

      Last Sold Summary

      • 150 Days On Market

      Last Listing Agent Chris Franklin Heritage Land Company, LLC

  • /40

    $433,990

    New Construction
    • 4 Beds
    • 3.5 Baths
    • 2,838 Sq Ft

    Violet IV Plan at Anderson Crossing, Trenton, TX 75490

    The Classic Series Violet IV floor plan is a two-story home with four bedrooms and three and a half bathrooms. Features of this plan include a formal dining room, covered porch, large family room, study, open kitchen with custom cabinets and island, primary suite with an ensuite bathroom and a walk-in closet, an upstairs game room, and media room. Contact us or visit our model home for more

    Bloomfield Homes Builder
    1106 Alexander St Unit 36471474, Trenton, TX 75490
  • /2

    $8,000 Last List Price

    Sold Nov 05, 2025

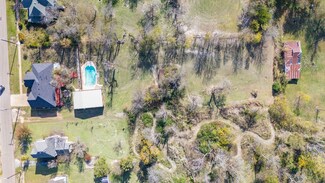
    354 5th St, Honey Grove, TX 75446

    • Land
    • 1,916 Sq Ft
    • $181,818 per Acre

    Last Sold Summary

    • 1 Day On Market

    Last Listing Agent Lore Lane Hygge Homes and Land

    354 5th St, Honey Grove, TX 75446
    • /29

      Est $228,490

      Not Listed For Sale

      805 Pecan St, Honey Grove, TX 75446

      • 4 Beds
      • 2 Baths
      • 2,602 Sq Ft
      • Built 1959
      805 Pecan St, Honey Grove, TX 75446

      Last Sold Summary

      • 211 Days On Market

      Last Listing Agent Cadence Ogletree RE/MAX DFW Associates

  • /15

    $234,990

    New Construction
    • 3 Beds
    • 2 Baths
    • 1,192 Sq Ft

    Atlanta Plan at Leonard Crossing, Leonard, TX 75452

    The Atlanta Plan is located in the community of Leonard Crossing in the quiet city of Leonard, Texas. Leonard Crossing homes feature brick or brick and siding elevations and offer a comfortable and efficient layout perfect for homebuyers. This 1 story home features 1,192sq. ft. of living space, with 3 well-proportioned bedrooms provide ample space for family members or guests. Two full bathrooms

    D.R. Horton Builder
    1001 E Palamino Dr Unit 38115684, Leonard, TX 75452
  • /24

    $165,000 Last List Price

    Sold Aug 15, 2025

    1316 Elm St, Bonham, TX 75418

    • 3 Beds
    • 1.5 Baths
    • 1,320 Sq Ft
    • Built 1945

    Last Sold Summary

    • $125/SF
    • 36 Days On Market

    Current Estimated Value $163,179

    Last Listing Agent Jonathan Whitehurst Dwell Realty

    1316 Elm St, Bonham, TX 75418
    • /40

      Est $362,398

      Not Listed For Sale

      1101 8th St, Honey Grove, TX 75446

      • 3 Beds
      • 2 Baths
      • 1,931 Sq Ft
      • Built 1999
      1101 8th St, Honey Grove, TX 75446

      Last Sold Summary

      • 102 Days On Market

      Last Listing Agent Genevieve Golden Golden Realty Group LLC

  • /38

    $409,990

    New Construction
    • 4 Beds
    • 2.5 Baths
    • 2,820 Sq Ft

    Dewberry Plan at Anderson Crossing, Trenton, TX 75490

    The Classic Series Bayberry floor plan is a two-story home with four bedrooms and two and a half bathrooms. Features of this plan include a covered porch, formal dining or study, large family room, open kitchen with custom cabinets and island, a primary suite with a walk-in closet and garden tub, and an upstairs game room. Contact us or visit our model home for more information about building

    Bloomfield Homes Builder
    1106 Alexander St Unit 36468707, Trenton, TX 75490
  • /2

    $51,000 Last List Price

    Sold Jan 02, 2026

    1101 Caspian Ln, Leonard, TX 75452

    • Land
    • 5,619 Sq Ft
    • $395,349 per Acre

    Last Sold Summary

    • 5 Days On Market

    Last Listing Agent Ben Caballero HomesUSA.com

    1101 Caspian Ln, Leonard, TX 75452
    • /35

      Est $255,408

      Not Listed For Sale

      505 Hickory St, Honey Grove, TX 75446

      • 3 Beds
      • 2 Baths
      • 2,541 Sq Ft
      • Built 1980
      505 Hickory St, Honey Grove, TX 75446

      Last Sold Summary

      • 143 Days On Market

      Last Listing Agent Dale Horton FanninLand Realty

  • /43

    $474,990

    New Construction
    • 5 Beds
    • 3.5 Baths
    • 3,557 Sq Ft

    Rose III Plan at Anderson Crossing, Trenton, TX 75490

    The Classic Series Rose III floor plan is a two-story home with five bedrooms and three bathrooms. Features of this plan include a covered porch, large family room, study, open kitchen with custom cabinets and island, primary suite with an ensuite bathroom and a walk-in closet, and an upstairs game room. Contact us or visit our model home for more information about building this plan.

    Bloomfield Homes Builder
    1106 Alexander St Unit 36461835, Trenton, TX 75490
  • /5

    $190,000 Last List Price

    Sold Oct 14, 2025

    1242 N Fm 1752, Savoy, TX 75479

    • Land
    • 3 Acres
    • $63,291 per Acre

    Last Sold Summary

    • 75 Days On Market

    Current Estimated Value $183,210

    Last Listing Agent Brittany Stewart EXP REALTY

    1242 N Fm 1752, Savoy, TX 75479
    • /18

      Est $149,563

      Not Listed For Sale

      404 Pecan St, Honey Grove, TX 75446

      • 2 Beds
      • 1 Bath
      • 2,019 Sq Ft
      • Built 1916
      404 Pecan St, Honey Grove, TX 75446

      Last Sold Summary

      • 48 Days On Market

      Last Listing Agent Lore Lane Hygge Homes and Land

  • /13

    $296,990

    New Construction
    • 3 Beds
    • 2 Baths
    • 1,500 Sq Ft

    Caprock Plan at Asher Oaks, Bonham, TX 75418

    The Caprock is a one-story floorplan featured at Asher Oaks in Bonham, TX. The Clarke offers space with its 1,500 square feet, making it an excellent choice for first time homebuyers! This single-story home features three bedrooms and two bathrooms, but with a large, open layout that emphasizes spaciousness and connectivity. The Caprock plan’s family room is expansive, creating a perfect space

    D.R. Horton Builder
    0 Coming Soon St Unit 38607976, Bonham, TX 75418
  • /39

    $585,500 Last List Price

    Sold Dec 01, 2025

    2144 County Road 3040, Bonham, TX 75418

    • 4 Beds
    • 3 Baths
    • 2,660 Sq Ft
    • Built 2003

    Last Sold Summary

    • $220/SF
    • 98 Days On Market

    Current Estimated Value $573,666

    Last Listing Agent Megan Towery PARAGON, REALTORS

    2144 County Road 3040, Bonham, TX 75418
    • /17

      Est $135,530

      Not Listed For Sale

      606 6th St, Honey Grove, TX 75446

      • 2 Beds
      • 1 Bath
      • 1,089 Sq Ft
      • Built 1947
      606 6th St, Honey Grove, TX 75446

      Last Sold Summary

      • 3 Days On Market

      Last Listing Agent Shanda Palmer RangePoint Realty, LLC

  • /38

    $412,990

    New Construction
    • 3 Beds
    • 2.5 Baths
    • 2,591 Sq Ft

    Violet II Plan at Anderson Crossing, Trenton, TX 75490

    The Classic Series Violet II floor plan is a two-story home with three bedrooms and two bathrooms. Features of this plan include a formal dining room, covered porch, large family room, study, open kitchen with custom cabinets and an island, primary suite with an ensuite bathroom and a walk-in closet, an upstairs game room, and media rooms. Contact us or visit our model home for more information

    Bloomfield Homes Builder
    1106 Alexander St Unit 36474282, Trenton, TX 75490
  • /19

    $389,900 Last List Price

    Sold Jan 28, 2026

    803 S 6th St, Bonham, TX 75418

    • 6 Beds
    • 6 Baths
    • 2,595 Sq Ft
    • Built 2022

    Last Sold Summary

    • $150/SF
    • 154 Days On Market

    Last Listing Agent Erion Shehaj Signature Real Estate

    803 S 6th St, Bonham, TX 75418
    • /8

      Est $82,667

      Not Listed For Sale

      712 Pacific St E, Honey Grove, TX 75446

      712 Pacific St E, Honey Grove, TX 75446

      Last Sold Summary

      • 20 Days On Market

      Last Listing Agent Corey Jones Keller Williams Prosper Celina

  • /38

    $418,990

    New Construction
    • 3 Beds
    • 3 Baths
    • 2,771 Sq Ft

    Carolina II Plan at Anderson Crossing, Trenton, TX 75490

    The Classic Series Carolina II floor plan is a two-story home with 4 bedrooms (or 3 bedrooms with study) and 3 bathrooms. Features of this plan include a rotunda entry, covered porch, formal dining, large family room, study, open kitchen with custom cabinets and island, a primary suite with a walk-in closet and an ensuite bath, and an upstairs game room. Contact us or visit our model home for

    Bloomfield Homes Builder
    1106 Alexander St Unit 36766508, Trenton, TX 75490
  • /17

    $725,000 Last List Price

    Sold Apr 23, 2026

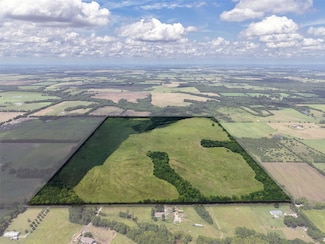
    TBD 3835 Rd, Bailey, TX 75413

    • Land
    • 61 Acres
    • $11,885 per Acre

    Last Sold Summary

    • 118 Days On Market

    Last Listing Agent John Crow Oak & Stone Realty Advisors

    TBD 3835 Rd, Bailey, TX 75413
    • /24

      Est $221,161

      Not Listed For Sale

      111 Donaghey St, Trenton, TX 75490

      • 5 Beds
      • 1.5 Baths
      • 1,300 Sq Ft
      • Built 1970
      111 Donaghey St, Trenton, TX 75490

      Last Sold Summary

      • 25 Days On Market

      Last Listing Agent Nick Good EXP REALTY

  • /51

    $403,990

    New Construction
    • 3 Beds
    • 2.5 Baths
    • 2,381 Sq Ft

    Violet Plan at Anderson Crossing, Trenton, TX 75490

    The Classic Series Violet floor plan is a two-story home with three bedrooms and two bathrooms. Features of this plan include a formal dining room, covered porch, large family room, study, open kitchen with custom cabinets and island, primary suite with an ensuite bathroom with walk-in closet and garden tub, and an upstairs game room. Contact us or visit our model home for more information about

    Bloomfield Homes Builder
    1106 Alexander St Unit 36449406, Trenton, TX 75490
  • /2

    $69,900 Last List Price

    Sold Sep 10, 2025

    TBD (Lot 2R-2) Fm 904, Pecan Gap, TX 75469

    • Land
    • 2 Acres
    • $34,950 per Acre

    Last Sold Summary

    • 133 Days On Market

    Last Listing Agent Ashley Hammons AT Home Texas Real Estate

    TBD (Lot 2R-2) Fm 904, Pecan Gap, TX 75469
    • /31

      Est $238,577

      Not Listed For Sale

      308 E Saunders St, Trenton, TX 75490

      • 3 Beds
      • 1 Bath
      • 1,540 Sq Ft
      • Built 1920
      308 E Saunders St, Trenton, TX 75490

      Last Sold Summary

      • 30 Days On Market

      Last Listing Agent Donde Womack Sudderth Real Estate, Inc.

  • /38

    $422,990

    New Construction
    • 4 Beds
    • 2.5 Baths
    • 3,026 Sq Ft

    Dewberry II Plan at Anderson Crossing, Trenton, TX 75490

    The Classic Series Bayberry II floor plan is a two-story home with four bedrooms and two and a half bathrooms. Features of this plan include a covered porch, formal dining or study, large family room, open kitchen with custom cabinets and island, a primary suite with a walk-in closet and a garden tub, and upstairs game and media rooms. Contact us or visit our model home for more information about

    Bloomfield Homes Builder
    1106 Alexander St Unit 36446315, Trenton, TX 75490
  • /39

    $435,000 Last List Price

    Sold Jul 06, 2026

    800 County Road 2505, Bonham, TX 75418

    • 3 Beds
    • 2 Baths
    • 2,010 Sq Ft
    • Built 2026

    Last Sold Summary

    • $216/SF
    • 5 Days On Market

    Last Listing Agent Hope Liebel Weichert Realtors-Solid Ground

    800 County Road 2505, Bonham, TX 75418
    • /12

      Est $88,560

      Not Listed For Sale

      503 N 2nd St, Trenton, TX 75490

      • Built 1935
      503 N 2nd St, Trenton, TX 75490

      Last Sold Summary

      • 195 Days On Market

      Last Listing Agent Alicia Purser Keller Williams Realty DPR

  • /38

    $479,990

    New Construction
    • 5 Beds
    • 3.5 Baths
    • 3,754 Sq Ft

    Magnolia III Plan at Anderson Crossing, Trenton, TX 75490

    The Classic Series Magnolia III floor plan is a two-story home with five bedrooms and three and a half bathrooms. Features of this plan include a covered porch, formal dining, large family room, optional study, open kitchen with custom cabinets and an island, a bedroom suite with a walk-in closet and garden tub, and an upstairs game room. Contact us or visit our model home for more information

    Bloomfield Homes Builder
    1106 Alexander St Unit 36451508, Trenton, TX 75490
  • /35

    $350,000 Last List Price

    Sold Feb 18, 2026

    108 Horseshoe Bend, Leonard, TX 75452

    • 3 Beds
    • 2 Baths
    • 1,534 Sq Ft
    • Built 2004

    Last Sold Summary

    • $228/SF
    • 18 Days On Market

    Current Estimated Value $358,615

    Last Listing Agent Ashley Hammons AT Home Texas Real Estate

    108 Horseshoe Bend, Leonard, TX 75452
    • /10

      Est $127,068

      Not Listed For Sale

      407 E Saunders St, Trenton, TX 75490

      • Built 2019
      407 E Saunders St, Trenton, TX 75490

      Last Sold Summary

      • 120 Days On Market

      Last Listing Agent Veronica Calzada Brix Realty

  • /41

    $469,990

    New Construction
    • 4 Beds
    • 3.5 Baths
    • 3,518 Sq Ft

    Spring Cress Plan at Anderson Crossing, Trenton, TX 75490

    The Classic Series Spring Cress floor plan is a two-story home with four bedrooms, three and a half bathrooms, a dining room, a media room, and a study. Lots of flexibility with this floor plan that gives you the option for bedroom 5 with a full bath at the dining room and an optional bedroom 6 with a full bath at the media room. More options include an option media room on the second floor and

    Bloomfield Homes Builder
    1106 Alexander St Unit 36448754, Trenton, TX 75490
  • /18

    $88,500 Last List Price

    Sold Nov 14, 2025

    1406 Pecan St, Bonham, TX 75418

    • 2 Beds
    • 1 Bath
    • 1,134 Sq Ft
    • Built 1955

    Last Sold Summary

    • $78/SF
    • 7 Days On Market

    Current Estimated Value $120,179

    Last Listing Agent Megan Towery PARAGON, REALTORS

    1406 Pecan St, Bonham, TX 75418
    • /28

      Est $445,734

      Not Listed For Sale

      753 County Road 4444, Trenton, TX 75490

      • 3 Beds
      • 2 Baths
      • 1,615 Sq Ft
      • Built 2006
      753 County Road 4444, Trenton, TX 75490

      Last Sold Summary

      • 4 Days On Market

      Last Listing Agent Laura Morris Ebby Halliday, Realtors

  • /47

    $443,990

    New Construction
    • 4 Beds
    • 3 Baths
    • 3,280 Sq Ft

    Carolina IV Plan at Anderson Crossing, Trenton, TX 75490

    The Classic Series Carolina IV floor plan is a two-story home with 4 bedrooms, a study, and 3 bathrooms. Features of this plan include a rotunda entry, covered porch, formal dining, large family room, open kitchen with custom cabinets and island, a primary suite with a walk-in closet and garden tub, an upstairs game room, media room, and second bedroom suite. Contact us or visit our model home

    Bloomfield Homes Builder
    1106 Alexander St Unit 36766284, Trenton, TX 75490
  • /3

    $2,308,500 Last List Price

    Sold Mar 02, 2026

    0000 County Road 4145, Bonham, TX 75418

    • Land
    • 121.5 Acres
    • $19,000 per Acre

    Last Sold Summary

    • 581 Days On Market

    Last Listing Agent Jennifer Permenter Younger Partners Dallas, LLC

    0000 County Road 4145, Bonham, TX 75418
    • /38

      Est $286,735

      Not Listed For Sale

      212 Texas St, Trenton, TX 75490

      • 3 Beds
      • 2 Baths
      • 2,035 Sq Ft
      • Built 1970
      212 Texas St, Trenton, TX 75490
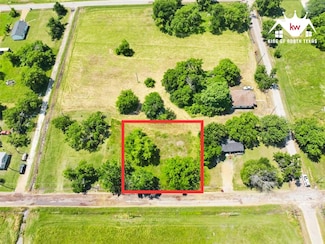
      Last Sold Summary

      • 4 Days On Market

      Last Listing Agent Stuart Hall FRONTIER PROPERTIES REAL ESTATE, LLC

  • /39

    $474,990

    New Construction
    • 4 Beds
    • 3.5 Baths
    • 3,527 Sq Ft

    Bellflower Plan at Anderson Crossing, Trenton, TX 75490

    The Bellflower is a thoughtfully designed two-story home that combines open-concept living with flexible spaces to fit your lifestyle. With four spacious bedrooms and three and a half bathrooms, this plan offers room to grow and the comfort of intentional design in every detail. At the heart of the home, an open kitchen and family room create a welcoming space for everyday living and effortless

    Bloomfield Homes Builder
    1106 Alexander St Unit 36767055, Trenton, TX 75490
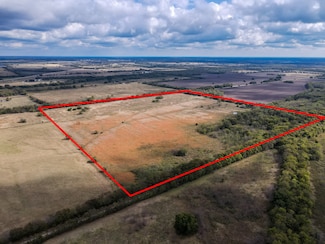
Showing Results 401 - 440, Page 11 of 18

How to Buy a Home How to Finance a Home How to Sell a Home