103

Newest Homes for Sale in Davies

Section Image Section Image
  • 2566 69th Ave S Unit 39265248, Fargo, ND 58104

    Price To Be Determined

    New Construction
    • 5 Beds
    • 3.5 Baths
    • 3,094 Sq Ft

    Rockford Plan at Golden Valley - Golden Valley 2nd Addition, Fargo, ND 58104

    The beautiful Rockford 2-Story welcomes you with charm and functionality, starting with a front cedar porch and a spacious foyer that opens to a dedicated office space. The main level offers an open-concept layout where the living room, dining area, and kitchen flow seamlessly together—ideal for family life or entertaining. The kitchen features ample counter space, a generous island with a 6-foot

    Jordahl Custom Homes Builder
    2566 69th Ave S Unit 39265248, Fargo, ND 58104

  • 2566 69th Ave S Unit 39265240, Fargo, ND 58104

    Price To Be Determined

    New Construction
    • 5 Beds
    • 3 Baths
    • 2,929 Sq Ft

    Pike Plan at Golden Valley - Golden Valley 2nd Addition, Fargo, ND 58104

    The beautiful Pike Rambler plan begins with an alluring front cedar porch. You are then greeted at the front door with the many features. Separate bedroom wings, vaulted ceilings, a master suite, and main floor laundry and a mudroom, are only some of the fantastic features of this plan. The spacious kitchen includes an island with a breakfast bar, pantry closet, and loads of custom cabinets. The

    Jordahl Custom Homes Builder
    2566 69th Ave S Unit 39265240, Fargo, ND 58104
  • 2566 69th Ave S Unit 39265235, Fargo, ND 58104

    Price To Be Determined

    New Construction
    • 4 Beds
    • 3 Baths
    • 2,425 Sq Ft

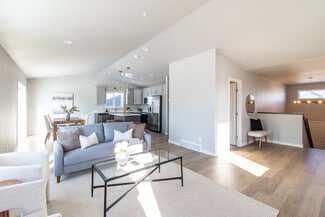
    Falcon Plan at Golden Valley - Golden Valley 2nd Addition, Fargo, ND 58104

    Immerse yourself into the contemporary charm of our Falcon Rambler floor plan! Stunning vaulted ceilings welcome you into the main level, which is an entertainer’s playground with its completely open plan between the living room, dining room, and kitchen. The kitchen not only comes equipped with a generous amount of custom cabinetry, but also a walk-in pantry for storage. One wing on the main

    Jordahl Custom Homes Builder
    2566 69th Ave S Unit 39265235, Fargo, ND 58104
  • 2566 69th Ave S Unit 39265233, Fargo, ND 58104

    Price To Be Determined

    New Construction
    • 4 Beds
    • 3 Baths
    • 2,770 Sq Ft

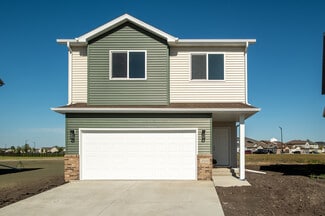
    Augusta Plan at Golden Valley - Golden Valley 2nd Addition, Fargo, ND 58104

    Indulge in timeless sophistication with our latest home design, the Augusta. Directly off of the foyer is a bedroom that could also be used for an office space or playroom, and a full bathroom. The main floor is open between the kitchen, dining room, and living room, creating a great flow for entertaining guests. The master suite features a private bath with dual vanity and walk-in closet.

    Jordahl Custom Homes Builder
    2566 69th Ave S Unit 39265233, Fargo, ND 58104
  • 2566 69th Ave S Unit 39265221, Fargo, ND 58104

    Price To Be Determined

    New Construction
    • 4 Beds
    • 3.5 Baths
    • 2,797 Sq Ft

    Bristol Plan at Golden Valley - Golden Valley 2nd Addition, Fargo, ND 58104

    Walking through the front door of our 2-Story Bristol floor plan, you’ll be in awe of the dramatic 2-story foyer that leads you in. The living room, kitchen, and dining areas are conveniently configured to give each are a distinct space while keeping the main level open and inviting. Oversized windows provide tons of natural light throughout the main level. The large kitchen features an island

    Jordahl Custom Homes Builder
    2566 69th Ave S Unit 39265221, Fargo, ND 58104
  • 2566 69th Ave S Unit 39265220, Fargo, ND 58104

    Price To Be Determined

    New Construction
    • 4 Beds
    • 3.5 Baths
    • 2,847 Sq Ft


    Douglas Plan at Golden Valley - Golden Valley 2nd Addition, Fargo, ND 58104

    Experience a classy and modern masterpiece in our Douglas 2-story home! Prepare to be the envy of your guests with a living area under soaring ceilings and a catwalk on the second level. The kitchen is a home chef’s dream, with an abundance of gorgeous cabinetry, large center island, and walk-in pantry. Off the garage you’ll find a convenient half bath and a mudroom with separate closet for

    Jordahl Custom Homes Builder
    2566 69th Ave S Unit 39265220, Fargo, ND 58104
  • /89

    $2,331,000

    New Construction $61K PRICE INCREASE
    • 8 Beds
    • 4.5 Baths
    • 6,888 Sq Ft

    6490 Selkirk Dr S, Fargo, ND 58104

    Size does matter with over 6888 square feet in this very large home. This home has 7 bedrooms, 5 bathrooms, 5 fireplaces, front and back door porches. The back patio has a Cedar Pergola with a grilling area that overlooks a beautiful pond area. The cover front porch has mounts for a large porch swing. Custom cabinets built by Wendt with two dishwashers, wine fridge and double oven. Solid surface

    Scott Breidenbach Beyond Realty

    6490 Selkirk Dr S, Fargo, ND 58104
  • /37

    $387,996

    New Construction
    • 4 Beds
    • 2 - 3.5 Baths
    • 2,180 Sq Ft

    2180 Bi-Level 2-Stall Plan at Meadow View, Fargo, ND 58104

    The 2180 Bi-Level 2-Stall plan features an open foyer with vaulted ceilings and plenty of natural light. The entryway closet adds extra storage for the active family. This home features an open kitchen, breakfast bar, dining & living room space, and 4 bedrooms and 2 baths. The kitchen is the highlight of this home with custom cabinets, granite countertops, and ample counter space for the avid

    Thomsen Homes Builder
    1449 66th Ave S Unit 37472767, Fargo, ND 58104
  • /17

    $331,000

    New Construction
    • 3 Beds
    • 2 Baths
    • 1,895 Sq Ft

    Walsh Plan at Selkirk Place - Selkirk 3rd Addition, Fargo, ND 58104

    Our timeless Walsh Bi Level is back and better than ever – newly refined with thoughtful updates that blend classic charm with modern sophistication. Embrace elegance with an open plan perfect for hosting. Bright and airy on the main level, the flow is seamless between living room, dining room, and kitchen. The functional and fabulous kitchen boasts an ample amount of cabinetry – all of which can

    Jordahl Custom Homes Builder

    6656 Belding Dr S Unit 37409187, Fargo, ND 58104
  • 6656 Belding Dr S Unit 37409171, Fargo, ND 58104

    $348,000

    New Construction
    • 4 Beds
    • 2.5 Baths
    • 1,726 Sq Ft

    Truman Plan at Selkirk Place - Selkirk 3rd Addition, Fargo, ND 58104

    Immerse yourself in the thoughtfully designed 2-story slab-on-grade floorplan, the Truman! With a spacious layout, it’s ideal for growing families and offers charming functionality for everyday living. The main floor features an inviting open concept living, dining, and kitchen area that’s perfect for entertaining or relaxing with family. Convenience is built in with a dedicated mudroom and half

    Jordahl Custom Homes Builder

    6656 Belding Dr S Unit 37409171, Fargo, ND 58104
  • /21

    $346,000

    New Construction
    • 4 Beds
    • 2.5 Baths
    • 2,358 Sq Ft

    Summit Plan at Selkirk Place - Selkirk 3rd Addition, Fargo, ND 58104

    Indulge in a timeless design with our Summit 2-Story floor plan. The living room, kitchen, and dining areas are conveniently configured to give each are a distinct space while keeping the main level open and inviting. The kitchen features custom cabinetry and a kitchen island with a breakfast bar, ideal for both casual dining and entertaining. Located off the kitchen is a mudroom, perfect for

    Jordahl Custom Homes Builder

    6656 Belding Dr S Unit 37409036, Fargo, ND 58104
  • /42

    $380,000

    New Construction
    • 4 Beds
    • 3 Baths
    • 2,233 Sq Ft

    Kittson II Plan at Selkirk Place - Selkirk 3rd Addition, Fargo, ND 58104

    Welcome to Kittson: The Sequel – a popular floorplan made even more impressive with an extra bedroom! You’ll find all of the features that you love about the Kittson in this floorplan, including the open layout on the main level that is brought to life by the natural light from large transom windows. The kitchen is a home chef’s dream with an abundance of custom cabinetry and impressive island

    Jordahl Custom Homes Builder
    6656 Belding Dr S Unit 37409032, Fargo, ND 58104
  • /37

    $356,000

    New Construction
    • 3 Beds
    • 3 Baths
    • 2,098 Sq Ft

    Kittson Plan at Selkirk Place - Selkirk 3rd Addition, Fargo, ND 58104

    Welcome to the Kittson, where a 2-story foyer whisks you into the allure of this floor plan. Immense transom windows on the main level wash the open kitchen, dining room, and living areas in natural light, enhancing every gorgeous detail of this home. The kitchen is a chef’s dream, with its abundance of custom cabinetry and ample countertop space. You also have an option to add a walk-in pantry

    Jordahl Custom Homes Builder
    6656 Belding Dr S Unit 37408997, Fargo, ND 58104
  • /29

    $326,000

    New Construction
    • 3 Beds
    • 3 Baths
    • 1,831 Sq Ft

    Jackson Plan at Selkirk Place - Selkirk 3rd Addition, Fargo, ND 58104

    Explore the style and practicality of our 3 level Jackson floorplan! The vaulted ceilings and open layout of the main level give the space a bright and spacious feeling throughout the living room, dining room, and kitchen. The kitchen is the heart of the home, and this one fits that bill perfectly! With a functional layout and tons of custom cabinetry for storage, you’ll love creating meals here!

    Jordahl Custom Homes Builder
    6656 Belding Dr S Unit 37408919, Fargo, ND 58104
  • /19

    $356,000

    New Construction
    • 3 Beds
    • 3 Baths
    • 2,121 Sq Ft

    Hudson Plan at Selkirk Place - Selkirk 3rd Addition, Fargo, ND 58104

    Welcome to the Hudson, a 3 level floorplan beautifully designed to be a family’s dream home! A two-story foyer greets you upon entering, already making a great first impression. The main level is where you’ll find the kitchen, dining room, and living room with an open flow between the spaces. The kitchen boasts an impressive amount of cabinetry and a large kitchen island, perfect for families

    Jordahl Custom Homes Builder
    6656 Belding Dr S Unit 37408891, Fargo, ND 58104
  • /19

    $356,000

    New Construction
    • 4 Beds
    • 2 - 3 Baths
    • 2,121 Sq Ft

    Franklin Plan at Selkirk Place - Selkirk 3rd Addition, Fargo, ND 58104

    From the moment you enter our Franklin 3-level floorplan, you will be captivated by the unique layout and timeless beauty of this home. The main level is where traditional meets modern luxury in seamless fashion, with a distinguished layout between the dining room, kitchen, and living room. An abundance of custom cabinetry welcomes you into the kitchen that also boasts a large center island.

    Jordahl Custom Homes Builder
    6656 Belding Dr S Unit 37408871, Fargo, ND 58104
  • /44

    $327,000

    New Construction
    • 4 Beds
    • 2 Baths
    • 2,116 Sq Ft

    Fillmore Plan at Selkirk Place - Selkirk 3rd Addition, Fargo, ND 58104

    Discover the perfect blend of style and comfort in our Fillmore home. Under soaring ceilings on the main level, modern elegance meets warmth in the features of this home. With an open flow between the living room, dining room, and kitchen, entertaining has never been easier. The main level rounds out with a master suite with walk-in closet, and an additional bedroom and full bathroom. The lower

    Jordahl Custom Homes Builder
    6656 Belding Dr S Unit 37408856, Fargo, ND 58104
  • /29

    $323,000

    New Construction
    • 3 Beds
    • 3 Baths
    • 1,837 Sq Ft

    Charles Plan at Selkirk Place - Selkirk 3rd Addition, Fargo, ND 58104

    Immerse yourself in the organic allure of the Charles, where the heart of the home unfolds in an embrace of light and openness. The main level weaves together the kitchen, dining, and living spaces, creating a harmonious flow. This kitchen includes an abundance of custom cabinetry and a spacious island with a breakfast bar. The upper level features the master suite with private bathroom and

    Jordahl Custom Homes Builder
    6656 Belding Dr S Unit 37408820, Fargo, ND 58104
  • /18

    $404,000

    New Construction
    • 4 Beds
    • 2.5 Baths
    • 2,797 Sq Ft

    Bristol Plan at Selkirk Place - Selkirk 3rd Addition, Fargo, ND 58104

    Walking through the front door of our 2-Story Bristol floor plan, you’ll be in awe of the dramatic 2-story foyer that leads you in. The living room, kitchen, and dining areas are conveniently configured to give each are a distinct space while keeping the main level open and inviting. Oversized windows provide tons of natural light throughout the main level. The large kitchen features an island

    Jordahl Custom Homes Builder
    6656 Belding Dr S Unit 37408748, Fargo, ND 58104
  • /37

    $325,000

    New Construction
    • 3 Beds
    • 3 Baths
    • 2,118 Sq Ft

    Birch Plan at Selkirk Place - Selkirk 3rd Addition, Fargo, ND 58104

    Experience the feeling of timeless elegance with a contemporary twist in our Birch Bi-level floorplan. The suave main level maintains openness between the living room, dining room, and kitchen, promoting a perfect space for hosting. Any home chef’s dream kitchen wouldn’t be complete without the abundance of custom cabinetry and a large, centered island that this kitchen includes! Also on the main

    Jordahl Custom Homes Builder
    6656 Belding Dr S Unit 37408631, Fargo, ND 58104
  • /36

    $313,000

    New Construction
    • 3 Beds
    • 2 Baths
    • 1,703 Sq Ft

    Abberley Plan at Selkirk Place - Selkirk 3rd Addition, Fargo, ND 58104

    Experience a 3 level like no other with our unique and homey Abberley floorplan! A cute entryway with tons of natural light greets you into this home. On the main level, that brightness continues with natural light brought in by large transom windows throughout the open living and dining room spaces. The kitchen is a true gem on the main level, showcasing plenty of cabinetry for storage and extra

    Jordahl Custom Homes Builder
    6656 Belding Dr S Unit 37408596, Fargo, ND 58104
  • /34

    $528,499

    New Construction
    • 4 Beds
    • 2.5 Baths
    • 2,086 Sq Ft

    2086 2-Story 3-Stall Plan at Meadow View, Fargo, ND 58104

    The 2086 2-Story 3-Stall plan inherits all of the great things about the 2086 2-Story 2-Stall while adding a 3rd stall to the garage. Featuring 4 bedrooms and laundry, located all on the upper level. The spacious master suite highlights a large walk-in closet, private bath, and transom windows. The main level features an open floor plan, a large kitchen with a center island, granite countertops,

    Thomsen Homes Builder
    1449 66th Ave S Unit 36808814, Fargo, ND 58104
  • /38

    $508,336

    New Construction
    • 4 Beds
    • 3 Baths
    • 2,878 Sq Ft

    1439 3-Stall Plan at Meadow View, Fargo, ND 58104

    The 1439 Rambler 3-Stall plan has been thoughtfully designed around today's family. The vaulted foyer welcomes you into the inviting main level, guiding you to the great room off of a large kitchen. The natural light in the kitchen is complemented by an island, granite/quartz countertops, and custom cabinetry. Behind the kitchen, a mud room branches off to a conveniently located laundry room. The

    Thomsen Homes Builder
    1449 66th Ave S Unit 36808791, Fargo, ND 58104

Showing Results 81 - 103, Page 3 of 3

How to Buy a Home How to Finance a Home How to Sell a Home