908

Homes for Sale near Meadowlark Elementary School

Section Image Section Image Section Image
  • /45

    $399,900

    • 4 Beds
    • 2 Baths
    • 2,640 Sq Ft

    1717 13th St E, West Fargo, ND 58078

    Low specials and move-in ready! This spacious 4 bedroom, 2 bath home features oversized bedrooms, abundant storage, and updates throughout. The open kitchen layout offers beautiful maple cabinets and large island, while the large wood deck and fenced backyard provide great outdoor living space. An oversized 2 stall attached garage (with AC and heat), central air, and forced-air heat add comfort

    Agent Photo

    Sabrina Knudson

    Berkshire Hathaway HomeServices Premier Properties

    1717 13th St E, West Fargo, ND 58078
  • /43

    $549,000

    Open Sun 1PM - 2:30PM
    • 4 Beds
    • 3.5 Baths
    • 3,808 Sq Ft

    120 Prairiewood Dr S, Fargo, ND 58103

    Large brick rambler located on the Prairiewood Golf course. Home has a spacious 3 stall garage, 2 fireplaces, main floor laundry, private primary suite, plenty of storage, 4 bedrooms and 4 bathrooms. Looking for the right person to do some updating.

    Agent Photo

    Kevin Fisher

    Park Co., REALTORS®

    120 Prairiewood Dr S, Fargo, ND 58103
  • /50

    $389,999

    • 5 Beds
    • 2 Baths
    • 2,565 Sq Ft

    1719 Huntington Ct, West Fargo, ND 58078

    If you're looking for room to spread out, this West Fargo home is worth a look. Situated on a 12,000+ sq. ft. cul-de-sac lot, the property offers a large yard with plenty of space for outdoor activities, gardening, pets, or simply enjoying the extra elbow room. Inside, you'll find 4 spacious bedrooms plus a dedicated office/bonus room, and a layout that provides flexibility for a variety of

    Agent Photo

    Danny Brown

    REAL (3961 WF)

    1719 Huntington Ct, West Fargo, ND 58078
  • /26

    $395,169

    $4K PRICE INCREASE
    • 4 Beds
    • 2.5 Baths
    • 1,662 Sq Ft

    6856 Belding Dr S, Fargo, ND 58104

    Make an Offer and receive sprinkler, sod and deck for free. Step into this beautifully designed home featuring a bright, welcoming foyer. The main level offers an effortless flow between the living, dining, and kitchen areas, ideal for both everyday living and entertaining. A convenient half bath and thoughtfully designed mudroom just off the attached two-stall garage help keep everything

    Agent Photo

    Rachel Rogen

    eXp Realty (3240 WF)

    6856 Belding Dr S, Fargo, ND 58104
  • /41

    $450,000

    • 3 Beds
    • 2 Baths
    • 1,618 Sq Ft

    3216 36th Ave S, Fargo, ND 58104

    Welcome to this charming 3216 SF single-family home located in the heart of Fargo's Stonebridge neighborhood. Built in 1994, this cozy rambler-style property has 3 bedrooms (2 up, 1 down), 2 bathrooms with a walk-in shower, main-floor laundry, and a cozy family living space. The lower level is partially finished with room to add 2 more bedrooms and rough in for 3rd bathroom. This home offers

    Agent Photo

    Kimberly Efta

    3216 36th Ave S, Fargo, ND 58104
  • /43

    $639,900

    $20K PRICE DROP
    • 6 Beds
    • 3 Baths
    • 3,414 Sq Ft

    1465 Shawnas Place S, Fargo, ND 58104

    Now priced WELL BELOW what the sellers paid for it years ago so this opportunity won't last long!!! Welcome to a home that truly delivers on space, comfort, and elevated design. Tucked into a quiet cul-de-sac in the highly sought after Davies school district, this 6 bed 3 bath home blends everyday functionality with premium upgrades that truly set it apart. The kitchen is built to impress with

    Agent Photo

    Erik Wall

    eXp Realty (3523 FGO)

    1465 Shawnas Place S, Fargo, ND 58104
  • /27

    $437,500

    $22K PRICE DROP
    • 2 Beds
    • 2 Baths
    • 1,325 Sq Ft

    1576 75th Ave S, Fargo, ND 58104

    Discover the ease of single-level living in this beautifully custom-built home nestled in a peaceful neighborhood. Set on a generous 0.25-acre lot with no backyard neighbors, you’ll love the added privacy and the serene views from your patio. This thoughtfully designed home offers quality craftsmanship, comfort, and high-end finishes throughout. From the inviting living spaces to the attached

    Agent Photo

    Dan Perrine

    James Patrick Real Estate

    1576 75th Ave S, Fargo, ND 58104
  • /25

    $499,850

    New Construction
    • 3 Beds
    • 2.5 Baths
    • 2,071 Sq Ft

    2534 Golden Ln S, Fargo, ND 58104

    New construction + a floor plan that just makes sense. Meet the Rockford.This two-story home is loaded with windows offering tons of natural light & plenty of room for everyday life without feeling like you’re wasting space.The main level is where everyone will want to hang out, with an open-concept kitchen, dining, and living area that flows together beautifully. The kitchen has

    Agent Photo

    Courtney Schuler

    REALTY XPERTS

    2534 Golden Ln S, Fargo, ND 58104
  • /27

    $459,315

    New Construction
    • 4 Beds
    • 3 Baths
    • 2,666 Sq Ft

    2563 Golden Ln S, Fargo, ND 58104

    This stunning Falcon floor plan in Golden Valley is in the heart of South Fargo! This beautifully designed one-level home offers 4 spacious bedrooms, 3 bathrooms, and a fully finished basement, providing the perfect blend of comfort, style, and functionality. The open-concept layout features soaring ceilings, abundant natural light, and seamless living spaces ideal for both everyday living and

    Agent Photo

    Rachel Rogen

    eXp Realty (3240 WF)

    2563 Golden Ln S, Fargo, ND 58104
  • /41

    $456,370

    New Construction $1K PRICE INCREASE
    • 4 Beds
    • 2.5 Baths
    • 2,750 Sq Ft

    6800 32nd St S, Fargo, ND 58104

    August Promo- Make an offer and get sod, a sprinkler system, and a deck for free! New Build! Experience the exceptional craftsmanship and thoughtful design of the Monroe 2-Story floorplan, where timeless style meets modern functionality. A charming wraparound front porch welcomes you into the entryway and sets the tone for this inviting home. The main level features an open-concept layout that

    Agent Photo

    Derek Brandenburg

    eXp Realty (3788 FGO)

    6800 32nd St S, Fargo, ND 58104
  • /44

    $900,000

    New Construction Open Sun 3PM - 4:30PM
    • 5 Beds
    • 3 Baths
    • 3,752 Sq Ft

    4257 Pine Pkwy S, Fargo, ND 58104

    This executive style home offers 5 spacious bedrooms and 3 full bathrooms, including a luxurious primary suite with a large walk-in shower, soaking tub, heated floor and walk-in closet. The open-concept layout features a gourmet style kitchen featuring a large kitchen island, gas range and a walk-in pantry. The living room is complete with a gas fireplace and a coffered living room ceiling. Main

    Agent Photo

    Kevin Fisher

    Park Co., REALTORS®

    4257 Pine Pkwy S, Fargo, ND 58104
  • /34

    $449,241

    New Construction
    • 4 Beds
    • 2.5 Baths
    • 2,086 Sq Ft

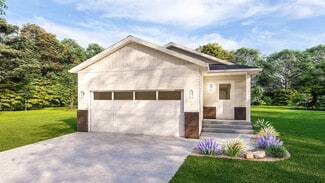
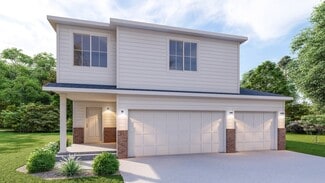
    2086 2-Story 3-Stall Plan at Cub Creek, Horace, ND 58047

    The 2086 2-Story 3-Stall plan inherits all of the great things about the 2086 2-Story 2-Stall while adding a 3rd stall to the garage. Featuring 4 bedrooms and laundry, located all on the upper level. The spacious master suite highlights a large walk-in closet, private bath, and transom windows. The main level features an open floor plan, a large kitchen with a center island, granite countertops,

    Thomsen Homes Builder
    7767 Cub Creek Way Unit 40078374, Horace, ND 58047
  • /31

    $405,250

    New Construction
    • 3 Beds
    • 3 Baths
    • 2,127 Sq Ft

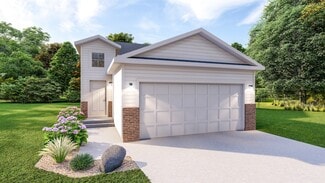
    2127 3-Level 2-Stall Plan at Lost River, Horace, ND 58047

    The 2127 3 Level 2-Stall plan offers plenty of living space divided between 3 fully finished levels. This home includes an open great room with vaulted 12' ceilings and lots of windows, offering plenty of light to brighten your home. The open concept kitchen and dining room provide easy cooking access while entertaining family and guests. This home has 3 bedrooms, 3 baths, and a fully finished

    Thomsen Homes Builder
    8860 Northern Lights Ave Unit 37959191, Horace, ND 58047
  • /19

    $355,973

    New Construction
    • 3 Beds
    • 2.5 Baths
    • 1,797 Sq Ft

    Joye 2-Story Plan at The Wilds, West Fargo, ND 58078

    Fall in love with this two-story slab-on-grade floor plan. The Joye floor plan adds value and enriches the life you want in your home. With an open-concept main floor, entertain with joy and create lasting moments! Tucked upstairs is a loft for extra entertainment space as well as a master suite, two bedrooms, a laundry, and an extra bathroom! Start your Thomsen Moment today!

    Thomsen Homes Builder
    6047 8th St W Unit 36808789, West Fargo, ND 58078
  • /19

    $343,844

    New Construction
    • 3 Beds
    • 2.5 Baths
    • 1,797 Sq Ft

    Joye 2-Story Plan at Terra Gardens, Horace, ND 58047

    Fall in love with this two-story slab-on-grade floor plan. The Joye floor plan adds value and enriches the life you want in your home. With an open-concept main floor, entertain with joy and create lasting moments! Tucked upstairs is a loft for extra entertainment space as well as a master suite, two bedrooms, a laundry, and an extra bathroom! Start your Thomsen Moment today!

    Thomsen Homes Builder
    327 Lionheart Dr Unit 38434160, Horace, ND 58047
  • /40

    $582,605

    New Construction
    • 4 Beds
    • 2.5 Baths
    • 2,191 Sq Ft

    2191 2-Story Plan at Meadow View, Fargo, ND 58104

    The 2191 2 Story, features up to 5 bedrooms and up to 3.5 bathrooms. The interior of the home features a large mudroom and main floor laundry. The large kitchen highlights custom cabinets and plenty of room to entertain around the large kitchen island with quartz countertops. Enjoy the spacious open-concept living area. All bedrooms and the laundry room are located on the upper level. The

    Thomsen Homes Builder
    6672 14th St S Unit 40756032, Fargo, ND 58104
  • /19

    $355,830

    New Construction
    • 3 Beds
    • 2.5 Baths
    • 1,797 Sq Ft

    Joye 2-Story Plan at Lost River, Horace, ND 58047

    Fall in love with this two-story slab-on-grade floor plan. The Joye floor plan adds value and enriches the life you want in your home. With an open-concept main floor, entertain with joy and create lasting moments! Tucked upstairs is a loft for extra entertainment space as well as a master suite, two bedrooms, a laundry, and an extra bathroom! Start your Thomsen Moment today!

    Thomsen Homes Builder
    8860 Northern Lights Ave Unit 38433419, Horace, ND 58047
  • /42

    $536,934

    New Construction
    • 4 Beds
    • 2.5 Baths
    • 2,160 Sq Ft

    2160 2-Story 3-Stall Plan at Meadow View, Fargo, ND 58104

    The 2160 2-Story, features 4 bedrooms and 3 bathrooms. Upon entering through the front door, the main level features a bonus room off the foyer, an open-concept living area, a kitchen, and a mudroom with a half bath. The large kitchen highlights custom cabinets, a center island, and quartz countertops. The laundry is tucked into the mudroom area next to the kitchen. Three bedrooms and the bonus

    Thomsen Homes Builder
    6672 14th St S Unit 39503185, Fargo, ND 58104
  • /23

    $189,900

    • 3 Beds
    • 1 Bath
    • 1,098 Sq Ft

    1731 27th Ave S, Fargo, ND 58103

    Step inside this meticulously maintained 3 bed 1 bath South Fargo condo. As you enter, head upstairs and you'll find the inviting freshly painted open concept living/kitchen/dining area ideal for entertaining and spending time with loved ones. The kitchen has been updated with ample cabinets & counter space- perfect for the chef of the house! Sip your morning coffee or evening cocktail from the

    Senaya Enger Trilogy Real Estate

    1731 27th Ave S, Fargo, ND 58103
  • /35

    $472,400

    New Construction
    • 4 Beds
    • 2.5 Baths
    • 3,708 Sq Ft

    8343 61st St S, Horace, ND 58047

    Brand new Arcadia floor plan with four bedrooms up plus flex loft area! This room-to-grow 2 story has an unfinished basement and is for sale in the popular Cub Creek development of Horace. Four bedrooms up includes an owner's suite that has a private bath with double sinks and large walk-in closet. Additional full bath, three bedrooms, laundry room and flex loft up! Main level living includes

    Dabbert Custom Homes Builder
    8343 61st St S, Horace, ND 58047
  • /59

    $850,000

    • 5 Beds
    • 3.5 Baths
    • 4,468 Sq Ft

    6779 Ashwood Loop S, Fargo, ND 58104

    This gorgeous 5 bed/3.5 bath rambler is a perfect blend of both city and rural life located on a breathtaking wooded river lot! As you step inside, you'll be greeted by a spacious open floor plan that connects the living room, dining area, and kitchen. The quartz kitchen center island is perfect for meal prep and casual dining. Designed for total convenience on the main floor, there is also a

    Beau Flom FpG Realty

    6779 Ashwood Loop S, Fargo, ND 58104
  • /38

    $499,999

    New Construction
    • 4 Beds
    • 3 Baths
    • 2,878 Sq Ft

    1439 3-Stall Plan at Maple Lake Estates, Horace, ND 58047

    The 1439 Rambler 3-Stall plan has been thoughtfully designed around today's family. The vaulted foyer welcomes you into the inviting main level, guiding you to the great room off of a large kitchen. The natural light in the kitchen is complemented by an island, granite/quartz countertops, and custom cabinetry. Behind the kitchen, a mud room branches off to a conveniently located laundry room. The

    Thomsen Homes Builder
    10117 Concord Dr Unit 39503184, Horace, ND 58047
  • /14

    $337,033

    New Construction
    • 3 Beds
    • 2 Baths
    • 1,793 Sq Ft

    Ease Bi-Level Plan at Terra Gardens, Horace, ND 58047

    The Ease Bi-Level floor plan reflects a relaxed, inspired, and comfortable space you’ll be happy to call home. Featuring a large, airy foyer, greet your guests in style as you welcome them to your new home! The upper level is bright and open with a lovely kitchen and living space. You'll find a master bedroom and Hollywood bathroom to round out the upper floor. The lower highlights another living

    Thomsen Homes Builder
    327 Lionheart Dr Unit 37923018, Horace, ND 58047
  • /37

    $788,709

    New Construction
    • 4 Beds
    • 2.5 Baths
    • 2,570 Sq Ft

    2570 2-Story 3-Stall Plan at The Residence at Valley View Estates, Fargo, ND 58104

    The 2570 2 Story, features up to 6 bedrooms and up to 3.5 bathrooms. The interior of the home features an office when you walk in and main floor master and laundry. The large kitchen highlights custom cabinets, a walk-in pantry, and plenty of room to entertain around the large kitchen island with quartz countertops. Enjoy the spacious open-concept living area with the option to vault the ceiling

    Thomsen Homes Builder
    3606 Decorah Way S Unit 38864172, Fargo, ND 58104
  • /108

    $1,900,000

    • 5 Beds
    • 7 Baths
    • 5,860 Sq Ft

    405 20th Ave E, West Fargo, ND 58078

    Custom built 2- story home in the GATED Charleswood River Estates Peninsula! This magnificent home has 5 bedrooms, 7 bathrooms including 3 with steam showers, 9' & 12' ceilings, 2 fireplaces, and 2 laundry rooms.The great room, kitchen, and breakfast nook are open concept with views of the private wooded yard. The Chef's Kitchen is a dream with its large island, granite countertops, a gas

    Beau Flom FpG Realty

    405 20th Ave E, West Fargo, ND 58078
  • /42

    $505,596

    New Construction
    • 4 Beds
    • 2.5 Baths
    • 2,160 Sq Ft

    2160 2-Story 3-Stall Plan at Maple Lake Estates, Horace, ND 58047

    The 2160 2-Story, features 4 bedrooms and 3 bathrooms. Upon entering through the front door, the main level features a bonus room off the foyer, an open-concept living area, a kitchen, and a mudroom with a half bath. The large kitchen highlights custom cabinets, a center island, and quartz countertops. The laundry is tucked into the mudroom area next to the kitchen. Three bedrooms and the bonus

    Thomsen Homes Builder
    10112 Concord Dr Unit 36808783, Horace, ND 58047
  • /39

    $608,522

    New Construction
    • 4 Beds
    • 2.5 Baths
    • 2,191 Sq Ft

    2191 2-Story 3-Stall Plan at Maple Lake Estates, Horace, ND 58047

    The 2191 2 Story, features up to 5 bedrooms and up to 3.5 bathrooms. The interior of the home features a large mudroom and main floor laundry. The large kitchen highlights custom cabinets and plenty of room to entertain around the large kitchen island with quartz countertops. Enjoy the spacious open-concept living area. All bedrooms and the laundry room are located on the upper level. The

    Thomsen Homes Builder
    10117 Concord Dr Unit 40388649, Horace, ND 58047
  • /89

    $2,331,000

    New Construction $61K PRICE INCREASE
    • 8 Beds
    • 4.5 Baths
    • 6,888 Sq Ft

    6490 Selkirk Dr S, Fargo, ND 58104

    Size does matter with over 6888 square feet in this very large home. This home has 7 bedrooms, 5 bathrooms, 5 fireplaces, front and back door porches. The back patio has a Cedar Pergola with a grilling area that overlooks a beautiful pond area. The cover front porch has mounts for a large porch swing. Custom cabinets built by Wendt with two dishwashers, wine fridge and double oven. Solid surface

    Scott Breidenbach Beyond Realty

    6490 Selkirk Dr S, Fargo, ND 58104
  • /34

    $509,812

    New Construction $2K PRICE DROP
    • 4 Beds
    • 2.5 Baths
    • 2,086 Sq Ft

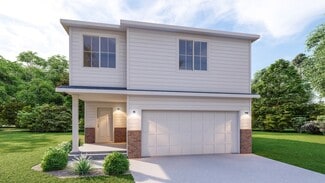
    2086 2-Story Plan at Meadow View, Fargo, ND 58104

    The 2086 2-Story 2-Stall, features 4 bedrooms and laundry on the upper level. The spacious master suite highlights a large walk-in closet, private bath, and transom windows. The main level features an open floor plan, large kitchen with a center island, granite countertops and a mudroom. This home offers lots of room with over 2000 sq. ft. on the main and upper level as well as a basement that

    Thomsen Homes Builder
    6672 14th St S Unit 40756028, Fargo, ND 58104
  • /42

    $699,715

    New Construction
    • 4 Beds
    • 2.5 Baths
    • 2,160 Sq Ft

    2160 2-Story 3-Stall Plan at The Residence at Valley View Estates, Fargo, ND 58104

    The 2160 2-Story, features 4 bedrooms and 3 bathrooms. Upon entering through the front door, the main level features a bonus room off the foyer, an open-concept living area, a kitchen, and a mudroom with a half bath. The large kitchen highlights custom cabinets, a center island, and quartz countertops. The laundry is tucked into the mudroom area next to the kitchen. Three bedrooms and the bonus

    Thomsen Homes Builder
    3606 Decorah Way S Unit 40352243, Fargo, ND 58104
  • /34

    $491,126

    New Construction
    • 4 Beds
    • 2.5 Baths
    • 2,086 Sq Ft

    2086 2-Story Plan at Terra Gardens, Horace, ND 58047

    The 2086 2-Story 2-Stall, features 4 bedrooms and laundry on the upper level. The spacious master suite highlights a large walk-in closet, private bath, and transom windows. The main level features an open floor plan, large kitchen with a center island, granite countertops and a mudroom. This home offers lots of room with over 2000 sq. ft. on the main and upper level as well as a basement that

    Thomsen Homes Builder
    327 Lionheart Dr Unit 39138765, Horace, ND 58047
  • /3

    $427,470

    New Construction
    • 4 Beds
    • 3 Baths
    • 2,514 Sq Ft

    Thrive Rambler Plan at The Wilds, West Fargo, ND 58078

    Thomsen Homes is excited to offer a Rambler floor plan to our Roots Collection of homes. Introducing THRIVE. This new rambler plan is sure to enhance the way you live and starting at $349,999 this new plan has it all! Designed for comfortable living and enduring quality, THRIVE represents a culmination of our expertise in homebuilding, innovative design and our commitment to excellence. THRIVE

    Thomsen Homes Builder
    6047 8th St W Unit 38434355, West Fargo, ND 58078
  • /37

    $381,711

    New Construction
    • 4 Beds
    • 2 Baths
    • 2,180 Sq Ft

    2180 Bi-Level 2-Stall Plan at Lost River, Horace, ND 58047

    The 2180 Bi-Level 2-Stall plan features an open foyer with vaulted ceilings and plenty of natural light. The entryway closet adds extra storage for the active family. This home features an open kitchen, breakfast bar, dining & living room space, and 4 bedrooms and 2 baths. The kitchen is the highlight of this home with custom cabinets, granite countertops, and ample counter space for the avid

    Thomsen Homes Builder
    8860 Northern Lights Ave Unit 36808813, Horace, ND 58047
  • /14

    $339,666

    New Construction
    • 3 Beds
    • 2 Baths
    • 1,793 Sq Ft

    Ease Bi-Level Plan at The Wilds, West Fargo, ND 58078

    The Ease Bi-Level floor plan reflects a relaxed, inspired, and comfortable space you’ll be happy to call home. Featuring a large, airy foyer, greet your guests in style as you welcome them to your new home! The upper level is bright and open with a lovely kitchen and living space. You'll find a master bedroom and Hollywood bathroom to round out the upper floor. The lower highlights another living

    Thomsen Homes Builder
    6047 8th St W Unit 38434359, West Fargo, ND 58078
  • /72

    $660,000

    $65K PRICE DROP
    • 4 Beds
    • 3.5 Baths
    • 4,744 Sq Ft

    75 Prairiewood Dr S, Fargo, ND 58103

    Welcome to this beautifully maintained 4 bed / 4 bath home tucked away on a spacious cul-de-sac lot in the Prairiewood neighborhood. Thoughtfully renovated, this home offers exceptional living spaces perfect for everyday living, entertaining, and working from home.The heart of the home is the entertainer’s kitchen, featuring granite countertops, a gas cooktop, trash compactor, abundant

    Beau Flom FpG Realty

    75 Prairiewood Dr S, Fargo, ND 58103
  • /30

    $599,900

    New Construction
    • 5 Beds
    • 3 Baths
    • 2,937 Sq Ft

    8318 61st St S, Horace, ND 58047

    Completed Ava 3-level in Cub Creek 2nd Addition on HUGE lot! So much space to enjoy with 5 bedrooms, 3 baths, 2 living spaces plus finished 4th level flex room for gym, play, office, den, storage, etc! Sharp finishes begin in the foyer and continue in all places throughout the home. Gorgeous kitchen features curved island, quartz counters and beautiful lighting. 12' ceilings, tons of windows with

    Dabbert Custom Homes Builder
    8318 61st St S, Horace, ND 58047
  • /28

    $420,400

    New Construction $7K PRICE INCREASE
    • 3 Beds
    • 3 Baths
    • 1,809 Sq Ft

    6284 85th Ave S, Horace, ND 58047

    Model home. Introducing the ‘Ranch’—a brand new 1.5-story slab-on-grade plan that integrates one-level living with a functional upper-level retreat. The main floor features a luxurious primary suite with dual-sink vanity, laundry room, fireplace, walk-in kitchen pantry, 2nd bedroom, and multiple storage closets. Upstairs offers a versatile bonus room, 3rd bedroom, full bath, and additional

    Daniel Landman REAL (2534 FGO)

    6284 85th Ave S, Horace, ND 58047
  • /37

    $387,996

    New Construction
    • 4 Beds
    • 2 - 3.5 Baths
    • 2,180 Sq Ft

    2180 Bi-Level 2-Stall Plan at Meadow View, Fargo, ND 58104

    The 2180 Bi-Level 2-Stall plan features an open foyer with vaulted ceilings and plenty of natural light. The entryway closet adds extra storage for the active family. This home features an open kitchen, breakfast bar, dining & living room space, and 4 bedrooms and 2 baths. The kitchen is the highlight of this home with custom cabinets, granite countertops, and ample counter space for the avid

    Thomsen Homes Builder
    1449 66th Ave S Unit 37472767, Fargo, ND 58104
  • /31

    $453,871

    New Construction
    • 3 Beds
    • 3 Baths
    • 2,127 Sq Ft

    2127 3-Level 3-Stall Plan at The Wilds, West Fargo, ND 58078

    The 2127 3 Level 3-Stall plan offers plenty of living space divided between 3 fully finished levels. This home includes an open great room with vaulted 12' ceilings and lots of windows, offering plenty of light to brighten your home. The open-concept kitchen and dining room provide easy cooking access while entertaining family and guests. This home has 3 bedrooms, 3 baths, and a fully finished

    Thomsen Homes Builder
    6047 8th St W Unit 38434357, West Fargo, ND 58078
  • /19

    $369,999

    New Construction
    • 3 Beds
    • 2.5 Baths
    • 1,797 Sq Ft

    Joye 2-Story Plan at Lakeview, Horace, ND 58047

    Fall in love with this two-story slab-on-grade floor plan. The Joye floor plan adds value and enriches the life you want in your home. With an open-concept main floor, entertain with joy and create lasting moments! Tucked upstairs is a loft for extra entertainment space as well as a master suite, two bedrooms, a laundry, and an extra bathroom! Start your Thomsen Moment today!

    Thomsen Homes Builder
    6421 83rd Ave S Unit 41025951, Horace, ND 58047

Showing Results 41 - 80, Page 2 of 18

How to Buy a Home How to Finance a Home How to Sell a Home