410

Fishers Homes for Sale

Section Image Section Image
  • /39

    $661,990

    New Construction
    • 2 - 6 Beds
    • 2 - 4.5 Baths
    • 2,212+ Sq Ft

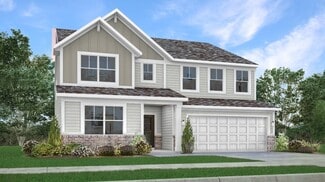
    Everett Plan at The Cove - Masterpiece Collection, Fishers, IN 46040

    The Everett home design by Fischer Homes highlights a well-thought-out layout that blends welcoming gathering spaces with purposeful flexibility. Featuring 2 to 6 bedrooms and 2 to 4.5 bathrooms, this design adapts seamlessly to varied family needs. With a total square footage ranging from 2,212 to 2,910 square feet, it provides ample space for living and entertaining on a single story.

    Fischer Homes Builder
    11888 Sage Creek Bend Unit 36659867, Fishers, IN 46040
  • /56

    $697,990

    New Construction
    • 4 Beds
    • 2.5 - 3.5 Baths
    • 3,045+ Sq Ft

    Leland Plan at The Cove - Masterpiece Collection, Fishers, IN 46040

    The Leland home design by Fischer Homes combines elegant architectural elements with functional planning to create a home that feels both refined and comfortable. This two-story residence includes 4 bedrooms and 2.5 to 3.5 baths, offering ample space for family and guests. A dramatic two-story foyer and adjoining family room, featuring 9-foot ceilings on the main level, establish a light and open

    Fischer Homes Builder
    11888 Sage Creek Bend Unit 36659878, Fishers, IN 46040
  • /76

    $586,990

    New Construction
    • 4 - 5 Beds
    • 2 - 5 Baths
    • 3,029+ Sq Ft

    Blair Plan at The Cove - Designer Collection, Fishers, IN 46040

    The Blair home design by Fischer Homes offers a thoughtfully arranged layout that blends practical living spaces with a comfortable flow throughout the home. With 4–5 bedrooms and 2–5 bathrooms, this design accommodates a variety of family needs. Spanning 3,029–3,735 square feet and featuring two stories, an open gathering area anchors the main level, creating a central space for shared

    Fischer Homes Builder
    11888 Sage Creek Bend Unit 36659865, Fishers, IN 46040
  • /83

    $558,990

    New Construction
    • 4 Beds
    • 2 - 4 Baths
    • 2,535 Sq Ft

    Avery Plan at The Cove - Designer Collection, Fishers, IN 46040

    The Avery home design by Fischer Homes offers a welcoming layout that thoughtfully combines shared and private spaces. With 4 bedrooms and 2 to 4 baths, this two-story home encompasses a generous 2,535 square feet, designed for comfort and adaptability. This plan creates a cohesive atmosphere where daily routines flow naturally from room to room. The interior’s thoughtful sightlines and

    Fischer Homes Builder
    11888 Sage Creek Bend Unit 36659863, Fishers, IN 46040
  • /57

    $615,990

    New Construction
    • 4 - 6 Beds
    • 2 - 5.5 Baths
    • 3,290 Sq Ft

    Waverly Plan at Canterwood, Fishers, IN 46037

    The Waverly at Canterwood blends open-concept living with flexible spaces throughout. The kitchen, cafe, and gathering room create a seamless main living area, while a first-floor flex room adds versatility. Upstairs features a loft, spacious secondary bedrooms, and a private owner’s suite. Includes an unfinished basement with the option to finish for added living space.

    Pulte Homes Builder
    11052 Cumberland Rd Unit 39936900, Fishers, IN 46037
  • /34

    $459,990

    New Construction
    • 3 - 6 Beds
    • 2.5 - 4.5 Baths
    • 2,417+ Sq Ft

    Olive Plan at The Cove - Designer Collection, Fishers, IN 46040

    The Olive home design by Fischer Homes delivers a well-balanced layout that blends open gathering spaces with adaptable areas designed for everyday living. With options for 3 to 6 bedrooms and 2.5 to 4 bathrooms, the design offers ample space to accommodate various lifestyles. Ranging from 2,417 to 3,097 square feet and comprised of two stories, shared living zones are positioned thoughtfully to

    Fischer Homes Builder
    11888 Sage Creek Bend Unit 36659887, Fishers, IN 46040
  • /37

    $696,990

    New Construction
    • 3 - 5 Beds
    • 2.5 - 4.5 Baths
    • 2,690+ Sq Ft

    Winslow Plan at The Cove - Masterpiece Collection, Fishers, IN 46040

    The Winslow home design by Fischer Homes offers a spacious layout that blends openness with intentional design, featuring 3 to 5 bedrooms and 2.5 to 4 bathrooms. With square footage ranging from 2,690 to 2,878 square feet, this single-story home maximizes its space while maintaining an airy atmosphere, thanks to ten-foot ceilings on the main level. The overall arrangement emphasizes the

    Fischer Homes Builder
    11888 Sage Creek Bend Unit 36659881, Fishers, IN 46040
  • /23

    $317,900

    • 2 Beds
    • 2 Baths
    • 1,405 Sq Ft

    10348 Northbrook Dr, Fishers, IN 46038

    Discover a truly inviting home at 10348 Northbrook DR in FISHERS, IN. Built in 1996, this single-family residence offers 1405 square feet of meticulously maintained living space, ready for you to move in and begin your next chapter. This ranch-style property offers a harmonious blend of comfort and convenience, designed for effortless living. This charming residence features two bedrooms,

    Cecily Davis CENTURY 21 Scheetz

    10348 Northbrook Dr, Fishers, IN 46038
  • /45

    $689,990

    New Construction
    • 4 - 5 Beds
    • 2.5 - 5.5 Baths
    • 3,180+ Sq Ft

    Huxley Plan at The Cove - Masterpiece Collection, Fishers, IN 46040

    The Huxley home design by Fischer Homes presents a versatile and thoughtfully laid-out plan that highlights an expansive two-story morning room as a focal point of the home. With 9-foot ceilings on the main level, the interior feels open and inviting from the moment you step inside. The arrangement of spaces prioritizes both everyday comfort and opportunities for personalization, creating a

    Fischer Homes Builder
    11888 Sage Creek Bend Unit 36659854, Fishers, IN 46040
  • /28

    $761,990

    New Construction
    • 4 - 6 Beds
    • 2 - 5 Baths
    • 4,069+ Sq Ft

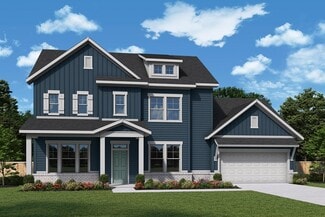
    Paxton Plan at The Cove - Masterpiece Collection, Fishers, IN 46040

    The Paxton home design by Fischer Homes features a unique five-level layout that combines striking architecture with practical living spaces. With 4 to 6 bedrooms and 2 to 5 baths, this home offers flexibility to suit various lifestyles. A dramatic two-story foyer leads into a spacious family room, instantly creating a feeling of openness and grandeur across its impressive square footage of 4,069

    Fischer Homes Builder
    11888 Sage Creek Bend Unit 36659880, Fishers, IN 46040
  • /30

    $327,995

    New Construction
    • 3 Beds
    • 2.5 Baths
    • 1,706 Sq Ft

    Trenton Plan at Abbott Commons - Townhomes, Fishers, IN 46037

    This two-story townhome-style condo makes smart use of the available space. The open living area is on the first floor and includes a kitchen, family room and dining area with a covered patio attached. Upstairs are three bedrooms, including the owner’s suite, as well as a versatile loft and laundry room.

    Lennar Builder
    15336 Cardonia Rd Unit 36041283, Fishers, IN 46037
  • /4

    $461,995

    New Construction
    • 5 Beds
    • 3.5 Baths
    • 3,079 Sq Ft

    Valencia Plan at Abbott Commons - Venture, Fishers, IN 46037

    The largest floorplan in the collection, this two-story home offers convenience and comfort. A separate bedroom and a study can be found off the foyer, providing space for guests and a practical home office. The Great Room, dining room and kitchen are arranged among a spacious open floorplan. Four bedrooms and a loft are located on the second floor.

    Lennar Builder
    15336 Cardonia Rd Unit 36041279, Fishers, IN 46037
  • /94

    $544,990

    New Construction
    • 4 - 5 Beds
    • 2 - 5 Baths
    • 2,711+ Sq Ft

    Grandin Plan at The Cove - Designer Collection, Fishers, IN 46040

    The Grandin home design by Fischer Homes features a multi-level layout that thoughtfully blends architectural distinction with everyday livability. This model offers 4 to 5 bedrooms and 2 to 5 bathrooms, accommodating a range of family needs. With a square footage of 2,711 to 3,831 square feet and a two-story design, a prominent two-story family room anchors the interior, creating a sense of

    Fischer Homes Builder
    11888 Sage Creek Bend Unit 36659874, Fishers, IN 46040
  • /27

    $322,995

    New Construction
    • 3 Beds
    • 2.5 Baths
    • 1,793 Sq Ft

    Roxbury Plan at Abbott Commons - Townhomes, Fishers, IN 46037

    This two-story townhome-style condo is ideal for those who need space and flexibility. On the first floor is the open living area with a kitchen, Great Room and nook, plus a convenient flex space in the back of the home. Upstairs are three bedrooms, including the owner’s suite, as well as a laundry room and a loft, which can be used as a living area or home office.

    Lennar Builder
    15336 Cardonia Rd Unit 36041284, Fishers, IN 46037
  • /20

    $723,990

    New Construction
    • 4 - 5 Beds
    • 2.5 - 5.5 Baths
    • 3,532+ Sq Ft

    Rhodes Plan at The Cove - Masterpiece Collection, Fishers, IN 46040

    The Rhodes home design by Fischer Homes offers an innovative five-level layout that emphasizes spaciousness and thoughtful separation of living areas. With nine-foot ceilings throughout the first floor and an impressive 10-foot, 3-inch ceiling in the recreation room, the design creates a sense of openness at every level. The home showcases a generous selection of 4 to 5 bedrooms and between 2.5

    Fischer Homes Builder
    11888 Sage Creek Bend Unit 36659882, Fishers, IN 46040
  • /52

    $415,990

    New Construction
    • 2 - 4 Beds
    • 2 - 3.5 Baths
    • 1,683+ Sq Ft

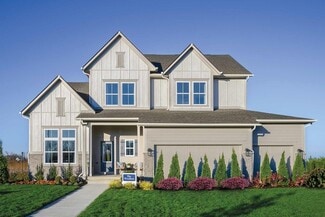
    Amelia Plan at The Cove - Designer Collection, Fishers, IN 46040

    The Amelia home design by Fischer Homes presents a well-organized layout that harmonizes open gathering spaces with versatile rooms throughout the home. With the option of 2 to 4 bedrooms and 2 to 3.5 baths, this plan accommodates a range of family sizes and lifestyles. Spanning 1,683 to 3,020 square feet across a single story, it is designed to encourage natural transitions between shared and

    Fischer Homes Builder
    11888 Sage Creek Bend Unit 36659856, Fishers, IN 46040
  • /68

    $530,990

    New Construction
    • 3 - 6 Beds
    • 2.5 - 4.5 Baths
    • 2,457 Sq Ft

    Charles Plan at The Cove - Designer Collection, Fishers, IN 46040

    The Charles home design by Fischer Homes offers a well-organized layout that brings together a sense of openness with purposeful room placement. This two-story home features between 3 and 6 bedrooms and 2.5 to 4.5 baths, providing ample space for families of various sizes. With a generous square footage of 2,457 square feet, shared areas are arranged to support everyday routines and effortless

    Fischer Homes Builder
    11888 Sage Creek Bend Unit 36659864, Fishers, IN 46040
  • /28

    $275,000

    $20K PRICE DROP
    • 3 Beds
    • 2 Baths
    • 1,539 Sq Ft

    11744 Whisperwood Way, Fishers, IN 46037

    Welcome home to maintenance-free living at its finest in the highly desirable Whispering Woods community of Fishers. This immaculate, move-in-ready three-bedroom, two-bathroom condo welcomes you with new paint, new carpet, a warm, neutral color palette throughout and an exceptionally spacious open-concept floor plan. The bright living and dining areas flow seamlessly into a massive kitchen,

    Joseph Horan Redfin Corporation

    11744 Whisperwood Way, Fishers, IN 46037
  • /13

    $779,999

    New Construction $23K PRICE DROP
    • 5 Beds
    • 4 Baths
    • 3,922 Sq Ft

    16003 Vitalize Run, Fishers, IN 46040

    16003 Vitalize Run, Fishers, IN 46040: This beautifully designed 5-bedroom, 4-bath home with a finished basement offers the perfect blend of luxury and functionality. The living room showcases a fireplace and a striking wall of windows that fills the space with natural light.An open layout with a gourmet kitchen makes everyday living and entertaining effortless. The thoughtful design

    David Weekley Homes Builder
    16003 Vitalize Run, Fishers, IN 46040
  • /17

    $543,990

    New Construction
    • 4 - 5 Beds
    • 3 - 4 Baths
    • 2,566+ Sq Ft

    The Pendula Plan at Marilyn Woods - The Signature Collection, Noblesville, IN 46060

    Enjoy distinguished lifestyle comforts expertly crafted throughout The Pendula floor plan by David Weekley Homes in Marilyn Woods. Retire to the elegant Owner’s Retreat, featuring a luxurious Owner’s Bath and walk-in closet. The spacious study presents a versatile opportunity to create your ideal home office or a room of your own design. A private guest suite and pair of bedrooms offer wonderful

    David Weekley Homes Builder
    14247 Coyote Ridge Dr Unit 36830464, Noblesville, IN 46060
  • /43

    $559,900

    $40K PRICE DROP
    • 4 Beds
    • 2.5 Baths
    • 2,176 Sq Ft

    120 White Oaks St, Fishers, IN 46038

    1.32 acres of serene ranch living with a walk-out basement awaits you. This meticulously maintained property is packed with high-end upgrades for peace of mind for years to come. Recent improvements include a new roof installed in 2024, geothermal heating and AC added in 2025, and septic pumped in 2024 and Air ducts cleaned in 2026. Additional updates such as a new iron filter and water purifier

    Aaron Starr F.C. Tucker Company

    120 White Oaks St, Fishers, IN 46038
  • /37

    $369,900

    $15K PRICE DROP
    • 3 Beds
    • 4 Baths
    • 2,349 Sq Ft

    13507 134th St, Fishers, IN 46037

    Location Location Location 13507 134th ST in Fishers, IN. Built in 2020 this 2350sqft Townhome offers a maintenance free lifestyle. Freeing up your time to enjoy all of the near by shops, eateries, and entertainment venues. The Open kitchen, featuring sleek stainless steel appliances, puts you in the middle of action when entertaining. The LR/Dining provides a welcoming atmosphere, centered

    Rod Forrest eXp Realty, LLC

    13507 134th St, Fishers, IN 46037
  • /37

    $394,500

    $6K PRICE DROP
    • 3 Beds
    • 2.5 Baths
    • 2,100 Sq Ft

    13472 Erlen Dr, Fishers, IN 46037

    Welcome HOME to LOW MAINTENANCE LIVING AT IT'S BEST. - a stunning 3-level townhome in the Parkside Towns at Saxony. Built in 2020, this contemporary townhome offers 3 bedrooms, 2 full baths, and 2 half baths spread across three thoughtfully designed levels.Step inside to find luxury vinyl plank flooring flowing throughout the main and lower levels. The heart of the home is the gourmet kitchen,

    Jenny Shopp Berkshire Hathaway Home

    13472 Erlen Dr, Fishers, IN 46037
  • /32

    $450,000

    • 4 Beds
    • 2.5 Baths
    • 2,470 Sq Ft

    10804 Thistle Ridge, Fishers, IN 46038

    Minutes away from downtown Fishers! This is well maintained, inviting4 bedroom home is situated on a comer with a fully fenced in backyard with a fire pit ,mature trees and low maintenance landscaping . Open concept main floor is perfect for entertainment . Formal living room and dining room off the 2 story foyer. Spacious Kitchen with plenty of cabinet space flows into the family room with a

    Jackie Cassedy International Realty, LLC

    10804 Thistle Ridge, Fishers, IN 46038
  • /27

    $434,999

    New Construction
    • 3 Beds
    • 2.5 Baths
    • 2,062 Sq Ft

    16007 Meadow Frost Ct, Fishers, IN 46037

    Welcome to the Brooklyn at 16007 Meadow Frost Court in Cyntheanne Woods! This beautifully designed two-story home offers a warm and inviting blend of comfort, style, and functionality. The open-concept main level features a spacious great room, bright dining area, and a well-appointed kitchen with a large island, pantry, and seamless flow for everyday living and entertaining. A sliding glass door

    Taylor Morrison Builder
    16007 Meadow Frost Ct, Fishers, IN 46037
  • /17

    $608,990

    New Construction
    • 4 - 6 Beds
    • 3 - 5 Baths
    • 2,859+ Sq Ft

    Bluestem Plan at Grantham, Fishers, IN 46040

    The Bluestem floor plan by David Weekley Homes blends vibrant lifestyle spaces with top-quality craftsmanship to create a uniquely welcoming new home in Grantham. Timeless covered porches bookend this home’s main level to offer superb outdoor leisure opportunities. Grand, energy-efficient windows allow natural light to shine on the impressive dining and family spaces. An open-concept kitchen

    David Weekley Homes Builder
    12057 Gray Ghost Way Unit 36445825, Fishers, IN 46040
  • /27

    $431,995

    New Construction
    • 4 Beds
    • 3 Baths
    • 2,329 Sq Ft

    Springfield Plan at Abbott Commons - Heritage, Fishers, IN 46037

    Past the covered front porch of this new two-story home is a gracious layout made for elevated living and comfort. A study is located directly off the foyer in an ideal set-up for remote work, while down the hallway is an open-concept living area with a rear covered patio to promote seamless indoor-outdoor activities. Throughout the home is a versatile upstairs loft and a total of four bedrooms

    Lennar Builder
    15336 Cardonia Rd Unit 36041291, Fishers, IN 46037
  • /64

    $940,000

    • 5 Beds
    • 4.5 Baths
    • 4,770 Sq Ft

    11514 Aubrey Ln, Fishers, IN 46040

    This home stands out with a truly unique floor plan, thoughtful design, and top-notch finishes throughout. The main level is beautifully livable, featuring a spacious primary suite, dedicated office, open-concept kitchen and great room, and an exceptional combination of style and function. The kitchen is a showstopper with an oversized island, abundant cabinetry, double ovens, all GE Cafe

    Stacy Barry CENTURY 21 Scheetz

    11514 Aubrey Ln, Fishers, IN 46040
  • /18

    $646,990

    New Construction
    • 4 - 5 Beds
    • 3.5 - 4.5 Baths
    • 2,972+ Sq Ft

    Woodson Plan at Grantham, Fishers, IN 46040

    Artistry, expertise and dedication are at the heart of every design decision put into crafting The Woodson by floor plan by David Weekley Homes in Fishers, IN. Your personal design and interior decor style will be right at home in the elegant family and dining spaces. A tasteful kitchen rests at the heart of this home, balancing impressive style with easy function, all while maintaining an open

    David Weekley Homes Builder
    12057 Gray Ghost Way Unit 36464081, Fishers, IN 46040
  • /23

    $419,900

    $40K PRICE DROP
    • 4 Beds
    • 2.5 Baths
    • 2,281 Sq Ft

    12272 Carriage Stone Dr, Fishers, IN 46037

    Visit this well-maintained and spacious residents at 12272 Carriage Crossing. This ready-to-move into home offers plentiful space for all your entertaining needs. The kitchen opens up to a dining area as well as the main living room space and is accompanied by a den/great room just off the main entrance of the home. The loft upstairs adds a third area for additional room to enjoy guests or family

    Scott Nally Goal Properties

    12272 Carriage Stone Dr, Fishers, IN 46037
  • /36

    $402,000

    New Construction
    • 3 Beds
    • 2.5 Baths
    • 2,057 Sq Ft

    Brooklyn Plan at Cyntheanne Woods, Fishers, IN 46037

    Introducing the Brooklyn, a two-story home that perfectly blends comfort and style. As you step inside, you’ll be greeted by a foyer with a convenient powder room. The first floor is the best of open-concept living: a casual dining area flows to the modern kitchen, a spacious great room, and extends to a covered patio, an ideal spot for outdoor relaxation. A two-car garage offers ample storage

    Taylor Morrison Builder
    13311 Vickery Ridge Dr Unit 36488272, Fishers, IN 46037
  • /45

    $399,950

    • 3 Beds
    • 2.5 Baths
    • 2,824 Sq Ft

    11455 Clay Hill Ln Unit 104, Fishers, IN 46037

    ONE OF THE BEST PRICED TOWNHOMES IN THE BEST LOCATION! Just a short walk to the Nickel Plate District w/mult dining options/brewery/cigar lounge/fitness studios/retail shopping & a bike ride to Top Golf/downtown Fishers/Ikea/Target & so much more! Kroger supermarket is a 1 minute walk & I-69/SR37 is a 2 minute drive! The owners have elevated the home since their purchase & the view is one of the

    Allen Williams Berkshire Hathaway Home

    11455 Clay Hill Ln Unit 104, Fishers, IN 46037
  • /48

    $389,900

    $5K PRICE DROP
    • 5 Beds
    • 2.5 Baths
    • 3,358 Sq Ft

    10255 Lothbury Cir, Fishers, IN 46037

    Welcome home to this spacious 5-bedroom, 2.5-bathroom sanctuary in Brookston Pl! The main floor features an updated kitchen with open shelving, butcher block countertops, premium soft-close drawer bases, SS appliances and ample storage. The living room is equipped with a charming gas fireplace, perfect for the winter season or a relaxing lazy day. The versatile main-level bedroom is a great

    Mina Kadhum Trueblood Real Estate

    10255 Lothbury Cir, Fishers, IN 46037
  • /24

    $868,990

    New Construction $62K PRICE DROP
    • 4 Beds
    • 4.5 Baths
    • 4,304 Sq Ft

    11388 Selsey Rd, Fishers, IN 46037

    11388 Selsey Road, Fishers, IN 46040: Welcome to refined modern living in The Lakes at Grantham, Fishers.This thoughtfully designed new ranch home greets you with soaring ceilings and an abundance of natural light. The heart of the home is a chef's kitchen featuring warm Benton cabinetry, a substantial black island anchoring the space, and premium Frigidaire stainless steel appliances.

    David Weekley Homes Builder
    11388 Selsey Rd, Fishers, IN 46037
  • /29

    $425,000

    • 4 Beds
    • 2.5 Baths
    • 2,515 Sq Ft

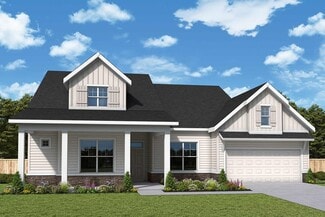
    10517 Greenway Dr, Fishers, IN 46037

    Immaculate home in desirable Heritage Green section of Windermere on private lot! Entire interior of home was just painted this year and new neutral carpet installed throughout! Numerous major updates provide peace of mind, including a 6 year old HVAC system, 5 year old roof, and 2 year old water heater. The family room features a woodburning fireplace with gas starter and opens directly to the
    John Stewart F.C. Tucker Company

    10517 Greenway Dr, Fishers, IN 46037
  • /91

    $795,000

    $80K PRICE DROP
    • 3 Beds
    • 3.5 Baths
    • 3,000 Sq Ft

    8686 Morgan Dr, Fishers, IN 46038

    Experience the allure of South Village of Nickel Plate, a vibrant community located just one block from Downtown Fishers and the dynamic Nickel Plate District, which boasts an ever-growing array of Restaurants, Shops, Arts, and Entertainment, as well as a Saturday Morning Farmers market during warmer months. The Nickel Plate Trail is steps from your Front Door, with the Cheeney Creek Trail also

    Paul Bates F.C. Tucker Company

    8686 Morgan Dr, Fishers, IN 46038
  • /23

    $227,900

    $2K PRICE DROP
    • 2 Beds
    • 1.5 Baths
    • 1,103 Sq Ft

    575 Conner Creek Dr, Fishers, IN 46038

    End unit condo with an exceptionally efficient floor plan. Be wowed by the dramatic vaulted living room upon entering the unit. Get ready to enjoy the gas log fireplace when the crisp air sets in. Until then, enjoy the coming comfortable weather in the private fenced patio area. You'll appreciate the granite counter tops of the simple kitchen with the functional dining bar for the daily meals,

    Gary Boehle Titan Real Estate, LLC

    575 Conner Creek Dr, Fishers, IN 46038
  • /50

    $739,900

    $35K PRICE DROP
    • 4 Beds
    • 3.5 Baths
    • 2,898 Sq Ft

    12205 Hidden Point Ct, Fishers, IN 46037

    Welcome to this like new 2021 Everett floorplan by Fischer Homes, featuring premium upgrades and an oversized lot rarely found with today's new construction. Updates include a Kinetico reverse osmosis system, water softener, built in Klipsch surround sound throughout the home, and an irrigation system. The main level offers LVP, a dedicated home office, and a bright, open-concept living area

    Travis Carroll REMAX ONE

    12205 Hidden Point Ct, Fishers, IN 46037
  • /3

    $522,990

    New Construction
    • 4 - 5 Beds
    • 3 - 4 Baths
    • 2,378+ Sq Ft

    The Hoosier Plan at Marilyn Woods - The Signature Collection, Noblesville, IN 46060

    Build your future with the timeless comforts and top-quality construction you’ll enjoy in The Hoosier floor plan by David Weekley Homes in the Northeast Indianapolis area. Expertly placed energy-efficient windows help the family and dining spaces shine with natural light. The streamlined kitchen creates an easy culinary layout for the resident chef while granting an open view of the adjacent

    David Weekley Homes Builder
    14247 Coyote Ridge Dr Unit 36830459, Noblesville, IN 46060
  • /61

    $580,000

    • 3 Beds
    • 2.5 Baths
    • 2,436 Sq Ft

    12881 Deer Bank Rd, Fishers, IN 46037

    Welcome to 12881 Deer Bank Rd in Fishers, where modern comfort, thoughtful design, and everyday functionality come together beautifully. Built in 2021 and offering approximately 2,436 square feet of living space, this well-maintained 1.5-story home provides a versatile layout designed for both relaxing and entertaining. The open-concept main living area creates an inviting connection between the

    Nathaniel Elkins eXp Realty, LLC

    12881 Deer Bank Rd, Fishers, IN 46037

Showing Results 41 - 80, Page 2 of 11

How to Buy a Home How to Finance a Home How to Sell a Home