357

Fishers, IN Homes for Sale with Garage

Section Image Section Image Section Image
  • /28

    $310,000

    • 3 Beds
    • 2 Baths
    • 1,200 Sq Ft

    12869 Longleaf Ln, Fishers, IN 46038

    Welcome home to this beautifully updated Ranch home in the desirable Sterling Green neighborhood! Offering 3 Bedrooms, 2 Full Baths, and a 2-Car attached Garage, this thoughtfully designed home features a split-bedroom floor plan that provides privacy for the spacious Primary Suite while keeping the Secondary Bedrooms on the opposite side of the home. Step inside through the welcoming Foyer and

    Agent Photo

    Herb Rice

    Epique Inc

    12869 Longleaf Ln, Fishers, IN 46038
  • /59

    $599,999

    Open Sat 1PM - 3PM $30K PRICE DROP
    • 5 Beds
    • 4.5 Baths
    • 3,938 Sq Ft

    15577 Whelchel Dr, Fishers, IN 46037

    SIGNIFICANT PRICE IMPROVEMENT! Imagine finally having enough room for everyone! Whether you're caring for parents, welcoming long-term guests, or simply want every family member to have their own private space, this thoughtfully designed Fishers home offers something incredibly difficult to find-three private bedroom suites, including a main-level retreat! Offering nearly 4,000 square feet of

    Agent Photo

    Lindsay Wolfe

    Trueblood Real Estate

    15577 Whelchel Dr, Fishers, IN 46037
  • /53

    $928,500

    $72K PRICE DROP
    • 5 Beds
    • 4.5 Baths
    • 4,520 Sq Ft

    11363 Briargate Dr, Fishers, IN 46037

    This luxury ranch home features 5 bedrooms/4.5 bathrooms, a custom-built patio enclosure overlooking the private tree lined backyard, an open layout, over 4500 total sq ft, finished basement, & is located in the popular Lakes at Grantham! At the heart of the home, you'll find a stunning designer kitchen that is open and perfect for entertaining. It includes full-height custom cabinetry, quartz

    Agent Photo

    Jeffrey Mitchell

    Wise Choice Real Estate LLC

    11363 Briargate Dr, Fishers, IN 46037
  • /51

    $419,900

    • 5 Beds
    • 3.5 Baths
    • 2,754 Sq Ft

    13089 Sinclair Place, Fishers, IN 46038

    Welcome home to 13089 Sinclair Place. Some homes just feel right the moment you walk through the door-and this is one of them. Tucked into a peaceful cul-de-sac in Fishers' beloved Sweet Briar neighborhood, this is the kind of place where mornings feel calmer, evenings feel slower, and every season seems to settle in a little softer. Imagine the quiet of a street with little traffic, the comfort

    Agent Photo

    Austin Main

    Resolute Realty

    13089 Sinclair Place, Fishers, IN 46038
  • /38

    $635,000

    $30K PRICE DROP
    • 5 Beds
    • 3.5 Baths
    • 3,588 Sq Ft

    15546 Senita Ln, Fishers, IN 46040

    Located at 15546 Senita LN, FISHERS, IN, this single-family residence in Hamilton County presents an attractive property in great condition, ready for you to create lasting memories. The living room is designed as a comfortable and inviting space, complete with a fireplace that serves as a focal point, enhanced by the sophisticated touch of crown molding. The kitchen is a culinary enthusiast's

    Agent Photo

    Harjot Suri

    Midland Realty Group, Inc.

    15546 Senita Ln, Fishers, IN 46040
  • /36

    $330,000

    Open Sat 3PM - 5PM
    • 3 Beds
    • 2.5 Baths
    • 1,775 Sq Ft

    14441 Treasure Creek Ln, Fishers, IN 46038

    Welcome home to this beautifully maintained 3 bedroom, 2.5 bath townhome in the desirable Overlook at White River community! Built in 2020 and offering nearly 1,800 square feet of thoughtfully designed living space, this home combines modern style with low-maintenance living. The open-concept main level is perfect for both everyday living and entertaining, featuring neutral paint throughout, a

    Agent Photo

    Emily Cordes

    BluPrint Real Estate Group

    14441 Treasure Creek Ln, Fishers, IN 46038
  • /54

    $729,900

    $44K PRICE DROP
    • 4 Beds
    • 5 Baths
    • 4,517 Sq Ft

    9698 Soaring Eagle Ln, Mc Cordsville, IN 46055

    Welcome to your dream home in coveted Fox Hollow community! This beautiful 4-bedroom, 3 full bath, 2 half bath residence offers a perfect blend of elegance, comfort, and space for everyday living & entertaining. Be greeted by travertine and hardwood floors on the main level. The entry flows into a formal living room and dining room, perfect for gatherings. The heart of the home is the

    Agent Photo

    Nikki Keever

    Keller Williams Indpls Metro N

    9698 Soaring Eagle Ln, Mc Cordsville, IN 46055
  • /23

    $415,990

    New Construction
    • 2 - 4 Beds
    • 2 - 3.5 Baths
    • 1,683+ Sq Ft

    Amelia Plan, Fishers, IN 46040

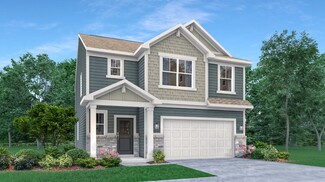
    The Amelia by Fischer Homes offers a spacious and versatile design, featuring an extra-large family room that opens to the kitchen for seamless living. Customize your home with options for a basement or loft, a private study, or a third bedroom. Enhance your living space with an optional sunroom, expanded patio, or deck. The owners suite includes the option for direct access to the laundry room

    Builder Photo

    Fischer Homes

    Builder

    11888 Sage Creek Bend Unit 36659856, Fishers, IN 46040
  • /40

    $455,000

    $10K PRICE DROP
    • 4 Beds
    • 2.5 Baths
    • 2,448 Sq Ft

    11930 Stanley Terrace, Fishers, IN 46037

    Welcome to 11930 Stanley Terrace, a well-maintained 4BR, 2.5BA home in the desirable Geist Overlook neighborhood of Fishers. Offering 2,500+ sq ft plus an unfinished basement, this move-in-ready home combines comfort, functionality, and flexible living spaces. A two-story foyer and vaulted ceilings create an open feel, while abundant natural light fills the home. The spacious great room flows

    Agent Photo

    Amber Byrd

    F.C. Tucker Company

    11930 Stanley Terrace, Fishers, IN 46037
  • /21

    $526,990

    New Construction $3K PRICE INCREASE
    • 5 Beds
    • 3.5 Baths
    • 3,169 Sq Ft

    7128 Portico Ln, McCordsville, IN 46055

    The Washington single-family plan offers a spacious two-story layout with an open-concept kitchen and living area designed for quality time with family. A main-floor bedroom and full bath provide a private retreat for guests or in-laws, making hosting both comfortable and convenient.

    Builder Photo

    Beazer Homes

    Builder

    7128 Portico Ln, McCordsville, IN 46055
  • /46

    $469,900

    Open Sun 12PM - 2PM
    • 3 Beds
    • 3 Baths
    • 3,392 Sq Ft

    13133 Cresswell Place, Fishers, IN 46037

    Ready for low-maintenance living, but not ready to downsize? This ranch-style house, in the Enclave, totals 3,400 square feet with its full, finished-basement, but the HOA manages all of the lawn maintenance for you! You'll love the main floor with the primary bedroom suite, a home office and a second bedroom. The basement has a wet bar, a third bedroom and full bath. Other amenities to love

    Agent Photo

    Lisa McCoy

    CENTURY 21 Scheetz

    13133 Cresswell Place, Fishers, IN 46037
  • /20

    $519,990

    New Construction
    • 4 Beds
    • 3.5 Baths
    • 2,895 Sq Ft

    7216 Portico Ln, McCordsville, IN 46055

    The Landon is a thoughtfully designed two-story single-family home that blends comfort and convenience. Its open-concept kitchen and great room are perfect for hosting family and friends. A main-level primary suite offers everyday ease, while the upstairs provides extra space for guests, hobbies, or relaxing retreats.

    Builder Photo

    Beazer Homes

    Builder

    7216 Portico Ln, McCordsville, IN 46055
  • /8

    $699,990

    New Construction
    • 4 Beds
    • 2 Baths
    • 3,560 Sq Ft

    15387 Clearstream Dr, Fishers, IN 46040

    New construction by Fischer Homes in the beautiful The Cove community, featuring the stunning Carrington design. This unique plan offers 4 bedrooms 2 full baths, and 1 half baths. The expansive family room is the perfect gathering space. Spacious open kitchen with a large island and walk-in pantry connects to the morning room, that walks out to the patio. The owner's suite features a spacious

    Builder Photo

    Fischer Homes

    Builder

    15387 Clearstream Dr, Fishers, IN 46040
  • /13

    $689,990

    New Construction $5K PRICE DROP
    • 4 Beds
    • 3 Baths
    • 2,899 Sq Ft

    12001 Water Bluff Place, Fishers, IN 46040

    New construction by Fischer Homes in the beautiful The Cove community, featuring the stunning Winston design. This unique plan offers 4 bedrooms 3 full baths, and 1 half baths. The expansive family room is the perfect gathering space. Spacious open kitchen with a large island and walk-in pantry connects to the morning room, that walks out to the patio. The first floor owner's suite features a

    Builder Photo

    Fischer Homes

    Builder

    12001 Water Bluff Place, Fishers, IN 46040
  • /143

    $1,925,000

    • 5 Beds
    • 7 Baths
    • 6,700 Sq Ft

    10915 Brigantine Dr, Indianapolis, IN 46256

    There are homes. And then there are experiences. This is the latter. Positioned on the main body of Geist Reservoir - one of Indianapolis's most coveted addresses - this 5-bedroom, 6,700 sq ft waterfront estate is where serious entertainers and water lovers stop searching and start living. Your mornings here are unlike anywhere else. The sunrise over Geist from this home has to be seen to be

    Agent Photo

    Robert Lappin

    Circle 8, LLC

    10915 Brigantine Dr, Indianapolis, IN 46256
  • /26

    $397,000

    New Construction $7K PRICE INCREASE
    • 3 Beds
    • 2.5 Baths
    • 1,896 Sq Ft

    Tribeca Plan at The Lakes at Finch Creek, Fishers, IN 46037

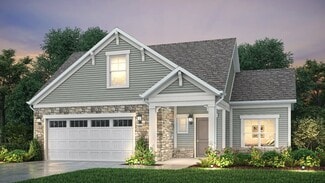
    Unwind in the spacious Tribeca floor plan with open living areas perfect for entertaining and bringing the outdoors inside with large sliding doors. The first floor features a foyer that leads to an open-concept great room, modern kitchen, and casual dining area with a two-car garage. The second floor features a primary suite, two bedrooms, one bathroom, a loft area, a laundry room and a linen

    Taylor Morrison Builder
    13311 Vickery Ridge Dr Unit 39384918, Fishers, IN 46037
  • /61

    $549,900

    $65K PRICE DROP
    • 3 Beds
    • 3 Baths
    • 3,060 Sq Ft

    13229 Catawba Trail, Fishers, IN 46037

    Beautifully maintained Britton Falls three bedroom home filled with thoughtful design, abundant storage and excellent natural light throughout! Stepping inside you are greeted by the formal foyer with an oversized entry closet along with a front flex room offering the perfect space for a formal dining area or a home office. The main level features LVP flooring and includes a spacious great room

    Jill Turner Carpenter, REALTORS®

    13229 Catawba Trail, Fishers, IN 46037
  • /45

    $697,990

    New Construction
    • 4 Beds
    • 2.5 - 3.5 Baths
    • 3,045+ Sq Ft

    Leland Plan at The Cove - Masterpiece Collection, Fishers, IN 46040

    The Leland by Fischer Homes offers a spacious and elegant design, featuring a two-story foyer and family room with 9-foot ceilings on the first floor. The main level includes a primary suite, with options to add a morning or hearth room expansion for additional living space. Customize your home further with an optional study or guest suite. Upstairs, the included loft provides extra flexibility,

    Fischer Homes Builder
    11888 Sage Creek Bend Unit 36659878, Fishers, IN 46040
  • /26

    $392,000

    New Construction
    • 3 Beds
    • 2.5 Baths
    • 1,896 Sq Ft

    Tribeca Plan at Cyntheanne Woods, Fishers, IN 46037

    Unwind in the spacious Tribeca floor plan with open living areas perfect for entertaining and bringing the outdoors inside with large sliding doors. The first floor features a foyer that leads to an open-concept great room, modern kitchen, and casual dining area with a two-car garage. The second floor features a primary suite, two bedrooms, one bathroom, a loft area, a laundry room and a linen

    Taylor Morrison Builder
    13311 Vickery Ridge Dr Unit 36484977, Fishers, IN 46037
  • /7

    $608,298

    New Construction $2K PRICE INCREASE
    • 3 Beds
    • 3 Baths
    • 2,255 Sq Ft

    16743 Sunland Farm Dr, Fishers, IN 46040

    Looking for a home that offers a comfortable and luxurious living experience? Look no further than the Palazzo! This welcoming and vibrant home is filled with natural light and offers adaptable living spaces that cater to your needs. Here are some of the features that make the Palazzo stand out: A multipurpose sunroom where you can relax and enjoy the beautiful natural surroundings An upstairs

    Epcon Communities Builder
    16743 Sunland Farm Dr, Fishers, IN 46040
  • /26

    $586,990

    New Construction
    • 4 - 5 Beds
    • 2 - 5 Baths
    • 3,029+ Sq Ft

    Blair Plan at The Cove - Designer Collection, Fishers, IN 46040

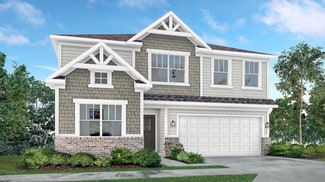
    The Blair by Fischer Homes features an innovative five-level design that blends modern elegance with thoughtful functionality. At its heart is a stunning two-story family room, creating a bright and open gathering space. The owners suite is situated on its own private level, offering a tranquil retreat with a large bath featuring split vanities and a spacious walk-in closet. The design also

    Fischer Homes Builder
    11888 Sage Creek Bend Unit 36659865, Fishers, IN 46040
  • /26

    $558,990

    New Construction
    • 4 Beds
    • 2 - 4 Baths
    • 2,535 Sq Ft

    Avery Plan at The Cove - Designer Collection, Fishers, IN 46040

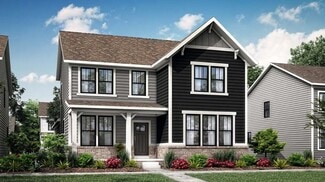
    The Avery Floorplan by Fischer Homes offers a unique five-level design that seamlessly blends dynamic living spaces with private retreats. From the welcoming family foyer to the pocket office with an optional built-in desk, every detail is thoughtfully designed for modern living. The two-story family room serves as the heart of the home, connecting to an open kitchen with a large island and a

    Fischer Homes Builder
    11888 Sage Creek Bend Unit 36659863, Fishers, IN 46040
  • /63

    $804,900

    $20K PRICE DROP
    • 5 Beds
    • 4.5 Baths
    • 5,034 Sq Ft

    10285 Normandy Ct, Fishers, IN 46040

    Welcome to 10285 Normandy Court - a rare opportunity in Brooks Park. This 5-bedroom, 4.5-bath home offers 5,000 square feet of beautifully designed living space, anchored by a backyard built for memorable evenings. The expansive paver patio features a built-in stone fire pit and is framed by mature evergreens for true privacy, while professional landscape lighting transforms the entire yard into

    Ani Rios Highgarden Real Estate

    10285 Normandy Ct, Fishers, IN 46040
  • /12

    $459,990

    New Construction
    • 3 - 6 Beds
    • 2.5 - 4.5 Baths
    • 2,417+ Sq Ft

    Olive Plan at The Cove - Designer Collection, Fishers, IN 46040

    The Olive plan features a soaring two-story Family Room at its center, with the Kitchen at the rear for easy indoor-outdoor living. The spacious Owners Suite offers privacy and direct access to the Family Foyer, with an expansive bath and optional laundry room access. Upstairs, two bedrooms and a loft, which can be a fourth bedroom, overlook the Family Room. The entry Living Room can be converted

    Fischer Homes Builder
    11888 Sage Creek Bend Unit 36659887, Fishers, IN 46040
  • /36

    $422,000

    New Construction
    • 3 Beds
    • 2.5 Baths
    • 2,318 Sq Ft

    Berkeley Plan at Cyntheanne Woods, Fishers, IN 46037

    Step inside! The Berkeley floor plan wows with an open, airy design that seamlessly connects the casual dining area, modern kitchen, and expansive great room. Entertain effortlessly — the open concept space flows to a covered patio with an optional fireplace! Heading back towards the front of the home, find a flex room, powder room, and 2-car garage. Upstairs, a loft leads to two bedrooms, a

    Taylor Morrison Builder
    13311 Vickery Ridge Dr Unit 36596245, Fishers, IN 46037
  • /26

    $696,990

    New Construction
    • 3 - 5 Beds
    • 2.5 - 4.5 Baths
    • 2,690+ Sq Ft

    Winslow Plan at The Cove - Masterpiece Collection, Fishers, IN 46040

    The Winslow by Fischer Homes combines spacious living with thoughtful design. The main level features 10-foot ceilings, with an optional raised ceiling in the family room, which opens to the kitchen and morning room for seamless connectivity. Two flex spaces off the entry foyer offer versatility, while the kitchen boasts an extra-large pantry with an option for a butlers pantry. A covered patio

    Fischer Homes Builder
    11888 Sage Creek Bend Unit 36659881, Fishers, IN 46040
  • /38

    $761,990

    New Construction
    • 4 - 6 Beds
    • 2 - 5 Baths
    • 4,069+ Sq Ft

    Paxton Plan at The Cove - Masterpiece Collection, Fishers, IN 46040

    The Paxton by Fischer Homes offers an innovative five-level design with a spacious and elegant layout. The two-story foyer and family room create a grand entrance, complemented by 9-foot ceilings on the main level and a soaring 10-foot ceiling in the rec room. The kitchen features an extra-large island, a large pantry, and the option to include a butlers pantry for added functionality. Customize

    Fischer Homes Builder
    11888 Sage Creek Bend Unit 36659880, Fishers, IN 46040
  • /21

    $326,995

    New Construction
    • 3 Beds
    • 2.5 Baths
    • 1,706 Sq Ft

    Trenton Plan at Abbott Commons - Townhomes, Fishers, IN 46037

    This two-story townhome-style condo makes smart use of the available space. The open living area is on the first floor and includes a kitchen, family room and dining area with a covered patio attached. Upstairs are three bedrooms, including the owner’s suite, as well as a versatile loft and laundry room.

    Lennar Builder
    15336 Cardonia Rd Unit 36041283, Fishers, IN 46037
  • /32

    $458,995

    New Construction
    • 5 Beds
    • 3.5 Baths
    • 3,079 Sq Ft

    Valencia Plan at Abbott Commons - Venture, Fishers, IN 46037

    The largest floorplan in the collection, this two-story home offers convenience and comfort. A separate bedroom and a study can be found off the foyer, providing space for guests and a practical home office. The Great Room, dining room and kitchen are arranged among a spacious open floorplan. Four bedrooms and a loft are located on the second floor.

    Lennar Builder
    15336 Cardonia Rd Unit 36041279, Fishers, IN 46037
  • /55

    $544,990

    New Construction
    • 4 - 5 Beds
    • 2 - 5 Baths
    • 2,711+ Sq Ft

    Grandin Plan at The Cove - Designer Collection, Fishers, IN 46040

    The Grandin by Fischer Homes offers a stunning and versatile design tailored for modern living. The main level features a soaring two-story family room and a light-filled morning room, seamlessly connected to an open kitchen with an expansive island and seating. A casual living space at the rear of the home can be customized into a private guest suite or a pocket office with a first-floor laundry

    Fischer Homes Builder
    11888 Sage Creek Bend Unit 36659874, Fishers, IN 46040
  • /18

    $321,995

    New Construction
    • 3 Beds
    • 2.5 Baths
    • 1,793 Sq Ft

    Roxbury Plan at Abbott Commons - Townhomes, Fishers, IN 46037

    This two-story townhome-style condo is ideal for those who need space and flexibility. On the first floor is the open living area with a kitchen, Great Room and nook, plus a convenient flex space in the back of the home. Upstairs are three bedrooms, including the owner’s suite, as well as a laundry room and a loft, which can be used as a living area or home office.

    Lennar Builder
    15336 Cardonia Rd Unit 36041284, Fishers, IN 46037
  • /25

    $723,990

    New Construction
    • 4 - 5 Beds
    • 2.5 - 5.5 Baths
    • 3,532+ Sq Ft

    Rhodes Plan at The Cove - Masterpiece Collection, Fishers, IN 46040

    The Rhodes by Fischer Homes offers an innovative five-level design, perfect for modern living. Featuring 9-foot ceilings on the first floor and a soaring 103 ceiling in the rec room, this plan boasts the largest two-story family room and rec room in its collection. The primary suite is situated on its own private level and includes an extra-large walk-in closet for added luxury. Customize your

    Fischer Homes Builder
    11888 Sage Creek Bend Unit 36659882, Fishers, IN 46040
  • /35

    $530,990

    New Construction
    • 3 - 6 Beds
    • 2.5 - 4.5 Baths
    • 2,457 Sq Ft

    Charles Plan at The Cove - Designer Collection, Fishers, IN 46040

    The Charles by Fischer Homes offers a thoughtfully designed layout with spacious living areas and modern features. The entry foyer welcomes you into the home, leading to an included living room or optional dining area. The two-story family room creates a bright and open centerpiece, seamlessly connecting to the kitchen with an oversized walk-in pantry. The first-floor owners suite features a

    Fischer Homes Builder
    11888 Sage Creek Bend Unit 36659864, Fishers, IN 46040
  • /52

    $394,999

    • 3 Beds
    • 4 Baths
    • 2,295 Sq Ft

    9335 Clarendon Dr, Fishers, IN 46038

    Custom Designer touches meet low-maintenance everyday ease! An end-unit with extra windows & flooded with natural light, this former Meridian townhome model home in Marketplace Towns balances style with flexibility, giving you room to live, work, and unwind across three open levels. Designer lighting, accent paint, and chic wallpaper accents add a touch of luxury you won't find in the other

    Erin Hundley Compass Indiana, LLC

    9335 Clarendon Dr, Fishers, IN 46038
  • /22

    $716,990

    New Construction
    • 4 Beds
    • 2.5 - 3.5 Baths
    • 3,155+ Sq Ft

    Margot Plan at The Cove - Masterpiece Collection, Fishers, IN 46040

    The Margot by Fischer Homes offers a thoughtfully designed layout with 10-foot ceilings on the first floor and a courtyard entry garage. The first-floor primary suite provides convenience and privacy, with customizable bath options. The family room features an optional vaulted ceiling and connects to an included covered patio or deck. A light-filled two-story foyer leads to an expansive loft on

    Fischer Homes Builder
    11888 Sage Creek Bend Unit 36659884, Fishers, IN 46040
  • /28

    $398,995

    New Construction
    • 4 Beds
    • 2.5 Baths
    • 2,011 Sq Ft

    Broadmoor Plan at Abbott Commons - Venture, Fishers, IN 46037

    This two-story home leads directly to the open Great Room, kitchen and dining area, arranged in a thoughtful layout great for family gatherings and entertaining friends. The second floor has four bedrooms, including the owner’s suite, and a loft for additional living space.

    Lennar Builder
    15336 Cardonia Rd Unit 36041277, Fishers, IN 46037
  • /18

    $646,990

    New Construction
    • 4 - 5 Beds
    • 3.5 - 4.5 Baths
    • 2,972+ Sq Ft

    Woodson Plan at Grantham, Fishers, IN 46040

    Artistry, expertise and dedication are at the heart of every design decision put into crafting The Woodson by floor plan by David Weekley Homes in Fishers, IN. Your personal design and interior decor style will be right at home in the elegant family and dining spaces. A tasteful kitchen rests at the heart of this home, balancing impressive style with easy function, all while maintaining an open

    David Weekley Homes Builder
    12057 Gray Ghost Way Unit 36464081, Fishers, IN 46040
  • /36

    $402,000

    New Construction
    • 3 Beds
    • 2.5 Baths
    • 2,057 Sq Ft

    Brooklyn Plan at Cyntheanne Woods, Fishers, IN 46037

    Introducing the Brooklyn, a two-story home that perfectly blends comfort and style. As you step inside, you’ll be greeted by a foyer with a convenient powder room. The first floor is the best of open-concept living: a casual dining area flows to the modern kitchen, a spacious great room, and extends to a covered patio, an ideal spot for outdoor relaxation. A two-car garage offers ample storage

    Taylor Morrison Builder
    13311 Vickery Ridge Dr Unit 36488272, Fishers, IN 46037
  • /14

    $428,990

    New Construction
    • 2 - 3 Beds
    • 2 - 3 Baths
    • 1,859+ Sq Ft

    Camden Plan at The Cove - Designer Collection, Fishers, IN 46040

    The Camden floorplan by Fischer Homes is designed for modern living at its finest. The central Family Room and Kitchen with a sprawling island set the stage for gatherings, while the Included Covered Outdoor Living space offers a seamless transition to outdoor relaxation. Flexibility abounds with options for a Study, Bedroom 3, or formal dining area. Retreat to the Owner's Suite, complete with an

    Fischer Homes Builder
    11888 Sage Creek Bend Unit 36659886, Fishers, IN 46040
  • /39

    $439,990

    New Construction
    • 2 - 4 Beds
    • 2 - 4.5 Baths
    • 1,856+ Sq Ft

    Maxwell Plan at The Cove - Designer Collection, Fishers, IN 46040

    The Maxwell by Fischer Homes combines thoughtful design with flexible living options. Featuring a courtyard entry garage, this floorplan boasts an expansive family room and a morning room that seamlessly connects to the included outdoor living space. Customize your home with options for a basement or loft, a private study, or a third bedroom to suit your needs. The Maxwell offers a perfect blend

    Fischer Homes Builder
    11888 Sage Creek Bend Unit 36659859, Fishers, IN 46040

Showing Results 1 - 40, Page 1 of 9

Home Price Trends

Median Sale Price
$425,000
Median Single Family Sale Price
$440,000
Median Townhouse Sale Price
$328,022
Median 2 Bedroom Sale Price
$315,000
Median 1 Bedroom Sale Price
$195,000
Average Price Per Sq Ft
$184
Number of Homes for Sale
318
Last 12 months Home Sales
1,908
Months of Supply
2.00
Median List Price
$440,000
Median Change From 1st List Price
1%
Median Home Sale Price YoY Change
2%
How to Buy a Home How to Finance a Home How to Sell a Home