547

Newest Homes for Sale in Florence, AZ

Section Image Section Image
  • /4

    $321,990

    New Construction
    • 3 Beds
    • 2 Baths
    • 1,370 Sq Ft

    Holly Plan at Anthem at Merrill Ranch - Estate Series, Florence, AZ 85132

    Open-concept living with three bedrooms and a covered back patio. Enjoy a private primary suite with a walk-in closet. Plus, every home comes with a washer, dryer, fridge and whole home blinds.

    Meritage Homes Builder
    3775 Patriot Way Unit 37074622, Florence, AZ 85132
  • /15

    $333,990

    New Construction
    • 3 Beds
    • 2 Baths
    • 1,578 Sq Ft

    Leslie Plan at Anthem at Merrill Ranch - Estate Series, Florence, AZ 85132

    Enjoy a large laundry room and primary walk-in closet in the Leslie. Entertain friends in your spacious great room and kitchen complete with a kitchen island. Plus, every home comes with a washer, dryer, fridge and whole home blinds.

    Meritage Homes Builder
    3775 Patriot Way Unit 37074624, Florence, AZ 85132
  • /19

    $327,990

    New Construction
    • 4 Beds
    • 3 Baths
    • 2,049 Sq Ft

    Jubilee Plan at Anthem at Merrill Ranch - Estate Series, Florence, AZ 85132

    The Jubilee steals the show with a spacious living concept. Enjoy a teen room and a secluded primary suite. Plus, every home comes with a washer, dryer, fridge and whole home blinds.

    Meritage Homes Builder
    3775 Patriot Way Unit 37074623, Florence, AZ 85132
  • /37

    $387,990

    New Construction
    • 4 Beds
    • 3 Baths
    • 2,055 Sq Ft

    Saguaro Plan at Anthem at Merrill Ranch, Florence, AZ 85132

    The Saguaro floor plan includes 4 bedrooms, 3 bathrooms, and a 3-car garage. The spacious floor plan spans 2,055 sq. ft. and is ideal for any resident looking for additional space.The foyer leads to the directly accessible kitchen, showcasing a modern design with abundant counter space, cabinetry, and state-of-the-art appliances. The living room is adjacent to the kitchen, and offers an

    D.R. Horton Builder
    8303 W Banks Ct Unit 37026605, Florence, AZ 85132
  • /13

    $290,490

    New Construction
    • 3 Beds
    • 2 Baths
    • 1,650 Sq Ft

    STERLING Plan at Bisbee Ranch, Florence, AZ 85132

    Century Complete Builder
    0 E Adamsville Rd Unit 36583455, Florence, AZ 85132
  • /3

    $300,490

    New Construction
    • 4 Beds
    • 2 Baths
    • 1,741 Sq Ft

    RAVENNA Plan at Bisbee Ranch, Florence, AZ 85132

    4 bed | 2 bath | 2-bay | 1741 sqft

    Century Complete Builder
    0 E Adamsville Rd Unit 36583454, Florence, AZ 85132
  • /17

    $280,490

    New Construction
    • 3 Beds
    • 2 Baths
    • 1,470 Sq Ft

    GILBERT Plan at Bisbee Ranch, Florence, AZ 85132

    3 bed | 2 bath | 2-bay | 1470 sqft

    Century Complete Builder
    0 E Adamsville Rd Unit 36583453, Florence, AZ 85132
  • /3

    $270,490

    New Construction
    • 3 Beds
    • 2 Baths
    • 1,290 Sq Ft

    ALAMAR Plan at Bisbee Ranch, Florence, AZ 85132

    3 bed | 2 bath | 2-bay | 1290 sqft

    Century Complete Builder
    0 E Adamsville Rd Unit 36583452, Florence, AZ 85132
  • /14

    $330,990

    New Construction
    • 2 - 3 Beds
    • 2.5 Baths
    • 1,862 Sq Ft

    Haven Plan at Sun City Anthem at Merrill Ranch - Retreat, Florence, AZ 85132

    The Haven welcomes you with a beautiful foyer and spacious den, adjacent to the interior courtyard. This home features a gourmet kitchen, perfect for those who like to entertain, which opens to a private interior courtyard. The back of the home includes the Owner’s Suite, with a spacious walk-in closet and dual sinks. Options for this plan include an AV built-in at the gathering room and exterior

    Del Webb Builder
    3855 Sun City Blvd Unit 36461558, Florence, AZ 85132
  • /18

    $389,990

    New Construction
    • 3 - 4 Beds
    • 2 Baths
    • 2,569 Sq Ft

    Butte Plan at Anthem at Merrill Ranch - Parkside Canyon, Florence, AZ 85132

    The Butte is a stunning single story home design featuring an inviting kitchen that opens to the gathering room and cafe, perfect for everyday living. Enjoy a casual evening dinner outside on the covered patio or host a more formal gathering in the dining room. An option for an enclosed den is ideal for a home office or a quiet study space.

    Pulte Homes Builder
    6747 W Victory Way Unit 36446977, Florence, AZ 85132
  • /17

    $392,990

    New Construction
    • 4 - 7 Beds
    • 3.5 Baths
    • 2,701 Sq Ft

    Yucca Plan at Anthem at Merrill Ranch - Parkside Cactus, Florence, AZ 85132

    Natural light flows through the Yucca, with two-story ceilings at the gathering room and amazing window space. The first floor owner’s suite is conveniently located near the open kitchen and cafe, perfect for the morning rush. The second floor features three bedrooms and flexible living space, great for a home office or guests. The back patio allows for dining al fresco with friends and family.

    Pulte Homes Builder
    6747 W Victory Way Unit 36463541, Florence, AZ 85132
  • /20

    $423,240

    New Construction
    • 5 Beds
    • 4 Baths
    • 3,131 Sq Ft

    Eclipse Plan at Magma Ranch Vistas, Florence, AZ 85132

    From the covered porch, you enter into the foyer, which opens into a flex room. Just beyond, a hallway leads to a bedroom with a full bath and access to the two-car garage. Continuing down the hall, you'll find a powder bath and the staircase to the second floor. From there, you enter the open kitchen, dining area, and family room, with a patio located just off the dining space. Upstairs, a

    Starlight Homes Builder
    12614 E Verbina Ln Unit 36495976, Florence, AZ 85132
  • /15

    $340,990

    New Construction
    • 1 - 3 Beds
    • 2 Baths
    • 1,933 Sq Ft

    Arroyo Plan at Anthem at Merrill Ranch - Parkside Canyon, Florence, AZ 85132

    The Arroyo is a beautiful single-story home design with flowing open spaces and excellent bedroom separation, perfect for a growing family. The Arroyo features thoughtful details throughout, like a large Owner’s Suite and flex space that can be configured as a den. The spacious kitchen with large walk-in pantry is perfect for entertaining and organizing.

    Pulte Homes Builder
    6747 W Victory Way Unit 36490507, Florence, AZ 85132
  • /9

    $358,990

    New Construction
    • 3 Beds
    • 2 Baths
    • 2,173 Sq Ft

    Cliff Plan at Anthem at Merrill Ranch - Parkside Canyon, Florence, AZ 85132

    The Cliff is a welcoming one-story home that maximizes usable living space. The kitchen overlooks the gathering room, with a bar top perfect for meals on the go or drinks with friends. The Owner’s Suite features a spacious walk-in closet with plenty of storage room, and the secondary bedrooms are perfect for guests.

    Pulte Homes Builder
    6747 W Victory Way Unit 36482172, Florence, AZ 85132
  • /14

    $422,990

    New Construction
    • 2 - 3 Beds
    • 2.5 Baths
    • 2,559 Sq Ft

    Journey Plan at Sun City Anthem at Merrill Ranch - Encore, Florence, AZ 85132

    The Journey features 2 bedrooms, 2 1⁄2 baths, generous living space and stylish finishes. The large gathering room's glass doors open to the covered patio, providing abundant natural light and openness. This plan also features an elegant dining room, a den, and a separate golf cart garage.

    Del Webb Builder
    3885 N Sun City Blvd Unit 36454831, Florence, AZ 85132
  • /16

    $319,990

    New Construction
    • 2 Beds
    • 2.5 Baths
    • 1,715 Sq Ft

    Sanctuary Plan at Sun City Anthem at Merrill Ranch - Retreat, Florence, AZ 85132

    The Sanctuary is a cozy home design perfect for empty-nesters. The gourmet kitchen and gathering room are adjacent to each other and include a cafe off to the side for casual dining or game night. Options for this model include an indoor fireplace in the gathering room, and an optional patio fireplace and rear extension, for additional livable space.

    Del Webb Builder
    3855 Sun City Blvd Unit 36493585, Florence, AZ 85132
  • /15

    $319,990

    New Construction
    • 1 - 3 Beds
    • 2 Baths
    • 1,756 Sq Ft

    Senita Plan at Anthem at Merrill Ranch - Parkside Cactus, Florence, AZ 85132

    The Senita is an attractive, easy-living one-story home design. With flowing, open spaces and excellent bedroom separation, the Senita is perfect for a growing family. Among the highlights of this comfortable home are a large owner’s suite with roomy walk-in closet, and flex space that can be configured as a den. A modern kitchen with large island is perfect for gathering with family and friends.

    Pulte Homes Builder
    6747 W Victory Way Unit 36448205, Florence, AZ 85132
  • /14

    $309,990

    New Construction
    • 2 Beds
    • 2 Baths
    • 1,576 Sq Ft

    Hideaway Plan at Sun City Anthem at Merrill Ranch - Retreat, Florence, AZ 85132

    The Hideaway is thoughtfully designed for those who enjoy entertaining friends and family. The open gathering room, flow-through kitchen and cafe create an ideal space for hosting--from a casual night with friends to an elegant holiday dinner. A welcoming secondary bedroom allows ample space for visitors and will impress any overnight guests.

    Del Webb Builder
    3855 Sun City Blvd Unit 36466657, Florence, AZ 85132
  • /10

    $309,240

    New Construction
    • 3 Beds
    • 2 Baths
    • 1,402 Sq Ft

    Sterling Plan at Magma Ranch Vistas, Florence, AZ 85132

    Welcome to your next home! As you enter from the porch into the foyer, you’re immediately greeted by the open dining area, kitchen, and family room. Just off the family room, you’ll find a spacious back patio. On the opposite side of the kitchen and family room are two additional bedrooms that share a bath, along with a laundry room that provides access to the two-car garage. At the far end of

    Starlight Homes Builder
    12614 E Verbina Ln Unit 36467106, Florence, AZ 85132
  • /13

    $348,240

    New Construction
    • 4 Beds
    • 3 Baths
    • 1,912 Sq Ft

    Prism Plan at Magma Ranch Vistas, Florence, AZ 85132

    As you enter the home, you’re greeted by two bedrooms with a shared bath. Continuing down the hall toward the main living area, you’ll pass an additional bedroom, a second full bath, the laundry room, and access to the two-car garage. The home then opens into a spacious kitchen, dining area, and family room, with a covered patio just off the family room. On the opposite side of the kitchen,

    Starlight Homes Builder
    12614 E Verbina Ln Unit 36447784, Florence, AZ 85132
  • /14

    $372,990

    New Construction
    • 2 - 4 Beds
    • 2 Baths
    • 2,328 Sq Ft

    Plateau Plan at Anthem at Merrill Ranch - Parkside Canyon, Florence, AZ 85132

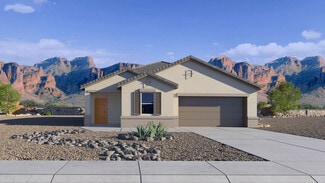
    The Plateau is impressive from the moment you enter from the private front courtyard. The central kitchen with eat-in bar top lends itself to extra dining space, and opens to the gathering room and cafe. The owner’s suite has a spacious bath and walk-in closet, with dual sinks to ease the morning routine. Additional bedrooms are tucked away with the option for a guest suite to meet the needs of

    Pulte Homes Builder
    6747 W Victory Way Unit 36456419, Florence, AZ 85132
  • /8

    $325,240

    New Construction
    • 3 Beds
    • 2 Baths
    • 1,662 Sq Ft

    Moonbeam Plan at Magma Ranch Vistas, Florence, AZ 85132

    Enter the home from the front porch into a welcoming foyer, where two bedrooms are located at the front of the home and share a full bath. As you continue down the hall, you’ll pass the laundry room, a coat closet, and access to the two-car garage. The home then opens into the kitchen, dining area, and family room, creating a spacious and inviting main living space. A patio is located just off

    Starlight Homes Builder
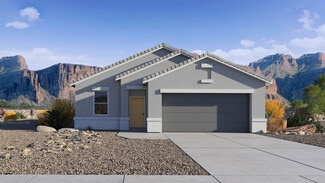
    12614 E Verbina Ln Unit 36479968, Florence, AZ 85132
  • /11

    $327,990

    New Construction
    • 2 - 4 Beds
    • 2 Baths
    • 1,895 Sq Ft

    Creosote Plan at Anthem at Merrill Ranch - Parkside Cactus, Florence, AZ 85132

    The Creosote is a one-story floor plan that highlights bedroom and storage space, perfect for growing families. The owner’s suite offers a large walk-in closet, and the oversized garage accommodates vehicles and gear. The open island kitchen overlooks the cafe and gathering room, and offers plenty of cabinet and counter space. Grab a quick breakfast at the eat-in bar top in the kitchen, or sit

    Pulte Homes Builder
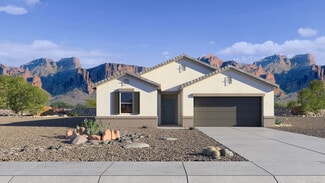
    6747 W Victory Way Unit 36462626, Florence, AZ 85132
  • /19

    $404,990

    New Construction
    • 2 - 3 Beds
    • 2 Baths
    • 2,474 Sq Ft

    Endeavor Plan at Sun City Anthem at Merrill Ranch - Encore, Florence, AZ 85132

    The 2-bedroom Endeavor balances comfort and modern elegance. This thoughtfully-designed home features an elegant dining room, den, and chef’s kitchen overlooking the expansive gathering room, so you can entertain in style. Sliding glass doors in the gathering room showcase the desert views and open up the home to even more light and air. The Owner’s Suite is the ultimate retreat, featuring a

    Del Webb Builder
    3885 N Sun City Blvd Unit 36478730, Florence, AZ 85132
  • /16

    $354,990

    New Construction
    • 2 - 3 Beds
    • 2.5 - 3.5 Baths
    • 2,191 Sq Ft

    Refuge Plan at Sun City Anthem at Merrill Ranch - Retreat, Florence, AZ 85132

    The Refuge home design is built for indoor and outdoor entertaining, with a size ideal for empty nesters looking to downsize. Invite your guest over for breakfast with shining sun coming in from the optional cafe bay window. Don’t forget about the welcoming second bedroom with a private bathroom that will impress any overnight guests.

    Del Webb Builder
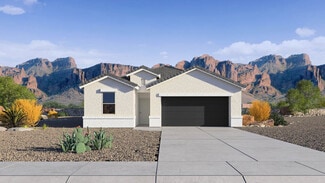
    3855 Sun City Blvd Unit 36486126, Florence, AZ 85132
  • /10

    $377,990

    New Construction
    • 3 - 6 Beds
    • 2.5 Baths
    • 2,504 Sq Ft

    Sumac Plan at Anthem at Merrill Ranch - Parkside Cactus, Florence, AZ 85132

    The comfortable and modern 3-bedroom Sumac features a flow-through kitchen, cafe and gathering room which connect to create the perfect space for entertaining. Depending on your family's needs, the versatile design allows for an optional first floor guest suite or 4th bedroom and game room upstairs. The Owner’s Suite is the ultimate retreat, complete with a luxurious bath and walk-in closet.

    Pulte Homes Builder
    6747 W Victory Way Unit 36489100, Florence, AZ 85132
  • /14

    $299,990

    New Construction
    • 2 - 3 Beds
    • 2 Baths
    • 1,480 Sq Ft

    Desert Spoon Plan at Anthem at Merrill Ranch - Parkside Cactus, Florence, AZ 85132

    This one-story Desert Spoon plan gives you the features you need to make the most of every square foot. The kitchen overlooks the gathering room, with a cafe perfect for meals on the go or drinks with friends. The owner’s suite features a walk-in closet, and the secondary bedrooms are perfect for guests. Flexible living space works the way you need, with an option for an enclosed den.
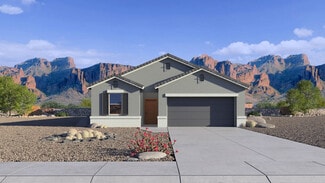
    Pulte Homes Builder
    6747 W Victory Way Unit 36499378, Florence, AZ 85132
  • /16

    $334,990

    New Construction
    • 2 - 4 Beds
    • 2 Baths
    • 1,998 Sq Ft

    Manzanita Plan at Anthem at Merrill Ranch - Parkside Cactus, Florence, AZ 85132

    This one-story Manzanita helps empty nesters and growing families alike make the most of every square foot. The kitchen overlooks the cafe and gathering room, with a bar top perfect for meals on the go or drinks with friends. The owner’s suite features a spacious walk-in closet with plenty of storage room. The secondary bedrooms are perfect for guests, and the flexible living space works the way

    Pulte Homes Builder
    6747 W Victory Way Unit 36500899, Florence, AZ 85132
  • /6

    $115,000

    $10K PRICE DROP
    • Land
    • 4.96 Acres
    • $23,185 per Acre

    0 N Hohokam Rd Unit Z 6883975, Florence, AZ 85132

    Please look at map in pictures and follow the directions provided in the listing. Mapping apps will not take you to the correct location. This, nearly 5 acre BARE lot (there are no buildings on the land) SE of Florence could be a great get away into the Sonoran Desert!! Please do not open gates or cross No Trespassing signs to get to the property. With town just a quick 15 minute drive away for

    Debra Mclean My Home Group Real Estate

    0 N Hohokam Rd Unit Z 6883975, Florence, AZ 85132
  • /5

    $480,000

    • Land
    • 40 Acres
    • $12,000 per Acre

    0 N Barkerville Rd Unit 6881931, Florence, AZ 85132

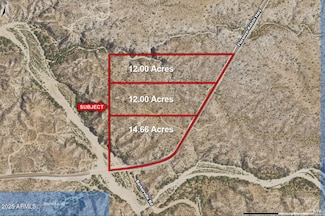
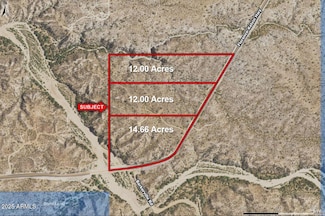
    Paved access via Florence-Kelvin Highway. Property consists of +/- 12 to 40 acre lots, and roads have been cut into each divided lot. Perfect opportunity for a small ranchette in the desert! Seller will consider terms (25% down, 9% interest, 3-year balloon, quarterly payments).

    Jeremy Lovejoy Insight Land & Investments

    0 N Barkerville Rd Unit 6881931, Florence, AZ 85132
  • /6

    $144,000

    • Land
    • 12 Acres
    • $12,000 per Acre

    0 N Barkerville Rd Unit 6881919, Florence, AZ 85132

    Paved access via Florence-Kelvin Highway. Property consists of +/- 12 to 40 acre lots, and roads have been cut into each divided lot. Perfect opportunity for a small ranchette in the desert! Seller will consider terms (25% down, 9% interest, 3-year balloon, quarterly payments).

    Jeremy Lovejoy Insight Land & Investments

    0 N Barkerville Rd Unit 6881919, Florence, AZ 85132
  • /4

    $220,740

    • Land
    • 36.79 Acres
    • $6,000 per Acre

    0 N Cozy Cove Rd N Unit 6881795, Florence, AZ 85132

    Property is located north of Florence Kelvin-Highway along Cozy Cove Road. Perfect opportunity for a small ranchette or private playground in the desert! Seller will consider terms (25% down, 9% interest, 5-year am., 3-year balloon, quarterly payments).

    Jeremy Lovejoy Insight Land & Investments

    0 N Cozy Cove Rd N Unit 6881795, Florence, AZ 85132
  • /18

    $145,000

    • Land
    • 4.99 Acres
    • $29,058 per Acre

    0 E Autumn Ln Unit 3 6880967, Florence, AZ 85132

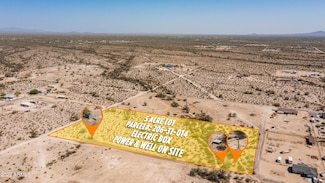
    Incredible investment opportunity—4.99 acres of prime, subdividable desert land w/ a previously dug well, power conduit in place, & legal groundwork already started. A Minor Land Division (MLD) was initiated to split the property into four 1.25-acre lots; legal descriptions are ready, offering a fast path to completion. Access via Autumn Lane on the North & utilities nearby make development

    Nick Bosley My Home Group Real Estate

    0 E Autumn Ln Unit 3 6880967, Florence, AZ 85132
  • /12

    $354,990

    New Construction
    • 3 Beds
    • 2 Baths
    • 1,523 Sq Ft

    Camden Plan at Western Crossing, Florence, AZ 85132

    Welcome to this inviting home featuring three bedrooms and two bathrooms, thoughtfully designed for seamless living and entertaining. As you enter, you'll be captivated by the expansive kitchen, a culinary haven with a vast entertaining space and a convenient corner pantry. The kitchen showcases modern stainless steel appliances and a large island that provides ample workspace and seating,

    D.R. Horton Builder
    668 W Keating St Unit 36202171, Florence, AZ 85132
  • /20

    $359,990

    New Construction
    • 4 Beds
    • 2 Baths
    • 1,569 Sq Ft

    Dalton Plan at Western Crossing, Florence, AZ 85132

    Welcome to the Dalton floor plan, featuring four bedrooms and two bathrooms designed for everyday living. Just inside the entry, you’ll find a versatile bedroom that can serve as a guest room, home office, or den.Continue through the foyer to the heart of the home, where the L-shaped kitchen overlooks the dining area and great room. With modern appliances, stylish cabinetry, and ample counter

    D.R. Horton Builder
    668 W Keating St Unit 36202168, Florence, AZ 85132
  • /16

    $389,990

    New Construction
    • 5 Beds
    • 2 Baths
    • 1,977 Sq Ft

    Taylor Plan at Western Crossing, Florence, AZ 85132

    This beautiful new-build home spans 1,977 square feet and includes 5 bedrooms and 2 bathrooms. The layout, known as The Taylor, features several unique design elements that optimize both comfort and functionality. Upon entering the home through the foyer, you are greeted with a clear view that extends through the kitchen to the dining room, which opens onto a covered back patio. This seamless

    D.R. Horton Builder
    668 W Keating St Unit 36202175, Florence, AZ 85132
  • /20

    $399,990

    New Construction
    • 4 Beds
    • 2 Baths
    • 2,051 Sq Ft

    Kingston Plan at Western Crossing, Florence, AZ 85132

    Welcome to the Kingston floor plan, a thoughtfully designed home featuring four bedrooms and two bathrooms. From the moment you enter, the open layout creates a warm, inviting atmosphere that's perfect for everyday living and entertaining. Just off the entryway, you'll find three secondary bedrooms that offer flexibility for guests, a home office, hobbies, or additional living space. A

    D.R. Horton Builder
    668 W Keating St Unit 36202174, Florence, AZ 85132
  • /15

    $364,990

    New Construction
    • 4 Beds
    • 2 Baths
    • 1,787 Sq Ft

    Gaven Plan at Western Crossing, Florence, AZ 85132

    Welcome to the Gaven floor plan, featuring four bedrooms and two bathrooms designed for comfort and flexibility. As you enter, the foyer leads to a conveniently located bathroom between two secondary bedrooms. Further down the hall, you'll find another bedroom that works well as a guest room, home office, or hobby space, along with a nearby laundry room for added convenience. At the heart of the

    D.R. Horton Builder
    668 W Keating St Unit 36202169, Florence, AZ 85132
  • /16

    $369,990

    New Construction
    • 4 Beds
    • 2 Baths
    • 1,825 Sq Ft

    Cali Plan at Western Crossing, Florence, AZ 85132

    Welcome to the Cali floor plan, a beautifully crafted home featuring four bedrooms and two bathrooms. Upon entering, you are greeted by three bedrooms and the shared bathroom. Moving past the bedrooms, the foyer opens up into the expansive great room. This central living space is perfect for relaxation and entertainment, featuring large windows that let in plenty of natural light. Adjacent to the

    D.R. Horton Builder
    668 W Keating St Unit 36202172, Florence, AZ 85132
  • /14

    $374,990

    New Construction
    • 4 Beds
    • 2.5 Baths
    • 1,854 Sq Ft

    Harris Plan at Western Crossing, Florence, AZ 85132

    Welcome to the Harris floor plan featuring four bedrooms and 2.5 bathrooms with a split floor plan design. As you enter the home, you are welcomed by a bright and inviting entryway that sets the tone for the rest of the space. Immediately off the entryway are three well-appointed bedrooms. Bedrooms 1 and 2 are positioned near the front of the house, providing a quiet retreat for family members or

    D.R. Horton Builder
    668 W Keating St Unit 36202170, Florence, AZ 85132

Showing Results 481 - 520, Page 13 of 14

How to Buy a Home How to Finance a Home How to Sell a Home


