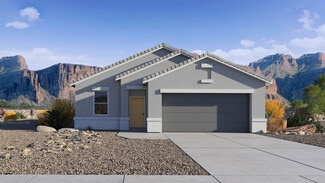
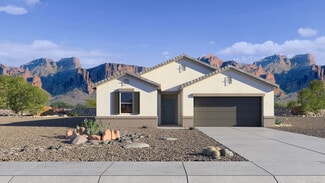
232

Florence, AZ Homes for Sale with No HOA Fee

Section Image Section Image Section Image
  • /3

    $599,999

    • Land
    • 6.34 Acres
    • $94,637 per Acre

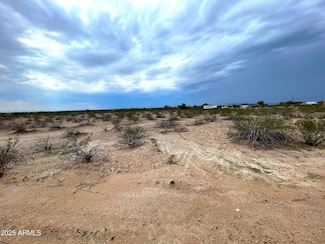
    0 S Parks St Unit 7043103, Florence, AZ 85132

    Discover the freedom of rural Arizona living on this GR zoned parcel in Florence. Ideal for a custom home, horse property, hobby farm, or long term investment, this land offers the space and flexibility to bring your vision to life. Enjoy peaceful desert surroundings, wide open views, and a country lifestyle while remaining within convenient reach of shopping, dining, schools, and other local

    Agent Photo

    Rosa Hernandez

    eXp Realty

    0 S Parks St Unit 7043103, Florence, AZ 85132
  • /46

    $399,999

    New Construction $125K PRICE DROP
    • 3 Beds
    • 2 Baths
    • 1,424 Sq Ft

    10772 N Biznaga St, Florence, AZ 85132

    Welcome to your brand-new dream build, perfectly situated on 3.34 acres of pristine open desert with uninterrupted, majestic mountain views that redefine serenity. This exclusive property offers the ideal blend of privacy, space, and breathtaking natural beauty—perfect for those who crave both freedom and refinement.With a private well and septic system already in place, this land is ready to

    Agent Photo

    Shannon Behrmann

    Berkshire Hathaway HomeServices Arizona Properties

    10772 N Biznaga St, Florence, AZ 85132
  • /15

    $329,000

    New Construction
    • 4 Beds
    • 2 Baths
    • 1,568 Sq Ft

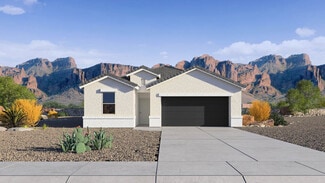
    23361 E Orville St, Florence, AZ 85132

    Discover the perfect blend of space, privacy, and Arizona country living with this 4 bedroom, 2 bathroom home on 1.25 acres with stunning mountain views. Enjoy a spacious layout filled with natural light and comfortable living areas. The expansive lot offers endless possibilities for horses, RVs, trailers, ATVs, or future additions. Relax and take in breathtaking desert sunsets and peaceful

    Agent Photo

    Jasson Dellacroce

    My Home Group Real Estate
    23361 E Orville St, Florence, AZ 85132
  • /26

    $446,990

    New Construction
    • 6 Beds
    • 3 Baths
    • 2,626 Sq Ft

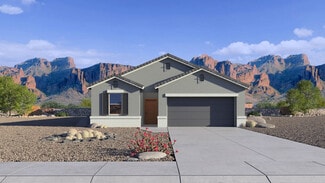
    Irving Plan at Magma Ranch Vistas, Florence, AZ 85132

    The Irving floor plan, extending 2,626 sq. ft., includes 6 bedrooms, 3 bathrooms, and a 2-car garage. This split floor plan is tailored for spacious and versatile living, and offers both privacy and communal spaces. The home welcomes you in with a hallway taking you past three additional bedrooms to the open concept dining room and kitchen. Adjacent to the great room, the dining area serves as a

    D.R. Horton Builder
    12638 E Agave Ln Unit 36202106, Florence, AZ 85132
  • /13

    $344,990

    New Construction
    • 4 Beds
    • 2 Baths
    • 1,450 Sq Ft

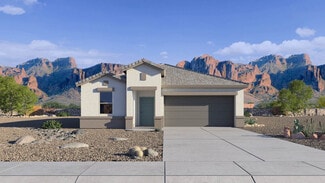
    Abbot Plan at Western Crossing, Florence, AZ 85132

    The Abbot floor plan features a thoughtfully designed layout with four bedrooms and two bathrooms, perfect for families or those who enjoy hosting guests. As you step inside, you're greeted by a welcoming foyer that sets the tone for the rest of the home. The open-concept design seamlessly connects the living area to the dining space, with the kitchen that overlooks them. The kitchen has a corner

    D.R. Horton Builder
    668 W Keating St Unit 36202167, Florence, AZ 85132
  • /24

    $331,990

    New Construction
    • 3 Beds
    • 2 Baths
    • 1,612 Sq Ft

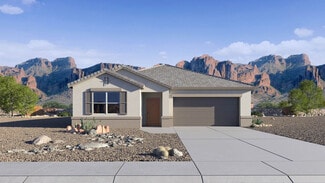
    Caden Plan at Anthem at Merrill Ranch, Florence, AZ 85132

    Welcome to the Caden floor plan, a one-story home featuring 3 bedrooms, 2 bathrooms, and a 2-car garage. Spanning 1,612 sq. ft., this home is designed for those seeking a comfortable, functional, and modern living space. As you enter, you're greeted by the foyer that passes two bedrooms. These spaces have a variety of uses, such as a guest room or home office. The shared bathroom between the

    D.R. Horton Builder
    8303 W Banks Ct Unit 36202039, Florence, AZ 85132
  • /36

    $350,990

    New Construction
    • 4 Beds
    • 2 Baths
    • 1,823 Sq Ft

    Cali Plan at Anthem at Merrill Ranch, Florence, AZ 85132

    Welcome to the Cali floor plan, a single-story home featuring 4 bedrooms, 2 bathrooms, a 2-car garage, and 1,823 sq. ft. of thoughtfully designed living space.The entry hallway leads past three secondary bedrooms and a shared bathroom before opening into the spacious great room. Filled with natural light, this inviting space flows seamlessly into the kitchen, making it ideal for relaxing and

    D.R. Horton Builder
    8303 W Banks Ct Unit 36202041, Florence, AZ 85132
  • /21

    $354,990

    New Construction
    • 3 Beds
    • 2 Baths
    • 1,590 Sq Ft

    Denton Plan at Magma Ranch Vistas, Florence, AZ 85132

    The Denton floor plan is a single-story home featuring 3 bedrooms, 2 bathrooms, and a 2-car garage with direct access to the interior. This home has 1,590 sq. ft of living space and is designed to accommodate any lifestyle. The home's entryway leads you directly into the main living area, with two bedrooms placed near the entrance. These rooms are perfect for houseguests, a home office, or a den.

    D.R. Horton Builder
    12638 E Agave Ln Unit 36202099, Florence, AZ 85132
  • /21

    $384,990

    New Construction
    • 4 Beds
    • 3 Baths
    • 2,242 Sq Ft

    Blackstone Plan at Anthem at Merrill Ranch, Florence, AZ 85132

    Welcome to the Blackstone floor plan, a single-story home featuring 4 bedrooms, a designated study, 3 bathrooms, and a 2-car garage with direct access to the interior. Spanning 2,242 sq. ft., the space is designed to accommodate the needs of all residents. The foyer of the house leads you into the study, a space perfect for work or relaxation. Past the study lies the corner kitchen, featuring

    D.R. Horton Builder
    8303 W Banks Ct Unit 36202037, Florence, AZ 85132
  • /18

    $389,990

    New Construction
    • 3 - 4 Beds
    • 2 Baths
    • 2,569 Sq Ft

    Butte Plan at Anthem at Merrill Ranch - Parkside Canyon, Florence, AZ 85132

    The Butte is a stunning single story home design featuring an inviting kitchen that opens to the gathering room and cafe, perfect for everyday living. Enjoy a casual evening dinner outside on the covered patio or host a more formal gathering in the dining room. An option for an enclosed den is ideal for a home office or a quiet study space.

    Pulte Homes Builder
    6747 W Victory Way Unit 36446977, Florence, AZ 85132
  • /31

    $437,990

    New Construction
    • 5 Beds
    • 3 Baths
    • 2,444 Sq Ft

    Jerome Plan at Magma Ranch Vistas, Florence, AZ 85132

    Welcome to the Jerome floor plan, a spacious 2,444 sq. ft. home featuring 5 bedrooms, 3 bathrooms, and a 3-car garage. The bright foyer leads into an inviting living room filled with natural light and connected to the kitchen and dining area. The kitchen features modern appliances, ample counter space, abundant cabinetry, and a large island that provides extra seating and workspace. Nearby, the

    D.R. Horton Builder
    12638 E Agave Ln Unit 36202105, Florence, AZ 85132
  • /23

    $324,990

    New Construction
    • 3 Beds
    • 2 Baths
    • 1,314 Sq Ft

    Abbot Plan at Magma Ranch Vistas, Florence, AZ 85132

    Welcome to the Abbot floor plan, a single story home featuring 3 bedrooms, 2 bathrooms, and a 2-car garage with direct access to the home. Spanning 1,314 sq. ft., this open-concept home is perfect for entertaining guests or cozy gatherings. As you step inside, you're greeted by a foyer leading into the living area, overlooked by the kitchen. The kitchen includes modern appliances and plenty of

    D.R. Horton Builder
    12638 E Agave Ln Unit 36202097, Florence, AZ 85132
  • /20

    $359,990

    New Construction
    • 4 Beds
    • 2 Baths
    • 1,569 Sq Ft

    Dalton Plan at Western Crossing, Florence, AZ 85132

    Welcome to the Dalton floor plan featuring four bedrooms and two bathrooms. As you step inside, you're immediately greeted by one of the bedrooms, conveniently located near the entrance. This versatile room can serve as a guest bedroom, home office, or cozy den, offering flexibility to meet your needs. Continuing through the welcoming foyer, you'll find yourself in the heart of the home. The

    D.R. Horton Builder
    668 W Keating St Unit 36202168, Florence, AZ 85132
  • /16

    $389,990

    New Construction
    • 5 Beds
    • 2 Baths
    • 1,977 Sq Ft

    Taylor Plan at Western Crossing, Florence, AZ 85132

    This beautiful new-build home spans 1,977 square feet and includes 5 bedrooms and 2 bathrooms. The layout, known as The Taylor, features several unique design elements that optimize both comfort and functionality. Upon entering the home through the foyer, you are greeted with a clear view that extends through the kitchen to the dining room, which opens onto a covered back patio. This seamless

    D.R. Horton Builder
    668 W Keating St Unit 36202175, Florence, AZ 85132
  • /29

    $289,990

    New Construction
    • 3 Beds
    • 2 Baths
    • 1,329 Sq Ft

    Swan Plan at Western Crossing, Florence, AZ 85132

    The Swan floor plan is a single-story home including 3 bedrooms, 2 bathrooms, and a 2-car garage with direct access to the interior. Spanning 1,329 sq. ft., this home offers an inviting and efficient layout. The entrance of the home opens to a foyer that leads past two secondary bedrooms and a full bathroom, guiding you into the open living and dining spaces. The great room is bright and

    D.R. Horton Builder
    668 W Keating St Unit 41013470, Florence, AZ 85132
  • /29

    $351,990

    New Construction
    • 4 Beds
    • 2 Baths
    • 1,559 Sq Ft

    Raven Plan at Magma Ranch Vistas, Florence, AZ 85132

    The Raven floor plan is a single-story home including 4 bedrooms, 2 bathrooms, and a spacious 2-car garage with direct access to the interior. Spanning 1,559 sq. ft., this home combines functionality with a modern open-concept layout. The entrance of the home opens to a welcoming foyer that leads past three secondary bedrooms and a full bathroom before opening to the main living spaces. The great

    D.R. Horton Builder
    12638 E Agave Ln Unit 37746659, Florence, AZ 85132
  • /37

    $525,000

    $75K PRICE DROP
    • 4 Beds
    • 2 Baths
    • 2,208 Sq Ft

    20221 E Mayfield Rd, Florence, AZ 85132

    Set on 2.5 acres of open desert just minutes from downtown Florence, this versatile property offers the space, privacy, and freedom that are becoming harder to find--paired with strong income and development potential. With wide-open surroundings and room to expand, this is an ideal setup for those seeking a more flexible Arizona lifestyle without HOA restrictions. The home was originally built

    Kayli Morgan Redfin Corporation

    20221 E Mayfield Rd, Florence, AZ 85132
  • /20

    $366,990

    New Construction
    • 4 Beds
    • 2 Baths
    • 1,825 Sq Ft

    Cali Plan at Magma Ranch Vistas, Florence, AZ 85132

    Welcome to the Cali floor plan, a single-story home featuring 4 bedrooms, 2 bathrooms, and a 2-car garage. This floor plan is 1,825 sq. ft., perfect for those seeking a functional and stylish home. The initial hallway leads you into the great room, passing three bedrooms and a shared bathroom. The great room is expensive, featuring large windows that offer plenty of natural light. This space is

    D.R. Horton Builder
    12638 E Agave Ln Unit 36202100, Florence, AZ 85132
  • /25

    $330,990

    New Construction
    • 3 Beds
    • 2 Baths
    • 1,329 Sq Ft

    Swan Plan at Magma Ranch Vistas, Florence, AZ 85132

    The Swan floor plan is a single-story home including 3 bedrooms, 2 bathrooms, and a 2-car garage with direct access to the interior. Spanning 1,329 sq. ft., this home offers an inviting and efficient layout. The entrance of the home opens to a foyer that leads past two secondary bedrooms and a full bathroom, guiding you into the open living and dining spaces. The great room is bright and

    D.R. Horton Builder
    12638 E Agave Ln Unit 37746658, Florence, AZ 85132
  • /34

    $380,990

    New Construction
    • 4 Beds
    • 3 Baths
    • 2,055 Sq Ft

    Saguaro Plan at Magma Ranch Vistas, Florence, AZ 85132

    The Saguaro floor plan is a single-story home including 4 bedrooms, 3 bathrooms, and a 3-car garage. The spacious floor plan spans 2,055 sq. ft. and is ideal for any resident looking to have ample space. The foyer leads to the directly accessible kitchen, showcasing a modern design with abundant counter space, cabinetry, and state-of-the-art appliances. The living room is adjacent to the kitchen

    D.R. Horton Builder
    12638 E Agave Ln Unit 36202102, Florence, AZ 85132
  • /26

    $356,990

    New Construction
    • 4 Beds
    • 2.5 Baths
    • 1,854 Sq Ft

    Harris Plan at Anthem at Merrill Ranch, Florence, AZ 85132

    Welcome to the Harris floor plan, a single-story home featuring 4 bedrooms, 2.5 bathrooms, and a 2-car garage. The home has a split floor plan design, and spans 1,854 sq. ft. As you enter, you'll find a bright entryway inviting you into the home. Immediately off the entryway are three bedrooms. The first and second bedrooms are positioned near the front of the house, providing a private space for

    D.R. Horton Builder
    8303 W Banks Ct Unit 36202043, Florence, AZ 85132
  • /16

    $334,990

    New Construction
    • 2 - 4 Beds
    • 2 Baths
    • 1,998 Sq Ft

    Manzanita Plan at Anthem at Merrill Ranch - Parkside Cactus, Florence, AZ 85132

    This one-story Manzanita helps empty nesters and growing families alike make the most of every square foot. The kitchen overlooks the cafe and gathering room, with a bar top perfect for meals on the go or drinks with friends. The owner’s suite features a spacious walk-in closet with plenty of storage room. The secondary bedrooms are perfect for guests, and the flexible living space works the way

    Pulte Homes Builder
    6747 W Victory Way Unit 36500899, Florence, AZ 85132
  • /25

    $405,990

    New Construction
    • 4 Beds
    • 2 Baths
    • 2,053 Sq Ft

    Eureka Plan at Magma Ranch Vistas, Florence, AZ 85132

    The Eureka floor plan is a spacious single-story layout featuring 4 bedrooms, 2 bathrooms, and a 2-car garage. This 2,053 sq. ft. plan emphasizes a modern and open living environment perfect for a contemporary lifestyle. A covered porch invites you into the home, offering a perfect spot for outdoor seating. Upon entering the front door, you step into a foyer that leads you towards the great room.

    D.R. Horton Builder
    12638 E Agave Ln Unit 36202103, Florence, AZ 85132
  • /15

    $319,990

    New Construction
    • 1 - 3 Beds
    • 2 Baths
    • 1,756 Sq Ft

    Senita Plan at Anthem at Merrill Ranch - Parkside Cactus, Florence, AZ 85132

    The Senita is an attractive, easy-living one-story home design. With flowing, open spaces and excellent bedroom separation, the Senita is perfect for a growing family. Among the highlights of this comfortable home are a large owner’s suite with roomy walk-in closet, and flex space that can be configured as a den. A modern kitchen with large island is perfect for gathering with family and friends.

    Pulte Homes Builder
    6747 W Victory Way Unit 36448205, Florence, AZ 85132
  • /15

    $364,990

    New Construction
    • 4 Beds
    • 2 Baths
    • 1,787 Sq Ft

    Gaven Plan at Western Crossing, Florence, AZ 85132

    Welcome to the Gaven floor plan, featuring four bedrooms and two bathrooms designed for comfort and flexibility. As you enter, the foyer leads to a conveniently located bathroom between two secondary bedrooms. Further down the hall, you'll find another bedroom that works well as a guest room, home office, or hobby space, along with a nearby laundry room for added convenience. At the heart of the

    D.R. Horton Builder
    668 W Keating St Unit 36202169, Florence, AZ 85132
  • /24

    $359,990

    New Construction
    • 4 Beds
    • 2 Baths
    • 1,697 Sq Ft

    Easton Plan at Magma Ranch Vistas, Florence, AZ 85132

    The Easton floor plan is a single-story home featuring 4 bedrooms and 2 bathrooms, as well as a 2-car garage with direct access to the interior. Covering 1,697 sq. ft., this layout allows for both functionality and comfort. The entryway of the home leads you past the initial bedrooms into the kitchen. This space features modern appliances, abundant counter space, and a central island. The kitchen

    D.R. Horton Builder
    12638 E Agave Ln Unit 36202098, Florence, AZ 85132
  • /16

    $369,990

    New Construction
    • 4 Beds
    • 2 Baths
    • 1,825 Sq Ft

    Cali Plan at Western Crossing, Florence, AZ 85132

    Welcome to the Cali floor plan, a beautifully crafted home featuring four bedrooms and two bathrooms. Upon entering, you are greeted by three bedrooms and the shared bathroom. Moving past the bedrooms, the foyer opens up into the expansive great room. This central living space is perfect for relaxation and entertainment, featuring large windows that let in plenty of natural light. Adjacent to the

    D.R. Horton Builder
    668 W Keating St Unit 36202172, Florence, AZ 85132
  • /37

    $387,990

    New Construction
    • 4 Beds
    • 3 Baths
    • 2,055 Sq Ft

    Saguaro Plan at Anthem at Merrill Ranch, Florence, AZ 85132

    The Saguaro floor plan includes 4 bedrooms, 3 bathrooms, and a 3-car garage. The spacious floor plan spans 2,055 sq. ft. and is ideal for any resident looking for additional space. The foyer leads to the directly accessible kitchen, showcasing a modern design with abundant counter space, cabinetry, and state-of-the-art appliances. The living room is adjacent to the kitchen, and offers an open

    D.R. Horton Builder
    8303 W Banks Ct Unit 37026605, Florence, AZ 85132
  • /27

    $421,990

    New Construction
    • 4 Beds
    • 3 Baths
    • 2,273 Sq Ft

    Courtland Plan at Magma Ranch Vistas, Florence, AZ 85132

    The Courtland floor plan is a single-story home featuring 4 bedrooms, 3 bathrooms, and a 3-car garage. This plan extends 2,273 sq. ft. and offers a spacious and well-designed layout. The welcoming hallway passes two bedrooms separated by a shared bathroom and continues to the living room. The living room is generously sized and filled with natural light, making it an ideal space for gathering.

    D.R. Horton Builder
    12638 E Agave Ln Unit 36202104, Florence, AZ 85132
  • /14

    $432,990

    New Construction
    • 2 - 3 Beds
    • 2.5 Baths
    • 2,559 Sq Ft

    Journey Plan at Sun City Anthem at Merrill Ranch - Encore, Florence, AZ 85132

    The Journey features 2 bedrooms, 2 1⁄2 baths, generous living space and stylish finishes. The large gathering room's glass doors open to the covered patio, providing abundant natural light and openness. This plan also features an elegant dining room, a den, and a separate golf cart garage.

    Del Webb Builder
    3885 N Sun City Blvd Unit 36454831, Florence, AZ 85132
  • /20

    $325,990

    New Construction
    • 4 Beds
    • 2 Baths
    • 1,450 Sq Ft

    Abbot Plan at Anthem at Merrill Ranch, Florence, AZ 85132

    Welcome to the Abbot floor plan, a single-story home featuring 4 bedrooms, 2 bathrooms, and a 2-car garage with direct access to the home. Spanning 1,450 sq. ft., this open-concept home is perfect for entertaining guests or cozy gatherings. As you step inside, you're greeted by a foyer leading into the living area, overlooked by the kitchen. The kitchen includes modern appliances and plenty of

    D.R. Horton Builder
    8303 W Banks Ct Unit 36202038, Florence, AZ 85132
  • /14

    $374,990

    New Construction
    • 4 Beds
    • 2.5 Baths
    • 1,854 Sq Ft

    Harris Plan at Western Crossing, Florence, AZ 85132

    Welcome to the Harris floor plan featuring four bedrooms and 2.5 bathrooms with a split floor plan design. As you enter the home, you are welcomed by a bright and inviting entryway that sets the tone for the rest of the space. Immediately off the entryway are three well-appointed bedrooms. Bedrooms 1 and 2 are positioned near the front of the house, providing a quiet retreat for family members or

    D.R. Horton Builder
    668 W Keating St Unit 36202170, Florence, AZ 85132
  • /23

    $371,990

    New Construction
    • 4 Beds
    • 2 Baths
    • 2,051 Sq Ft

    Kingston Plan at Anthem at Merrill Ranch, Florence, AZ 85132

    Welcome to the Kingston floor plan, a single-story home featuring 4 bedrooms, 2 bathrooms, and a 2-car garage with direct access to the interior of the home. Spanning 2,051 sq. ft., this home is designed to provide a perfect atmosphere for all lifestyles. The entryway of the home leads you into three bedrooms that are ideal for houseguests. Located near these rooms is a full bathroom that is

    D.R. Horton Builder
    8303 W Banks Ct Unit 36202042, Florence, AZ 85132
  • /23

    $314,990

    New Construction $5K PRICE DROP
    • 3 Beds
    • 2 Baths
    • 1,523 Sq Ft

    625 W Bunker Hill St, Florence, AZ 85132

    Welcome to this inviting home featuring three bedrooms and two bathrooms, thoughtfully designed for seamless living and entertaining. As you enter, you'll be captivated by the expansive kitchen, a culinary haven with a vast entertaining space and a convenient corner pantry. The kitchen showcases modern stainless steel appliances and a large island that provides ample workspace and seating,

    D.R. Horton Builder
    625 W Bunker Hill St, Florence, AZ 85132
  • /19

    $414,990

    New Construction
    • 2 - 3 Beds
    • 2 Baths
    • 2,474 Sq Ft

    Endeavor Plan at Sun City Anthem at Merrill Ranch - Encore, Florence, AZ 85132

    The 2-bedroom Endeavor balances comfort and modern elegance. This thoughtfully-designed home features an elegant dining room, den, and chef’s kitchen overlooking the expansive gathering room, so you can entertain in style. Sliding glass doors in the gathering room showcase the desert views and open up the home to even more light and air. The Owner’s Suite is the ultimate retreat, featuring a

    Del Webb Builder
    3885 N Sun City Blvd Unit 36478730, Florence, AZ 85132
  • /15

    $69,900

    $10K PRICE DROP
    • Land
    • 9.1 Acres
    • $7,681 per Acre

    0 E 0 Dr Unit Florence AZ 85132, Florence, AZ 85132

    Picture yourself on 9.1 acres of Sonoran Desert with saguaros, mountain views, and room to create a home, manufactured-home setup, horse property, or small homestead. This wide-open parcel sits off Escrito Road near Florence and Arizona City, with the space and flexibility that are getting harder to find closer to town.Owner financing is available: $17,500 down and approximately $922 per

    Shafer Baysinger Own Property Today

    0 E 0 Dr Unit Florence AZ 85132, Florence, AZ 85132
  • /26

    $185,000

    • Land
    • 20.3 Acres
    • $9,113 per Acre

    0 N Florence Blvd Unit AZ 85132, Florence, AZ 85132

    Looking for big land close to the city but still private? This 20.3-acre parcel in Pinal County is the perfect balance.Wide-open desert with mountain & sunset viewsOver 94% flat & usable land ideal for building or investingFlexible rural zoning build, farm, or holdLow-density area with nearby homes & improvementsPower nearby (buyer to verify)Water via well or

    Alex Chapple Mauka Innovations LLC

    0 N Florence Blvd Unit AZ 85132, Florence, AZ 85132
  • /45

    $150,000

    • 2 Beds
    • 1.5 Baths
    • 1,600 Sq Ft

    732 S San Carlos St, Florence, AZ 85132

    Unique opportunity to own an Adobe home circa 1951. This 2 bedroom home with a loft is located in historic Florence Arizona, and sits on nearly 1/2 an acre of land. Home nees some work but could be the hidden gem you are looking for. Near historic Main Street, in a charming small town, with lots of history. Enjoy the outdoor recreation of the Sonoran Desert, hiking, and ATV off road adventures in

    Kari Bradley Kari Bradley & Associates

    732 S San Carlos St, Florence, AZ 85132
  • /6

    $45,000

    • Land
    • 1.26 Acres
    • $35,714 per Acre

    0 E Autumn Ln Unit E, Florence, AZ 85132

    Prime 1.25 acre corner lot located just South of Florence Kelvin Hwy. [GR] General Rural Zoning District.

    Brook Miller RE/MAX Fine Properties

    0 E Autumn Ln Unit E, Florence, AZ 85132

Showing Results 1 - 40, Page 1 of 6

Home Price Trends

Median Sale Price
$355,990
Median Single Family Sale Price
$357,990
Median 2 Bedroom Sale Price
$404,990
Median 1 Bedroom Sale Price
$340,990
Average Price Per Sq Ft
$194
Number of Homes for Sale
208
Last 12 months Home Sales
842
Months of Supply
3.00
Median List Price
$368,837
Median Change From 1st List Price
1%
Median Home Sale Price YoY Change
-1%
How to Buy a Home How to Finance a Home How to Sell a Home