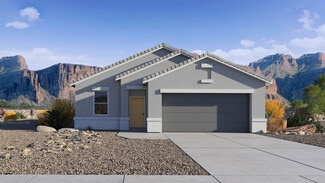
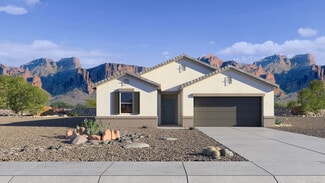
525

Florence, AZ Homes for Sale

Section Image Section Image
  • /10

    $311,990

    New Construction
    • 3 Beds
    • 2 Baths
    • 1,402 Sq Ft

    Sterling Plan at Magic Ranch, Florence, AZ 85132

    This one-story, 3 bedroom and 2 bath home has plenty of room for the whole family. Enjoy upgrades in your open concept kitchen complete with brand new stainless steel appliances and a large island with granite countertops. Spend time with friends on your very own covered patio.

    Starlight Homes Builder
    25839 N Boreas Rd Unit 36467371, Florence, AZ 85132
  • /10

    $308,990

    New Construction
    • 3 Beds
    • 2 Baths
    • 1,402 Sq Ft

    Sterling Plan at Magma Ranch Vistas, Florence, AZ 85132

    Welcome to your next home! As you enter from the porch into the foyer, you’re immediately greeted by the open dining area, kitchen, and family room. Just off the family room, you’ll find a spacious back patio. On the opposite side of the kitchen and family room are two additional bedrooms that share a bath, along with a laundry room that provides access to the two-car garage. At the far end of

    Starlight Homes Builder
    12614 E Verbina Ln Unit 36467106, Florence, AZ 85132
  • /12

    $379,990

    New Construction
    • 5 Beds
    • 3 Baths
    • 2,688 Sq Ft

    Supernova Plan at Magic Ranch, Florence, AZ 85132

    Step inside your spacious 5 bedroom, 3 bath home that includes modern finishes from top to bottom. Cook family meals in your kitchen complete with stainless steel appliances, granite countertops and a large island. This two-story home also provides plenty of room with a bonus space on the first and second floors.

    Starlight Homes Builder
    25839 N Boreas Rd Unit 36474522, Florence, AZ 85132
  • /16

    $369,990

    New Construction
    • 4 Beds
    • 2 Baths
    • 1,825 Sq Ft

    Cali Plan at Western Crossing, Florence, AZ 85132

    Welcome to the Cali floor plan, a beautifully crafted home featuring four bedrooms and two bathrooms. Upon entering, you are greeted by three bedrooms and the shared bathroom. Moving past the bedrooms, the foyer opens up into the expansive great room. This central living space is perfect for relaxation and entertainment, featuring large windows that let in plenty of natural light. Adjacent to the

    D.R. Horton Builder
    668 W Keating St Unit 36202172, Florence, AZ 85132
  • /37

    $387,990

    New Construction
    • 4 Beds
    • 3 Baths
    • 2,055 Sq Ft

    Saguaro Plan at Anthem at Merrill Ranch, Florence, AZ 85132

    This floorplan offers five bedrooms and three bathrooms. With the option for a three-car garage, this home provides plenty of space for both vehicles and storage. Upon entering through the foyer, you’ll be greeted by the kitchen and living room layout that flows to an 18-foot-wide covered back patio! In addition to the living room space, the 4 bedrooms are incredibly spacious, with the primary

    D.R. Horton Builder
    8303 W Banks Ct Unit 37026605, Florence, AZ 85132
  • /30

    $421,990

    New Construction
    • 4 Beds
    • 3 Baths
    • 2,273 Sq Ft

    Courtland Plan at Magma Ranch Vistas, Florence, AZ 85132

    The Courtland floor plan spans 2,273 square feet, offering a spacious and well-designed layout that is perfect for families. As you enter through the welcoming foyer, you are greeted by bedrooms two and three that are separated by a bathroom they share. Continuing on through the foyer you come to the living room. The living room is generously sized and filled with natural light, making it an

    D.R. Horton Builder
    12638 E Agave Ln Unit 36202104, Florence, AZ 85132
  • /43

    $325,990

    New Construction
    • 4 Beds
    • 2 Baths
    • 1,450 Sq Ft

    Abbot Plan at Anthem at Merrill Ranch, Florence, AZ 85132

    The Abbot floor plan features a thoughtfully designed layout with four bedrooms and two bathrooms, perfect for families or those who enjoy hosting guests. As you step inside, you're greeted by a welcoming foyer that sets the tone for the rest of the home. The open-concept design seamlessly connects the living area to the dining space, with the kitchen that overlooks them. The kitchen has a corner

    D.R. Horton Builder
    8303 W Banks Ct Unit 36202038, Florence, AZ 85132
  • /19

    $339,990

    New Construction
    • 4 Beds
    • 3 Baths
    • 2,049 Sq Ft

    Jubilee Plan at Anthem at Merrill Ranch - Estate Series, Florence, AZ 85132

    The Jubilee steals the show with a spacious living concept. Enjoy a teen room and a secluded primary suite. Plus, every home comes with a washer, dryer, fridge and whole home blinds.

    Meritage Homes Builder
    3775 Patriot Way Unit 37074623, Florence, AZ 85132
  • /14

    $374,990

    New Construction
    • 4 Beds
    • 2.5 Baths
    • 1,854 Sq Ft

    Harris Plan at Western Crossing, Florence, AZ 85132

    Welcome to the Harris floor plan featuring four bedrooms and 2.5 bathrooms with a split floor plan design. As you enter the home, you are welcomed by a bright and inviting entryway that sets the tone for the rest of the space. Immediately off the entryway are three well-appointed bedrooms. Bedrooms 1 and 2 are positioned near the front of the house, providing a quiet retreat for family members or

    D.R. Horton Builder
    668 W Keating St Unit 36202170, Florence, AZ 85132
  • 3701 N Patriot Way Unit 37074627, Florence, AZ 85132

    $349,990

    New Construction
    • 4 Beds
    • 2.5 Baths
    • 2,014 Sq Ft

    Arlo Plan at Anthem at Merrill Ranch - Reserve Series, Florence, AZ 85132

    Kick your feet up and relax in this inviting single-story home. This open floorplan with a kitchen and a great room is perfect for entertaining. Plus, every home comes with a washer, dryer, fridge and whole home blinds.

    Meritage Homes Builder
    3701 N Patriot Way Unit 37074627, Florence, AZ 85132
  • /11

    $389,990

    New Construction
    • 5 Beds
    • 3 Baths
    • 2,688 Sq Ft

    Supernova Plan at Magma Ranch Vistas, Florence, AZ 85132

    Step into the Supernova plan through the foyer, where you're greeted by a flex room. On the way to the main living space, you’ll pass a bedroom with a full bath and access to the two-car garage. The open-concept kitchen, family room, and dining area are located at the back of the home, with a patio just off the dining area. Upstairs, a spacious loft connects three additional bedrooms—each with

    Starlight Homes Builder
    12614 E Verbina Ln Unit 37683303, Florence, AZ 85132
  • /27

    $446,990

    New Construction
    • 6 Beds
    • 3 Baths
    • 2,626 Sq Ft

    Irving Plan at Magma Ranch Vistas, Florence, AZ 85132

    Step into the Irving split floor plan, featuring five bedrooms and three bathrooms, tailored for spacious and versatile living. This layout offers both privacy and ample communal spaces, making it perfect for modern living and hosting gatherings. As you enter the home, you are welcomed into a bright and inviting foyer that leads you past bedrooms three, four, and five to the open concept dining

    D.R. Horton Builder
    12638 E Agave Ln Unit 36202106, Florence, AZ 85132
  • /13

    $344,990

    New Construction
    • 4 Beds
    • 2 Baths
    • 1,450 Sq Ft

    Abbot Plan at Western Crossing, Florence, AZ 85132

    The Abbot floor plan features a thoughtfully designed layout with four bedrooms and two bathrooms, perfect for families or those who enjoy hosting guests. As you step inside, you're greeted by a welcoming foyer that sets the tone for the rest of the home. The open-concept design seamlessly connects the living area to the dining space, with the kitchen that overlooks them. The kitchen has a corner

    D.R. Horton Builder
    668 W Keating St Unit 36202167, Florence, AZ 85132
  • /33

    $329,990

    New Construction Open Wed 10AM - 5PM $3K PRICE DROP
    • 3 Beds
    • 2 Baths
    • 1,329 Sq Ft

    12215 E Lupine Ln, Florence, AZ 85132

    BRAND NEW | Estimated Completion 6/11/2026 | Pool Sized Lot w/ a Double Gate | The Swan. This inviting 3-bedroom floorplan offers an open Great Room/Dining Room layout that provides maximum efficiency and all the touches you're looking for. Interior finishes include granite kitchen & bathroom counter tops, espresso cabinets, and tile flooring throughout, except the bedrooms. Smart home technology

    Alex Cabello DRH Properties Inc

    12215 E Lupine Ln, Florence, AZ 85132
  • /44

    $247,500

    $13K PRICE DROP
    • 3 Beds
    • 2 Baths
    • 1,904 Sq Ft

    812 E Alabama Ct, Florence, AZ 85132

    This beautiful 3-bed, 2-bath home on 1.5 lots, with views of 3 of the 9 hole golf course in Florence Gardens, a 55+ community offers, 1,904 sq. ft. with vaulted ceilings, natural light, and a cozy fireplace with built-ins. The kitchen features laminate counters and ample cabinet space, opening to the dining area and backyard. The primary suite includes dual sinks, a soaking tub, and walk-in

    Anthony Lovercamp Long Realty Company

    812 E Alabama Ct, Florence, AZ 85132
  • /13

    $344,990

    New Construction
    • 4 Beds
    • 3 Baths
    • 1,912 Sq Ft

    Prism Plan at Magma Ranch Vistas, Florence, AZ 85132

    As you enter the home, you’re greeted by two bedrooms with a shared bath. Continuing down the hall toward the main living area, you’ll pass an additional bedroom, a second full bath, the laundry room, and access to the two-car garage. The home then opens into a spacious kitchen, dining area, and family room, with a covered patio just off the family room. On the opposite side of the kitchen,

    Starlight Homes Builder
    12614 E Verbina Ln Unit 36447784, Florence, AZ 85132
  • /29

    $353,715

    New Construction Open Sat 12PM - 4PM
    • 3 Beds
    • 2 Baths
    • 1,612 Sq Ft

    1497 N Fenway Dr, San Tan Valley, AZ 85144

    READY JULY! Ask about finance price and below market interest rates when buyer elects to finance with preferred lender.* Welcome to the perfect starter home! This cozy 3-bedroom, 2-bathroom home offers a warm and inviting feel in 1612 square feet. Step into the open kitchen in the center of the home that is well-appointed with modern appliances and overlooking the great room and dining room. The

    Ryan Motsenbocker DRH Properties Inc

    1497 N Fenway Dr, San Tan Valley, AZ 85144
  • /21

    $350,990

    New Construction
    • 4 Beds
    • 2 Baths
    • 1,823 Sq Ft

    Cali Plan at Anthem at Merrill Ranch, Florence, AZ 85132

    Welcome to the Cali floor plan, a beautifully crafted home featuring four bedrooms and two bathrooms. Upon entering, you are greeted by three bedrooms and the shared bathroom. Moving past the bedrooms, the foyer opens up into the expansive great room. This central living space is perfect for relaxation and entertainment, featuring large windows that let in plenty of natural light. Adjacent to the

    D.R. Horton Builder
    8303 W Banks Ct Unit 36202041, Florence, AZ 85132
  • /23

    $354,990

    New Construction
    • 3 Beds
    • 2 Baths
    • 1,590 Sq Ft

    Denton Plan at Magma Ranch Vistas, Florence, AZ 85132

    Introducing the Denton floor plan designed to accommodate your lifestyle with ease, featuring three bedrooms and two bathrooms. As you step into the home, you are greeted by a welcoming entryway that provides a smooth transition into the main living areas. Off the entryway, you’ll find two well-appointed bedrooms. These rooms are perfect for family members, guests, or can be adapted to serve as a

    D.R. Horton Builder
    12638 E Agave Ln Unit 36202099, Florence, AZ 85132
  • /36

    $339,990

    • 4 Beds
    • 3 Baths
    • 2,224 Sq Ft

    8410 W Gehrig Way, Florence, AZ 85132

    Discover the largest floor plan in our lineup. Offering 4 bedrooms, 3 bathrooms, a versatile den, the Blackstone offers and an expansive open-concept design perfect for modern living. This beautifully crafted home features spacious living and dining areas ideal for entertaining, while the kitchen showcases elegant white cabinetry, gorgeous granite countertops, modern appliances, abundant storage,

    Avery Stevens DRH Properties Inc

    8410 W Gehrig Way, Florence, AZ 85132
  • /21

    $384,990

    New Construction
    • 4 Beds
    • 3 Baths
    • 2,242 Sq Ft

    Blackstone Plan at Anthem at Merrill Ranch, Florence, AZ 85132

    The Blackstone floor plan designed to accommodate your family's unique needs with the flexibility of either four or five bedrooms and three bathrooms. Off the foyer, you’ll find a dedicated dining room, perfect for formal dinners or family gatherings. Moving past the dining room, you enter the heart of the home – the corner kitchen. This space is designed with both style and functionality in

    D.R. Horton Builder
    8303 W Banks Ct Unit 36202037, Florence, AZ 85132
  • /32

    $437,990

    New Construction
    • 5 Beds
    • 3 Baths
    • 2,444 Sq Ft

    Jerome Plan at Magma Ranch Vistas, Florence, AZ 85132

    The Jerome floor plan, encompassing 2,444 square feet, offers five bedrooms, three bathrooms, and a 3 car garage. Upon entering the home, the welcoming foyer sets the tone for the spacious and comfortable design that follows. The living room serves as the heart of the home, designed to be both spacious and inviting. Large windows allow natural light to flood the space, creating a warm and

    D.R. Horton Builder
    12638 E Agave Ln Unit 36202105, Florence, AZ 85132
  • /9

    $399,990

    New Construction Open Sat 10AM - 5PM
    • 5 Beds
    • 4.5 Baths
    • 3,131 Sq Ft

    12622 E Wallflower Ln, Florence, AZ 85132

    Beautiful NEW Home in in the highly desirable San Tan Valley area, close to major cities. May Closing . Overlooking scenic desert views. Featuring countless upgrades such as 9' ceilings, Shaw Ceramic Tile Floors, Granite countertops in the kitchen. Whirlpool Stainless steel appliances and white cabinetry. Energy-efficient features throughout, Wi-Fi & programmable thermostat, and electric range.

    Danny Kallay Compass

    12622 E Wallflower Ln, Florence, AZ 85132
  • /25

    $299,990

    New Construction $5K PRICE DROP
    • 4 Beds
    • 2 Baths
    • 2,051 Sq Ft

    613 W Bunker Hill St, Florence, AZ 85132

    Home is estimated to be completed in July/Aug of 2026.The Kingston floorplan is a stunning single level home with 2,051 square feet and 4 spacious bedrooms. This home has so much to offer with it's high 9' ceilings, and modern amenities like granite countertops, 4'' baseboards, 42'' cabinet uppers with soft close and stainless steel appliances, it's sure to appeal to many buyers and families.

    Joseph Ayers DRH Properties Inc

    613 W Bunker Hill St, Florence, AZ 85132
  • /25

    $424,990

    New Construction
    • 4 Beds
    • 3 Baths
    • 2,342 Sq Ft

    Lark Plan at Anthem at Merrill Ranch - Reserve Series, Florence, AZ 85132

    The Lark features a social living area, tucked away primary suite and teen room. Plus, every home comes with a washer, dryer, fridge and whole home blinds.

    Meritage Homes Builder
    3701 N Patriot Way Unit 37074628, Florence, AZ 85132
  • /24

    $324,990

    New Construction
    • 3 Beds
    • 2 Baths
    • 1,314 Sq Ft

    Abbot Plan at Magma Ranch Vistas, Florence, AZ 85132

    The Abbot floor plan features a thoughtfully designed layout with four bedrooms and two bathrooms, perfect for families or those who enjoy hosting guests. As you step inside, you're greeted by a welcoming foyer that sets the tone for the rest of the home. The open-concept design seamlessly connects the living area to the dining space, with the kitchen that overlooks them. The kitchen has a corner

    D.R. Horton Builder
    12638 E Agave Ln Unit 36202097, Florence, AZ 85132
  • /6

    $289,990

    New Construction
    • 3 Beds
    • 2 Baths
    • 1,329 Sq Ft

    483 W Keating St, Florence, AZ 85132

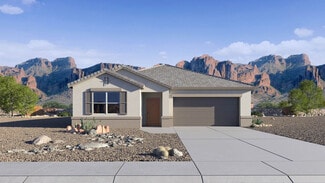
    Brand-new home WITH NO NEIGHBOR BEHIND YOU estimated to be completed July 2026. The Swan floorplan is a beautiful single level home designed around 1,329 square feet consisting of 3 bedrooms, 2 bathrooms. With its spacious layout, high 9' ceilings, & modern amenities like 42'' cabinet uppers, 4'' baseboards, Moen bath faucets and stainless-steel appliances, it's sure to appeal to many buyers. The

    Joseph Ayers DRH Properties Inc

    483 W Keating St, Florence, AZ 85132
  • /21

    $309,990

    New Construction
    • 3 Beds
    • 2 Baths
    • 1,523 Sq Ft

    636 W Bunker Hill St, Florence, AZ 85132

    The home is estimated to be completed in July of 2026.The Camden floorplan is a stunning single level home with 1,523 square feet and 3 spacious bedrooms. This home has so much to offer with it's high 9' ceilings, and modern amenities; granite countertops, 4'' baseboards, 42'' cabinet uppers and stainless steel appliances, it's sure to appeal to many buyers. The combination of 18X18 ceramic

    Joseph Ayers DRH Properties Inc

    636 W Bunker Hill St, Florence, AZ 85132
  • /20

    $359,990

    New Construction
    • 4 Beds
    • 2 Baths
    • 1,569 Sq Ft

    Dalton Plan at Western Crossing, Florence, AZ 85132

    Welcome to the Dalton floor plan featuring four bedrooms and two bathrooms. As you step inside, you're immediately greeted by one of the bedrooms, conveniently located near the entrance. This versatile room can serve as a guest bedroom, home office, or cozy den, offering flexibility to meet your needs. Continuing through the welcoming foyer, you'll find yourself in the heart of the home. The

    D.R. Horton Builder
    668 W Keating St Unit 36202168, Florence, AZ 85132
  • /57

    $434,990

    New Construction Open Wed 10AM - 5PM $6K PRICE DROP
    • 4 Beds
    • 3 Baths
    • 2,273 Sq Ft

    12751 E Bahia Ct, Florence, AZ 85132

    BRAND NEW | Est. Completion 6/10/2026 | 3-Car Garage | Pool Sized Lot w/ a Double Gate | This home has everything you have been looking for. Between having a 3rd car garage, his & hers closets in the primary suite, and an en-suite bathroom in one of the secondary bedrooms, what more can you ask for? Interior finishes include quartz kitchen & bathroom counter tops, white cabinets, & tile flooring

    Alex Cabello DRH Properties Inc

    12751 E Bahia Ct, Florence, AZ 85132
  • /57

    $299,990

    Open Wed 10AM - 5PM
    • 3 Beds
    • 2 Baths
    • 1,314 Sq Ft

    12142 E Lupine Ln, Florence, AZ 85132

    BRAND NEW | Home Ready Now | Pool Sized Lot w/ a Double Gate | The Abbot. This charming 3-bedroom 2 bath home is exactly what you have been looking for! The floor plan features a separate dining off the kitchen for all your family get-together events. Interior finishes include granite kitchen & bathroom counter tops, espresso cabinets, and tile flooring throughout, except the bedrooms. Smart home

    Alex Cabello DRH Properties Inc

    12142 E Lupine Ln, Florence, AZ 85132
  • /20

    $422,990

    New Construction
    • 5 Beds
    • 4 Baths
    • 3,131 Sq Ft

    Eclipse Plan at Magma Ranch Vistas, Florence, AZ 85132

    From the covered porch, you enter into the foyer, which opens into a flex room. Just beyond, a hallway leads to a bedroom with a full bath and access to the two-car garage. Continuing down the hall, you'll find a powder bath and the staircase to the second floor. From there, you enter the open kitchen, dining area, and family room, with a patio located just off the dining space. Upstairs, a

    Starlight Homes Builder
    12614 E Verbina Ln Unit 36495976, Florence, AZ 85132
  • /16

    $389,990

    New Construction
    • 5 Beds
    • 2 Baths
    • 1,977 Sq Ft

    Taylor Plan at Western Crossing, Florence, AZ 85132

    This beautiful new-build home spans 1,977 square feet and includes 5 bedrooms and 2 bathrooms. The layout, known as The Taylor, features several unique design elements that optimize both comfort and functionality. Upon entering the home through the foyer, you are greeted with a clear view that extends through the kitchen to the dining room, which opens onto a covered back patio. This seamless

    D.R. Horton Builder
    668 W Keating St Unit 36202175, Florence, AZ 85132
  • /15

    $334,990

    New Construction
    • 3 Beds
    • 2 Baths
    • 1,578 Sq Ft

    Leslie Plan at Wildera, San Tan Valley, AZ 85143

    Enjoy a large laundry room and primary walk-in closet in the Leslie. Entertain friends in your spacious great room and kitchen complete with a kitchen island. Plus, every home comes with a washer, dryer, fridge and whole home blinds.

    Meritage Homes Builder
    31329 N Whisper Rd Unit 37074744, San Tan Valley, AZ 85143
  • /17

    $384,990

    New Construction
    • 4 Beds
    • 2 Baths
    • 1,832 Sq Ft

    Mason Plan at Wildera, San Tan Valley, AZ 85143

    Large great room, dining space, and flex space. Enjoy a front porch and covered back patio perfect for entertaining guests. Plus, every home comes with a washer, dryer, fridge and whole home blinds.

    Meritage Homes Builder
    31329 N Whisper Rd Unit 37074745, San Tan Valley, AZ 85143
  • /19

    $419,990

    New Construction
    • 4 Beds
    • 3 Baths
    • 2,049 Sq Ft

    Jubilee Plan at Wildera, San Tan Valley, AZ 85143

    The Jubilee steals the show with a spacious living concept. Enjoy a secluded primary suite and teen room. Plus, every home comes with a washer, dryer, fridge and whole home blinds.

    Meritage Homes Builder
    31329 N Whisper Rd Unit 37074743, San Tan Valley, AZ 85143
  • /17

    $69,900

    $10K PRICE DROP
    • Land
    • 9.1 Acres
    • $7,681 per Acre

    0 E 0 Dr Unit Florence AZ 85132, Florence, AZ 85132

    Own a spacious 9.1-acre parcel of Sonoran Desert land in Pinal County, Arizona — zoned SR (Suburban Ranch) for residential use including site-built homes, manufactured homes, or guest houses. The property sits along Escrito Road with direct access from an established dirt road network maintained by Pinal County. A natural desert wash crosses the northern portion of the parcel, leaving the

    Shafer Baysinger Own Property Today

    0 E 0 Dr Unit Florence AZ 85132, Florence, AZ 85132
  • /26

    $185,000

    • Land
    • 20.3 Acres
    • $9,113 per Acre

    0 N Florence Blvd Unit AZ 85132, Florence, AZ 85132

    Looking for big land close to the city but still private? This 20.3-acre parcel in Pinal County is the perfect balance.Wide-open desert with mountain & sunset viewsOver 94% flat & usable land ideal for building or investingFlexible rural zoning build, farm, or holdLow-density area with nearby homes & improvementsPower nearby (buyer to verify)Water via well or

    Alex Chapple Mauka Innovations LLC

    0 N Florence Blvd Unit AZ 85132, Florence, AZ 85132
  • /2

    $349,990

    New Construction $10K PRICE DROP
    • 4 Beds
    • 2 Baths
    • 1,559 Sq Ft

    12197 E Lupine Ln, Florence, AZ 85132
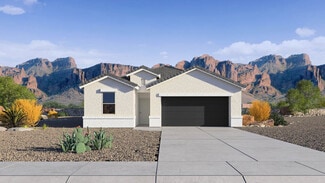
    The Raven floor plan is a single-story home including 4 bedrooms, 2 bathrooms, and a spacious 2-car garage with direct access to the interior. Spanning 1,559 sq. ft., this home combines functionality with a modern open-concept layout. The entrance of the home opens to a welcoming foyer that leads past three secondary bedrooms and a full bathroom before opening to the main living spaces. The great

    D.R. Horton Builder
    12197 E Lupine Ln, Florence, AZ 85132
  • /2

    $343,990

    New Construction $1K PRICE DROP
    • 4 Beds
    • 2 Baths
    • 1,559 Sq Ft

    12196 E Lupine Ln, Florence, AZ 85132

    The Raven floor plan is a single-story home including 4 bedrooms, 2 bathrooms, and a spacious 2-car garage with direct access to the interior. Spanning 1,559 sq. ft., this home combines functionality with a modern open-concept layout. The entrance of the home opens to a welcoming foyer that leads past three secondary bedrooms and a full bathroom before opening to the main living spaces. The great

    D.R. Horton Builder
    12196 E Lupine Ln, Florence, AZ 85132

Showing Results 41 - 80, Page 2 of 14

How to Buy a Home How to Finance a Home How to Sell a Home