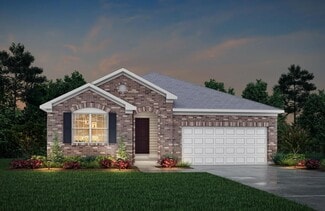
702

Homes for Sale near Union Pointe Academy

Section Image Section Image
  • /22

    $468,900

    New Construction
    • 4 Beds
    • 2.5 Baths
    • 2,663+ Sq Ft

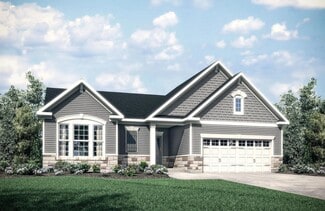
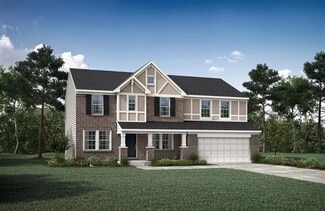
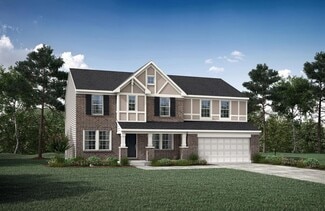
    WEMBLEY Plan at Stonewater - Stonewater Reserve, Independence, KY 41051
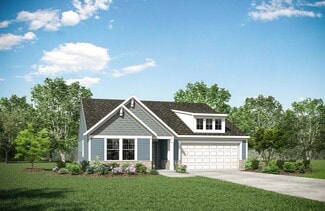
    The Wembley offers comfortable living in a spacious plan. Step inside and discover an open kitchen, dining area and two-story family room that's perfect for entertaining family and friends. A flex room on the first floor can be used as a formal dining room, study, or guest suite with optional full bath. A family foyer, located just inside the garage entrance into the home, is a great space to

    Drees Homes Builder
    11011 Woodmont St Unit 37240922, Independence, KY 41051
  • /45

    $587,400

    New Construction
    • 4 - 6 Beds
    • 3 - 6 Baths
    • 3,054+ Sq Ft

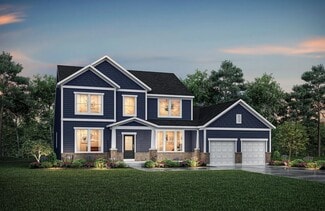
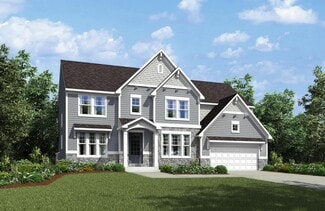
    BRENNAN Plan at Aberdeen - Highlands, Union, KY 41091

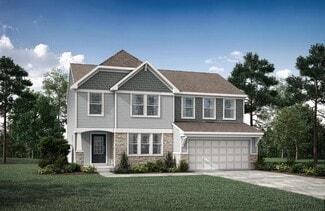
    The Brennan provides exceptional space and is full of charm and curb appeal. Upon entering the foyer, you will be greeted by a well-appointed home office with optional built-in cabinetry and optional French doors. This provides the perfect place for the telecommuter or a stylish space for greeting clients. As you venture into the heart of the home, you will discover an open and airy family room,

    Drees Homes Builder
    8792 Marais Dr Unit 37242428, Union, KY 41091
  • /18

    $280,000

    New Construction
    • 2 Beds
    • 2 Baths
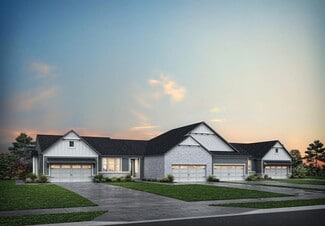
    • 1,269 Sq Ft

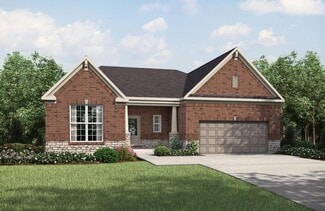
    ARCADIA Plan at Avalon - Avalon Condos, Florence, KY 41042

    The Arcadia presents a true one-living plan for those seeking a carefree, easy lifestyle. From the inviting entry, you'll view a roomy laundry room, and a bedroom with adjacent full bath. Beyond the entry, an open arrangement of the kitchen with island, dining area and family room is a great space to relax and unwind or entertain friends and family. You'll appreciate the secluded primary suite,

    Drees Homes Builder
    709 Somerset Blvd Unit 37220505, Florence, KY 41042
  • /35

    $339,990

    New Construction
    • 3 - 4 Beds
    • 2 - 2.5 Baths
    • 1,983 Sq Ft

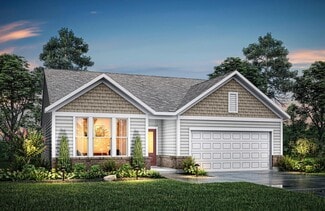
    Greenbriar Plan at Greenbrook - Maple Street Collection, Independence, KY 41051
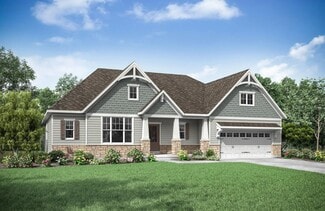
    The Greenbriar by Fischer Homes offers a versatile and thoughtfully designed layout to suit modern living. The first floor features a formal living and dining room, which can be converted into an optional study for added flexibility. The open kitchen offers options such as a large island, custom window configurations, and a bay window or alternate door layout in the morning room. Additional

    Fischer Homes Builder
    10513 Greenbrook Dr Unit 36474361, Independence, KY 41051
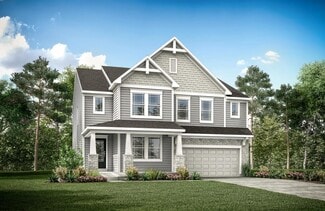
  • /37

    $375,990

    New Construction
    • 3 - 4 Beds
    • 2 - 2.5 Baths
    • 2,439 Sq Ft

    Cumberland Plan at Glenns at Gunpowder - Maple Street Collection, Florence, KY 41042

    The Cumberland by Fischer Homes offers a flexible and thoughtfully designed layout to suit modern living. The first floor features an open kitchen with a large pantry, optional island, and customizable morning room or family room configurations. Additional options include a first-floor guest suite, electric fireplace, and a 4x16 garage expansion. Upstairs, the home includes three bedrooms with a

    Fischer Homes Builder
    9108 9108 Gunpowder Rd St Unit 38173531, Florence, KY 41042
  • /22

    $530,990

    New Construction
    • 4 Beds
    • 2.5 Baths
    • 2,929+ Sq Ft

    Grayson Plan at Ballyshannon - Masterpiece Collection, Union, KY 41091

    The Grayson by Fischer Homes offers a distinctive design that blends style and functionality. The home features a unique light-filled corner staircase at the front entry, paired with 9-foot ceilings on the first floor for an open and airy feel. The family room and kitchen layout create a seamless flow, with options for a hearth room expansion or a prep kitchen or pocket office in place of the

    Fischer Homes Builder
    6211 Vintage Fleet Ln Unit 36598866, Union, KY 41091
  • /62

    $581,000

    New Construction
    • 4 - 6 Beds
    • 2.5 - 7 Baths
    • 3,055+ Sq Ft

    ALDEN Plan at Triple Crown Justify, Union, KY 41091

    The Alden presents open, spacious living in a comfortable 2-story plan that's designed with your needs in mind. From the open foyer, you'll view a flex room that can be used as a private library or formal dining room. An open arrangement of the family room with optional corner fireplace, kitchen with generous serving island, and dining area is a great space for relaxing or entertaining. You'll

    Drees Homes Builder
    13008 Justify Dr Unit 37240931, Union, KY 41091
  • /71

    $543,600

    New Construction
    • 4 Beds
    • 2.5 - 3.5 Baths
    • 2,797+ Sq Ft

    QUENTIN Plan at Triple Crown Justify, Union, KY 41091

    Open space and clean, modern lines characterize the Quentin floor plan, giving you that refreshed, rejuvenated feeling that home is supposed to. The study just off the main foyer is perfect for working from home. Step up the elegance in the dining room with the tray ceiling option, if you like. The spacious family room offers a comfy optional corner fireplace. The breakfast room and kitchen flow

    Drees Homes Builder
    13008 Justify Dr Unit 37241021, Union, KY 41091
  • /45

    $548,000

    • 3 Beds
    • 3 Baths
    • 1,382 Sq Ft

    1276 Frogtown Rd, Union, KY 41091

    After 32 wonderful years of ownership, the seller of this stunning Stephen Due custom-built brick ranch has decided it is time to pass this beautiful home on to its next owner. Meticulously maintained and cared for throughout the years, this home showcases true pride of ownership from the moment you arrive. Situated on a private lot with no HOA, this property offers the perfect blend of peaceful

    Chelsey Goodpaster Pivot Realty Group

    1276 Frogtown Rd, Union, KY 41091
  • /36

    $408,000

    New Construction
    • 2 - 4 Beds
    • 2 - 4.5 Baths
    • 1,762+ Sq Ft

    SARASOTA Plan at Aberdeen - Patio Homes, Union, KY 41091

    The all-new Sarasota plan presents convenient living mostly on one level. The entry foyer leads to an open and inviting arrangement of the family room with optional corner fireplace, well-equipped kitchen and bright, airy dining space - the perfect spot to entertain or relax with friends and family. A covered porch off the family room lets you enjoy the outdoors. Situated in the rear of the home,

    Drees Homes Builder
    8792 Marais Dr Unit 37242008, Union, KY 41091
  • /40

    $659,000

    New Construction
    • 4 Beds
    • 2 Baths
    • 2,757 Sq Ft

    4737 Donegal Ave, Union, KY 41091

    Stunning new Mitchell American Classic plan by Fischer Homes in beautiful Ballyshannon featuring a welcoming covered front porch. Once inside you'll find a private 1st floor study with double doors. Open concept design with an island kitchen with stainless steel appliances, upgraded maple cabinetry with 42 inch uppers and soft close hinges, durable quartz counters, walk-in pantry and walk-out

    Fischer Homes Builder
    4737 Donegal Ave, Union, KY 41091
  • /77

    $380,885

    New Construction
    • 3 - 4 Beds
    • 2.5 - 3.5 Baths
    • 2,035+ Sq Ft

    Rockford Plan at Valley Creek Farms, Burlington, KY 41005

    Welcome to The Rockford Contemporary Comfort with Bright, Open Spaces Introducing The Rockford, a stylish single-family home by Maronda Homes offering 2,195 square feet of finished living space designed for modern living. Enjoy a spacious 16' x 6' front porch, perfect for relaxing or greeting guests. Inside, an open front room and foyer welcome you, with elegant double glass doors that can close

    Maronda Homes Builder
    2547 Winners Post Way Unit 37046347, Burlington, KY 41005
  • /29

    $389,990

    New Construction
    • 4 Beds
    • 2.5 Baths
    • 2,330+ Sq Ft

    Fairfax Plan at Ballyshannon - Maple Street Collection, Union, KY 41091

    The Fairfax by Fischer Homes offers a versatile and thoughtfully designed layout, perfect for modern living. The open kitchen features a large island with seating, a walk-in pantry, and options for customized morning room configurations or a 2-foot expansion. The family room can be enhanced with window configurations and an optional fireplace. Upstairs, the home includes four bedrooms with

    Fischer Homes Builder
    6211 Vintage Fleet Ln Unit 36598833, Union, KY 41091
  • /61

    $558,600

    New Construction
    • 4 - 6 Beds
    • 2.5 - 7 Baths
    • 3,295+ Sq Ft

    VANDERBURGH Plan at Aberdeen - Highlands, Union, KY 41091

    The open, spacious Vanderburgh offers a variety of options for you to customize to fit your family's lifestyle. Step inside and discover an elegant formal dining room just off the main foyer. Beyond the foyer, a large central living area features an open arrangement of the family room with wall of windows and optional fireplace, a kitchen with convenient island, and breakfast room - the perfect

    Drees Homes Builder
    8792 Marais Dr Unit 37242375, Union, KY 41091
  • /22

    $588,990

    New Construction
    • 4 Beds
    • 2.5 Baths
    • 2,929+ Sq Ft

    Grayson Plan at Masterpiece Collection in Justify at Triple Crown, Union, KY 41091

    The Grayson by Fischer Homes offers a distinctive design that blends style and functionality. The home features a unique light-filled corner staircase at the front entry, paired with 9-foot ceilings on the first floor for an open and airy feel. The family room and kitchen layout create a seamless flow, with options for a hearth room expansion or a prep kitchen or pocket office in place of the

    Fischer Homes Builder
    13004 Justify Dr Unit 36659004, Union, KY 41091
  • /45

    $874,300

    New Construction
    • 4 - 6 Beds
    • 3 - 7 Baths
    • 3,054+ Sq Ft

    Brennan Plan at Triple Crown Affirmed, Union, KY 41091

    The Brennan provides exceptional space and is full of charm and curb appeal. Upon entering the foyer, you will be greeted by a well-appointed home office with optional built-in cabinetry and optional French doors. This provides the perfect place for the telecommuter or a stylish space for greeting clients. As you venture into the heart of the home, you will discover an open and airy family room,

    Drees Homes Builder
    13008 Justify Dr Unit 37241300, Union, KY 41091
  • /55

    $480,990

    New Construction
    • 4 - 5 Beds
    • 2 - 5 Baths
    • 2,711+ Sq Ft

    Grandin Plan at Ballyshannon - Designer Collection, Union, KY 41091

    The Grandin by Fischer Homes offers a stunning and versatile design tailored for modern living. The main level features a soaring two-story family room and a light-filled morning room, seamlessly connected to an open kitchen with an expansive island and seating. A casual living space at the rear of the home can be customized into a private guest suite or a pocket office with a first-floor laundry

    Fischer Homes Builder
    6211 Vintage Fleet Ln Unit 36598854, Union, KY 41091
  • /33

    $598,990

    New Construction
    • 4 - 5 Beds
    • 2.5 - 5.5 Baths
    • 3,605+ Sq Ft

    Pearson Plan at Ballyshannon - Masterpiece Collection, Union, KY 41091

    The Pearson by Fischer Homes offers unparalleled versatility with a design that adapts to your lifestyle. The home features 9-foot ceilings on the first floor and an inviting, open foyer that leads to a two-story family room. The centralized kitchen boasts a large island and pantry, with options for a prep space to enhance functionality. A secondary flex space and a spacious rec room provide

    Fischer Homes Builder
    6211 Vintage Fleet Ln Unit 36598840, Union, KY 41091
  • /38

    $331,990

    New Construction
    • 2 - 3 Beds
    • 2 - 3 Baths
    • 1,621 Sq Ft

    Preston Plan at Ballyshannon - Maple Street Collection, Union, KY 41091

    The Preston by Fischer Homes offers a versatile and inviting design with thoughtful features throughout. The open family room includes an optional tray ceiling and electric fireplace, while the morning room offers customizable window and door configurations or an optional bay window for added charm. The kitchen features a large island with seating and a spacious walk-in pantry. Choose between

    Fischer Homes Builder
    6211 Vintage Fleet Ln Unit 36597077, Union, KY 41091
  • /37

    $647,200

    New Construction
    • 3 - 4 Beds
    • 2.5 - 5 Baths
    • 2,392+ Sq Ft

    LYNDHURST Plan at Enclave at Courtney Estates, Union, KY 41091

    Drees' Lyndhurst plan offers comfortable one-level living in a ranch plan with plenty of options for you to make this home suit your style. Step inside and discover a quiet study just off the main foyer. The open central living area includes a large family room with optional fireplace, bright and airy dining area nook and kitchen with serving island. A covered porch off the dining area is a great

    Drees Homes Builder
    10450 Enclave Dr Unit 37237383, Union, KY 41091
  • /19

    $431,000

    New Construction
    • 3 Beds
    • 2 Baths
    • 1,332 Sq Ft

    ALEXANDER Plan at Southwick - The Villas, Erlanger, KY 41018

    You'll be thrilled with the Alexander's one-level living layout. It is designed to be right-sized to your family's lifestyle with many options for personalization, including expanding beyond the basic footprint itself! You can select a vaulted ceiling for a dramatic effect, and a sunny morning room would be a nice complement, along with an optional cozy fireplace in the family room. For more

    Drees Homes Builder
    1215 Lynn Haven Way Unit 37232573, Erlanger, KY 41018
  • /22

    $597,990

    New Construction
    • 4 Beds
    • 2.5 - 3.5 Baths
    • 3,155+ Sq Ft

    Margot Plan at Ballyshannon - Masterpiece Collection, Union, KY 41091

    The Margot by Fischer Homes offers a thoughtfully designed layout with 10-foot ceilings on the first floor and a courtyard entry garage. The first-floor primary suite provides convenience and privacy, with customizable bath options. The family room features an optional vaulted ceiling and connects to an included covered patio or deck. A light-filled two-story foyer leads to an expansive loft on

    Fischer Homes Builder
    6211 Vintage Fleet Ln Unit 36598834, Union, KY 41091
  • /59

    $452,900

    New Construction
    • 2 - 3 Beds
    • 2 - 3.5 Baths
    • 1,987+ Sq Ft

    HIALEAH Plan at Stonewater - Stonewater Reserve, Independence, KY 41051

    If you're looking for convenient living on one level, discover the Hialeah today. This home showcases an open arrangement of the large family room with optional fireplace, spectacular kitchen with generous island, and a spacious dining area. Expand your living with a covered outdoor area with optional fireplace. Relaxing is easy in your secluded primary suite which includes a luxurious bath and

    Drees Homes Builder
    11011 Woodmont St Unit 37240771, Independence, KY 41051
  • /88

    $369,685

    New Construction
    • 3 - 4 Beds
    • 2 Baths
    • 1,704+ Sq Ft

    Sanibel Plan at Valley Creek Farms, Burlington, KY 41005

    Welcome to The Sanibel Designed for Your Busy Life and Relaxation The Sanibel by Maronda Homes is the ideal home for those with a fast-paced lifestyle who also value moments of relaxation. Featuring 3 spacious bedrooms, including an owner’s suite with a luxurious spa-style bath, this home offers comfort and tranquility. The open-concept design provides versatile space perfect for any activity or

    Maronda Homes Builder
    2547 Winners Post Way Unit 37046209, Burlington, KY 41005
  • /57

    $544,600

    New Construction
    • 2 - 3 Beds
    • 2 - 3.5 Baths
    • 1,987+ Sq Ft

    HIALEAH Plan at Traemore - Traemore Overlook, Union, KY 41091

    If you're looking for convenient living on one level, discover Drees' Hialeah plan today. This home showcases an open arrangement of the large family room, spectacular kitchen with generous island, and a spacious dining area. You'll expand your living with a covered outdoor area with optional fireplace. Relaxing is easy in your secluded primary suite which includes a luxurious bath and large

    Drees Homes Builder
    998 Traemore Place Unit 37241837, Union, KY 41091
  • /43

    $548,990

    New Construction
    • 2 - 6 Beds
    • 2 - 4 Baths
    • 2,212+ Sq Ft

    Everett Plan at Ballyshannon - Masterpiece Collection, Union, KY 41091

    The Everett by Fischer Homes offers a spacious and open design that seamlessly connects the family room and kitchen, making it perfect for modern living. The main level features 9-foot ceilings and dual barrel-vaulted openings from the entry and family foyers, adding an elegant touch. Enjoy outdoor living with an included covered patio or deck. Customize your home with multiple optional study

    Fischer Homes Builder
    6211 Vintage Fleet Ln Unit 36598823, Union, KY 41091
  • /36

    $827,100

    New Construction
    • 3 - 4 Beds
    • 2.5 - 5 Baths
    • 2,417+ Sq Ft

    Lyndhurst Plan at Triple Crown Affirmed, Union, KY 41091

    Drees' Lyndhurst plan offers comfortable one-level living in a ranch plan with plenty of options for you to make this home suit your style. Step inside and discover a quiet study just off the main foyer. The open central living area includes a large family room with optional fireplace, bright and airy dining area nook and kitchen with serving island. A covered porch off the dining area is a great

    Drees Homes Builder
    13008 Justify Dr Unit 37241293, Union, KY 41091
  • /45

    $620,800

    New Construction
    • 4 - 6 Beds
    • 3 - 7 Baths
    • 3,054+ Sq Ft

    BRENNAN Plan at Triple Crown Justify, Union, KY 41091

    The Brennan provides exceptional space and is full of charm and curb appeal. Upon entering the foyer, you will be greeted by a well-appointed study with optional built-in cabinetry and optional French doors. This provides the perfect place for the telecommuter or a stylish space for greeting clients. As you venture into the heart of the home, you will discover an open and airy family room,

    Drees Homes Builder
    13008 Justify Dr Unit 37240730, Union, KY 41091
  • /45

    $389,990

    New Construction
    • 4 - 6 Beds
    • 2.5 - 3.5 Baths
    • 2,794 Sq Ft

    Jensen Plan at Ballyshannon - Maple Street Collection, Union, KY 41091

    The Jensen by Fischer Homes offers a spacious and flexible design, perfect for modern living. The open kitchen flows seamlessly into the living spaces, with options for a morning room expansion, a guest suite, or a private study on the main level. The included recreation room adds versatility, while optional features like a dining room, second study, or a 4x16 garage expansion provide additional

    Fischer Homes Builder
    6211 Vintage Fleet Ln Unit 36598886, Union, KY 41091
  • /29

    $350,685

    New Construction
    • 2 - 3 Beds
    • 2 - 3 Baths
    • 1,498 Sq Ft

    Avalon Plan at Valley Creek Farms, Burlington, KY 41005

    Welcome to The Avalon Smart. Stylish. Designed for Your Life. The Avalon is a brand-new ranch-style floorplan created with comfort and simplicity in mind—perfect for homebuyers looking to downsize without giving up the features they love. With 3 bedrooms, including a spacious first-floor owner’s suite featuring a walk-in closet and a private en-suite bath, plus 2 full bathrooms and 1,498 square

    Maronda Homes Builder
    2547 Winners Post Way Unit 37046349, Burlington, KY 41005
  • /26

    $435,800

    New Construction
    • 3 Beds
    • 2 - 3.5 Baths
    • 1,863+ Sq Ft

    BEACHWOOD Plan at Aberdeen - Glen, Union, KY 41091

    The Beachwood presents comfortable one-level living with an open arrangement of the family room with optional fireplace, kitchen with serving island and dining area. A secluded first floor primary suite includes a private bath with options for a garden bath or deluxe shower bath. Entertaining will be easy in the optional large lower level rec room with optional wet bar. Additional upgrades

    Drees Homes Builder
    8792 Marais Dr Unit 37242127, Union, KY 41091
  • /62

    $468,900

    New Construction
    • 4 - 6 Beds
    • 2.5 - 7 Baths
    • 3,055+ Sq Ft

    ALDEN Plan at Stillwater, Burlington, KY 41005

    The Alden presents open, spacious living in a comfortable 2-story plan that's designed with your needs in mind. From the open foyer, you'll view a flex room that can be used as a private library or formal dining room. An open arrangement of the family room with optional corner fireplace, kitchen with generous serving island, and dining area is a great space for relaxing or entertaining. You'll

    Drees Homes Builder
    5824 Stillwater Ln Unit 37221108, Burlington, KY 41005
  • /26

    $472,500

    New Construction
    • 3 Beds
    • 2 - 2.5 Baths
    • 1,863+ Sq Ft

    BEACHWOOD Plan at Traemore - Traemore Gardens, Union, KY 41091

    The Beachwood presents comfortable one-level living with an open arrangement of the family room with optional fireplace, kitchen with serving island and dining area. A secluded first floor primary suite includes a private bath with options for a garden bath or deluxe shower bath. Entertaining will be easy in the optional large lower level rec room with optional wet bar. Additional upgrades

    Drees Homes Builder
    998 Traemore Place Unit 37240310, Union, KY 41091
  • /39

    $697,800

    New Construction
    • 4 - 7 Beds
    • 3.5 - 5 Baths
    • 3,282+ Sq Ft

    BENNETT Plan at Enclave at Courtney Estates, Union, KY 41091

    The Bennett by Drees presents an open, spacious flexible two-story plan. Step inside and you'll be welcomed by an inviting foyer, which is open to a quiet home office. Beyond the main foyer is an open arrangement of the spacious kitchen with walk-in pantry, casual dining area and two-story family room. A flex room, situated in the rear of the first floor, can be used as an optional guest suite

    Drees Homes Builder
    10450 Enclave Dr Unit 37237411, Union, KY 41091
  • /37

    $549,800

    New Construction
    • 3 - 4 Beds
    • 2.5 - 5 Baths
    • 2,392+ Sq Ft

    LYNDHURST Plan at Aberdeen - Highlands, Union, KY 41091

    Drees' Lyndhurst plan offers comfortable one-level living in a ranch plan with plenty of options for you to make this home suit your style. Step inside and discover a quiet study just off the main foyer. The open central living area includes a large family room with optional fireplace, bright and airy dining area nook and kitchen with serving island. A covered porch off the dining area is a great

    Drees Homes Builder
    8792 Marais Dr Unit 37242295, Union, KY 41091
  • /29

    $607,990

    New Construction
    • 4 - 5 Beds
    • 2.5 - 5.5 Baths
    • 3,632 Sq Ft

    Beckett Plan at Ballyshannon - Masterpiece Collection, Union, KY 41091

    The Beckett by Fischer Homes offers a grand and thoughtfully designed layout with 10-foot ceilings on the first floor, creating a spacious and open feel. The home features a stunning two-story foyer with a unique three-way staircase, adding architectural charm. The light-filled rear kitchen boasts a vaulted ceiling and a tall window wall, creating an airy and inviting space. An included

    Fischer Homes Builder
    6211 Vintage Fleet Ln Unit 36598856, Union, KY 41091
  • /46

    $580,000

    New Construction
    • 4 - 6 Beds
    • 2.5 - 7 Baths
    • 3,078+ Sq Ft

    ASH LAWN Plan at Aberdeen - Highlands, Union, KY 41091

    Customizing the personal space upstairs is where the Ash Lawn shines, yet the main level casts its share of light with a perfect living triangle featuring a family room with a fireplace, an eat-in kitchen with a walk-in pantry, and an optional trendy outdoor living area. The base floor plan for the second level begins with four bedrooms - all with walk-in closets - including the primary suite

    Drees Homes Builder
    8792 Marais Dr Unit 37242414, Union, KY 41091
  • /23

    $432,990

    New Construction
    • 3 - 4 Beds
    • 2 - 3 Baths
    • 2,069 Sq Ft

    Calvin Plan at Ballyshannon - Designer Collection, Union, KY 41091

    The Calvin ranch floorplan by Fischer Homes offers a spacious and versatile layout designed for single-level living. The expansive family room flows seamlessly into the kitchen and morning room, with the option to add a 4-foot morning room expansion or a raised tray ceiling for added elegance. The owners suite features a large walk-in closet and an optional door to the laundry for convenience.

    Fischer Homes Builder
    6211 Vintage Fleet Ln Unit 36598826, Union, KY 41091
  • /17

    $335,990

    New Construction
    • 3 Beds
    • 2 Baths
    • 1,730+ Sq Ft

    DaVinci Plan at Greenbrook - Maple Street Collection, Independence, KY 41051

    The DaVinci by Fischer Homes offers a flexible and thoughtfully designed layout perfect for modern living. The home features an owners suite with a walk-in closet and the option for a direct laundry room connection for added convenience. The open kitchen design includes a large island with seating and flows seamlessly into the expansive family room, which can be enhanced with an optional tray

    Fischer Homes Builder
    10513 Greenbrook Dr Unit 36475427, Independence, KY 41051
  • /82

    $833,400

    New Construction
    • 3 - 4 Beds
    • 4.5 - 6 Baths
    • 3,052+ Sq Ft

    BEDFORD Plan at Enclave at Courtney Estates, Union, KY 41091

    Experience the convenience of one-level living with intricate details in the Bedford. Step inside and view an open living triangle of the family room, dining area, and expansive kitchen from the inviting foyer. Retreat to your quiet study or rest and recharge in the private primary suite that connects to a spa-like bath boasting a soaking tub, separate walk-in shower, dual vanity sinks and a

    Drees Homes Builder
    10450 Enclave Dr Unit 37237478, Union, KY 41091

Showing Results 161 - 200, Page 5 of 18

How to Buy a Home How to Finance a Home How to Sell a Home