380

Newest Homes for Sale in Flower Mound, TX

Section Image Section Image Section Image
  • /33

    $349,000

    $20K PRICE DROP
    • 3 Beds
    • 2 Baths
    • 1,580 Sq Ft

    1204 Marcus Ct, Flower Mound, TX 75028

    Description: Nothing but pure bliss in this adorable 2-story 3-bed 2.5 bath charmer nestled in a culdesac walking distance to multiple parks. Open floor plan features a spacious family room w gas fireplace & featured tile wall. This home has a number of recent upgrades & renovations. Abundant natural light. Second living space w built-ins can be used as office or flex space. Kitchen has ample

    Shwe Sang Fathom Realty, LLC

    1204 Marcus Ct, Flower Mound, TX 75028
  • /29

    $4,133,000

    • 5 Beds
    • 4.5 Baths
    • 4,359 Sq Ft

    7517 Sunnyview Ln, Flower Mound, TX 75022

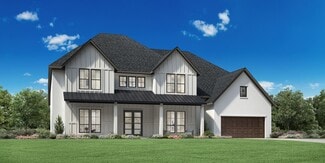
    This 6.6 acre property down the street from Lake Grapevine is a proposed custom build option. Your new home will feature breathtaking quartz countertops,monogram appliances,porcelain baths,wood flooring entire first floor with wood stair treads built to perfection by Legacy Classic homes. Offers a front and back patio covered with outdoor kitchen as well as tankless water heaters, Trane HVACS,

    Gina Godsey Engel&Volkers Dallas Southlake

    7517 Sunnyview Ln, Flower Mound, TX 75022
  • /3

    $650,000

    3440 Lakewood Ln, Flower Mound, TX 75022

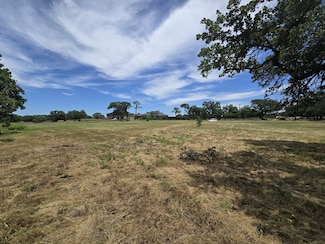
    Build your custom dream home with our award-winning team. Stunning floor plans and architectural renderings available. Proposed new construction on this beautiful lot. Price includes land only. No HOA 1.8+ acre land in Flower Mound with significant improvement of a 10’ foot dirt drive has been cut in around the entire perimeter, opening access and showcasing the land’s remarkable topography. With

    Kye Fadeley Lake Homes Realty, LLC

    3440 Lakewood Ln, Flower Mound, TX 75022
  • /15

    $2,975,000

    $525K PRICE DROP
    • Land
    • 12.43 Acres
    • $239,340 per Acre

    6927 Hawk Rd, Flower Mound, TX 75022

    12.43 acres in desirable location in Flower Mound. This property is within city limits. Ag exemption in place. Plat has been approved. Reach out to listing agent for more information. A new survey will be required.** Please note the 2 acres in front of this 12.43 acres is also listed offering a beautiful one story home and providing an opportunity to own 14.43 acres if both properties are

    Christy Arnold Keller Williams Realty-FM

    6927 Hawk Rd, Flower Mound, TX 75022
  • /9

    $2,000,000

    $300K PRICE INCREASE
    • Land
    • 9.88 Acres
    • $202,368 per Acre

    4401 Red Rock Ln, Flower Mound, TX 75022

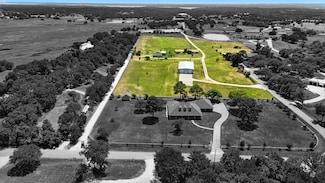
    **** At the Intersection of FM1171 and Red Rock Lane ***Approximately 10 acres of horse property with Sandy loam soil. A rainwater fed rejuvenating pond on 1.5-2 acres with plenty of fish - migratory Canadian ducks and other wildlife including deer nearby.This refreshing 10-acre land is available in the heart of Flower Mound at intersection of FM1171 and Red Rock Lane.Perfect

    Sai Katuri Avani Texas Realty LLC

    4401 Red Rock Ln, Flower Mound, TX 75022
  • 5100 Windsor Ln Unit 36357850, Copper Canyon, TX 75077

    $1,580,995

    New Construction
    • 5 Beds
    • 5.5 Baths
    • 5,076 Sq Ft

    Henson Plan at Oakbridge Crossing, Copper Canyon, TX 75077

    The Henson is expertly designed with luxury living spaces that are perfect for entertaining and relaxing. This home makes an immediate impression with a front courtyard and luxurious outdoor living room that leads into the grand two-story foyer. The heart of the home is an expansive great room that overlooks a casual dining area and a covered patio. The kitchen is a chef's dream, complete with a

    Toll Brothers, Inc. Builder
    5100 Windsor Ln Unit 36357850, Copper Canyon, TX 75077
  • 5100 Windsor Ln Unit 36357851, Copper Canyon, TX 75077

    $1,575,995

    New Construction
    • 5 Beds
    • 4.5 Baths
    • 5,266 Sq Ft

    Luxembourg Plan at Oakbridge Crossing, Copper Canyon, TX 75077

    The Luxembourg model is a two-story single-family home that exudes elegance and sophistication. Upon entry, the foyer with its grand tray ceiling sets an impressive tone, leading into the airy great room with its vaulted ceilings and fireplace. Embrace the luxury of main-level living with a sumptuous primary suite featuring dual vanities, freestanding tub, luxurious shower, private water closet,

    Toll Brothers, Inc. Builder
    5100 Windsor Ln Unit 36357851, Copper Canyon, TX 75077
  • 5100 Windsor Ln Unit 36357852, Copper Canyon, TX 75077

    $1,620,995

    New Construction
    • 4 Beds
    • 4.5 Baths
    • 5,436 Sq Ft

    Nokota Plan at Oakbridge Crossing, Copper Canyon, TX 75077

    The Nokota home design is a masterpiece of contemporary architecture with practicality for day-to-day living. An inviting two-story foyer welcomes all into the large open-concept great room, magnified by its soaring ceiling and warmed by an elegant fireplace. A formal dining room adds to the sense of luxury as does an office for those requiring private workspace at home. Tucked away on the main

    Toll Brothers, Inc. Builder
    5100 Windsor Ln Unit 36357852, Copper Canyon, TX 75077
  • 5100 Windsor Ln Unit 36357849, Copper Canyon, TX 75077

    $1,494,995

    New Construction
    • 4 Beds
    • 4.5 Baths
    • 4,024 Sq Ft

    Faroe Plan at Oakbridge Crossing, Copper Canyon, TX 75077

    The Faroe home design showcases modern luxury within its desirable single-story floor plan. An extended foyer hallway with a tray ceiling leads into an open-concept living area featuring a great room that overlooks a casual dining area and an expansive outdoor covered patio. A front formal dining room features a butler pantry that connects to the gourmet kitchen, enhanced with a center island and

    Toll Brothers, Inc. Builder
    5100 Windsor Ln Unit 36357849, Copper Canyon, TX 75077
  • 5100 Windsor Ln Unit 36357854, Copper Canyon, TX 75077

    $1,730,995

    New Construction
    • 5 Beds
    • 7 Baths
    • 5,967 Sq Ft

    Waler Plan at Oakbridge Crossing, Copper Canyon, TX 75077

    The Waler home design embraces a luxurious and spacious open floor plan that expands across two stories. Upon entering, guests are greeted by an impressive two-story foyer which leads into the stunning great room featuring lofty ceilings and a cozy fireplace. For culinary enthusiasts, there's an expert-level kitchen equipped with both walk-in and butler s pantries as well as a casual dining area

    Toll Brothers, Inc. Builder
    5100 Windsor Ln Unit 36357854, Copper Canyon, TX 75077
  • 5100 Windsor Ln Unit 36357853, Copper Canyon, TX 75077

    $1,684,995

    New Construction
    • 5 Beds
    • 4.5 Baths
    • 5,874 Sq Ft

    Sorraia Plan at Oakbridge Crossing, Copper Canyon, TX 75077

    The Sorraia home design is a stunning two-story sanctuary that welcomes guests with an impressive two-story foyer and great room, complete with a captivating fireplace. A well-equipped kitchen features a large center island with breakfast bar, ample counter and cabinet space, sizable walk-in pantry and casual dining area. It opens to the dramatic two-story great room - perfect for entertaining

    Toll Brothers, Inc. Builder
    5100 Windsor Ln Unit 36357853, Copper Canyon, TX 75077
  • 5100 Windsor Ln Unit 36357813, Copper Canyon, TX 75077

    $1,500,995

    New Construction
    • 5 Beds
    • 7 Baths
    • 5,967 Sq Ft

    Waler Plan at Dixon Estates, Copper Canyon, TX 75077

    The Waler home design embraces a luxurious and spacious open floor plan that expands across two stories. Upon entering, guests are greeted by an impressive two-story foyer which leads into the stunning great room featuring lofty ceilings and a cozy fireplace. For culinary enthusiasts, there's an expert-level kitchen equipped with both walk-in and butler s pantries as well as a casual dining area

    Toll Brothers, Inc. Builder
    5100 Windsor Ln Unit 36357813, Copper Canyon, TX 75077
  • /9

    $1,494,995

    New Construction
    • 5 Beds
    • 4.5 Baths
    • 5,874 Sq Ft

    Sorraia Plan at Dixon Estates, Copper Canyon, TX 75077

    The Sorraia home design is a stunning two-story sanctuary that welcomes guests with an impressive two-story foyer and great room, complete with a captivating fireplace. A well-equipped kitchen features a large center island with breakfast bar, ample counter and cabinet space, sizable walk-in pantry and casual dining area. It opens to the dramatic two-story great room - perfect for entertaining

    Toll Brothers, Inc. Builder
    5100 Windsor Ln Unit 36357812, Copper Canyon, TX 75077
  • 5100 Windsor Ln Unit 36357810, Copper Canyon, TX 75077

    $1,375,995

    New Construction
    • 5 Beds
    • 4.5 Baths
    • 5,266 Sq Ft

    Luxembourg Plan at Dixon Estates, Copper Canyon, TX 75077

    The Luxembourg model is a two-story single-family home that exudes elegance and sophistication. Upon entry, the foyer with its grand tray ceiling sets an impressive tone, leading into the airy great room with its vaulted ceilings and fireplace. Embrace the luxury of main-level living with a sumptuous primary suite featuring dual vanities, freestanding tub, luxurious shower, private water closet,

    Toll Brothers, Inc. Builder
    5100 Windsor Ln Unit 36357810, Copper Canyon, TX 75077
  • 5100 Windsor Ln Unit 36357809, Copper Canyon, TX 75077

    $1,300,995

    New Construction
    • 4 Beds
    • 4.5 Baths
    • 4,024 Sq Ft

    Faroe Plan at Dixon Estates, Copper Canyon, TX 75077

    The Faroe home design showcases modern luxury within its desirable single-story floor plan. An extended foyer hallway with a tray ceiling leads into an open-concept living area featuring a great room that overlooks a casual dining area and an expansive outdoor covered patio. A front formal dining room features a butler pantry that connects to the gourmet kitchen, enhanced with a center island and

    Toll Brothers, Inc. Builder
    5100 Windsor Ln Unit 36357809, Copper Canyon, TX 75077
  • 5100 Windsor Ln Unit 36357808, Copper Canyon, TX 75077

    $1,250,995

    New Construction
    • 4 Beds
    • 3.5 - 4.5 Baths
    • 3,723 Sq Ft

    Catria Plan at Dixon Estates, Copper Canyon, TX 75077

    The Catria home design offers a seamless blend of style and functionality. Upon entry, a spacious foyer with an elegant tray ceiling leads to an open-concept main living space highlighted by a cathedral ceiling and features a great room and casual dining area that overlook an expansive covered patio. The well-appointed kitchen boasts a large center island, walk-in pantry, and ample counter and

    Toll Brothers, Inc. Builder
    5100 Windsor Ln Unit 36357808, Copper Canyon, TX 75077
  • 5100 Windsor Ln Unit 36357811, Copper Canyon, TX 75077

    $1,425,995

    New Construction
    • 4 Beds
    • 4.5 Baths
    • 5,436 Sq Ft

    Nokota Plan at Dixon Estates, Copper Canyon, TX 75077

    The Nokota home design is a masterpiece of contemporary architecture with practicality for day-to-day living. An inviting two-story foyer welcomes all into the large open-concept great room, magnified by its soaring ceiling and warmed by an elegant fireplace. A formal dining room adds to the sense of luxury as does an office for those requiring private workspace at home. Tucked away on the main

    Toll Brothers, Inc. Builder
    5100 Windsor Ln Unit 36357811, Copper Canyon, TX 75077
  • /40

    $4,295,000

    $205K PRICE DROP
    • 4 Beds
    • 4.5 Baths
    • 4,491 Sq Ft

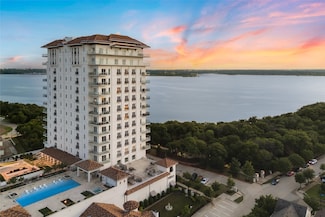
    2800 Lakeside Pkwy Unit 1502, Flower Mound, TX 75022

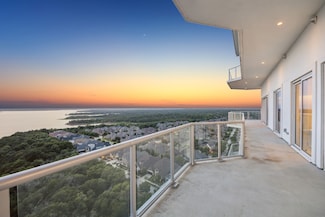
    Live every day like a vacation in this exceptional 4,491 sqft Penthouse at Lakeside Tower, where luxury meets lakefront elegance. Perched above Lake Grapevine, this residence boasts an expansive open-concept layout and nearly 1,800 sqft of private terrace space—perfect for effortless indoor-outdoor living and entertaining. Enjoy sweeping panoramic views and high-end finishes throughout, including

    Denise Johnson Compass RE Texas, LLC

    2800 Lakeside Pkwy Unit 1502, Flower Mound, TX 75022
  • /40

    $2,235,000

    $150K PRICE DROP
    • 3 Beds
    • 3 Baths
    • 2,706 Sq Ft

    2800 Lakeside Pkwy Unit 1003, Flower Mound, TX 75022

    Experience Flower Mound Lakeside luxury living like never before at Lakeside Tower overlooking Lake Grapevine, where sophistication meets serene, resort-style living. This stunning condo offers sweeping, unobstructed views of the lake— breathtaking sights! Imagine waking up each morning to sparkling water views and ending your evenings with colorful sunsets that feel like private paintings just

    Agent Photo

    Roxann Taylor

    Engel&Volkers Dallas Southlake

    2800 Lakeside Pkwy Unit 1003, Flower Mound, TX 75022
  • /9

    $499,000

    $200K PRICE DROP
    • Land
    • 32,670 Sq Ft
    • $665,333 per Acre

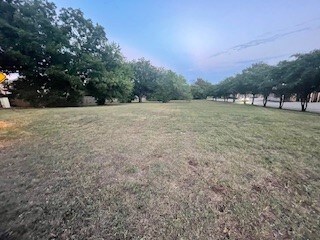
    2042 Highland Forest Dr, Highland Village, TX 75077

    This beautiful + - .75 acre premium property site sits next door to Walgreen's Pharmacy on Justin Rd-FM 407 and Morris Rd in Highland Village close to Flower Mound. FM 407 is a high traffic area. This developer's dream is prime for a medical office, retail, dental office, karate studio, salon, you name it. Close to Marcus High School, tons of retail shops, restaurants, and business offices. Don't

    Chase Coffman Gallery Realtors

    2042 Highland Forest Dr, Highland Village, TX 75077

Showing Results 361 - 380, Page 10 of 10

How to Buy a Home How to Finance a Home How to Sell a Home