7,188

Homes in ZIP Code 63348

Section Image Section Image
  • /40

    $359,990

    New Construction $12K PRICE INCREASE
    • 3 Beds
    • 2 Baths
    • 1,840 Sq Ft

    1 Rochester @ Providence Estates, Foristell, MO 63348

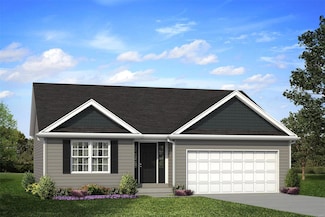
    Take advantage of our monthly incentive-20,000 in flex cash. The Rochester is thoughtfully crafted for modern comfort and everyday livability, making it one of our most sought-after home designs. This split 3-bedroom, 2-bath layout features an open-concept main floor with a spacious great room, bright dining area, and a well-appointed kitchen—perfect for gatherings and daily life. The owner’s

    Agent Photo

    Amanda Alejandro

    Realty Shop

    (636) 265-8121

    1 Rochester @ Providence Estates, Foristell, MO 63348
  • /7

    $230,000 Last List Price

    Sold Dec 10, 2025

    1639 Sneak Rd Unit Lot 8A, Foristell, MO 63348

    • Land
    • 5.35 Acres
    • $42,991 per Acre

    Last Sold Summary

    • 205 Days On Market

    Last Listing Agent Kris Preuss Coldwell Banker Realty - Gundaker

    1639 Sneak Rd Unit Lot 8A, Foristell, MO 63348
    • /32

      Est $439,928

      Not Listed For Sale

      121 Central Park Ave, Foristell, MO 63348

      • 5 Beds
      • 2.5 Baths
      • 3,021 Sq Ft
      • Built 2009
      121 Central Park Ave, Foristell, MO 63348

      Last Sold Summary

      • 5 Days On Market

  • /29

    $323,990

    New Construction $12K PRICE INCREASE
    • 3 Beds
    • 2 Baths
    • 1,352 Sq Ft

    1 Tremont @ Providence Estates, Foristell, MO 63348

    Take advantage of our monthly incentive- 20,000 in flex cash. The Tremont is a beautifully designed ranch-style home from Rolwes Company’s Classic Series, offering the perfect balance of comfort, functionality, and modern style. This to-be-built open-concept home features three bedrooms, two bathrooms, main-floor laundry, and a two-car garage. The spacious great room flows effortlessly into the

    Agent Photo

    Amanda Alejandro

    Realty Shop

    (636) 434-2868

    1 Tremont @ Providence Estates, Foristell, MO 63348
  • /40

    $499,000 Last List Price

    Sold Apr 17, 2026

    425 Cedar Breaks Ct, Foristell, MO 63348

    • 3 Beds
    • 3 Baths
    • 1,844 Sq Ft
    • Built 2025

    Last Sold Summary

    • $271/SF
    • 28 Days On Market

    Last Listing Agent Julia Miller ReeceNichols Real Estate

    425 Cedar Breaks Ct, Foristell, MO 63348
    • /47

      Est $373,999

      Not Listed For Sale

      637 Bellingrath Gardens Ave, Foristell, MO 63348

      • 3 Beds
      • 3 Baths
      • 2,574 Sq Ft
      • Built 2008
      637 Bellingrath Gardens Ave, Foristell, MO 63348

      Last Sold Summary

      • 18 Days On Market

  • /4

    $377,900

    New Construction
    • 3 Beds
    • 2 Baths
    • 1,634 Sq Ft

    10705 Trenton Ln Unit TBB, Foristell, MO 63348

    The Blake model is a 1,634 sq ft ranch with a divided bedroom floor plan and 3 car garage. When you walk through the front door you will notice the spacious family room with ceiling fan which is open to the chef's kitchen with an oversize island and granite counter tops. There are two spacious bedrooms both with ceiling fans and a bathroom just off the family room. The massive owner's suite

    Agent Photo

    Anastasia Young

    Brooks & Young Realty

    (636) 203-7317

    10705 Trenton Ln Unit TBB, Foristell, MO 63348
  • /22

    $319,900 Last List Price

    Sold Mar 20, 2026

    18428 Boone Ridge Manor Dr, Truesdale, MO 63348

    • 3 Beds
    • 2.5 Baths
    • 1,728 Sq Ft

    Last Sold Summary

    • $185/SF
    • 196 Days On Market

    Last Listing Agent Pamela Chyba ListWithFreedom.com Inc

    18428 Boone Ridge Manor Dr, Truesdale, MO 63348
    • /21

      Est $344,087

      Not Listed For Sale

      360 Huntleigh Pkwy, Foristell, MO 63348

      • 4 Beds
      • 3 Baths
      • 1,260 Sq Ft
      • Built 2008
      360 Huntleigh Pkwy, Foristell, MO 63348

      Last Sold Summary

      • 19 Days On Market

  • /14

    $399,990

    New Construction $10K PRICE INCREASE
    • 3 Beds
    • 2.5 Baths
    • 2,632 Sq Ft

    1 Jackson @ Providence Estates, Wright City, MO 63348

    Take advantage of our monthly incentive- 20,000 in flex cash. The Jackson is a brand-new 2-story floor plan thoughtfully designed to offer space, flexibility, and modern comfort. The main level features a private study perfect for a home office, a spacious great room, a convenient powder room, and a large kitchen with an expansive pantry—ideal for everyday living and effortless entertaining.

    Agent Photo

    Amanda Alejandro

    Realty Shop

    (636) 216-8323

    1 Jackson @ Providence Estates, Wright City, MO 63348
  • /63

    $289,900 Last List Price

    Sold Nov 05, 2025

    1107 Marathon Dr, Foristell, MO 63348

    • 3 Beds
    • 2 Baths
    • 1,374 Sq Ft
    • Built 2015

    Last Sold Summary

    • $211/SF
    • 13 Days On Market

    Current Estimated Value $291,516

    Last Listing Agent Dave Rohlfing STL Buy & Sell, LLC

    1107 Marathon Dr, Foristell, MO 63348
    • /45

      Est $401,298

      Not Listed For Sale

      317 Vigilant St, Foristell, MO 63348

      • 3 Beds
      • 3 Baths
      • 2,472 Sq Ft
      • Built 2009
      317 Vigilant St, Foristell, MO 63348

      Last Sold Summary

      • 12 Days On Market

  • /4

    $382,900

    New Construction
    • 3 Beds
    • 2 Baths
    • 1,634 Sq Ft

    10721 Trenton Ln Unit TBB, Foristell, MO 63348

    The Blake model is a 1,634 sq ft ranch with a divided bedroom floor plan and 3 car garage. When you walk through the front door you will notice the spacious family room with ceiling fan which is open to the chef's kitchen with an oversize island and granite counter tops. There are two spacious bedrooms both with ceiling fans and a bathroom just off the family room. The massive owner's suite

    Agent Photo

    Anastasia Young

    Brooks & Young Realty

    (636) 630-9290

    10721 Trenton Ln Unit TBB, Foristell, MO 63348
  • /57

    $499,125 Last List Price

    Sold Aug 27, 2025

    10795 Mulberry Dr, Hickory Grove Township, MO 63348

    • 3 Beds
    • 2 Baths
    • 1,848 Sq Ft
    • Built 2025

    Last Sold Summary

    • $270/SF
    • 0 Days On Market

    Last Listing Agent Bruce Werkmeister Werkmeister Real Estate, LLC

    10795 Mulberry Dr, Hickory Grove Township, MO 63348
    • /27

      Est $316,965

      Not Listed For Sale

      1111 Jaxson Dr, Foristell, MO 63348

      • 3 Beds
      • 2.5 Baths
      • 1,888 Sq Ft
      • Built 2008
      1111 Jaxson Dr, Foristell, MO 63348

      Last Sold Summary

      • 4 Days On Market

  • /12

    $377,900

    New Construction $15K PRICE INCREASE
    • 3 Beds
    • 2 Baths
    • 1,634 Sq Ft

    10714 Trenton Ln Unit TBB, Foristell, MO 63348

    The Blake model is a 1,634 sq ft ranch with a divided bedroom floor plan and 3 car garage. When you walk through the front door you will notice the spacious family room with ceiling fan which is open to the chef's kitchen with an oversize island and granite counter tops. There are two spacious bedrooms both with ceiling fans and a bathroom just off the family room. The massive owner's suite

    Agent Photo

    Anastasia Young

    Brooks & Young Realty

    (636) 278-9780

    10714 Trenton Ln Unit TBB, Foristell, MO 63348
  • /69

    $499,000 Last List Price

    Sold Dec 16, 2025

    9 Pasture View Ct, Wentzville, MO 63385

    • 4 Beds
    • 3 Baths
    • 3,636 Sq Ft
    • Built 2005

    Last Sold Summary

    • $137/SF
    • 10 Days On Market

    Current Estimated Value $518,999

    Last Listing Agent Cindy Burcham Berkshire Hathaway HomeServices Select Properties

    9 Pasture View Ct, Wentzville, MO 63385
    • /32

      Est $295,304

      Not Listed For Sale

      1133 Jaxson Dr, Foristell, MO 63348

      • 3 Beds
      • 2 Baths
      • 1,131 Sq Ft
      • Built 2007
      1133 Jaxson Dr, Foristell, MO 63348

      Last Sold Summary

      • 44 Days On Market

  • /31

    $403,990

    New Construction $12K PRICE INCREASE
    • 3 Beds
    • 2 Baths
    • 2,214 Sq Ft

    1 Canterbury @ Providence Estates, Foristell, MO 63348

    Take advantage of our monthly incentive- 20,000 in flex cash. The Canterbury is one of Rolwes Company’s most popular ranch-style home designs—and it’s easy to see why. This to-be-built home features a split three-bedroom floor plan with two bathrooms, main-floor laundry/mudroom, and a spacious three-car garage. The open layout flows beautifully from the great room to the sunlit dining area and

    Agent Photo

    Amanda Alejandro

    Realty Shop

    (636) 431-9976

    1 Canterbury @ Providence Estates, Foristell, MO 63348
  • /49

    $799,900 Last List Price

    Sold Apr 10, 2026

    3545 Cappeln Osage Rd, Marthasville, MO 63357

    • 4 Beds
    • 3 Baths
    • 3,166 Sq Ft
    • Built 2021

    Last Sold Summary

    • $253/SF
    • 129 Days On Market

    Current Estimated Value $792,335

    Last Listing Agent Stephanie Parson Keller Williams Realty West

    3545 Cappeln Osage Rd, Marthasville, MO 63357
    • /34

      Est $614,703

      Not Listed For Sale

      1840 Travis Ct, Foristell, MO 63348

      • 5 Beds
      • 2.5 Baths
      • 3,200 Sq Ft
      • Built 1990
      1840 Travis Ct, Foristell, MO 63348

      Last Sold Summary

      • 99 Days On Market

  • /7

    $449,900

    New Construction
    • 3 Beds
    • 2.5 Baths
    • 1,920 Sq Ft

    658 Mahogany Dr, Foristell, MO 63348

    Ranch Home With 1920+/- Sq Ft (main level) With 3 Bedrooms, Two Full Baths & One 1/2 Bath. Exterior Offers Partial Brick Front, Vinyl Siding, Architectural Roof Shingles, Covered Front Porch, Patio & 2 Car Oversize Garage. Interior Offers 9 Ft Ceilings, Crown Molding, 5 1/4 inch Baseboards, 2 Panel Doors, Luxury Vinyl Plank Flooring, Custom 42 Inch Kitchen Cabinets With Soft Close Doors &

    Agent Photo

    Jerry Roark

    Realty Executives Premiere

    (636) 538-6560

    658 Mahogany Dr, Foristell, MO 63348
  • /44

    $395,000 Last List Price

    Sold Mar 05, 2026

    314 Katie Lynn Dr, Wentzville, MO 63348

    • 3 Beds
    • 2 Baths
    • 1,438 Sq Ft
    • Built 2024

    Last Sold Summary

    • $275/SF
    • 34 Days On Market

    Last Listing Agent Abbey Josar Worth Clark Realty

    314 Katie Lynn Dr, Wentzville, MO 63348
    • /87

      Est $517,356

      Not Listed For Sale

      2720 Clairen Dr, Foristell, MO 63348

      • 4 Beds
      • 3 Baths
      • 2,750 Sq Ft
      • Built 1985
      2720 Clairen Dr, Foristell, MO 63348

      Last Sold Summary

      • 12 Days On Market

  • /35

    $357,990

    New Construction $12K PRICE INCREASE
    • 3 Beds
    • 2 Baths
    • 1,612 Sq Ft

    1 Westbrook @ Providence Estates, Foristell, MO 63348

    Take advantage of our monthly incentive-20,000 in flex cash The Westbrook is a beautifully designed to-be-built ranch-style home that offers the perfect balance of modern style and everyday comfort. Its split-bedroom, open-concept layout features a sunlit great room and family dining area that flow seamlessly into one of the largest kitchens you’ll find in a home this size. The kitchen is a

    Agent Photo

    Amanda Alejandro

    Realty Shop

    (636) 451-8005

    1 Westbrook @ Providence Estates, Foristell, MO 63348
  • /38

    $385,000 Last List Price

    Sold Jun 05, 2025

    4 Independence Ridge Ct, Foristell, MO 63348

    • 3 Beds
    • 2 Baths
    • 1,571 Sq Ft
    • Built 2022

    Last Sold Summary

    • $245/SF
    • 5 Days On Market

    Current Estimated Value $380,501

    Last Listing Agent Sandi Alexander RE/MAX EDGE

    4 Independence Ridge Ct, Foristell, MO 63348
    • /40

      Est $419,023

      Not Listed For Sale

      2732 Clairen Dr, Foristell, MO 63348

      • 4 Beds
      • 3 Baths
      • 1,702 Sq Ft
      • Built 1990
      2732 Clairen Dr, Foristell, MO 63348

      Last Sold Summary

      • 3 Days On Market

  • /38

    $448,000

    New Construction $3K PRICE INCREASE Pending
    • 3 Beds
    • 2 Baths
    • 1,697 Sq Ft

    10709 Trenton Ln, Foristell, MO 63348

    This upgraded Brynn model is a 1,697 sq ft ranch with an open floor plan and 3 car garage with an extra deep 3rd bay. When you walk through the front door you will notice 9' ceilings throughout the main floor. The spacious vaulted family room features a wood burning fire and ceiling fan which is open to the chef's kitchen with an oversize island, granite counter tops, and stainless steel

    Agent Photo

    Anastasia Young

    Brooks & Young Realty

    (636) 329-6457

    10709 Trenton Ln, Foristell, MO 63348
  • /20

    $347,426 Last List Price

    Sold Jul 31, 2025

    705 Celebration Dr, Foristell, MO 63348

    • 3 Beds
    • 2 Baths
    • 1,279 Sq Ft

    Last Sold Summary

    • $272/SF
    • 84 Days On Market

    Last Listing Agent Pamela Chyba ListWithFreedom.com Inc

    705 Celebration Dr, Foristell, MO 63348
    • /31

      Est $582,085

      Not Listed For Sale

      1969 Schnarre Rd, Foristell, MO 63348

      • 2 Beds
      • 2.5 Baths
      • 1,644 Sq Ft
      • Built 1977
      1969 Schnarre Rd, Foristell, MO 63348

      Last Sold Summary

      • 18 Days On Market

  • /14

    $385,400

    New Construction $23K PRICE INCREASE
    • 3 Beds
    • 2 Baths
    • 1,634 Sq Ft

    10708 Trenton Ln Unit TBB, Foristell, MO 63348

    The Blake model is a 1,634 sq ft ranch with a divided bedroom floor plan and 3 car garage. When you walk through the front door you will notice the spacious family room with ceiling fan which is open to the chef's kitchen with an oversize island and granite counter tops. There are two spacious bedrooms both with ceiling fans and a bathroom just off the family room. The massive owner's suite

    Agent Photo

    Anastasia Young

    Brooks & Young Realty

    (636) 422-5831

    10708 Trenton Ln Unit TBB, Foristell, MO 63348
  • /14

    $294,900 Last List Price

    Sold Apr 30, 2026

    1170 Marathon Dr, Foristell, MO 63348

    • 3 Beds
    • 2 Baths
    • 1,440 Sq Ft

    Last Sold Summary

    • $205/SF
    • 17 Days On Market

    Last Listing Agent Dave Rohlfing STL Buy & Sell, LLC

    1170 Marathon Dr, Foristell, MO 63348
    • /45

      Est $578,726

      Not Listed For Sale

      2514 S Point Prairie Rd, Foristell, MO 63348

      • 3 Beds
      • 2 Baths
      • 1,866 Sq Ft
      • Built 2003
      2514 S Point Prairie Rd, Foristell, MO 63348

      Last Sold Summary

      • 119 Days On Market

  • /2

    $362,900

    New Construction
    • 3 Beds
    • 2 Baths
    • 1,634 Sq Ft

    0 Trenton Ln- Providence Estates Unit MAR25028604, Foristell, MO 63348

    The Blake model is a 1,634 sq ft ranch with a divided bedroom floor plan and 3 car garage. When you walk through the front door you will notice the spacious family room with ceiling fan which is open to the chef's kitchen with an oversize island and granite counter tops. There are two spacious bedrooms both with ceiling fans and a bathroom just off the family room. The massive owner's suite

    Agent Photo

    Anastasia Young

    Brooks & Young Realty

    (636) 265-8740

    0 Trenton Ln- Providence Estates Unit MAR25028604, Foristell, MO 63348
  • /32

    $475,000 Last List Price

    Sold Apr 17, 2026

    240 Victoria Park Ave, Wentzville, MO 63385

    • 4 Beds
    • 2.5 Baths
    • 2,227 Sq Ft
    • Built 2015

    Last Sold Summary

    • $213/SF
    • 3 Days On Market

    Current Estimated Value $479,600

    Last Listing Agent Brandon Shurtz Worth Clark Realty

    240 Victoria Park Ave, Wentzville, MO 63385
    • /30

      Est $442,591

      Not Listed For Sale

      1430 Highway N, Foristell, MO 63348

      • 2 Beds
      • 2 Baths
      • 1,242 Sq Ft
      • Built 1987
      1430 Highway N, Foristell, MO 63348

      Last Sold Summary

      • 30 Days On Market

  • /17

    $382,900

    New Construction $20K PRICE INCREASE
    • 3 Beds
    • 2 Baths
    • 1,634 Sq Ft

    10704 Trenton Ln Unit TBB, Foristell, MO 63348

    The Blake model is a 1,634 sq ft ranch with a divided bedroom floor plan and 3 car garage. When you walk through the front door you will notice the spacious family room with ceiling fan which is open to the chef's kitchen with an oversize island and granite counter tops. There are two spacious bedrooms both with ceiling fans and a bathroom just off the family room. The massive owner's suite

    Agent Photo

    Anastasia Young

    Brooks & Young Realty

    (636) 265-8945

    10704 Trenton Ln Unit TBB, Foristell, MO 63348
  • /22

    $420,000 Last List Price

    Sold May 05, 2026

    10306 Forest Trails Dr, Foristell, MO 63348

    • 1 Bed
    • 3 Baths
    • 1,808 Sq Ft
    • Built 1985

    Last Sold Summary

    • $232/SF
    • 51 Days On Market

    Current Estimated Value $417,021

    Last Listing Agent Pete Lenzenhuber Centurion REALTORS

    10306 Forest Trails Dr, Foristell, MO 63348
    • /86

      Est $1,088,287

      Not Listed For Sale

      101 Ellerman Ridge Dr, Foristell, MO 63348

      • 5 Beds
      • 3.5 Baths
      • 5,000 Sq Ft
      • Built 2001
      101 Ellerman Ridge Dr, Foristell, MO 63348

      Last Sold Summary

      • 21 Days On Market

  • /4

    $382,900

    New Construction
    • 3 Beds
    • 2 Baths
    • 1,634 Sq Ft

    10715 Trenton Ln Unit TBB, Foristell, MO 63348

    The Blake model is a 1,634 sq ft ranch with a divided bedroom floor plan and 3 car garage. When you walk through the front door you will notice the spacious family room with ceiling fan which is open to the chef's kitchen with an oversize island and granite counter tops. There are two spacious bedrooms both with ceiling fans and a bathroom just off the family room. The massive owner's suite

    Agent Photo

    Anastasia Young

    Brooks & Young Realty

    (636) 265-8867

    10715 Trenton Ln Unit TBB, Foristell, MO 63348

Showing Results 41 - 80, Page 2 of 18

How to Buy a Home How to Finance a Home How to Sell a Home