7,188

Homes in ZIP Code 63348

Section Image Section Image Section Image
  • /20

    $40,000 Last List Price

    Sold Aug 25, 2025

    507 Incline Village (Fairway Dr N), Foristell, MO 63348

    • Land
    • 9,191 Sq Ft
    • $189,573 per Acre

    Last Sold Summary

    • 15 Days On Market

    Last Listing Agent John Cochran Coldwell Banker Realty - Gundaker

    507 Incline Village (Fairway Dr N), Foristell, MO 63348
    • /22

      Est $420,327

      Not Listed For Sale

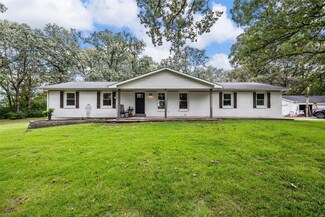
      808 Schaper Rd, Foristell, MO 63348

      • 3 Beds
      • 1 Bath
      • Built 1935
      808 Schaper Rd, Foristell, MO 63348

      Last Sold Summary

      • 11 Days On Market

  • /17

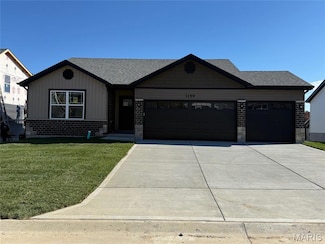
    $382,900

    New Construction $20K PRICE INCREASE
    • 3 Beds
    • 2 Baths
    • 1,634 Sq Ft

    10704 Trenton Ln Unit TBB, Foristell, MO 63348

    The Blake model is a 1,634 sq ft ranch with a divided bedroom floor plan and 3 car garage. When you walk through the front door you will notice the spacious family room with ceiling fan which is open to the chef's kitchen with an oversize island and granite counter tops. There are two spacious bedrooms both with ceiling fans and a bathroom just off the family room. The massive owner's suite

    Agent Photo

    Anastasia Young

    Brooks & Young Realty

    (636) 265-8945

    10704 Trenton Ln Unit TBB, Foristell, MO 63348
  • /5

    $135,000 Last List Price

    Sold Nov 19, 2025

    2060 Southmoor Dr, Foristell, MO 63348

    • Land
    • 4.59 Acres
    • $29,412 per Acre

    Last Sold Summary

    • 57 Days On Market

    Current Estimated Value $135,750

    Last Listing Agent Suzanne Matyiko ReeceNichols Real Estate

    2060 Southmoor Dr, Foristell, MO 63348
    • /52

      Est $556,945

      Not Listed For Sale

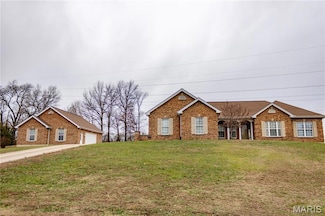
      66 Timberland Ct, Foristell, MO 63348

      • 3 Beds
      • 2.5 Baths
      • 2,721 Sq Ft
      • Built 1993
      66 Timberland Ct, Foristell, MO 63348

      Last Sold Summary

      • 3 Days On Market

  • /4

    $382,900

    New Construction
    • 3 Beds
    • 2 Baths
    • 1,634 Sq Ft

    10715 Trenton Ln Unit TBB, Foristell, MO 63348

    The Blake model is a 1,634 sq ft ranch with a divided bedroom floor plan and 3 car garage. When you walk through the front door you will notice the spacious family room with ceiling fan which is open to the chef's kitchen with an oversize island and granite counter tops. There are two spacious bedrooms both with ceiling fans and a bathroom just off the family room. The massive owner's suite

    Agent Photo

    Anastasia Young

    Brooks & Young Realty

    (636) 265-8867

    10715 Trenton Ln Unit TBB, Foristell, MO 63348
  • /67

    $329,900 Last List Price

    Sold Dec 18, 2025

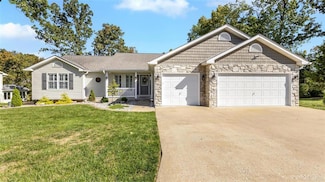
    1159 Marathon Dr, Foristell, MO 63348

    • 3 Beds
    • 2 Baths
    • 1,440 Sq Ft

    Last Sold Summary

    • $229/SF
    • 130 Days On Market

    Last Listing Agent Dave Rohlfing STL Buy & Sell, LLC

    1159 Marathon Dr, Foristell, MO 63348
    • /34

      Est $659,064

      Not Listed For Sale

      57 Timberland Dr, Foristell, MO 63348

      • 4 Beds
      • 3.5 Baths
      • 4,426 Sq Ft
      • Built 1987
      57 Timberland Dr, Foristell, MO 63348

      Last Sold Summary

      • 10 Days On Market

  • /39

    $341,990

    New Construction $12K PRICE INCREASE
    • 3 Beds
    • 2 Baths
    • 1,556 Sq Ft

    1 Rockport @ Providence Estates, Foristell, MO 63348

    Take advantage of our monthly incentive- 20,000 in flex cash The Rockport is a beautifully designed ranch-style home that perfectly combines classic charm with modern functionality. This to-be-built, split-bedroom floor plan features three bedrooms, two bathrooms, main-floor laundry, and a two-car garage. The open-concept design showcases a spacious great room, sunlit dining area, and a

    Agent Photo

    Amanda Alejandro

    Realty Shop

    (636) 736-0593

    1 Rockport @ Providence Estates, Foristell, MO 63348
  • /40

    $610,000 Last List Price

    Sold Jan 09, 2026

    181 Brandi Lynn Dr, Foristell, MO 63348

    • 3 Beds
    • 2.5 Baths
    • 2,134 Sq Ft
    • Built 2002

    Last Sold Summary

    • $286/SF
    • 2 Days On Market

    Current Estimated Value $590,093

    Last Listing Agent Dillon Seabaugh MORE, REALTORS

    181 Brandi Lynn Dr, Foristell, MO 63348
    • /9

      Est $319,307

      Not Listed For Sale

      3127 Darryl Dr, Foristell, MO 63348

      • 4 Beds
      • 3 Baths
      • 1,837 Sq Ft
      • Built 1975
      3127 Darryl Dr, Foristell, MO 63348

      Last Sold Summary

      • 6 Days On Market

  • /4

    $442,985

    New Construction $55K PRICE INCREASE Pending
    • 3 Beds
    • 2 Baths
    • 1,634 Sq Ft

    10722 Trenton Ln Unit TBB, Foristell, MO 63348

    The Blake model is a 1,634 sq ft ranch with a divided bedroom floor plan and 3 car garage. When you walk through the front door you will notice the spacious family room with ceiling fan which is open to the chef's kitchen with an oversize island and granite counter tops. There are two spacious bedrooms both with ceiling fans and a bathroom just off the family room. The massive owner's suite

    Agent Photo

    Anastasia Young

    Brooks & Young Realty

    (636) 486-0407

    10722 Trenton Ln Unit TBB, Foristell, MO 63348
  • /24

    $50,000 Last List Price

    Sold May 27, 2025

    31530 N Stringtown Rd Unit 797, Foristell, MO 63348

    • Land
    • 14,374 Sq Ft
    • $151,515 per Acre

    Last Sold Summary

    • 1 Day On Market

    Last Listing Agent Pam Malone Alexander Realty Inc

    31530 N Stringtown Rd Unit 797, Foristell, MO 63348
    • /27

      Est $391,400

      Not Listed For Sale

      122 Croom Dr, Foristell, MO 63348

      • 3 Beds
      • 2 Baths
      • 1,296 Sq Ft
      • Built 1975
      122 Croom Dr, Foristell, MO 63348

      Last Sold Summary

      • 10 Days On Market

  • /4

    $382,900

    New Construction
    • 3 Beds
    • 2 Baths
    • 1,634 Sq Ft

    10719 Trenton Ln Unit TBB, Foristell, MO 63348

    The Blake model is a 1,634 sq ft ranch with a divided bedroom floor plan and 3 car garage. When you walk through the front door you will notice the spacious family room with ceiling fan which is open to the chef's kitchen with an oversize island and granite counter tops. There are two spacious bedrooms both with ceiling fans and a bathroom just off the family room. The massive owner's suite

    Agent Photo

    Anastasia Young

    Brooks & Young Realty

    (636) 500-0904

    10719 Trenton Ln Unit TBB, Foristell, MO 63348
  • /2

    $568,068 Last List Price

    Sold Jul 07, 2025

    214 Great Bear, Foristell, MO 63348

    • 3 Beds
    • 2 Baths
    • 1,824 Sq Ft

    Last Sold Summary

    • $311/SF
    • 0 Days On Market

    Last Listing Agent Stacey Zykan Magnolia Real Estate

    214 Great Bear, Foristell, MO 63348
    • /29

      Est $427,564

      Not Listed For Sale

      817 Autumn Bluff Ln, Wentzville, MO 63385

      • 3 Beds
      • 3 Baths
      • 2,531 Sq Ft
      • Built 2005
      817 Autumn Bluff Ln, Wentzville, MO 63385

      Last Sold Summary

      • 5 Days On Market

  • /16

    $377,900

    New Construction $15K PRICE INCREASE
    • 3 Beds
    • 2 Baths
    • 1,634 Sq Ft

    10710 Trenton Ln Unit TBB, Foristell, MO 63348

    The Blake model is a 1,634 sq ft ranch with a divided bedroom floor plan and 3 car garage. When you walk through the front door you will notice the spacious family room with ceiling fan which is open to the chef's kitchen with an oversize island and granite counter tops. There are two spacious bedrooms both with ceiling fans and a bathroom just off the family room. The massive owner's suite

    Agent Photo

    Anastasia Young

    Brooks & Young Realty

    (636) 352-1628

    10710 Trenton Ln Unit TBB, Foristell, MO 63348
  • /3

    $164,900 Last List Price

    Sold Oct 30, 2025

    117 Lonesome Dove Way Unit Lot 5, Foristell, MO 63348

    • Land
    • 3 Acres
    • $54,967 per Acre

    Last Sold Summary

    • 567 Days On Market

    Current Estimated Value $164,498

    Last Listing Agent Bill McNair II First American Real Estate Co.

    117 Lonesome Dove Way Unit Lot 5, Foristell, MO 63348
    • /39

      Est $426,878

      Not Listed For Sale

      2546 Autumn Fields Ln, Wentzville, MO 63385

      • 3 Beds
      • 3 Baths
      • 3,033 Sq Ft
      • Built 2005
      2546 Autumn Fields Ln, Wentzville, MO 63385

      Last Sold Summary

      • 4 Days On Market

  • /13

    $411,990

    New Construction $32K PRICE INCREASE
    • 3 Beds
    • 2.5 Baths
    • 2,247 Sq Ft

    1 Edgewood @ Providence Estates, Foristell, MO 63348

    Take advantage of our monthly incentive- 20,000 in flex cash. The Edgewood is a thoughtfully designed ranch-style home that perfectly blends comfort, style, and flexibility. Featuring three bedrooms, two-and-a-half bathrooms, and a two-car garage with additional tandem parking, this open-concept floor plan offers seamless flow and practical functionality throughout. The main floor boasts an

    Agent Photo

    Amanda Alejandro

    Realty Shop

    (636) 630-1965

    1 Edgewood @ Providence Estates, Foristell, MO 63348
  • /2

    $497,278 Last List Price

    Sold Jan 27, 2026

    420 Cedar Breaks Ct, Foristell, MO 63348

    • 3 Beds
    • 2 Baths
    • 1,865 Sq Ft

    Last Sold Summary

    • $267/SF
    • 0 Days On Market

    Last Listing Agent Tom Palitzsch Thomas Realty Group LLC

    420 Cedar Breaks Ct, Foristell, MO 63348
    • /22

      Est $383,432

      Not Listed For Sale

      711 Autumn Glen Ln, Wentzville, MO 63385

      • 4 Beds
      • 2.5 Baths
      • 2,188 Sq Ft
      • Built 2004
      711 Autumn Glen Ln, Wentzville, MO 63385

      Last Sold Summary

      • 13 Days On Market

  • /33

    $384,990

    New Construction $12K PRICE INCREASE
    • 3 Beds
    • 2.5 Baths
    • 2,330 Sq Ft

    1 Sienna @ Providence Estates, Wright City, MO 63348

    Take advantage of our monthly incentive- 20,000 in flex cash. The Sienna is an inviting one-and-a-half-story home from Rolwes Company’s Classic Series, offering a perfect blend of open-concept design and thoughtful functionality. This to-be-built floor plan features three bedrooms, two-and-a-half baths, and a two-car garage. The first floor boasts a sunlit great room that flows seamlessly into

    Agent Photo

    Amanda Alejandro

    Realty Shop

    (636) 557-5548

    1 Sienna @ Providence Estates, Wright City, MO 63348
  • /84

    $599,900 Last List Price

    Sold Sep 17, 2025

    10695 Mahogany Dr, Foristell, MO 63348

    • 3 Beds
    • 3.5 Baths
    • 3,383 Sq Ft
    • Built 1994

    Last Sold Summary

    • $177/SF
    • 81 Days On Market

    Current Estimated Value $578,326

    Last Listing Agent Annette Butler Expert, REALTORS

    10695 Mahogany Dr, Foristell, MO 63348
    • /34

      Est $432,193

      Not Listed For Sale

      710 Autumn Glen Ln, Wentzville, MO 63385

      • 3 Beds
      • 3 Baths
      • 2,959 Sq Ft
      • Built 2004
      710 Autumn Glen Ln, Wentzville, MO 63385

      Last Sold Summary

      • 3 Days On Market

  • /48

    $355,000

    New Construction Pending
    • 3 Beds
    • 2 Baths
    • 1,320 Sq Ft

    10454 Fairway Dr Unit 159, Foristell, MO 63348

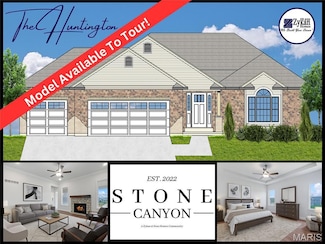
    New construction in the gated community of Incline Village & offering over 1,300 square feet, 3 bedrooms, 2 baths, and low-maintenance living. This home features a full brick front elevation, 13’ vaulted ceiling in the living room. Kitchen includes granite countertops, undermount sink & custom 36" cabinetry, waterline for refrigerator. Primary suite offers private bath with adult height double

    Agent Photo

    Stacey Blondin

    Main St. Real Estate

    (636) 260-1955

    10454 Fairway Dr Unit 159, Foristell, MO 63348
  • /50

    $417,500 Last List Price

    Sold May 28, 2025

    10521 Walnut Ln, Foristell, MO 63348

    • 4 Beds
    • 3.5 Baths
    • 2,383 Sq Ft
    • Built 2017

    Last Sold Summary

    • $175/SF
    • 22 Days On Market

    Current Estimated Value $416,398

    Last Listing Agent Eberts Group Keller Williams Realty West
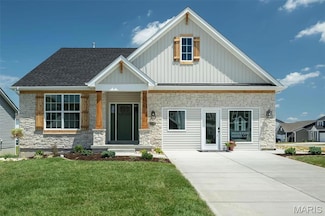
    10521 Walnut Ln, Foristell, MO 63348
    • /42

      Est $765,788

      Not Listed For Sale

      224 Wren Song Ln, Foristell, MO 63348

      • 4 Beds
      • 3.5 Baths
      • 4,375 Sq Ft
      • Built 2003
      224 Wren Song Ln, Foristell, MO 63348

      Last Sold Summary

      • 2 Days On Market

  • /33

    $411,990

    New Construction
    • 3 - 5 Beds
    • 2.5 - 4.5 Baths
    • 2,247 Sq Ft

    Edgewood Plan at Providence Estates, Foristell, MO 63348

    The Edgewood is a thoughtfully designed ranch-style home that blends comfort, style, and versatility. With 3 Bedrooms, 2.5 Bathrooms, and a 2-Car Garage with additional tandem parking, it provides a flexible canvas for personalized living. The open main-floor layout fosters seamless connectivity, while walk-in closets offer practical storage solutions. Optional features like vaulted ceilings, bay

    Rolwes Company Builder
    28928 Old Court Dr Unit 37046847, Foristell, MO 63348
  • /34

    $318,900 Last List Price

    Sold Dec 19, 2025

    144 Liberty Valley Dr, Foristell, MO 63348

    • 3 Beds
    • 2 Baths
    • 1,336 Sq Ft
    • Built 2022

    Last Sold Summary

    • $239/SF
    • 22 Days On Market

    Current Estimated Value $312,801

    Last Listing Agent Angela Kittner Keller Williams Realty St. Louis

    144 Liberty Valley Dr, Foristell, MO 63348
    • /64

      Est $1,289,181

      Not Listed For Sale

      33 Taylors Way, Foristell, MO 63348

      • 5 Beds
      • 3.5 Baths
      • 4,619 Sq Ft
      • Built 2005
      33 Taylors Way, Foristell, MO 63348

      Last Sold Summary

      • 59 Days On Market

  • /39

    $1,695,000

    New Construction
    • 4 Beds
    • 3.5 Baths
    • 3,003 Sq Ft

    150 Delcreek Estates Dr, Foristell, MO 63348

    Welcome to 150 Del Creek Crossing—are you ready for an exceptional living experience? This custom-built home has been barely lived in and showcases thoughtful craftsmanship at every turn. Every corner features a custom touch you’re sure to fall in love with. The open floor plan offers sophisticated interior detailing and upscale appointments throughout. As you approach the home, you’ll

    Jay Strothman Worth Clark Realty

    150 Delcreek Estates Dr, Foristell, MO 63348
  • /14

    $294,900 Last List Price

    Sold Jan 22, 2026

    1158 Marathon Dr, Foristell, MO 63348

    • 3 Beds
    • 2 Baths
    • 1,440 Sq Ft

    Last Sold Summary

    • $205/SF
    • 147 Days On Market

    Last Listing Agent Dave Rohlfing STL Buy & Sell, LLC

    1158 Marathon Dr, Foristell, MO 63348
    • /40

      Est $643,731

      Not Listed For Sale

      738 Highway W, Foristell, MO 63348

      • 3 Beds
      • 3.5 Baths
      • 3,900 Sq Ft
      • Built 1999
      738 Highway W, Foristell, MO 63348

      Last Sold Summary

      • 37 Days On Market

  • /45

    $372,900

    New Construction
    • 3 - 4 Beds
    • 2 Baths
    • 1,983 Sq Ft

    Greenbriar Plan at Estates at Huntleigh Ridge, Wentzville, MO 63385

    The Greenbriar by Fischer Homes offers a versatile and thoughtfully designed layout to suit modern living. The first floor features a formal living and dining room, which can be converted into an optional study for added flexibility. The open kitchen offers options such as a large island, custom window configurations, and a bay window or alternate door layout in the morning room. Additional

    Fischer Homes Builder
    338 Valley Bluff Dr Unit 36658647, Wentzville, MO 63385
  • /19

    $315,000 Last List Price

    Sold Aug 01, 2025

    31524 Mimosa Ct, Hickory Grove Township, MO 63348

    • 3 Beds
    • 2 Baths
    • 1,307 Sq Ft

    Last Sold Summary

    • $241/SF
    • 36 Days On Market

    Last Listing Agent Bruce Werkmeister Werkmeister Real Estate, LLC

    31524 Mimosa Ct, Hickory Grove Township, MO 63348
    • /45

      Est $607,971

      Not Listed For Sale

      69 Entrance Ct, Foristell, MO 63348

      • 3 Beds
      • 3.5 Baths
      • 2,600 Sq Ft
      • Built 1983
      69 Entrance Ct, Foristell, MO 63348

      Last Sold Summary

      • 145 Days On Market

  • /31

    $373,990

    New Construction
    • 3 - 5 Beds
    • 2.5 - 3.5 Baths
    • 2,237 Sq Ft

    Barkley Plan at Providence Estates, Foristell, MO 63348

    The Barkley is more than just a home—it’s designed for every stage of life. From the moment you step into the welcoming foyer, the open-concept layout invites connection and comfort. The Living Room flows seamlessly into a sunlit Great Room and Family Dining area, leading to a beautifully designed Kitchen with a uniquely crafted center island—the perfect spot for morning coffee, casual meals,

    Rolwes Company Builder
    28928 Old Court Dr Unit 37046830, Foristell, MO 63348
  • /68

    $785,000 Last List Price

    Sold Apr 20, 2026

    541 Woods Creek Dr, Foristell, MO 63348

    • 5 Beds
    • 4.5 Baths
    • 3,019 Sq Ft
    • Built 2006

    Last Sold Summary

    • $260/SF
    • 32 Days On Market

    Current Estimated Value $769,682

    Last Listing Agent Amy Copeland Blondin Group, Inc

    541 Woods Creek Dr, Foristell, MO 63348

Showing Results 81 - 120, Page 3 of 18

How to Buy a Home How to Finance a Home How to Sell a Home