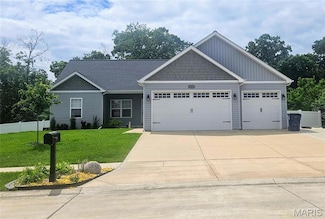
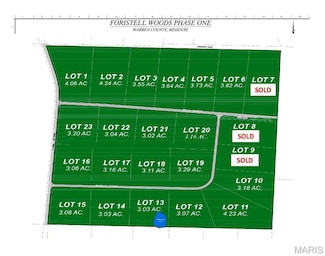
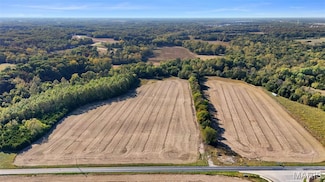
201

Newest Homes for Sale in Foristell, MO

Section Image Section Image Section Image
  • /26

    $863,375

    New Construction
    • 3 Beds
    • 2.5 Baths
    • 2,720 Sq Ft

    0 the Dogwood@the Ests @ Schaper Farms, Foristell, MO 63348

    Introducing The Dogwood—a thoughtfully designed To-Be-Built 3-bedroom, 2.5-bath ranch home to be constructed on your choice of a minimum 3+ acre homesite in The Estates at Schaper Farms. Each available lot offers beautiful wooded views at the back and the acreage lifestyle buyers love, paired with the craftsmanship of Jaeger Builders. This 2,720 sq ft main-level plan features 10' ceilings,

    Michelle Cimmarusti EXP Realty, LLC

    0 the Dogwood@the Ests @ Schaper Farms, Foristell, MO 63348
  • /29

    $323,990

    New Construction $12K PRICE INCREASE
    • 3 Beds
    • 2 Baths
    • 1,352 Sq Ft

    1 Tremont @ Providence Estates, Foristell, MO 63348

    Take advantage of our monthly incentive- 20,000 in flex cash. The Tremont is a beautifully designed ranch-style home from Rolwes Company’s Classic Series, offering the perfect balance of comfort, functionality, and modern style. This to-be-built open-concept home features three bedrooms, two bathrooms, main-floor laundry, and a two-car garage. The spacious great room flows effortlessly into the

    Agent Photo

    Amanda Alejandro

    Realty Shop

    (636) 434-2868

    1 Tremont @ Providence Estates, Foristell, MO 63348
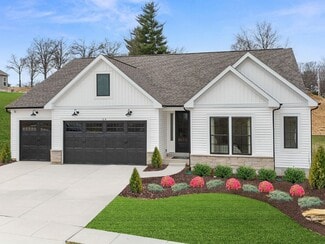
  • /31

    $403,990

    New Construction $12K PRICE INCREASE
    • 3 Beds
    • 2 Baths
    • 2,214 Sq Ft

    1 Canterbury @ Providence Estates, Foristell, MO 63348

    Take advantage of our monthly incentive- 20,000 in flex cash. The Canterbury is one of Rolwes Company’s most popular ranch-style home designs—and it’s easy to see why. This to-be-built home features a split three-bedroom floor plan with two bathrooms, main-floor laundry/mudroom, and a spacious three-car garage. The open layout flows beautifully from the great room to the sunlit dining area and

    Agent Photo

    Amanda Alejandro

    Realty Shop

    (636) 431-9976

    1 Canterbury @ Providence Estates, Foristell, MO 63348
  • /35

    $357,990

    New Construction $12K PRICE INCREASE
    • 3 Beds
    • 2 Baths
    • 1,612 Sq Ft

    1 Westbrook @ Providence Estates, Foristell, MO 63348

    Take advantage of our monthly incentive-20,000 in flex cash The Westbrook is a beautifully designed to-be-built ranch-style home that offers the perfect balance of modern style and everyday comfort. Its split-bedroom, open-concept layout features a sunlit great room and family dining area that flow seamlessly into one of the largest kitchens you’ll find in a home this size. The kitchen is a

    Agent Photo

    Amanda Alejandro

    Realty Shop

    (636) 451-8005

    1 Westbrook @ Providence Estates, Foristell, MO 63348
  • /39

    $341,990

    New Construction $12K PRICE INCREASE
    • 3 Beds
    • 2 Baths
    • 1,556 Sq Ft

    1 Rockport @ Providence Estates, Foristell, MO 63348

    Take advantage of our monthly incentive- 20,000 in flex cash The Rockport is a beautifully designed ranch-style home that perfectly combines classic charm with modern functionality. This to-be-built, split-bedroom floor plan features three bedrooms, two bathrooms, main-floor laundry, and a two-car garage. The open-concept design showcases a spacious great room, sunlit dining area, and a

    Agent Photo

    Amanda Alejandro

    Realty Shop

    (636) 736-0593

    1 Rockport @ Providence Estates, Foristell, MO 63348
  • /13

    $411,990

    New Construction $32K PRICE INCREASE
    • 3 Beds
    • 2.5 Baths
    • 2,247 Sq Ft

    1 Edgewood @ Providence Estates, Foristell, MO 63348

    Take advantage of our monthly incentive- 20,000 in flex cash. The Edgewood is a thoughtfully designed ranch-style home that perfectly blends comfort, style, and flexibility. Featuring three bedrooms, two-and-a-half bathrooms, and a two-car garage with additional tandem parking, this open-concept floor plan offers seamless flow and practical functionality throughout. The main floor boasts an

    Agent Photo

    Amanda Alejandro

    Realty Shop

    (636) 630-1965

    1 Edgewood @ Providence Estates, Foristell, MO 63348
  • /37

    $373,990

    New Construction $12K PRICE INCREASE
    • 3 Beds
    • 2.5 Baths
    • 2,237 Sq Ft

    1 Barkley @ Providence Estates, Foristell, MO 63348

    Take advantage of our monthly incentive- A FREE rec room in lower level. The Barkley is a stunning to-be-built two-story home that perfectly blends modern design with everyday comfort. Its open-concept layout showcases a sunlit great room and family dining area that flow seamlessly into the spacious kitchen, featuring expansive countertops, a walk-in pantry, and an optional prep island—ideal for

    Agent Photo

    Amanda Alejandro

    Realty Shop

    (636) 251-4676

    1 Barkley @ Providence Estates, Foristell, MO 63348
  • /40

    $359,990

    New Construction $12K PRICE INCREASE
    • 3 Beds
    • 2 Baths
    • 1,840 Sq Ft

    1 Rochester @ Providence Estates, Foristell, MO 63348

    Take advantage of our monthly incentive-20,000 in flex cash. The Rochester is thoughtfully crafted for modern comfort and everyday livability, making it one of our most sought-after home designs. This split 3-bedroom, 2-bath layout features an open-concept main floor with a spacious great room, bright dining area, and a well-appointed kitchen—perfect for gatherings and daily life. The owner’s

    Agent Photo

    Amanda Alejandro

    Realty Shop

    (636) 265-8121

    1 Rochester @ Providence Estates, Foristell, MO 63348
  • /3

    $1,019,900

    New Construction
    • 4 Beds
    • 3 Baths
    • 4,109 Sq Ft

    The Westbrooke Vista Plan at Cedars Valley of St. Albans, Foristell, MO 63348

    The Westbrooke is an impressively sized 1.5 story home with a luxurious and spacious master bedroom suite. The main floor living space includes an open breakfast space, kitchen, large laundry room and walk-in pantry. The formal dining room and study provide additional space for both function and entertaining. The second floor is perfect for guests or family with three additional bedrooms, a loft

    Fischer & Frichtel Builder
    1 Timberdel Place Unit 37412007, Foristell, MO 63348
  • /3

    $1,009,900

    New Construction
    • 4 Beds
    • 3.5 Baths
    • 3,840 Sq Ft

    The Parkview II Vista Plan at Cedars Valley of St. Albans, Foristell, MO 63348

    The Parkview II is a large 1.5-story home with a lavish master suite on the main floor. The main floor also features an open concept kitchen, breakfast room and great room with fireplace, separate dining room and study, walk-in pantry and laundry room. On the second floor, there are three more sizable bedrooms, a loft and spacious bonus room. Also included is a dual zoned HVAC. Numerous options

    Fischer & Frichtel Builder
    1 Timberdel Place Unit 37411551, Foristell, MO 63348
  • /3

    $1,024,900

    New Construction
    • 3 Beds
    • 2.5 Baths
    • 3,328 Sq Ft

    The Nantucket Vista Plan at Cedars Valley of St. Albans, Foristell, MO 63348

    The Nantucket is a stunning ranch-style home with a spacious master suite and two generously sized secondary bedrooms.The open concept kitchen, breakfast room and hearth room is great for gatherings with family and friends, while a separate dining room, study and large laundry room provide maximum comfort and convenience. Options such as a finished lower level and additional fourth bedroom may be

    Fischer & Frichtel Builder
    1 Timberdel Place Unit 37411348, Foristell, MO 63348
  • /3

    $984,900

    New Construction
    • 4 Beds
    • 3 Baths
    • 2,778 Sq Ft

    The Nantucket II Vista Plan at Cedars Valley of St. Albans, Foristell, MO 63348

    The Nantucket II is a beautiful ranch-style home with a spacious master suite, two secondary bedrooms and a formal living room. The open concept kitchen, breakfast room and hearth room is great for gatherings with family and friends. Additional features include a large laundry room, open great room and partial lower level finish.

    Fischer & Frichtel Builder
    1 Timberdel Place Unit 37410422, Foristell, MO 63348
  • /33

    $729,900

    • 2 Beds
    • 2.5 Baths
    • 2,764 Sq Ft

    12 Ellerman Oaks Ct, Foristell, MO 63348

    NEW PRICE, NEW ROOF (2026), NEW SHUTTERS (2026)!!! You will fall in love the minute you walk up and see the expansive brick front porch! Welcome to 12 Ellerman Oaks, an Arbor Homes custom-built ranch tucked at the end of a cul-de-sac on 6 wooded acres. This spacious 2750 sq ft ranch features a grand entry foyer that leads to a stunning vaulted great room with a reverse vault and wall of windows

    Chad Matlick Coldwell Banker Realty - Gundaker

    12 Ellerman Oaks Ct, Foristell, MO 63348
  • /62

    $450,000

    New Construction
    • 3 Beds
    • 2 Baths
    • 1,556 Sq Ft

    28733 Montauk Ln, Foristell, MO 63348

    Garage Lover's Dream! This stunning brand-new 3-bedroom, 2-bath ranch home offers 1,556 sq ft of beautifully designed living space—and an unmatched 5.5-car garage. Featuring 8' tall insulated garage doors, this massive attached garage is perfect for car enthusiasts, hobbyists, or anyone in need of serious storage or workshop space. Inside, you'll love the vaulted ceilings in the great room and

    Timothy Burgess Worth Clark Realty

    28733 Montauk Ln, Foristell, MO 63348
  • /39

    $357,990

    New Construction
    • 3 - 4 Beds
    • 2 - 3 Baths
    • 1,612 Sq Ft

    Westbrook Plan at Providence Estates, Foristell, MO 63348

    The Westbrook is a masterfully designed ranch home that proves you never have to sacrifice grand style for modern efficiency. At Rolwes Company, we focus on Extraordinary Livability , and this floorplan is a premier example of that philosophy. Offering 3 Bedrooms, 2 Bathrooms, and a massive 3-car Garage, the Westbrook provides a smart, open layout that perfectly balances daily functionality with

    Rolwes Company Builder
    28928 Old Court Dr Unit 37046852, Foristell, MO 63348
  • /33

    $411,990

    New Construction
    • 3 - 5 Beds
    • 2.5 - 4.5 Baths
    • 2,247 Sq Ft

    Edgewood Plan at Providence Estates, Foristell, MO 63348

    The Edgewood is a thoughtfully designed ranch-style home that blends comfort, style, and versatility. With 3 Bedrooms, 2.5 Bathrooms, and a 2-Car Garage with additional tandem parking, it provides a flexible canvas for personalized living. The open main-floor layout fosters seamless connectivity, while walk-in closets offer practical storage solutions. Optional features like vaulted ceilings, bay

    Rolwes Company Builder
    28928 Old Court Dr Unit 37046847, Foristell, MO 63348
  • /32

    $403,990

    New Construction
    • 3 - 4 Beds
    • 2.5 - 3.5 Baths
    • 2,214 Sq Ft

    Canterbury Plan at Providence Estates, Foristell, MO 63348

    The Canterbury is one of our most popular home designs, and it’s easy to see why. With a split three-Bedroom floor plan, two Bathrooms, a main-floor Laundry/Mudroom, and a spacious three-car Garage, it’s designed for everyday living and flexibility. The Great Room is the heart of the home, filled with natural light and flowing seamlessly into the Dining area and Kitchen. The Kitchen features an

    Rolwes Company Builder
    28928 Old Court Dr Unit 37046844, Foristell, MO 63348
  • /25

    $384,990

    New Construction
    • 3 - 5 Beds
    • 2.5 - 4.5 Baths
    • 2,230 Sq Ft

    Sienna Plan at Providence Estates, Foristell, MO 63348

    The Sienna is a one‐and‐a‐half‐story home from Rolwes Company’s Classic Series designed for comfort, style, and everyday living. With three Bedrooms, two‐and‐a‐half Baths, and a two‐car Garage, this home offers a thoughtful layout that balances practicality with inviting spaces. The first floor features a sunlit Great Room that opens into the Dining Room and Kitchen, creating a natural flow for

    Rolwes Company Builder
    28928 Old Court Dr Unit 37046835, Foristell, MO 63348
  • /31

    $373,990

    New Construction
    • 3 - 5 Beds
    • 2.5 - 3.5 Baths
    • 2,237 Sq Ft

    Barkley Plan at Providence Estates, Foristell, MO 63348

    The Barkley is more than just a home—it’s designed for every stage of life. From the moment you step into the welcoming foyer, the open-concept layout invites connection and comfort. The Living Room flows seamlessly into a sunlit Great Room and Family Dining area, leading to a beautifully designed Kitchen with a uniquely crafted center island—the perfect spot for morning coffee, casual meals,

    Rolwes Company Builder
    28928 Old Court Dr Unit 37046830, Foristell, MO 63348
  • /28

    $359,990

    New Construction
    • 3 - 4 Beds
    • 2 - 3 Baths
    • 1,840 Sq Ft

    Rochester Plan at Providence Estates, Foristell, MO 63348

    The Rochester is designed for ultimate livability and is one of our most popular home designs, thanks to its thoughtful layout and versatile spaces. The split three‐Bedroom floor plan provides both privacy and comfort, while two full Bathrooms and a convenient main‐floor Laundry make everyday life easier. The home opens to a spacious Great Room that flows naturally into the sunlit Dining area and

    Rolwes Company Builder
    28928 Old Court Dr Unit 37046828, Foristell, MO 63348
  • /29

    $341,990

    New Construction
    • 3 - 4 Beds
    • 2 - 3 Baths
    • 1,556 Sq Ft

    Rockport Plan at Providence Estates, Foristell, MO 63348

    The Rockport is a classic ranch home designed for comfort, style, and everyday living. This 3-Bedroom, 2-Bathroom home features a main-floor Laundry and 2-Car Garage for convenience, while the Great Room flows seamlessly into a sunlit Dining Area and Kitchen with an oversized island—perfect for family meals, entertaining, or casual mornings. The Owner’s Suite is a private retreat with a spacious

    Rolwes Company Builder
    28928 Old Court Dr Unit 37046824, Foristell, MO 63348
  • /38

    $323,990

    New Construction
    • 3 - 4 Beds
    • 2 - 3 Baths
    • 1,352 Sq Ft

    Tremont Plan at Providence Estates, Foristell, MO 63348

    The Tremont is a thoughtfully designed ranch home from Rolwes Company’s Classic Series, combining style, comfort, and practical living. With three Bedrooms, two Baths, a main-floor Laundry, and a 2-car Garage, this home is perfect for families, empty nesters, or anyone who enjoys the convenience of single-level living. The open layout connects the sunlit Great Room, Dining Area, and Kitchen,

    Rolwes Company Builder
    28928 Old Court Dr Unit 37046816, Foristell, MO 63348
  • /29

    $950,000

    $50K PRICE DROP
    • 4 Beds
    • 5.5 Baths
    • 4,416 Sq Ft

    1605 High Sierra Dr, Foristell, MO 63348

    New Upgrades Have Been Made At This Elegant Executive-Style Home on 5.51 Acres with Outbuilding and 14-Acre Stocked Subdivision Lake! This newly updated Southern Living-style home offers luxury and charm in a stunning setting. You are greeted with a wraparound front porch with a gazebo—perfect for relaxing or entertaining. A spacious foyer is flanked by formal living and dining rooms and opens to

    Cheri Norton Coldwell Banker Realty - Gundaker

    1605 High Sierra Dr, Foristell, MO 63348
  • /8

    $169,900

    $10K PRICE DROP
    • Land
    • 3 Acres
    • $56,633 per Acre

    0 Oberhelman Rd Unit MIS25041755, Foristell, MO 63348

    Imagine the SOLITUDE and TRANQUILITY that this 3acre lot boasts for the setting of YOUR NEW HOME that sits WAY back off of the road!! Wooded & in it’s natural state! Pick your spot in the woods and get back to nature! This residential lot is located amidst existing high-end homes/ranches! Come & get YOUR little slice of HEAVEN before it’s GONE! GPS 2544 Oberhelman Rd (neighbor's property) to find

    Dave Rohlfing STL Buy & Sell, LLC

    0 Oberhelman Rd Unit MIS25041755, Foristell, MO 63348
  • /4

    $377,900

    New Construction
    • 3 Beds
    • 2 Baths
    • 1,634 Sq Ft

    10705 Trenton Ln Unit TBB, Foristell, MO 63348

    The Blake model is a 1,634 sq ft ranch with a divided bedroom floor plan and 3 car garage. When you walk through the front door you will notice the spacious family room with ceiling fan which is open to the chef's kitchen with an oversize island and granite counter tops. There are two spacious bedrooms both with ceiling fans and a bathroom just off the family room. The massive owner's suite

    Agent Photo

    Anastasia Young

    Brooks & Young Realty

    (636) 203-7317

    10705 Trenton Ln Unit TBB, Foristell, MO 63348
  • /4

    $382,900

    New Construction
    • 3 Beds
    • 2 Baths
    • 1,634 Sq Ft

    10721 Trenton Ln Unit TBB, Foristell, MO 63348

    The Blake model is a 1,634 sq ft ranch with a divided bedroom floor plan and 3 car garage. When you walk through the front door you will notice the spacious family room with ceiling fan which is open to the chef's kitchen with an oversize island and granite counter tops. There are two spacious bedrooms both with ceiling fans and a bathroom just off the family room. The massive owner's suite

    Agent Photo

    Anastasia Young

    Brooks & Young Realty

    (636) 630-9290

    10721 Trenton Ln Unit TBB, Foristell, MO 63348
  • /4

    $382,900

    New Construction
    • 3 Beds
    • 2 Baths
    • 1,634 Sq Ft

    10715 Trenton Ln Unit TBB, Foristell, MO 63348

    The Blake model is a 1,634 sq ft ranch with a divided bedroom floor plan and 3 car garage. When you walk through the front door you will notice the spacious family room with ceiling fan which is open to the chef's kitchen with an oversize island and granite counter tops. There are two spacious bedrooms both with ceiling fans and a bathroom just off the family room. The massive owner's suite

    Agent Photo

    Anastasia Young

    Brooks & Young Realty

    (636) 265-8867

    10715 Trenton Ln Unit TBB, Foristell, MO 63348
  • /4

    $382,900

    New Construction
    • 3 Beds
    • 2 Baths
    • 1,634 Sq Ft

    10719 Trenton Ln Unit TBB, Foristell, MO 63348

    The Blake model is a 1,634 sq ft ranch with a divided bedroom floor plan and 3 car garage. When you walk through the front door you will notice the spacious family room with ceiling fan which is open to the chef's kitchen with an oversize island and granite counter tops. There are two spacious bedrooms both with ceiling fans and a bathroom just off the family room. The massive owner's suite

    Agent Photo

    Anastasia Young

    Brooks & Young Realty

    (636) 500-0904

    10719 Trenton Ln Unit TBB, Foristell, MO 63348
  • /4

    $362,900

    New Construction
    • 3 Beds
    • 2 Baths
    • 1,634 Sq Ft

    10713 Trenton Ln Unit TBB, Foristell, MO 63348

    The Blake model is a 1,634 sq ft ranch with a divided bedroom floor plan and 3 car garage. When you walk through the front door you will notice the spacious family room with ceiling fan which is open to the chef's kitchen with an oversize island and granite counter tops. There are two spacious bedrooms both with ceiling fans and a bathroom just off the family room. The massive owner's suite

    Agent Photo

    Anastasia Young

    Brooks & Young Realty

    (636) 260-2394

    10713 Trenton Ln Unit TBB, Foristell, MO 63348
  • /12

    $377,900

    New Construction $15K PRICE INCREASE
    • 3 Beds
    • 2 Baths
    • 1,634 Sq Ft

    10714 Trenton Ln Unit TBB, Foristell, MO 63348

    The Blake model is a 1,634 sq ft ranch with a divided bedroom floor plan and 3 car garage. When you walk through the front door you will notice the spacious family room with ceiling fan which is open to the chef's kitchen with an oversize island and granite counter tops. There are two spacious bedrooms both with ceiling fans and a bathroom just off the family room. The massive owner's suite

    Agent Photo

    Anastasia Young

    Brooks & Young Realty

    (636) 278-9780

    10714 Trenton Ln Unit TBB, Foristell, MO 63348
  • /14

    $385,400

    New Construction $23K PRICE INCREASE
    • 3 Beds
    • 2 Baths
    • 1,634 Sq Ft

    10708 Trenton Ln Unit TBB, Foristell, MO 63348

    The Blake model is a 1,634 sq ft ranch with a divided bedroom floor plan and 3 car garage. When you walk through the front door you will notice the spacious family room with ceiling fan which is open to the chef's kitchen with an oversize island and granite counter tops. There are two spacious bedrooms both with ceiling fans and a bathroom just off the family room. The massive owner's suite

    Agent Photo

    Anastasia Young

    Brooks & Young Realty

    (636) 422-5831

    10708 Trenton Ln Unit TBB, Foristell, MO 63348
  • /16

    $377,900

    New Construction $15K PRICE INCREASE
    • 3 Beds
    • 2 Baths
    • 1,634 Sq Ft

    10710 Trenton Ln Unit TBB, Foristell, MO 63348

    The Blake model is a 1,634 sq ft ranch with a divided bedroom floor plan and 3 car garage. When you walk through the front door you will notice the spacious family room with ceiling fan which is open to the chef's kitchen with an oversize island and granite counter tops. There are two spacious bedrooms both with ceiling fans and a bathroom just off the family room. The massive owner's suite

    Agent Photo

    Anastasia Young

    Brooks & Young Realty

    (636) 352-1628

    10710 Trenton Ln Unit TBB, Foristell, MO 63348
  • /17

    $382,900

    New Construction $20K PRICE INCREASE
    • 3 Beds
    • 2 Baths
    • 1,634 Sq Ft

    10704 Trenton Ln Unit TBB, Foristell, MO 63348

    The Blake model is a 1,634 sq ft ranch with a divided bedroom floor plan and 3 car garage. When you walk through the front door you will notice the spacious family room with ceiling fan which is open to the chef's kitchen with an oversize island and granite counter tops. There are two spacious bedrooms both with ceiling fans and a bathroom just off the family room. The massive owner's suite

    Agent Photo

    Anastasia Young

    Brooks & Young Realty

    (636) 265-8945

    10704 Trenton Ln Unit TBB, Foristell, MO 63348

Showing Results 121 - 160, Page 4 of 6

How to Buy a Home How to Finance a Home How to Sell a Home