100

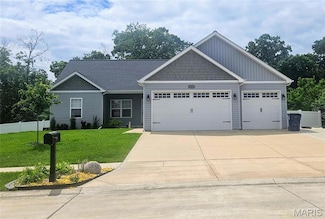
Foristell, MO Homes for Sale under $500,000

Section Image Section Image Section Image
  • /2

    $480,000

    Coming Soon
    • 3 Beds
    • 3 Baths
    • 2,446 Sq Ft

    2839 Oberhelman Rd, Foristell, MO 63348

    Professional photos coming Thursday , will be active Sept 11th. Don't overlook this incredible 3-bedroom, 3-bath home situated on 5 beautiful acres in Southern Foristell. Seller has completely remodeled the kitchen and bathrooms so this is now move in ready! Small neighborhood and great location on dead- end road! Located in the gorgeous New Melle region of Unincorporated St. Charles County, in

    Agent Photo

    Hope Fick

    Sage Property Group, LLC

    2839 Oberhelman Rd, Foristell, MO 63348
  • /32

    $427,244

    New Construction
    • 3 Beds
    • 2 Baths
    • 1,612 Sq Ft

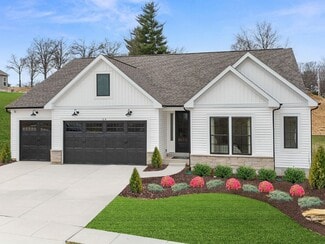
    28923 Old Court Dr, Foristell, MO 63348

    Be the first to own this exceptional Westbrook ranch by Rolwes Company, located in the desirable Providence Estates community in Foristell. This beautifully crafted ranch-style home offers 3 bedrooms, 2 bathrooms, and a spacious 3-car garage, combining modern design, quality finishes, and everyday functionality. The welcoming open-concept layout is highlighted by a vaulted Great Room featuring a

    Agent Photo

    Amanda Alejandro

    Realty Shop

    28923 Old Court Dr, Foristell, MO 63348
  • /30

    $436,770

    New Construction
    • 3 Beds
    • 2 Baths
    • 1,480 Sq Ft

    10949 S Providence Dr, Foristell, MO 63348

    Welcome home to the Savoy, a new construction ranch home in Providence Estates in Foristell, Missouri. This home features a functional layout, modern finishes, and the quality craftsmanship you expect from Rolwes Company. Designed for today’s lifestyle, the Savoy provides open-concept living spaces, private retreats, and flexible areas ready to fit your needs. The main level welcomes you with a

    Agent Photo

    Amanda Alejandro

    Realty Shop

    10949 S Providence Dr, Foristell, MO 63348
  • /28

    $275,000

    Pending
    • 3 Beds
    • 1 Bath
    • 1,100 Sq Ft

    30128 N Stringtown Rd, Foristell, MO 63348

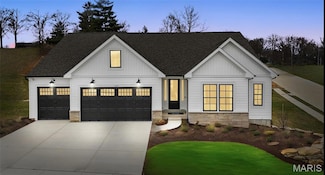
    Nestled on 4 unrestricted partially fenced acres surrounded by nature, this unique 3-bedroom earth home and 30x40 insulated detached garage with heat, A/C, concrete floors and electric offers the peaceful country lifestyle you’ve been searching for—all with blacktop frontage and just minutes from Wentzville. Inside, you’ll find a spacious living room, separate dining area, and a large kitchen

    Agent Photo

    Samantha Richardson

    Main St. Real Estate
    30128 N Stringtown Rd, Foristell, MO 63348
  • /31

    $409,990

    New Construction $18K PRICE INCREASE
    • 3 Beds
    • 2 Baths
    • 2,214 Sq Ft

    1 Canterbury @ Providence Estates, Foristell, MO 63348

    For a limited time take 15,000 in flex cash toward your new home. Ask a New Home Specialist for complete details. Canterbury is one of Rolwes Company’s most popular ranch-style home designs—and it’s easy to see why. This to-be-built home features a split three-bedroom floor plan with two bathrooms, main-floor laundry/mudroom, and a spacious three-car garage. The open layout flows beautifully from

    Agent Photo

    Amanda Alejandro

    Realty Shop

    1 Canterbury @ Providence Estates, Foristell, MO 63348
  • /35

    $363,990

    New Construction $18K PRICE INCREASE
    • 3 Beds
    • 2 Baths
    • 1,612 Sq Ft

    1 Westbrook @ Providence Estates, Foristell, MO 63348

    For a limited time enjoy 15,000 in flex cash toward your new home. Ask a New Home Specialist for complete details.The Westbrook is a beautifully designed to-be-built ranch-style home that offers the perfect balance of modern style and everyday comfort. Its split-bedroom, open-concept layout features a sunlit great room and family dining area that flow seamlessly into one of the largest kitchens

    Agent Photo

    Amanda Alejandro

    Realty Shop

    1 Westbrook @ Providence Estates, Foristell, MO 63348
  • /14

    $406,115

    New Construction $43K PRICE INCREASE Pending
    • 3 Beds
    • 2 Baths
    • 1,634 Sq Ft

    10708 Trenton Ln Unit TBB, Foristell, MO 63348

    The Blake model is a 1,634 sq ft ranch with a divided bedroom floor plan and 3 car garage. When you walk through the front door you will notice the spacious family room with ceiling fan which is open to the chef's kitchen with an oversize island and granite counter tops. There are two spacious bedrooms both with ceiling fans and a bathroom just off the family room. The massive owner's suite

    Agent Photo

    Anastasia Young

    Brooks & Young Realty

    10708 Trenton Ln Unit TBB, Foristell, MO 63348
  • /2

    $362,900

    New Construction
    • 3 Beds
    • 2 Baths
    • 1,634 Sq Ft

    0 Trenton Ln- Providence Estates Unit MAR25028604, Foristell, MO 63348

    There are currently 2 models available to build the Brynn which is 1,634 sqft and the Brynn which starts at 1,490 sqft with a 2 car garage, but can be a 3 car and the possiblity of becoming 1,697 sqft. Front and side yards will be sodded. All homes come with a 1 yr builder warranty. Come by and pick your lot and make your home your own!

    Agent Photo

    Anastasia Young

    Brooks & Young Realty

    0 Trenton Ln- Providence Estates Unit MAR25028604, Foristell, MO 63348
  • /35

    $344,300

    New Construction
    • 3 Beds
    • 2 Baths
    • 1,490 Sq Ft

    10717 Trenton Ln Unit TBB, Foristell, MO 63348

    The Brynn model is a 1,490 sq ft ranch with a 2 car garage, with the option of having a 3 car garage. When you walk through the front door you will notice the spacious family room with ceiling fan which is open to the chef's kitchen with a large island and granite counter tops. There are two spacious bedrooms by the entry foyer both with ceiling fans and a bathroom. The massive owner's suite

    Agent Photo

    Anastasia Young

    Brooks & Young Realty

    10717 Trenton Ln Unit TBB, Foristell, MO 63348
  • /17

    $382,900

    New Construction $20K PRICE INCREASE
    • 3 Beds
    • 2 Baths
    • 1,634 Sq Ft

    10704 Trenton Ln Unit TBB, Foristell, MO 63348

    The Blake model is a 1,634 sq ft ranch with a divided bedroom floor plan and 3 car garage. When you walk through the front door you will notice the spacious family room with ceiling fan which is open to the chef's kitchen with an oversize island and granite counter tops. There are two spacious bedrooms both with ceiling fans and a bathroom just off the family room. The massive owner's suite

    Agent Photo

    Anastasia Young

    Brooks & Young Realty

    10704 Trenton Ln Unit TBB, Foristell, MO 63348
  • /4

    $382,900

    New Construction
    • 3 Beds
    • 2 Baths
    • 1,634 Sq Ft

    10715 Trenton Ln Unit TBB, Foristell, MO 63348

    The Blake model is a 1,634 sq ft ranch with a divided bedroom floor plan and 3 car garage. When you walk through the front door you will notice the spacious family room with ceiling fan which is open to the chef's kitchen with an oversize island and granite counter tops. There are two spacious bedrooms both with ceiling fans and a bathroom just off the family room. The massive owner's suite

    Agent Photo

    Anastasia Young

    Brooks & Young Realty

    10715 Trenton Ln Unit TBB, Foristell, MO 63348
  • /39

    $347,990

    New Construction $18K PRICE INCREASE
    • 3 Beds
    • 2 Baths
    • 1,556 Sq Ft

    1 Rockport @ Providence Estates, Foristell, MO 63348

    For a limited time e joy 15,000 in flex cash toward your new home . Ask a New Home Specialist for complete details. Rockport is a beautifully designed ranch-style home that perfectly combines classic charm with modern functionality. This to-be-built, split-bedroom floor plan features three bedrooms, two bathrooms, main-floor laundry, and a two-car garage. The open-concept design showcases a

    Agent Photo

    Amanda Alejandro

    Realty Shop

    1 Rockport @ Providence Estates, Foristell, MO 63348
  • /4

    $382,900

    New Construction
    • 3 Beds
    • 2 Baths
    • 1,634 Sq Ft

    10719 Trenton Ln Unit TBB, Foristell, MO 63348

    The Blake model is a 1,634 sq ft ranch with a divided bedroom floor plan and 3 car garage. When you walk through the front door you will notice the spacious family room with ceiling fan which is open to the chef's kitchen with an oversize island and granite counter tops. There are two spacious bedrooms both with ceiling fans and a bathroom just off the family room. The massive owner's suite

    Agent Photo

    Anastasia Young

    Brooks & Young Realty

    10719 Trenton Ln Unit TBB, Foristell, MO 63348
  • /16

    $377,900

    New Construction $15K PRICE INCREASE
    • 3 Beds
    • 2 Baths
    • 1,634 Sq Ft

    10710 Trenton Ln Unit TBB, Foristell, MO 63348

    The Blake model is a 1,634 sq ft ranch with a divided bedroom floor plan and 3 car garage. When you walk through the front door you will notice the spacious family room with ceiling fan which is open to the chef's kitchen with an oversize island and granite counter tops. There are two spacious bedrooms both with ceiling fans and a bathroom just off the family room. The massive owner's suite

    Agent Photo

    Anastasia Young

    Brooks & Young Realty

    10710 Trenton Ln Unit TBB, Foristell, MO 63348
  • /43

    $489,000

    New Construction $39K PRICE INCREASE
    • 3 Beds
    • 2.5 Baths
    • 1,920 Sq Ft

    10923 Mahogany Dr, Foristell, MO 63348

    Ranch Home With 1920+/- Sq Ft (main level) With 3 Bedrooms, Two Full Baths & One 1/2 Bath. Exterior Offers Partial Brick Front, Vinyl Siding, Architectural Roof Shingles, Covered Front Porch, Patio & 2 Car Oversize Garage. Interior Offers 9 Ft Ceilings, Crown Molding, 5 1/4 inch Baseboards, 2 Panel Doors, Luxury Vinyl Plank Flooring, Custom 42 Inch Kitchen Cabinets With Soft Close Doors &

    Agent Photo

    Jerry Roark

    Realty Executives Premiere

    10923 Mahogany Dr, Foristell, MO 63348
  • /4

    $362,900

    New Construction
    • 3 Beds
    • 2 Baths
    • 1,634 Sq Ft

    10713 Trenton Ln Unit TBB, Foristell, MO 63348

    The Blake model is a 1,634 sq ft ranch with a divided bedroom floor plan and 3 car garage. When you walk through the front door you will notice the spacious family room with ceiling fan which is open to the chef's kitchen with an oversize island and granite counter tops. There are two spacious bedrooms both with ceiling fans and a bathroom just off the family room. The massive owner's suite

    Agent Photo

    Anastasia Young

    Brooks & Young Realty

    10713 Trenton Ln Unit TBB, Foristell, MO 63348
  • /37

    $379,990

    New Construction $18K PRICE INCREASE
    • 3 Beds
    • 2.5 Baths
    • 2,237 Sq Ft

    1 Barkley @ Providence Estates, Foristell, MO 63348

    For a limited time enjoy 15,000 in flex cash toward your new home. Ask a New Home Specialist for complete details.The Barkley is a stunning to-be-built two-story home that perfectly blends modern design with everyday comfort. Its open-concept layout showcases a sunlit great room and family dining area that flow seamlessly into the spacious kitchen, featuring expansive countertops, a walk-in

    Agent Photo

    Amanda Alejandro

    Realty Shop

    1 Barkley @ Providence Estates, Foristell, MO 63348
  • /40

    $365,990

    New Construction $18K PRICE INCREASE
    • 3 Beds
    • 2 Baths
    • 1,840 Sq Ft

    1 Rochester @ Providence Estates, Foristell, MO 63348

    For a limited time use 15,000 in flex cash toward your new home. Ask a New Home Specialist for complete details. Rochester is thoughtfully crafted for modern comfort and everyday livability, making it one of our most sought-after home designs. This split 3-bedroom, 2-bath layout features an open-concept main floor with a spacious great room, bright dining area, and a well-appointed

    Agent Photo

    Amanda Alejandro

    Realty Shop

    1 Rochester @ Providence Estates, Foristell, MO 63348
  • /4

    $377,900

    New Construction
    • 3 Beds
    • 2 Baths
    • 1,634 Sq Ft

    10705 Trenton Ln Unit TBB, Foristell, MO 63348

    The Blake model is a 1,634 sq ft ranch with a divided bedroom floor plan and 3 car garage. When you walk through the front door you will notice the spacious family room with ceiling fan which is open to the chef's kitchen with an oversize island and granite counter tops. There are two spacious bedrooms both with ceiling fans and a bathroom just off the family room. The massive owner's suite

    Agent Photo

    Anastasia Young

    Brooks & Young Realty

    10705 Trenton Ln Unit TBB, Foristell, MO 63348
  • /4

    $382,900

    New Construction
    • 3 Beds
    • 2 Baths
    • 1,634 Sq Ft

    10721 Trenton Ln Unit TBB, Foristell, MO 63348

    The Blake model is a 1,634 sq ft ranch with a divided bedroom floor plan and 3 car garage. When you walk through the front door you will notice the spacious family room with ceiling fan which is open to the chef's kitchen with an oversize island and granite counter tops. There are two spacious bedrooms both with ceiling fans and a bathroom just off the family room. The massive owner's suite

    Agent Photo

    Anastasia Young

    Brooks & Young Realty

    10721 Trenton Ln Unit TBB, Foristell, MO 63348
  • /12

    $377,900

    New Construction $15K PRICE INCREASE
    • 3 Beds
    • 2 Baths
    • 1,634 Sq Ft

    10714 Trenton Ln Unit TBB, Foristell, MO 63348

    The Blake model is a 1,634 sq ft ranch with a divided bedroom floor plan and 3 car garage. When you walk through the front door you will notice the spacious family room with ceiling fan which is open to the chef's kitchen with an oversize island and granite counter tops. There are two spacious bedrooms both with ceiling fans and a bathroom just off the family room. The massive owner's suite

    Agent Photo

    Anastasia Young

    Brooks & Young Realty

    10714 Trenton Ln Unit TBB, Foristell, MO 63348
  • /45

    $441,500

    New Construction $29K PRICE INCREASE
    • 3 Beds
    • 2 Baths
    • 1,824 Sq Ft

    1 Huntington II @ Stone Canyon, Foristell, MO 63348

    Welcome to Stone Canyon, a Zykan and Sons Homes Community in Foristell, MO. Here you’ll find many great floor plans to choose from all on amazing estate style homesites. All lots are a minimum of .33 acre (14,500+ sq/ft) and some are well over twice that size and many of them back to trees/woods and common ground! Located in the Wentzville School District, Stone Canyon residents will attend North

    Stacey Zykan Magnolia Real Estate

    1 Huntington II @ Stone Canyon, Foristell, MO 63348
  • /50

    $487,000

    New Construction $26K PRICE INCREASE
    • 3 Beds
    • 2 Baths
    • 2,105 Sq Ft

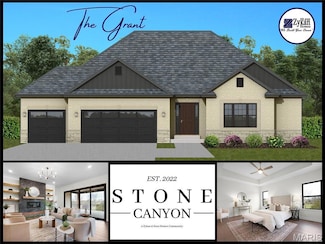
    1 Grant @ Stone Canyon, Foristell, MO 63348

    Welcome to Stone Canyon, a Zykan and Sons Homes Community in Foristell, MO. Here you’ll find many great floor plans to choose from all on amazing estate style homesites. All lots are a minimum of .33 acre (14,500+ sq/ft) and some are well over twice that size and many of them back to trees/woods and common ground! Located in the Wentzville School District, Stone Canyon residents will attend North

    Stacey Zykan Magnolia Real Estate

    1 Grant @ Stone Canyon, Foristell, MO 63348
  • /34

    $339,900

    $5K PRICE DROP Under Contract
    • 3 Beds
    • 2 Baths
    • 1,436 Sq Ft

    1108 Baseball Dr, Foristell, MO 63348

    Step up to the plate—1108 Baseball Drive is ready to hit a home run! Start with the oversized 3-car garage, included refrigerator and washer/dryer, newly installed white vinyl privacy fence and a location within walking distance of 600+ acre Indian Camp Creek Park, offering a playground, creek and approximately 10 miles of multi-use trails. Built just four years ago, this beautifully appointed

    Sarah Kinkade Century 21 CopperKey Realty

    1108 Baseball Dr, Foristell, MO 63348
  • /65

    $439,000

    New Construction Open Sun 11AM - 4PM $25K PRICE INCREASE
    • 3 Beds
    • 2 Baths
    • 1,868 Sq Ft

    1 Sherwood @ Stone Canyon, Foristell, MO 63348

    Welcome to Stone Canyon, a Zykan and Sons Homes Community in Foristell, MO. Here you’ll find many great floor plans to choose from all on amazing estate style homesites. All lots are a minimum of .33 acre (14,500+ sq/ft) and some are well over twice that size and many of them back to trees/woods and common ground! Located in the Wentzville School District, Stone Canyon residents will attend North

    Stacey Zykan Magnolia Real Estate

    1 Sherwood @ Stone Canyon, Foristell, MO 63348
  • /38

    $415,000

    New Construction $25K PRICE INCREASE
    • 3 Beds
    • 2 Baths
    • 1,680 Sq Ft

    1 Trenton @ Stone Canyon, Foristell, MO 63348

    Welcome to Stone Canyon, a Zykan and Sons Homes Community in Foristell, MO. Here you’ll find many great floor plans to choose from all on amazing estate style homesites. All lots are a minimum of .33 acre (14,500+ sq/ft) and some are well over twice that size and many of them back to trees/woods and common ground! Located in the Wentzville School District, Stone Canyon residents will attend North

    Stacey Zykan Magnolia Real Estate

    1 Trenton @ Stone Canyon, Foristell, MO 63348
  • /4

    $274,040

    • Land
    • 5.26 Acres
    • $52,099 per Acre

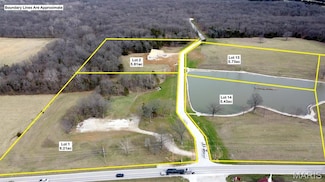
    11 Serenity Lake Ct, Foristell, MO 63348

    Welcome to Serenity Lake Estates. This 5+ acre subdivision located just south of HWY N along HWY T provides a variety of residential lots all of which are ready to build your dream home. Towards the front of the development, a couple lots are being offered around the lake and would be considered "open" lots. As you move east, the lots become more wooded and more private. A brand new concrete

    Alec Wardenburg National Land Realty Eastern MO, LLC

    11 Serenity Lake Ct, Foristell, MO 63348
  • /4

    $274,040

    • Land
    • 5.27 Acres
    • $52,000 per Acre

    Unlisted Address

    Welcome to Serenity Lake Estates. This 5+ acre subdivision located just south of HWY N along HWY T provides a variety of residential lots all of which are ready to build your dream home. Towards the front of the development, a couple lots are being offered around the lake and would be considered "open" lots. As you move east, the lots become more wooded and more private. A brand new concrete

    Alec Wardenburg National Land Realty Eastern MO, LLC

    Unlisted Address
  • /4

    $322,920

    $49K PRICE INCREASE
    • Land
    • 6.21 Acres
    • $52,000 per Acre

    1 Serenity Lake Ct, Foristell, MO 63348

    Welcome to Serenity Lake Estates. This 5+ acre subdivision located just south of HWY N along HWY T provides a variety of residential lots all of which are ready to build your dream home. Towards the front of the development, a couple lots are being offered around the lake and would be considered "open" lots. As you move east, the lots become more wooded and more private. A brand new concrete

    Alec Wardenburg National Land Realty Eastern MO, LLC

    1 Serenity Lake Ct, Foristell, MO 63348
  • /6

    $273,520

    • Land
    • 5.26 Acres
    • $52,000 per Acre

    9 Serenity Lake Ct, Foristell, MO 63348

    Welcome to Serenity Lake Estates. This 5+ acre subdivision located just south of HWY N along HWY T provides a variety of residential lots all of which are ready to build your dream home. Towards the front of the development, a couple lots are being offered around the lake and would be considered "open" lots. As you move east, the lots become more wooded and more private. A brand new concrete

    Alec Wardenburg National Land Realty Eastern MO, LLC

    9 Serenity Lake Ct, Foristell, MO 63348
  • /5

    $317,200

    • Land
    • 6.1 Acres
    • $52,000 per Acre

    6 Serenity Lake Ct, Foristell, MO 63348

    Welcome to Serenity Lake Estates. This 5+ acre subdivision located just south of HWY N along HWY T provides a variety of residential lots all of which are ready to build your dream home. Towards the front of the development, a couple lots are being offered around the lake and would be considered "open" lots. As you move east, the lots become more wooded and more private. A brand new concrete

    Alec Wardenburg National Land Realty Eastern MO, LLC

    6 Serenity Lake Ct, Foristell, MO 63348
  • /6

    $350,000

    • Land
    • 5 Acres
    • $70,000 per Acre

    215 Hidden Sanctuary Dr, Foristell, MO 63348

    Discover a rare opportunity to own a private 5-acre homesite in an exclusive gated community in beautiful St. Charles County. Tucked away on Hidden Sanctuary, this exceptional property offers the perfect blend of seclusion and convenience, just 15 minutes from shopping, grocery, and everyday essentials. Bring your own builder and create the custom home you’ve always envisioned within the highly

    Toni Dillon Trophy Properties & Auction

    215 Hidden Sanctuary Dr, Foristell, MO 63348
  • /46

    $314,900

    New Construction
    • 3 Beds
    • 2.5 Baths
    • 1,451 Sq Ft

    1190 Marathon Dr, Foristell, MO 63348

    BRAND NEW home with every option you could imagine! They include vaulted ceilings, rounded “bullnose” corners, granite or quartz countertops, stainless steel appliances, 42" cabinets with "cushion close", custom neutral-colored paint job throughout, LVT flooring throughout most of the home, framed windows, taller baseboards, adult-sized cabinets in bathrooms with marble countertops, walk-in

    Dave Rohlfing STL Buy & Sell, LLC

    1190 Marathon Dr, Foristell, MO 63348
  • /41

    $479,000

    $21K PRICE DROP Under Contract
    • 3 Beds
    • 2 Baths
    • 1,814 Sq Ft

    28841 Brayton Cir, Foristell, MO 63348

    CONTINUE TO SHOW!!! This nearly NEW RANCH home, built in 2023, offers excellent space and modern living in one of the area’s most desirable, developing, neighborhoods, Providence Estates. STUNNING 3 bedroom, 2 full bath home featuring 1,814+/- SqFt, 9’+/- ceilings & luxury vinyl plank “wood like” flooring through-out (except primary bath). Covered front porch greets you as you step inside the

    Catherine Shaw-Connely Tom Shaw, REALTORS

    28841 Brayton Cir, Foristell, MO 63348
  • /5

    $245,000

    $5K PRICE INCREASE
    • Land
    • 3.07 Acres
    • $79,805 per Acre

    4 Schaper Farms Dr, Foristell, MO 63348

    Gorgeous setting in The Estates at Schaper Farms! This 3.07-acre lot near the cul-de-sac offers the perfect balance of open space for your dream home, surrounded by trees and natural beauty for a peaceful retreat. Enjoy the charm of country living with the convenience of nearby dining, shopping, highways and city maintained streets. Bring your own floor plans, use one of our current floor plans,

    Michelle Cimmarusti EXP Realty, LLC

    4 Schaper Farms Dr, Foristell, MO 63348
  • /32

    $409,990

    New Construction
    • 3 - 4 Beds
    • 2.5 - 3.5 Baths
    • 2,214 Sq Ft

    Canterbury Plan at Providence Estates, Foristell, MO 63348

    The Canterbury is one of our most popular home designs, and it’s easy to see why. With a split three-Bedroom floor plan, two Bathrooms, a main-floor Laundry/Mudroom, and a spacious three-car Garage, it’s designed for everyday living, organization, and long-term flexibility. The Great Room serves as the central gathering space, filled with natural light and flowing seamlessly into the Dining area

    Rolwes Company Builder
    28928 Old Court Dr Unit 37046844, Foristell, MO 63348
  • /52

    $419,900

    Coming Soon
    • 4 Beds
    • 2.5 Baths
    • 2,083 Sq Ft

    708 Celebration Ct, Foristell, MO 63348

    Why wait to build when you can have it all right now?This almost-new, beautifully designed 2-story home offers 4 bedrooms, 2.5 baths and is tucked away on a desirable cul-de-sac in a prime location, offering the perfect balance of privacy, convenience and modern living—all while being ready to welcome you home well before the holidays!From the moment you arrive, the beautiful front

    Tina Knox Worth Clark Realty

    708 Celebration Ct, Foristell, MO 63348
  • /26

    $284,900

    $10K PRICE DROP Pre-Foreclosure
    • 3 Beds
    • 2 Baths
    • 1,239 Sq Ft

    1116 Marathon Dr, Foristell, MO 63348

    Welcome to this inviting 3-bedroom, 2-bath split-level home offering approximately 1,239 square feet of comfortable living space in desirable St. Charles County with the peaceful charm and country feel often sought after in Lincoln County. This home is ready to move in and is just waiting for your family to call it home! Ideally located near Indian Camp Creek Park, this property offers the

    Adam Hoff Homebound Realty LLC

    1116 Marathon Dr, Foristell, MO 63348
  • /28

    $365,990

    New Construction
    • 3 - 4 Beds
    • 2 - 3 Baths
    • 1,840 Sq Ft

    Rochester Plan at Providence Estates, Foristell, MO 63348

    The Rochester is designed for ultimate livability and is one of our most popular home designs, thanks to its thoughtful layout and versatile spaces. The split three‐Bedroom floor plan provides both privacy and comfort, while two full Bathrooms and a convenient main‐floor Laundry make everyday life easier. The home opens to a spacious Great Room that flows naturally into the sunlit Dining area and

    Rolwes Company Builder
    28928 Old Court Dr Unit 37046828, Foristell, MO 63348

Showing Results 1 - 40, Page 1 of 3

Home Price Trends

Median Sale Price
$410,000
Median Single Family Sale Price
$415,864
Median 2 Bedroom Sale Price
$351,300
Median 1 Bedroom Sale Price
$350,000
Average Price Per Sq Ft
$230
Number of Homes for Sale
79
Last 12 months Home Sales
197
Months of Supply
4.80
Median List Price
$420,000
Median Change From 1st List Price
1%
Median Home Sale Price YoY Change
7%
How to Buy a Home How to Finance a Home How to Sell a Home