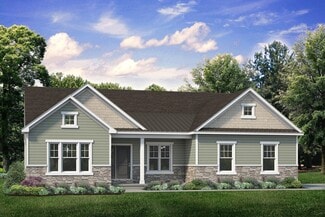
21

Forks, PA Homes for Sale under $900,000

Section Image Section Image
  • /39

    $819,900

    New Construction
    • 4 Beds
    • 3.5 Baths
    • 3,307+ Sq Ft

    Juniper Plan at The Estates at Steeplechase North, Easton, PA 18040

    Elevate your lifestyle with the Juniper, offering the perfect balance of privacy and comfort for you and your family. An impressive two-story Foyer sets the tone for this home’s spacious open-concept main living area. The Kitchen is a cook's dream, with an expanded island, a walk-in pantry, and a butler's pantry for serving drinks or snacks. The airy 2-story Great Room boasts a gas fireplace and

    Tuskes Homes Builder
    4779 Farrcroft Dr Unit 36107831, Easton, PA 18040
  • /59

    $709,900

    New Construction
    • 3 Beds
    • 2 Baths
    • 2,134 Sq Ft

    Folino Plan at The Estates at Steeplechase North, Easton, PA 18040

    The Folino is an elegant ranch-style home with a comfortable design and alluring exterior. Step into the welcoming Foyer and continue to a private Study, two Bedrooms, and shared Hall Bath that set the tone for this sophisticated abode. The heart of this home is the open-concept Great Room, Kitchen, and Dining Room that making entertaining an effortless experience. The Kitchen boasts a large

    Tuskes Homes Builder
    4779 Farrcroft Dr Unit 36107795, Easton, PA 18040
  • /30

    $702,900

    New Construction
    • 3 Beds
    • 2 Baths
    • 2,162 Sq Ft

    Rockford Plan at The Estates at Steeplechase North, Easton, PA 18040

    Introducing the Rockford, an inviting Ranch home designed for both comfort and style and offers a thoughtful layout that maximizes space and functionality. At the heart of the home, the open-concept design of the Great Room and Kitchen creates a welcoming atmosphere. With a grand cathedral ceiling and a wall of windows, there is a sense of openness so that no matter how many people visit, you

    Tuskes Homes Builder
    4779 Farrcroft Dr Unit 36107790, Easton, PA 18040
  • /61

    $789,900

    New Construction
    • 4 Beds
    • 3.5 Baths
    • 3,124+ Sq Ft

    Breckenridge Grande Plan at The Estates at Steeplechase North, Easton, PA 18040

    Experience luxury living the Breckenridge Grande, offering over 3,000 sq ft of living space. Entertain in the stunning 2-story Great Room or relax in the nearby Living Room. The enormous kitchen features ample counter space and storage, with several configuration options to fit your lifestyle. The Dining Room is perfect for formal dinners while the Study offers a quiet place to work from home.

    Tuskes Homes Builder
    4779 Farrcroft Dr Unit 36107829, Easton, PA 18040
  • /24

    $749,900

    New Construction
    • 4 Beds
    • 2.5 Baths
    • 2,700 Sq Ft

    Vinecrest Plan at The Estates at Steeplechase North, Easton, PA 18040

    The Vinecrest floor plan features an open-concept layout, ideal for entertaining family and friends. The Kitchen includes an island with an overhang and a convenient pantry for your organizational needs. Connected to the kitchen is the Dining Nook, as well as the spacious Great Room, which features a gas fireplace for cozy nights at home. The entire first floor is filled with natural light from

    Tuskes Homes Builder
    4779 Farrcroft Dr Unit 36107802, Easton, PA 18040
  • /31

    $741,900

    New Construction
    • 3 Beds
    • 2.5 Baths
    • 2,546 Sq Ft

    Whitehall Plan at The Estates at Steeplechase North, Easton, PA 18040

    Step into luxury with The Whitehall, an impressively designed home featuring a stylish and unique 3-Story floor plan. Enter the 1st Floor through the convenient 2-Car Garage, and be greeted by the Family Foyer, a perfect place to keep your coats, shoes, and any other items out of sight. Enhance this floor by finishing the additional room and rough-in bathroom for an extra bedroom or workspace.

    Tuskes Homes Builder
    4779 Farrcroft Dr Unit 36107744, Easton, PA 18040
  • /23

    $709,900

    New Construction
    • 4 Beds
    • 2.5 Baths
    • 2,648 Sq Ft

    Morgan Plan at The Estates at Steeplechase North, Easton, PA 18040

    Designed with functionality in mind, the Morgan features a flowing, open-concept Kitchen, Dining Nook, and Great Room that are the heart of this home. As you enter through the 2-Car Garage, you’ll find a Mudroom that’s perfect for dropping off items like shoes, coats, or anything else you’d prefer to store. Just beyond, the expansive main living area awaits. Windows line the wall of the Great

    Tuskes Homes Builder
    4779 Farrcroft Dr Unit 36107792, Easton, PA 18040
  • /50

    $779,900

    New Construction
    • 4 Beds
    • 2.5 Baths
    • 2,828 Sq Ft

    Sienna Plan at The Estates at Steeplechase North, Easton, PA 18040

    Live in luxury and style with the spacious Sienna, featuring an open-concept space that’s designed for entertaining. The Kitchen boasts generous countertop space and a spacious island. Dine in elegance in the formal Dining Room or cozy Nook. The 2-Story Great Room features a relaxing fireplace, making it the perfect spot to unwind or host family and friends. The private Study, separated by double

    Tuskes Homes Builder
    4779 Farrcroft Dr Unit 36107825, Easton, PA 18040
  • /30

    $679,900

    New Construction
    • 4 Beds
    • 2.5 Baths
    • 2,392 Sq Ft

    Madison Plan at The Estates at Steeplechase North, Easton, PA 18040

    Welcome to the Madison, a charming and inviting home that's become one of our most popular floorplans. You'll feel right at home as soon as you step into its modern open-concept main living area. The seamless flow between the Dining Room, Kitchen with Nook, and Great Room creates a warm and welcoming atmosphere. The bright and sunny study with French doors and wall of windows is a perfect place

    Tuskes Homes Builder
    4779 Farrcroft Dr Unit 36107784, Easton, PA 18040
  • /21

    $754,900

    New Construction
    • 4 Beds
    • 2.5 Baths
    • 2,820 Sq Ft

    Magnolia Plan at The Estates at Steeplechase North, Easton, PA 18040

    Step into opulence with The Magnolia, a stunning floorplan starting at 2,820 sq ft. The Kitchen boasts a large island with seating, granite or quartz countertops, and a dining Nook surrounded by windows. The main level also includes a spacious Great Room, formal Dining Room, Private Study with French doors, Powder Room, Mudroom, and welcoming Foyer. Upstairs, the Owners' Suite features a spacious

    Tuskes Homes Builder
    4779 Farrcroft Dr Unit 36107813, Easton, PA 18040
  • /35

    $640,000

    • 5 Beds
    • 3.5 Baths
    • 3,020 Sq Ft

    4217 Shadowstone Dr, Easton, PA 18040

    Welcome to this spacious and beautifully maintained home in the highly desirable Steeplechase subdivision of Forks Township. Nestled on a quiet street in a charming neighborhood, this property offers both comfort and flexibility for today’s lifestyle. Featuring 5 bedrooms and 3.5 bathrooms, this home includes a primary suite upstairs with a large full bath, a huge walk in closet, separate second

    Kristin Polet EXP Realty LLC

    4217 Shadowstone Dr, Easton, PA 18040
  • /3

    $639,900

    New Construction
    • 3 Beds
    • 3 Baths
    • 2,955 Sq Ft

    Teton II - LW Plan at The Fields at Lafayette Way, Easton, PA 18040

    Highlighted Features: Spacious Entry Foyer w/ Oversized Closets. Convenient Laundry/Drop Zone Access Large Dining Area Open to Cathedral Ceiling Great Room Island Kitchen w/ Snack Counter & Breakfast Nook - Tons of Natural Light Master Bedroom w/ Double Walk-In Closets Study Plus Formal Living Room -Each Suitable as Optional Bedrooms Second Level Private & Secluded Loft

    Kay Builders Builder
    1535 Arndt Rd Unit 36764827, Easton, PA 18040
  • /65

    $825,000

    • 4 Beds
    • 3.5 Baths
    • 4,243 Sq Ft

    4704 Reston Dr, Easton, PA 18040

    Discover unparalleled comfort and sophisticated living in this meticulously designed colonial home, where every detail caters to a lifestyle of elegance and convenience. This residence boasts a spacious layout that seamlessly connects its living areas, fostering an ideal environment for both intimate moments and lively gatherings. The modern kitchen serves as a central hub for culinary

    Jennifer de Jesus Steel City Realty

    4704 Reston Dr, Easton, PA 18040
  • /3

    $649,900

    New Construction
    • 4 Beds
    • 3 Baths
    • 3,058 Sq Ft

    Mayfair II - LW Plan at The Fields at Lafayette Way, Easton, PA 18040

    Highlighted Features: Expansive Great Room, Kitchen Combination, Formal Dining Room Kitchen w/ 5 Seat Island/Snack Counter, Walk-In Pantry & Optional Tech Area Master Suite w/ Relaxation (Sitting Area) 2 Walk-In Closets & Master Bath Shower w/ Tiled Bench Study or Optional Bedroom Drop Zone & Laundry Room at Garage Entry Second Level Loft Overlooking Floor Below Two

    Kay Builders Builder
    1535 Arndt Rd Unit 36764832, Easton, PA 18040
  • /28

    $633,490

    New Construction
    • 4 Beds
    • 2.5 Baths
    • 2,792 Sq Ft

    102 Winding Rd, Easton, PA 18040

    The Galen by D.R. Horton is a stunning new construction home plan featuring 2,792 square feet of living space, 4 bedrooms, 2.5 baths and a 2-car garage. The Galen is popular for a reason! Off the foyer is the flex room, use this space can be used as a dining room, home office or children’s play area! The kitchen featuring a large, modern island opens up to the dining area and great room, you will

    D.R. Horton Builder
    102 Winding Rd, Easton, PA 18040
  • /78

    $641,990

    New Construction
    • 4 Beds
    • 2.5 Baths
    • 3,198 Sq Ft

    126 Winding Rd, Easton, PA 18040

    Welcome home to the Yardley II by D.R. Horton, a stunning 3,557 sq. ft. two-story tuck-under home with an optional finished basement and two-car garage designed for modern living and effortless entertaining. The entry level welcomes you into a spacious finished recreation room, perfect for movie nights, a home gym, or hosting friends and family. Upstairs, the main living level features 9-foot

    D.R. Horton Builder
    126 Winding Rd, Easton, PA 18040
  • /78

    $651,990

    New Construction
    • 4 Beds
    • 2.5 Baths
    • 3,198 Sq Ft

    128 Winding Rd, Easton, PA 18040

    Welcome home to the Yardley II by D.R. Horton, a stunning 3,557 sq. ft. two-story tuck-under home with an optional finished basement and two-car garage designed for modern living and effortless entertaining. The entry level welcomes you into a spacious finished recreation room, perfect for movie nights, a home gym, or hosting friends and family. Upstairs, the main living level features 9-foot

    D.R. Horton Builder
    128 Winding Rd, Easton, PA 18040
  • /78

    $643,990

    New Construction
    • 4 Beds
    • 2.5 Baths
    • 3,198 Sq Ft

    124 Winding Rd, Easton, PA 18040

    Welcome home to the Yardley II by D.R. Horton, a stunning 3,557 sq. ft. two-story tuck-under home with an optional finished basement and two-car garage designed for modern living and effortless entertaining. The entry level welcomes you into a spacious finished recreation room, perfect for movie nights, a home gym, or hosting friends and family. Upstairs, the main living level features 9-foot

    D.R. Horton Builder
    124 Winding Rd, Easton, PA 18040
  • /71

    $849,900

    $20K PRICE DROP
    • 4 Beds
    • 2.5 Baths
    • 4,078 Sq Ft

    860 Newlins Rd E, Easton, PA 18040

    Exceptional custom-built 4-bedroom, 2.5-bath residence offering more than 4,000 square feet of thoughtfully designed living space on a generous lot. Constructed with durable 2x6 framing and meticulously maintained, this impressive home seamlessly blends quality craftsmanship, comfort, and exceptional amenities. The inviting floor plan features a spacious family room, while the stunning

    Christopher Forister BHHS Fox & Roach Easton

    860 Newlins Rd E, Easton, PA 18040
  • /15

    $874,900

    New Construction
    • 4 Beds
    • 2.5 Baths
    • 3,023 Sq Ft

    Bellwood Plan at Riverview Estates - Single Family Homes, Easton, PA 18040

    The Bellwood's open design and versatile space offers plenty of room for day-to-day living and entertaining. Upon entering The Bellwood, you’re greeted by an expansive and airy Foyer, a formal Dining Room, and private Study. Just beyond lies the interconnected Great Room, Kitchen, and Dining Nook with open sight-lines throughout, allowing you to entertain your guests with ease. The Kitchen

    Tuskes Homes Builder
    984 Fairway Dr Unit 40090582, Easton, PA 18040
  • /70

    $765,000

    $20K PRICE DROP
    • 4 Beds
    • 3 Baths
    • 2,784 Sq Ft

    477 Newlins Rd E, Easton, PA 18040

    Like NEW, Built in 2024, another spectacular Segal & Morel Home, located in the desirable Riverview Estates West, is ready for its next owner to enjoy. This traditional-style home offers 4 bedrooms and 3 full baths, office/den or guest room (can be used as a 1st floor bedroom), featuring an open-concept first floor with a dramatic two-story family room and wood burning fireplace with gas insert,

    Shirley Torres BHHS Fox & Roach Bethlehem

    477 Newlins Rd E, Easton, PA 18040
How to Buy a Home How to Finance a Home How to Sell a Home