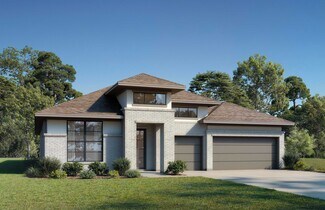
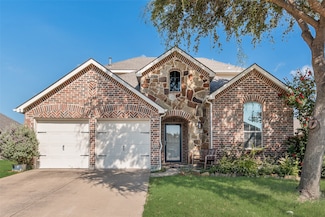
1,237

Homes for Sale in 75126 with 4-Bedrooms

Section Image Section Image
  • 2209 Walden Pond Blvd Unit 36485805, Forney, TX 75126

    $403,990

    New Construction
    • 4 Beds
    • 2.5 Baths
    • 2,581 Sq Ft

    Salado Plan at Walden Pond West - Walden Pond, Forney, TX 75126

    When you enter the Salado, you’re greeted by a large foyer adjacent to the open, two-story high family room and connected dining room, setting the stage for effortless entertaining. Plenty of windows in this home provide natural lighting throughout the open living spaces. The family room is adjacent to the sizeable kitchen, which features a large center island and walk-in pantry. A private study

    UnionMain Homes Builder
    2209 Walden Pond Blvd Unit 36485805, Forney, TX 75126
  • /30

    $215,250

    $35K PRICE DROP
    • 4 Beds
    • 2 Baths
    • 1,505 Sq Ft

    4022 Shawnee Trail, Heartland, TX 75126

    SELLER IS GIVING A $5000. CREDIT TO BUYER TO HELP PAY FOR CLOSING COSTS! Welcome home to the award-winning community of Heartland! It’s more than a home, it’s a lifestyle! Built by Lennar Homes this 4-bedroom, 2-bathroom home sits on a spacious corner lot with a large backyard that gives you room to relax, entertain, or create the outdoor space you’ve been dreaming of. Inside, you’ll love the

    Tracy Higgins eXp Realty LLC

    4022 Shawnee Trail, Heartland, TX 75126
  • /38

    $397,900

    New Construction $10K PRICE DROP
    • 4 Beds
    • 3 Baths
    • 2,013 Sq Ft

    717 Vineyard Way, Forney, TX 75126

    Century Communities Builder
    717 Vineyard Way, Forney, TX 75126
  • /40

    $524,982

    New Construction $104K PRICE DROP
    • 4 Beds
    • 4 Baths
    • 3,485 Sq Ft

    2714 Railway St, Forney, TX 75126

    The Seaberry II offers a thoughtfully arranged two-story layout with 4 bedrooms, 4 baths, and a 2 car side-entry garage with a J-swing driveway. Exterior details immediately stand out with a fully bricked front porch, coach lights at the garage, and professionally installed landscaping with stone edging, creating a clean and finished curb appeal. Tall ceilings carry throughout the main living

    Bloomfield Homes Builder
    2714 Railway St, Forney, TX 75126
  • /24

    $340,490

    New Construction
    • 4 Beds
    • 2.5 Baths
    • 2,520 Sq Ft

    1074 Clear Dusk Ln, Forney, TX 75126

    NEW CONSTRUCTION: Welcome to Arbordale by Centex in Forney. The luxurious two-story Enloe plan. Available NOW for move-in. Features include 4 bedrooms, 2.5 bathrooms, a decorative tray ceiling in the owner’s suite, sleek LVP flooring, an open kitchen with an island, and smart home system. With 2,520 sq. ft., this spacious home is perfect for growing families or entertaining guests.

    Bill Roberds William Roberds

    1074 Clear Dusk Ln, Forney, TX 75126
  • /6

    $505,990

    New Construction
    • 4 Beds
    • 3.5 Baths
    • 3,266 Sq Ft

    Franklin II Plan at Devonshire, Forney, TX 75126

    The Franklin II is our newest and second-largest floorplan, offering 3,266 sq. ft., 4 bedrooms, 3.5 baths, and a 3-car tandem garage. Designed for both elegance and functionality, this home features a first-floor owner’s suite, a vaulted great room with three large windows overlooking the backyard, and an open-concept layout perfect for entertaining. A flex room, loft, and mudroom provide

    William Ryan Homes Builder
    1234 Abbeygreen Rd Unit 36475855, Forney, TX 75126
  • /35

    $410,000

    • 4 Beds
    • 3 Baths
    • 2,586 Sq Ft

    1507 Calcot Ln, Forney, TX 75126

    Looking for room to spread out? 4 SPACIOUS BEDROOMS and a HUGE GAME ROOM! Experience the perfect blend of elegance, comfort, and functionality in this stunning Perry Home, ideally situated in one of Forney's most sought-after communities. Step onto the covered front porch and a rich mahogany front door welcomes you into a dramatic two-story entry accented by beautiful ceramic tile flooring and an

    Julisa Martinez Fathom Realty LLC

    1507 Calcot Ln, Forney, TX 75126
  • /17

    $539,990

    New Construction $6K PRICE DROP
    • 4 Beds
    • 3.5 Baths
    • 3,055 Sq Ft

    213 Harmony Ave, Forney, TX 75126

    The Summerfield surrounds you in luxury and comfort with a two-story family room as the ideal space for spending time with family and friends. Enjoy the choice between a formal dining room or a private in-home study in this two-story, single-family home.

    Beazer Homes Builder
    213 Harmony Ave, Forney, TX 75126
  • /4

    $470,000

    New Construction
    • 4 Beds
    • 3 Baths
    • 2,853 Sq Ft

    Princeton - SH 5432 Plan at Devonshire, Forney, TX 75126

    Shaddock Homes Builder
    1232 Abbeygreen Rd Unit 38506170, Forney, TX 75126
  • /40

    $644,999

    • 4 Beds
    • 3.5 Baths
    • 3,362 Sq Ft

    1110 Nora Ln, Heath, TX 75126

    Located in the highly sought-after Devonshire community, this beautifully appointed two-story home at 1110 Nora Ln offers 4 bedrooms, a media room, 2 private offices, and 3.5 bathrooms with a thoughtfully designed layout that blends elegance and functionality. The home features two first-floor suites, including a serene primary retreat and a secondary suit ideal for multi-generational living or

    Karen Jaimes Texas Premier Realty

    1110 Nora Ln, Heath, TX 75126
  • /30

    $316,490

    New Construction
    • 4 Beds
    • 2 Baths
    • 1,800 Sq Ft

    1868 Balfour Bend, Forney, TX 75126

    The Emmy II boasts an expansive main living area with a gourmet island kitchen, beautiful living room and snug dining area. The addition of a covered patio amplifies your entertaining space, so be sure to add a bistro table and chairs for morning cappuccino al fresco with neighbors. Three secondary bedrooms offer private space but can flex into the ultimate hobby room, yoga spot or home office!

    Trophy Signature Homes Builder
    1868 Balfour Bend, Forney, TX 75126
  • /38

    $369,490

    New Construction
    • 4 Beds
    • 2 Baths
    • 1,832 Sq Ft

    Brookview Plan at Lakewood Trails, Forney, TX 75126

    This charming D.R. Horton Series home plan offers a blend of comfort and functionality, designed to accommodate a variety of lifestyles. The exterior of the home includes a custom and architecturally designed elevation. The front exterior of the home boasts divided light windows and a front facing 2-car garage door with decorative hardware and handles. Enter the home through the covered front

    D.R. Horton Builder
    4110 Plateau Dr Unit 36201453, Forney, TX 75126
  • /40

    $440,000

    • 4 Beds
    • 3 Baths
    • 2,692 Sq Ft

    701 Cashew Way, Forney, TX 75126

    Welcome to this beautifully maintained 4-bedroom, 3 Full bath, 3 Car Garage home ideally situated on a corner lot across from a scenic pond and the community amenity center. Offering a thoughtfully designed floor plan, this home features an open-concept living area, spacious kitchen, and a versatile flex room perfect for a home office, playroom, formal dining space, or second living area. The

    Joshua Thrash DHS Realty

    701 Cashew Way, Forney, TX 75126
  • /27

    $360,490

    New Construction $42K PRICE DROP
    • 4 Beds
    • 2 Baths
    • 2,100 Sq Ft

    4305 Brenton Ln, Forney, TX 75126

    New! Beautiful single story, four bedrooms, two full baths, with separate flex-bonus room. Home includes, island kitchen, granite counters throughout, LED lighting, full sprinkler system, professionally engineered post tension foundation, and much more!Lakewood Trails is a beautiful new community, located in growing Forney. Situated between Hwy 80 and I-20, this community offers easy access

    Kim Reasor Jeanette Anderson Real Estate

    4305 Brenton Ln, Forney, TX 75126
  • /2

    $344,800

    $95K PRICE DROP
    • 4 Beds
    • 3.5 Baths
    • 3,105 Sq Ft

    1336 Greenbelt Dr, Forney, TX 75126

    Modern Luxury in Gateway Parks, 4 Bedroom, 3.5 Bath better than new home in one of Forney's most desirable master planned communities. Discover the perfect blend of suburban tranquility and modern sophistication at 1336 Greenbelt Dr. Located in the heart of the premier Gateway Parks master-planned community, this stunning 3,105 sq. ft. single-family home offers an expansive floor plan designed

    Delisa Rose Real Broker, LLC

    1336 Greenbelt Dr, Forney, TX 75126
  • /40

    $659,000

    $10K PRICE DROP
    • 4 Beds
    • 3 Baths
    • 3,801 Sq Ft

    10411 Woodbridge Dr, Forney, TX 75126

    Exceptional 1 acre property with a beautifully designed main house and an 80 x 40 shop with 600 square ft of living quarters inside perfect for guests, family or rental income! Bring your classic cars, RV, boat, hobbies, home based businesses and toys because there is room for all of it here!The main house will accommodate up to 6 bedrooms if that is best but set up currently as a lovely 4

    Natalie Thomas Ebby Halliday Realtors

    10411 Woodbridge Dr, Forney, TX 75126
  • /33

    $309,900

    $18K PRICE DROP
    • 4 Beds
    • 2.5 Baths
    • 2,144 Sq Ft

    1301 Draper Ln, Forney, TX 75126

    Discounted rate options and no lender fee future refinancing may be available for qualified buyers of this home.Steps from the lake in Travis Ranch Governors community in Forney, TX and sits on a large corner fenced lot with covered front and rear porches. The main level includes a foyer, open layout, kitchen with island and breakfast bar, and luxury vinyl plank flooring. Upstairs has a loft

    Tameka Alexander Orchard Brokerage

    1301 Draper Ln, Forney, TX 75126
  • /34

    $394,000

    $6K PRICE DROP
    • 4 Beds
    • 2.5 Baths
    • 2,604 Sq Ft

    1128 Red Hawk Ln, Forney, TX 75126

    **Loan is assumable at 4.75% interest payments $3,329** Welcome to 1128 Red Hawk Lane in Forney, a thoughtfully designed two-story home offering 4 bedrooms, 2.5 bathrooms, and over 2,600 square feet of comfortable living space. Built in 2021, this home blends modern finishes with a functional layout that fits a variety of needs. Step inside to a bright, open-concept main living area anchored by a

    Cristofer Rufus EXP REALTY

    1128 Red Hawk Ln, Forney, TX 75126
  • /32

    $325,000

    Open Sun 11AM - 1PM $25K PRICE DROP
    • 4 Beds
    • 3 Baths
    • 2,570 Sq Ft

    508 Elm Grove Trail, Forney, TX 75126

    Come check out this beautiful home in sought after Trails of Chestnut Meadows located on a cul de sac for all the kids to play This home consists of 4 bedrooms, 3 full baths, 2 living areas with a possibility for the upstairs 4th bedroom being a 3rd living area. Open floor plan with a wood burning fireplace in the main living area. HVAC unit replaced in August of 2023 and the roof - gutters -

    Justin Guest Coldwell Banker Apex, REALTORS

    508 Elm Grove Trail, Forney, TX 75126
  • /32

    $310,000

    $5K PRICE DROP
    • 4 Beds
    • 3 Baths
    • 2,467 Sq Ft

    2026 Enchanted Rock Dr, Forney, TX 75126

    This beautiful home with a rare three-car garage is a standout in the neighborhood! As you enter, you’re welcomed by a private bedroom and full bathroom—perfect for guests or a home office. Just beyond, you’ll find a spacious dining room ideal for gatherings and special occasions. The heart of the home features an open-concept kitchen and living area designed for both everyday living and

    Melissa Challis Innovative Realty

    2026 Enchanted Rock Dr, Forney, TX 75126
  • /15

    $297,000

    • 4 Beds
    • 2.5 Baths
    • 2,324 Sq Ft

    2000 Uvalde Dr, Forney, TX 75126

    Beautiful home on corner lot. Open floor plan with large windows overlooking backyard. Kitchen has SS appliances, granite, mosaic back splash, large island with breakfast bar, overlooks backyard and open to living area. Master bedroom has a large master bath and spacious closet. Upstairs loft will make a great play area or office. All Bedrooms have walk-in closets. Fresh sod and landscaping,

    Yohannes Shita

    2000 Uvalde Dr, Forney, TX 75126
  • /24

    $464,990

    New Construction
    • 4 Beds
    • 3 Baths
    • 2,813 Sq Ft

    9713 Dahlia Blvd, Mesquite, TX 75126

    Experience top-shelf living in this beautifully crafted four-bedroom, three-bathroom home located in the desirable Talia community of Mesquite, within the acclaimed Forney ISD. Thoughtfully designed with elevated upgrades and stylish features, this home delivers comfort, functionality, and a touch of luxury in every detail. From the inviting breezeway to the sophisticated curb appeal, every inch

    David Weekley Homes Builder
    9713 Dahlia Blvd, Mesquite, TX 75126
  • /40

    $309,999

    $15K PRICE DROP
    • 4 Beds
    • 3 Baths
    • 2,240 Sq Ft

    1063 Spofford Dr, Forney, TX 75126

    Welcome to this well-maintained 4-bedroom, 3-bath smart home located in the desirable Travis Ranch community. Features include a whole-home water filtration system with the kitchen offering granite countertops, stainless steel appliances, and ample cabinet space. Two spacious living areas provide flexibility for entertaining or everyday living. Enjoy a private backyard with plenty of room for

    Michelle Carrasco Century 21 Mike Bowman, Inc.

    1063 Spofford Dr, Forney, TX 75126
  • /17

    $365,000

    • 4 Beds
    • 2.5 Baths
    • 2,573 Sq Ft

    3005 Karsen Ln, Heartland, TX 75126

    Welcome to this beautifully maintained, like new home offering 4 bedrooms and 3 full baths in a growing Mesquite community. Designed with both space and functionality in mind, the home features a bright, open layout that makes everyday living comfortable and inviting.The seamless flow between the living, dining, and kitchen areas creates the perfect space for gathering and entertaining. The

    Yemisi Beene eXp Realty LLC

    3005 Karsen Ln, Heartland, TX 75126
  • /36

    $449,000

    New Construction $78K PRICE DROP
    • 4 Beds
    • 3.5 Baths
    • 2,657 Sq Ft

    1610 Granton Way, Forney, TX 75126

    The Violet III presents a thoughtfully planned two-story layout with 4 bedrooms, 3.5 baths, and a 2.5 car garage, positioned on a desirable corner homesite in the Devonshire community. A fully bricked exterior with full rain gutters and a cedar garage door sets a polished first impression before entering the home. Tall ceilings and wood-look tile flooring extend through the main living areas,

    Bloomfield Homes Builder
    1610 Granton Way, Forney, TX 75126
  • /27

    $625,000

    $20K PRICE DROP
    • 4 Beds
    • 3.5 Baths
    • 3,099 Sq Ft

    3008 Tea Olive Dr, Forney, TX 75126

    Welcome to the coveted Heath Golf & Yacht Club! This newer construction home features a sparkling pool and delivers exceptional luxury with function and charm. Thoughtfully designed with comfort and elegance in mind, this home features a spacious and inviting layout perfect for both everyday living and entertaining. Downstairs, enjoy a private office ideal for working from home or hobbies, an

    Patty Collins Ebby Halliday, REALTORS

    3008 Tea Olive Dr, Forney, TX 75126
  • /31

    $424,490

    New Construction
    • 4 Beds
    • 3 Baths
    • 2,455 Sq Ft

    Estes Plan at Lakewood Trails, Forney, TX 75126

    Discover the perfect family home in this charming D.R. Horton Series floorplan design. From the architecturally detailed exterior with its divided light windows and decorative 2-car garage door, to the warm, walnut gel-stained front door, every detail is crafted for comfort. (Decorative front door options are available for upgrade.) Inside the home, the foyer opens to a spacious living area,

    D.R. Horton Builder
    4110 Plateau Dr Unit 36201459, Forney, TX 75126
  • /18

    $485,990

    New Construction
    • 4 - 5 Beds
    • 2 - 3.5 Baths
    • 3,075 Sq Ft

    Parker Plan at Lovers Landing, Forney, TX 75126

    The Parker is a two-story, single-family home with an open-concept kitchen that allows you to be a part of the fun while cooking delicious meals. The private primary suite features the option of a spa-inspired soaking tub or a large walk-in shower perfect for relaxing at the end of the day.

    Beazer Homes Builder
    109 Aria Ct Unit 36493947, Forney, TX 75126
  • 2209 Walden Pond Blvd Unit 36486021, Forney, TX 75126

    $428,990

    New Construction
    • 4 Beds
    • 2.5 Baths
    • 2,932 Sq Ft

    San Marcos Plan at Walden Pond West - Walden Pond, Forney, TX 75126

    Discover seamless living and entertaining with the San Marcos. The San Marcos is a beautifully open 2-story floor plan featuring a large kitchen with an island overlooking the family room. An elongated grand entry features a first-floor flex space or home office. The secluded primary suite features a luxe tray ceiling and oversized windows. A spacious primary bathroom with double vanities, an

    UnionMain Homes Builder
    2209 Walden Pond Blvd Unit 36486021, Forney, TX 75126
  • /30

    $464,990

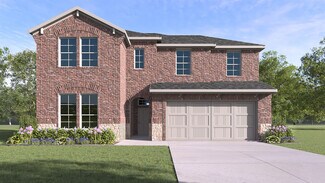
    New Construction $82K PRICE DROP
    • 4 Beds
    • 3 Baths
    • 2,752 Sq Ft

    2726 Railway St, Forney, TX 75126

    Contact Community Manger for Incentives! With 4 bedrooms, 3 baths, and a 2.5 car garage, the Hawthorn II offers a thoughtfully planned two-story design with well-defined living spaces. The home welcomes you with a covered front porch, beautiful landscaping with stone edging, and a cedar garage door, setting a warm tone before stepping inside. The foyer opens to a study positioned near the front

    Bloomfield Homes Builder
    2726 Railway St, Forney, TX 75126
  • /27

    $219,900

    • 4 Beds
    • 2 Baths
    • 1,785 Sq Ft

    500 Rosewood Ln, Forney, TX 75126

    Welcome to your dream home nestled in the highly sought-after Heritage Hill neighborhood of Forney, TX. This charming 4-bedroom, 2-bathroom residence boasts a generous 1,785 square feet of thoughtfully designed living space, perfect for both entertaining and creating cherished family memories. As you enter, you are greeted by a warm and inviting open floor plan, ideal for seamless living and

    Aaron Jistel ListingSpark

    500 Rosewood Ln, Forney, TX 75126
  • /24

    $325,999

    New Construction
    • 4 Beds
    • 2 Baths
    • 2,062 Sq Ft

    Elton Plan at Walden Pond West - Classic West, Forney, TX 75126

    This new single-level home is host to an inviting open floorplan with convenient access to a covered patio, ideal for seamless entertaining. Three secondary bedrooms are located off the foyer, and the luxurious owner’s suite is tucked to the side of the home, complete with an en-suite bathroom and walk-in closet. A versatile flex space can be found off the main living area.

    Lennar Builder
    2206 Walden Pond Blvd Unit 36035081, Forney, TX 75126
  • /26

    $515,000

    • 4 Beds
    • 3 Baths
    • 3,290 Sq Ft

    1709 Frankford Dr, Forney, TX 75126

    MOTIVATED SELLERS, move in ready in the Gateway Parks- thisexpansive home was built, in 2020, is in the Forney’s best master plannedcommunity. Upgraded granite, custom cabinets, upgraded flooring, stoneelevation, plus so many more upgrades on this cul-de-sac lot. Beautifulopen layout kitchen is perfect for entertainment, completed with gigantickitchen island, granite

    Charlotte Williams Keller Williams Realty-Tyler

    1709 Frankford Dr, Forney, TX 75126
  • /40

    $360,000

    • 4 Beds
    • 3 Baths
    • 2,164 Sq Ft

    3051 Lily Ln, Heath, TX 75126

    Beautiful 4 bedroom, 3 full bathroom home for sale in Heath located in the highly desirable Lakeside at Heath community and zoned to acclaimed Rockwall Independent School District schools. This spacious open-concept floorplan offers modern living with a large family room, elegant fireplace, abundant natural light, and seamless flow for entertaining. The gourmet kitchen features granite

    Geoffrey Lyons The Agency Rockwall

    3051 Lily Ln, Heath, TX 75126
  • /5

    $591,900

    New Construction
    • 4 Beds
    • 3.5 Baths
    • 3,396 Sq Ft

    3396W Plan at Devonshire - Reserve 60', Forney, TX 75126

    This spacious design features a two-story rotunda entry. Home office with French doors across from curved staircase. Open kitchen offers corner walk-in pantry, generous counter space and inviting island with built-in seating space. Two-story dining area opens to two-story family room with wall of windows. First-floor primary suite includes bedroom with 13-foot ceiling and wall of windows. Primary

    Perry Homes Builder
    1101 Sandgate Dr Unit 38242485, Forney, TX 75126
  • /18

    $444,990

    New Construction
    • 4 - 5 Beds
    • 2 - 3.5 Baths
    • 3,075 Sq Ft

    Parker Plan at Brookville Estates, Forney, TX 75126

    The Parker is a two-story, single-family home with an open-concept kitchen that allows you to be a part of the fun while cooking delicious meals. The private primary suite features the option of a spa-inspired soaking tub or a large walk-in shower perfect for relaxing at the end of the day.

    Beazer Homes Builder
    107 Heritage Hill Dr Unit 37072478, Forney, TX 75126
  • /6

    $535,000

    $15K PRICE DROP
    • 4 Beds
    • 3.5 Baths
    • 3,618 Sq Ft

    785 Vineyard Way, Heath, TX 75126

    Welcome to your dream home in the highly sought-after Forney community! Situated on an oversized lot, this beautifully maintained 4-bedroom, 3.5-bath home offers the perfect blend of comfort, functionality, and style. The thoughtfully designed floor plan features a spacious primary suite conveniently located on the first floor, providing both privacy and ease of living. A dedicated study or home

    Stephen Steverson The Michael Group Real Estate

    785 Vineyard Way, Heath, TX 75126
  • /2

    $499,900

    New Construction $13K PRICE DROP
    • 4 Beds
    • 3.5 Baths
    • 2,669 Sq Ft

    2715 Kirkhill Ln, Forney, TX 75126

    A welcoming front porch opens into an extended entryway boasting a 12-foot ceiling. French doors open into the private home office which features three large windows. Down the hallway you pass the secondary bedrooms which feature walk-in closets and a shared bathroom. As you step into the dining area you are greeted with ample natural light. The family room boasts a wall of windows, a wood mantel

    Perry Homes Builder
    2715 Kirkhill Ln, Forney, TX 75126
  • /24

    $429,990

    New Construction
    • 4 Beds
    • 3 Baths
    • 2,671 Sq Ft

    Laramie Plan at Las Lomas - 50', Forney, TX 75126

    The Laramie floor plan is a thoughtfully designed 2-story home that blends modern comfort, functionality, and timeless style—perfect for today’s homebuyers. Featuring 4 spacious bedrooms and 3 full bathrooms, this open-concept layout offers a seamless flow between the kitchen, family room, and dining area, ideal for entertaining and everyday living. The primary bedroom is conveniently located

    Chesmar Homes Builder
    1109 Tenmile Lane St Unit 39309233, Forney, TX 75126

Showing Results 441 - 480, Page 12 of 18

How to Buy a Home How to Finance a Home How to Sell a Home