1,237

Homes for Sale in 75126 with 4-Bedrooms

Section Image Section Image
  • /23

    $395,990

    New Construction
    • 4 Beds
    • 2.5 Baths
    • 3,038 Sq Ft

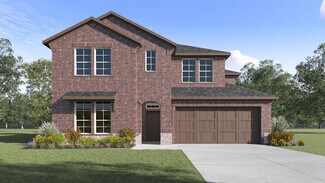
    Isabela Plan at Walden Pond South - Walden Pond, Forney, TX 75126

    The Isabela by Mattamy Homes is a spacious two story home designed for both everyday comfort and easy entertaining. The foyer opens to a versatile flex room, perfect for a home office or additional living space. The Great Room flows seamlessly into the dining area and kitchen, creating an open layout that brings everyone together. The kitchen features a large island and can be personalized with

    Mattamy Homes Builder
    2083 Rhodora Ave Unit 36603338, Forney, TX 75126
  • /6

    $427,900

    New Construction $45K PRICE DROP
    • 4 Beds
    • 3 Baths
    • 2,594 Sq Ft

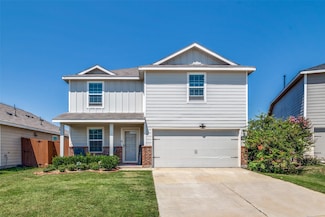
    2912 Soaring Hills Dr, Forney, TX 75126

    Home office with French doors set at two-story entry. Dining area opens to kitchen and adjacent two-story family room. Kitchen features walk-in pantry, a 5-burner gas cooktop, and generous island with built-in seating space. Family room features wall of windows. First-floor primary suite includes primary bath with dual vanity, garden tub, separate glass-enclosed shower and two walk-in closets. An

    Perry Homes Builder
    2912 Soaring Hills Dr, Forney, TX 75126
  • /34

    $354,000

    $5K PRICE DROP
    • 4 Beds
    • 3 Baths
    • 2,074 Sq Ft

    1872 Big Spring Dr, Forney, TX 75126

    Welcome to this beautifully maintained 4 bedroom, 3 bath home in the heart of Gateway Parks, perfectly positioned next to a peaceful greenbelt for added privacy and views. Step inside to a bright, open-concept layout filled with natural light and upgraded finishes throughout. The spacious living area flows seamlessly into a stunning kitchen featuring a large island, abundant cabinetry, and an

    Amy Britt Coldwell Banker Apex, REALTORS

    1872 Big Spring Dr, Forney, TX 75126
  • /2

    $459,999

    New Construction
    • 4 Beds
    • 2.5 Baths
    • 2,611 Sq Ft

    405 Heritage Hill Dr, Forney, TX 75126

    MLS# 21254191 - Built by Risewell Homes - Ready Now! ~ This beautifully designed white-brick home in Lover’s Landing offers 2,622 square feet of thoughtfully crafted living space with a bright, open layout and 10-foot ceilings throughout. The kitchen, dining, and family room flow seamlessly together, anchored by a striking 6-foot electric fireplace with a wood beam mantle. With 4 spacious

    Ben Caballero HomesUSA.com

    405 Heritage Hill Dr, Forney, TX 75126
  • /37

    $364,000

    $25K PRICE DROP
    • 4 Beds
    • 3 Baths
    • 2,471 Sq Ft

    3617 Pendleton Ct, Forney, TX 75126

    One of Bloomfield's most popular floor plans; the Cypress II with 4 bedrooms, 3 full baths, and 2 car oversized garage. Upstairs can be a designated in-law suite, with it's own living area, or use as the designated game room, with spare bedroom and full bath. Upon entry you have an open space that can be the formal dining, living, or office. Down the hall you'll find the open kitchen through

    Henry Ramirez CENTURY 21 Judge Fite Co.

    3617 Pendleton Ct, Forney, TX 75126
  • /4

    $584,900

    New Construction
    • 4 Beds
    • 3.5 Baths
    • 2,574 Sq Ft

    3330 Big Buffalo St, Forney, TX 75126

    Home office with French doors set at entry with 12-foot ceiling. Coffered extended entry leads to open family room, kitchen and dining area. Family room features wall of windows and a wood mantel fireplace. Kitchen features corner walk-in pantry, a 5-burner gas cooktop, and generous island with built-in seating space. Primary bedroom highlights 12-foot ceiling and wall of windows. Double doors

    Perry Homes Builder
    3330 Big Buffalo St, Forney, TX 75126
  • /2

    $376,900

    New Construction
    • 4 Beds
    • 2.5 Baths
    • 2,003 Sq Ft

    738 Carson Dr, Forney, TX 75126

    Welcome to the Hampton—where thoughtful design meets everyday functionality. This versatile two-story home offers a spacious layout that’s perfect for both daily living and entertaining. Downstairs, an open-concept living area connects the kitchen, dining, and great room, creating a bright and welcoming space. The modern kitchen features plenty of counter space and a walk-in pantry for added

    Century Communities Builder
    738 Carson Dr, Forney, TX 75126
  • /40

    $348,000

    New Construction $85K PRICE DROP
    • 4 Beds
    • 3 Baths
    • 2,015 Sq Ft

    1615 Athena Ln, Forney, TX 75126

    ** 2.99% FIXED RATE for a 30-Year Mortgage (3.75% APR) on Select Homes for a Limited Time When Using MCI Mortgage ** Brand New Construction by Megatel Homes! Lagoon life is coming to Forney ISD! Discover Bellagio, a master-planned community offering highly rated schools, scenic parks, and a welcoming, small-town atmosphere known for its rich history as the Antique Capital of Texas. This community

    Jagjit Singh Jagjit Singh

    1615 Athena Ln, Forney, TX 75126
  • /36

    $444,490

    New Construction
    • 4 Beds
    • 3 Baths
    • 2,970 Sq Ft

    Englewood Plan at Lakewood Trails, Forney, TX 75126

    This D.R. Horton Series home is tailored for the modern professional or the growing family. The impressive exterior, with its custom elevation and kiln-fired brick, makes a sophisticated statement. (Some elevations also include stone and siding.) Enter through the 8-foot walnut gel-stained front door to a streamlined foyer that leads to open-concept living. The kitchen, with its sleek 42”

    D.R. Horton Builder
    4110 Plateau Dr Unit 36201460, Forney, TX 75126
  • /39

    $549,500

    $36K PRICE DROP
    • 4 Beds
    • 2.5 Baths
    • 2,985 Sq Ft

    10044 Dennehy Dr, Forney, TX 75126

    Welcome to your quiet retreat at 10044 Dennehy Drive in Talty, TX! This charming home sits on a spacious 1-acre lot, offering plenty of room to breathe and enjoy the great outdoors and is conveniently located within a short 30 minute drive to downtown Dallas. Built in 2005, this home includes 3 or 4 bedrooms, 2.5 bathrooms, game room, study, a 3 car garage plus a sparkling pool-spa, all perfect

    John Weber Compass RE Texas, LLC.

    10044 Dennehy Dr, Forney, TX 75126
  • /26

    $430,899

    New Construction
    • 4 Beds
    • 3 Baths
    • 2,122 Sq Ft

    1837 Murrah Ln, Forney, TX 75126

    The Inwood F offers 4 bedrooms, 3 bathrooms, and 2122 sq. ft. of thoughtfully designed living space that adapts to your needs. From everyday routines to special moments, this layout is built to support how you live — with comfort, functionality, and style in mind. With features like a private study – perfect for working from home or quiet focus, a dedicated dining room – Ideal for formal meals or

    First Texas Homes Builder
    1837 Murrah Ln, Forney, TX 75126
  • /10

    $250,000

    • 4 Beds
    • 2 Baths
    • 1,672 Sq Ft

    2044 Jack County Dr, Forney, TX 75126

    Very nice home in Travis Ranch and Forney ISD. Home offers four bedrooms and two bathrooms. Also includes a refrigerator. Community features include greenbelts, playgrounds, and a pool. Conveniently located near HWY 80 and Lake Ray Hubbard. The primary suite features a spacious bedroom, a separate tub and shower, and a walk-in closet. HVAC replaced 2022.

    CJ Carter

    2044 Jack County Dr, Forney, TX 75126
  • /7

    $389,990

    New Construction $5K PRICE DROP
    • 4 Beds
    • 2 Baths
    • 1,931 Sq Ft

    106 National Ct, Forney, TX 75126

    The Carson is a one-story, single-family home with plenty of space for entertaining family and friends. Enjoy an open-concept kitchen, breakfast area, and great room while maintaining a private primary suite with the options of a soaking tub and shower, or a spacious walk-in shower.

    Beazer Homes Builder
    106 National Ct, Forney, TX 75126
  • /27

    $312,500

    $17K PRICE DROP
    • 4 Beds
    • 2.5 Baths
    • 2,045 Sq Ft

    3965 Paragon Trail, Forney, TX 75126

    Welcome to this beautiful, well loved 4-bedroom, 2.5-bath home built in 2021. Perfectly located in the highly sought-after Heartland Master-Planned Community where schools and pools are within walking distance. Step inside to an open-concept floor plan designed for both everyday living and entertaining. The generous sized kitchen, dining and living room makes this the perfect home for a family.

    David Kuite DHS Realty

    3965 Paragon Trail, Forney, TX 75126
  • /33

    $364,990

    • 4 Beds
    • 2.5 Baths
    • 2,471 Sq Ft

    629 Claverton Ln, Forney, TX 75126

    Welcome to this beautifully maintained home in the highly sought after master planned community of Devonshire, where resort style living and everyday convenience come together perfectly. From the moment you arrive, you will notice the pride of ownership and meticulous care throughout this gently lived in home. Inside, the open concept layout is filled with natural light and designed for both

    Joey Stanbery RE/MAX DFW Associates

    629 Claverton Ln, Forney, TX 75126
  • /23

    $359,990

    New Construction
    • 4 Beds
    • 3 Baths
    • 2,186 Sq Ft

    2307 Ryehill Rd, Forney, TX 75126

    The Olive III is well-designed single-story home ideal for modern living. This spacious home includes 4 bedrooms and 3 bathrooms, providing ample space for family and guests. The open-concept living area integrates the kitchen, dining, and living spaces, perfect for entertaining. The primary suite serves as a serene retreat with a luxurious bathroom and a large walk-in closet. A flexible space

    HistoryMaker Homes Builder
    2307 Ryehill Rd, Forney, TX 75126
  • /11

    $334,950

    New Construction
    • 4 Beds
    • 2 Baths
    • 1,805 Sq Ft

    Monroe Select 2F Plan at Las Lomas - Select Series, Heath, TX 75126

    Welcome to the Monroe Select 2F — a beautifully designed one-story home that combines functionality with effortless style. The heart of the home is an open family room that flows into a bright dining area and a well-appointed kitchen featuring an island, walk-in pantry, and modern finishes. The private primary suite offers a serene retreat with a luxurious bath and large walk-in closet. Three

    First Texas Homes Builder
    1105 Tenmile Ln Unit 38183987, Heath, TX 75126
  • /22

    $533,900

    New Construction
    • 4 Beds
    • 3 Baths
    • 2,916 Sq Ft

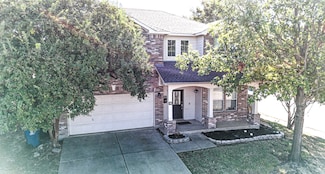
    2916W Plan at Devonshire - Reserve 60', Forney, TX 75126

    Extended entry with 12-foot ceiling leads to open family room, kitchen and dining room. Family room features a 12-foot ceiling and wall of windows. Kitchen features generous counter space, walk-in pantry and island with built-in seating space. Game room with French doors just off family room. Primary suite includes bedroom with 13-foot ceiling and wall of windows. Dual vanities, a garden tub,

    Perry Homes Builder
    1101 Sandgate Dr Unit 38242417, Forney, TX 75126
  • /2

    $463,990

    New Construction
    • 4 Beds
    • 3 Baths
    • 2,725 Sq Ft

    Bradberry Plan at Overland Grove - Estates Collection, Forney, TX 75126

    Seeking a stylish and spacious plan? Discover the Bradberry! The foyer is flanked by a private study and two bedrooms with a full bath. Toward the back of the home, a sprawling, sunlit great room flows seamlessly into a dining area and an impressive kitchen with a walk-in pantry and a center island. The serene primary suite Is adjacent, boasting a large walk-in closet, two linen closets, and an

    Century Communities Builder
    1117 Garden Grove Ln Unit 37053012, Forney, TX 75126
  • /6

    $341,990

    New Construction
    • 4 - 5 Beds
    • 2 - 3 Baths
    • 2,929 Sq Ft

    Plan 2929 at Heartland - Signature, Heartland, TX 75126

    * Extended kitchen island * Walk-in closet at primary suite * Dual-sink vanity at primary bath * Large den * Smart thermostat * Tankless water heater * Dedicated laundry room * Front porch * Open floor plan * Spacious great room * WaterSense labeled faucets * ENERGY STAR certified home * Master-planned community * Fishing dock * Swimming pools * Sports courts * Fitness center * Dog park

    KB Home Builder
    3537 Thach Ln Unit 36514569, Heartland, TX 75126
  • /2

    $569,990

    New Construction
    • 4 Beds
    • 2.5 Baths
    • 3,101 Sq Ft

    1236 Jungle Dr, Heath, TX 75126

    Sumeer Homes, Inc. Builder
    1236 Jungle Dr, Heath, TX 75126
  • /40

    $535,000

    • 4 Beds
    • 4 Baths
    • 3,406 Sq Ft

    1212 Glendon Dr, Forney, TX 75126

    Welcome to 1212 Glendon Dr in Forney, TX, a beautifully maintained home offering comfort, functionality, and modern style in a convenient location.This spacious 4-bedroom, 4 full bathroom home features an open-concept layout designed for both everyday living and entertaining. The inviting living area flows seamlessly into the kitchen, which is a true standout—complete with stainless steel

    Jennifer Hoffman Regal, REALTORS

    1212 Glendon Dr, Forney, TX 75126
  • /4

    $561,900

    New Construction
    • 4 Beds
    • 4.5 Baths
    • 3,080 Sq Ft

    3080W Plan at Devonshire - Reserve 60', Forney, TX 75126

    Step off the front porch into the extended entryway with a 12-foot rotunda ceiling. Off of the main hallway are two secondary bedrooms which offer full bathrooms and walk-in closets. Adjacent is a private guest suite featuring a full bathroom, walk-in closet and linen closet. As you enter into the vast family room you are greeted by a fireplace and wall of windows. French doors open into the game

    Perry Homes Builder
    1101 Sandgate Dr Unit 38242445, Forney, TX 75126
  • /39

    $309,000

    $9K PRICE DROP
    • 4 Beds
    • 3 Baths
    • 2,624 Sq Ft

    1943 Applewood Trail, Forney, TX 75126

    BETTER THAN NEW! Price improvement! Plus ask about our preferred lender 1% buyer credit! This isn't cookie-cutter new construction - it's a rare find with personality! Premium oversized corner lot meets thoughtful upgrades that set it miles apart from builder-grade competition.JUST COMPLETED: Stunning upgraded deep sink, massive expanded patio slab perfect for entertaining, deeper pantry

    Art McKee Keller Williams Realty Allen

    1943 Applewood Trail, Forney, TX 75126
  • /27

    $339,990

    $10K PRICE DROP
    • 4 Beds
    • 2 Baths
    • 2,096 Sq Ft

    1004 Coppersmith Way, Heath, TX 75126

    Meticulously maintained and move in ready, this beautiful 4 bedroom home with a dedicated office is nestled in a sought after master planned community loaded with amenities. From the moment you arrive, you will notice the great curb appeal, well kept landscaping, and inviting exterior. Inside, the open concept layout is designed for both everyday living and entertaining, with a spacious kitchen

    Joey Stanbery RE/MAX DFW Associates

    1004 Coppersmith Way, Heath, TX 75126
  • /33

    $349,999

    Open Sun 11AM - 1PM
    • 4 Beds
    • 3.5 Baths
    • 2,728 Sq Ft

    1015 Voca Dr, Forney, TX 75126

    Beautifully maintained 2021 Pulte home in the sought-after Travis Ranch master-planned community! Situated on a large corner lot with a giant backyard, this move-in ready home offers 4 bedrooms, 3.5 bathrooms, and a versatile open-concept layout. The bright kitchen features white cabinetry with quartz countertops, stainless steel appliances, a large island and pantry. The main-level primary suite

    Sarah Fakih Compass RE Texas, LLC

    1015 Voca Dr, Forney, TX 75126
  • /39

    $305,000

    • 4 Beds
    • 2 Baths
    • 2,272 Sq Ft

    2062 Pleasant Knoll Cir, Forney, TX 75126

    This well-maintained and pet free home offers a functional open-concept layout with seamless flow between the living, dining, and kitchen areas. Ideal for everyday living and entertaining. The kitchen provides ample cabinet and counter space, creating a practical setup for meal preparation and gatherings. The primary suite includes a spacious bedroom and private en-suite bath. Secondary bedrooms

    Emmy Ordonez The Agency Frisco

    2062 Pleasant Knoll Cir, Forney, TX 75126
  • /17

    $519,900

    New Construction $55K PRICE DROP
    • 4 Beds
    • 3.5 Baths
    • 2,574 Sq Ft

    3518 Bear St, Forney, TX 75126

    Home office with French doors set at entry with 12-foot ceiling. Coffered extended entry leads to open family room, kitchen and dining area. Family room features wall of windows and a wood mantel fireplace. Kitchen features corner walk-in pantry, a 5-burner gas cooktop, double wall oven, and generous island with built-in seating space. Primary bedroom highlights 12-foot ceiling and wall of

    Perry Homes Builder
    3518 Bear St, Forney, TX 75126
  • /39

    $539,990

    $10K PRICE DROP
    • 4 Beds
    • 3.5 Baths
    • 3,560 Sq Ft

    1020 Longhill Way, Forney, TX 75126

    SOLAR PANELS CONVEY!! Welcome to this exceptional home offering a true backyard retreat and thoughtful upgrades throughout. Designed with an open floor plan, the home provides seamless flow between the main living, kitchen, and dining areas, making it ideal for both everyday living and entertaining. The backyard is a standout feature, showcasing an incredible pool complete with a swim up bar,

    Joey Stanbery RE/MAX DFW Associates

    1020 Longhill Way, Forney, TX 75126
  • /23

    $299,990

    New Construction
    • 4 Beds
    • 3 Baths
    • 2,247 Sq Ft

    Magellan Plan at Windmill Farms, Forney, TX 75126

    This two-story plan is ideal for a family looking for lots of space and a place to create new memories. Wake up to brand new stainless steel appliances, granite countertops and open living spaces that look out onto your own private patio.

    Starlight Homes Builder
    6938 Bonanza Way Unit 36450445, Forney, TX 75126
  • /13

    $379,990

    New Construction
    • 4 Beds
    • 2.5 Baths
    • 2,098 Sq Ft

    Magnolia Plan at Brookville Estates, Forney, TX 75126

    The Magnolia is a one-story, single-family home that features an open-concept and spacious kitchen, great room, and dining area. You're able to add a fireplace, perfect for those cozy movie nights in the great room, at an additional cost.

    Beazer Homes Builder

    107 Heritage Hill Dr Unit 37072475, Forney, TX 75126
  • /34

    $329,900

    $35K PRICE DROP
    • 4 Beds
    • 2.5 Baths
    • 2,724 Sq Ft

    2000 New Braunfels, Forney, TX 75126

    Nestle in for the Holidays in this Beautiful 4 Bedroom 3 Bath Home. This home sets on an Amazing Treed Corner Lot in a Master planned Community with Pool, Parks and many amenities. This home has a wonderful kitchen with large island, granite counter tops, nice cabinets, breakfast area as well as additional dining or study. Large living area with fireplace and downstairs Primary bedroom with

    Cindy Frey Keller Williams Central

    2000 New Braunfels, Forney, TX 75126
  • /5

    $479,999

    New Construction $19K PRICE DROP
    • 4 Beds
    • 3 Baths
    • 2,711 Sq Ft

    9313 Persimmon Ln, Forney, TX 75126

    This beautiful 2-story home offers an expansive 2,711 square feet of living space. With 4 bedrooms and 3 bathrooms, this residence is designed to comfortably accommodate a growing family or guests. The rear entry garage provides convenient access for 2 cars, maintaining a neat street view. Inside, the home boasts a spacious game room and a dedicated study, ensuring ample space for work and play.

    Chesmar Homes Builder
    9313 Persimmon Ln, Forney, TX 75126
  • /9

    $495,900

    New Construction
    • 4 Beds
    • 3 Baths
    • 2,694 Sq Ft

    2694W Plan at Devonshire - Reserve 50', Forney, TX 75126

    Home office with French doors and 11-foot ceiling set at two-story entry. Open kitchen features deep walk-in pantry and generous island with built-in seating space. Dining area opens to two-story family room with wall of windows. Primary suite includes bedroom with 10-foot tray ceiling. Double doors lead to primary bath with dual vanity, garden tub, separate glass-enclosed shower and large

    Perry Homes Builder
    1007 Swindon Dr Unit 38241908, Forney, TX 75126
  • /17

    $340,000

    • 4 Beds
    • 2.5 Baths
    • 2,455 Sq Ft

    2828 Journey Ln, Forney, TX 75126

    Motivated Sellers!! Discover this beautifully designed two-story home, where open-concept living meets smart functionality. The heart of the home is a generous kitchen featuring an expansive island, abundant cabinetry, and a walk-in pantry—perfect for hosting, cooking, and everyday use. Just off the kitchen, a charming dining nook with a cozy window seat offers the ideal spot for morning coffee

    Toni Rouser The Hughes Group Real Estate

    2828 Journey Ln, Forney, TX 75126
  • /34

    $299,900

    • 4 Beds
    • 2.5 Baths
    • 2,395 Sq Ft

    4008 Liberty Trail, Heartland, TX 75126

    Fall in love with this stunning 2 story brick home, located in a highly sought-after HOA community, known for its well-maintained common areas and upscale amenities. Situated on an oversized corner lot, this home offers a relaxed and inviting atmosphere. Upon entering, you are greeted by a bright and open floor plan that maximizes natural light. The kitchen is a chef's delight, complete with ss

    Aglae Gonzalez Keller Williams Realty-FM

    4008 Liberty Trail, Heartland, TX 75126
  • /34

    $471,999

    New Construction $2K PRICE DROP
    • 4 Beds
    • 3 Baths
    • 2,713 Sq Ft

    1335 Chisos Way, Heath, TX 75126

    MLS# 21233804 - Built by Chesmar Homes - Ready Now! ~ Designed for effortless single-story living, this beautifully crafted 4-bedroom, 3-bath home with a 3-car garage offers the perfect blend of space, function, and modern style. The open-concept floor plan creates a seamless flow between the kitchen, dining, and family room, ideal for everyday living and entertaining. A chef-inspired kitchen

    Ben Caballero HomesUSA.com

    1335 Chisos Way, Heath, TX 75126
  • /20

    $264,900

    $20K PRICE DROP
    • 4 Beds
    • 2 Baths
    • 1,592 Sq Ft

    152 Doe Meadow Ln, Forney, TX 75126

    Completly updated, move-in ready four-bedroom, two-bathroom home is in the established Deerfield Heights neighborhood! The interior features a traditional layout with modern finishes that provides and functional flow throughout the residence. The main living area serves as an inviting centerpiece of the home, complete with a cozy fireplace. The kitchen is designed for practicality, featuring

    Lynette Thomas Entera Realty LLC

    152 Doe Meadow Ln, Forney, TX 75126
  • /8

    $478,990

    New Construction
    • 4 Beds
    • 3 Baths
    • 3,039 Sq Ft

    The Georgetown II Plan at Devonshire, Forney, TX 75126

    The Georgetown plan is an elegant yet warm and inviting 2-story floorplan featuring 4 bedrooms and 3 bathrooms. Entering the Foyer, there is a bedroom and a flex room on either side. Flowing through the extended foyer there is a full bath and stairwell overlooking the exceptionally spacious great room. The Gourmet kitchen overlooks the dining area that opens to the private covered patio perfect

    William Ryan Homes Builder
    1234 Abbeygreen Rd Unit 36451665, Forney, TX 75126

Showing Results 521 - 560, Page 14 of 18

How to Buy a Home How to Finance a Home How to Sell a Home