1,235

Homes for Sale in 75126 with 4-Bedrooms

Section Image Section Image
  • /36

    $499,000

    $21K PRICE DROP
    • 4 Beds
    • 2 Baths
    • 2,308 Sq Ft

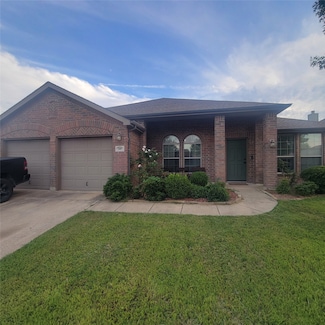
    11151 County Road 213, Forney, TX 75126

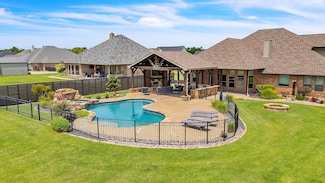
    Out of City Limits! SUNSETS, SPACE, & SERENITY...DISCOVER LIFE ON THIS SLICE OF HEAVEN NESTLED ON A LITTLE MORE THAN 1 PEACEFUL ACRE EMBRACING TRANQUILITY OF COUNTRY LIVING WITH CITY CONVENIENCES being minutes away such as HEB & COSTCO. Oh, best part: *NO CITY TAXES* In Forney ETJ *NO HOA* Step through the front door and you’ll find yourself in an open concept layout where the light pours in

    Fazal Currimbhoy DHS Realty

    11151 County Road 213, Forney, TX 75126
  • /28

    $439,490

    New Construction $10K PRICE DROP
    • 4 Beds
    • 3 Baths
    • 2,970 Sq Ft

    4197 Waldron Trail, Forney, TX 75126

    Welcome to 4197 Waldron Trail in Royse City, TX. A beautiful new home in our Lakewood trails community! Step into this inviting Traditions Series home, where comfort meets effortless entertaining. The striking exterior, with its custom elevation and kiln-fired brick, sets the stage for what lies within. (Some elevations also include stone and siding.) Greet guests on the covered porch, then

    D.R. Horton Builder
    4197 Waldron Trail, Forney, TX 75126
  • /2

    $298,400

    • 4 Beds
    • 2.5 Baths
    • 2,678 Sq Ft

    2121 Brenham Dr, Forney, TX 75126

    Better Than New Prime Heartland Home with Rare Assumable Loan that may not exist in today's market. Welcome to the perfect blend of luxury and financial savvy. Meticulously maintained and upgraded beyond builder standards, this home is designed for the buyer who refuses to compromise on quality.Turn-Key Excellence! Don't wait for new construction. This better than new home features premium

    Delisa Rose Real Broker, LLC

    2121 Brenham Dr, Forney, TX 75126
  • /22

    $273,999

    New Construction
    • 4 Beds
    • 2 Baths
    • 1,656 Sq Ft

    Pinehollow Plan at Falcon Heights - Cottage Collection, Forney, TX 75126

    This single-level home showcases a spacious open floorplan shared between the kitchen, dining area and family room for easy entertaining. An owner’s suite enjoys a private location in a rear corner of the home, complemented by an en-suite bathroom and walk-in closet. There are three secondary bedrooms along the side of the home, which are comfortable spaces for household members and overnight

    Lennar Builder
    1403 Dovekie Dr Unit 36034855, Forney, TX 75126
  • /37

    $461,900

    New Construction
    • 4 Beds
    • 3 Baths
    • 2,513 Sq Ft

    2513W Plan at Devonshire - Reserve 50', Forney, TX 75126

    Extended entryway with 12-foot ceilings. Game room with French doors frame the entry. Spacious family room with a wall of windows. Open kitchen offers an island with built-in seating space and a corner walk-in pantry. Primary suite with a wall of windows. Dual vanities, garden tub, separate glass enclosed shower and two walk-in closets in the primary bath. Guest suite just off the extended entry

    Perry Homes Builder
    1007 Swindon Dr Unit 38241889, Forney, TX 75126
  • /39

    $497,990

    New Construction Open Sun 12PM - 6PM $10K PRICE DROP
    • 4 Beds
    • 3 Baths
    • 2,548 Sq Ft

    1034 Bingham Way, Heath, TX 75126

    MLS# 21055463 - Built by William Ryan Homes - Ready Now! ~ The one-story Lockhart plan is the perfect option everyone. This plan features 4 bedrooms, one with an ensuite bathroom and 3 full bathrooms plus additional Flex room and dining room. This plan also includes a 3-car garage for all the toys! The spacious Gourmet kitchen overlooks the great room area and is a few steps from the dedicated

    Ben Caballero HomesUSA.com

    1034 Bingham Way, Heath, TX 75126
  • /14

    $399,990

    New Construction
    • 4 Beds
    • 2.5 Baths
    • 2,098 Sq Ft

    128 Old Glory Ln, Forney, TX 75126

    This quick move-in home is available now. In this southwest-facing Magnolia home, the private study provides an ideal space for working quietly from home. Located away from the secondary bedrooms, your primary suite offers a private retreat after a long day. Receive spectacular savings on select quick move-in homes for a limited time!*

    Beazer Homes Builder
    128 Old Glory Ln, Forney, TX 75126
  • /32

    $489,733

    New Construction
    • 4 Beds
    • 3 Baths
    • 2,243 Sq Ft

    1930 Honey Creek Rd, Forney, TX 75126

    Extra Suite Plus includes a private living area with kitchenette & full bath for added flexibility.Home office for focused work or study.Vaulted ceiling spans the dining area & great room for an open, elevated feel.Stacked cabinetry with glass front uppers adds depth & display space to the kitchen.Covered patio with gas sits just off the great room for easy outdoor

    K. Hovnanian Homes Builder
    1930 Honey Creek Rd, Forney, TX 75126
  • /25

    $326,999

    New Construction
    • 4 Beds
    • 2 Baths
    • 2,062 Sq Ft

    Springsteen Plan at Walden Pond West - Classic West, Forney, TX 75126

    This single-story home shares an open layout between the kitchen, nook and family room for easy entertaining, along with access to the covered patio for year-round outdoor lounging. A luxe owner's suite is in a rear of the home and comes complete with an en-suite bathroom and walk-in closet. There are three secondary bedrooms near the front of the home, ideal for household members and overnight

    Lennar Builder
    2206 Walden Pond Blvd Unit 36035080, Forney, TX 75126
  • /25

    $580,000

    New Construction
    • 4 Beds
    • 3 Baths
    • 3,025 Sq Ft

    6805 Lancashire, Forney, TX 75126

    Welcome home to the Brady. This sweet one-story home features an open floor plan concept with a gourmet kitchen, spacious family room, and breakfast nook. Enjoy outdoor living on an oversized rear patio with an East facing back back yard. The owner's suite features a deluxe bathroom with separate vanities and a walk-in closet. The Brady also has a study conveniently located just off the entry,

    Kindred Homes Builder
    6805 Lancashire, Forney, TX 75126
  • /27

    $414,990

    New Construction
    • 4 Beds
    • 3 Baths
    • 2,196 Sq Ft

    1615 Yorkie Dr, Heath, TX 75126

    The El Paso plan gives you all the space you could need in a single-story home with 4 bedrooms and 3 full bathrooms. The oversized foyer welcomes you to the home with a grand rotunda the leads you into the open living and dining area in your home. The gourmet kitchen allows you to always be part of the action with an oversized island that overlooks the great room and dining room. The fourth

    William Ryan Homes Builder
    1615 Yorkie Dr, Heath, TX 75126
  • /28

    $325,000

    • 4 Beds
    • 2 Baths
    • 2,090 Sq Ft

    216 Wolf Dr, Forney, TX 75126

    This spacious home offers an inviting open floor plan with high ceilings and a large living area centered around a beautiful wood-burning fireplace. The well-designed kitchen overlooks the living room, making it ideal for both everyday living and entertaining, and features granite countertops, a large island, and stainless steel appliances. The primary suite provides a private retreat with a

    Laura Morin RE/MAX DFW Associates

    216 Wolf Dr, Forney, TX 75126
  • /11

    $550,900

    New Construction
    • 4 Beds
    • 3 Baths
    • 3,118 Sq Ft

    3118W Plan at Devonshire - Reserve 60', Forney, TX 75126

    Home office with French doors frames the entry. Guest suite with a walk-in closet and a full bath. Media room with French doors. Kitchen features a large pantry and a large island with built-in seating space. Family room with a wall of windows. Primary suite with 12-foot coffered ceilings. Double doors lead to primary bath with separate vanities, a garden tub, separate glass-enclosed shower, and

    Perry Homes Builder
    1101 Sandgate Dr Unit 38242456, Forney, TX 75126
  • /25

    $749,900

    New Construction
    • 4 Beds
    • 3.5 Baths
    • 3,843 Sq Ft

    1006 Devonshire Dr N, Forney, TX 75126

    Welcome to your stunning home with a customization that is designed to impress at every turn. Situated on a spacious lot, this home offers an exceptional blend of elegance, comfort, and high-end functionality across a thoughtfully crafted living space. Step inside and be greeted by soaring 14-foot vaulted ceilings and an open-concept design enhanced by sleek flooring and sophisticated lighting

    Cara Johnson Ultra Real Estate Services

    1006 Devonshire Dr N, Forney, TX 75126
  • /14

    $294,999

    • 4 Beds
    • 2.5 Baths
    • 2,057 Sq Ft

    1655 Seadrift Dr, Forney, TX 75126

    Welcome to this beautifully designed light-filled home in the heart of Forney’s sought-after Travis Ranch South community. Built in 2021, this like-new 4-bedroom, 2.5-bath home offers over 2,000 sq. ft. of modern living space with the perfect mix of comfort, style, and functionality. Plus, enjoy added peace of mind with a transferable structural builder warranty still in place. From the moment

    Joseph Bazan Keller Williams Realty DPR

    1655 Seadrift Dr, Forney, TX 75126
  • /6

    $468,990

    New Construction
    • 4 Beds
    • 4 Baths
    • 3,116 Sq Ft

    Cypress II Plan at Devonshire, Forney, TX 75126

    The Cypress II is a spacious and sophisticated two-story home designed for modern living. With 4 bedrooms and 4 full bathrooms spread across 3,116 square feet, this layout offers generous space, flexibility, and functionality for families of all sizes. Enjoy open-concept living with a gourmet kitchen that flows seamlessly into the dining and family rooms—perfect for entertaining or cozy nights at

    William Ryan Homes Builder
    1234 Abbeygreen Rd Unit 37963552, Forney, TX 75126
  • /37

    $419,990

    $10K PRICE DROP
    • 4 Beds
    • 3 Baths
    • 3,123 Sq Ft

    917 White Porch Ave, Forney, TX 75126

    WELCOME HOME! With 4 bedrooms, 3 full bathrooms, and a highly versatile layout, this home is designed to accommodate both everyday living and effortless entertaining. The heart of the home is the expansive living area, where a fireplace with a new gas insert creates a warm and inviting focal point. It opens seamlessly to the oversized kitchen, featuring a gas cooktop, rich dark cabinetry, granite

    Joey Stanbery RE/MAX DFW Associates

    917 White Porch Ave, Forney, TX 75126
  • /19

    $322,990

    New Construction
    • 4 Beds
    • 3 Baths
    • 1,942 Sq Ft

    Cameron Plan at Heartland, Heartland, TX 75126

    The Cameron plan is a great two-story plan with a flex room at the front of the home. With a large window in the dining nook, plenty of natural light pours in. The beautiful California kitchen opens to the dining nook and family room. This plan has two bedrooms on the main floor, including the owner#8217;s suite which features dual vanity sinks, a garden tub, a separate shower, and a large

    Impression Homes Builder
    3904 Hometown Blvd Unit 36468088, Heartland, TX 75126
  • /21

    $312,000

    New Construction
    • 4 Beds
    • 2 Baths
    • 1,827 Sq Ft

    1213 Herring Dr, Forney, TX 75126

    As you enter the home from the extended front porch, you’re welcomed into the foyer, where two bedrooms sit at the front of the home and share a full bath. Continuing down the hall, you'll find an additional bedroom and a conveniently located laundry room nearby. The heart of the home opens into the kitchen, seamlessly connected to the family room and dining area, creating an inviting space for

    Starlight Homes Builder
    1213 Herring Dr, Forney, TX 75126
  • /32

    $284,500

    $91K PRICE DROP
    • 4 Beds
    • 2 Baths
    • 2,427 Sq Ft

    2007 Eagle Lake Dr, Forney, TX 75126

    APPROVED-REDUCED PROPERTY SALE AT $284,500! ANOTHER GREAT PRICE IMPROVEMENT AT AN INCREDIBLE VALUE—Don’t miss this rare opportunity to own a beautiful, move-in ready one-story home in Travis Ranch at an unbeatable price. This RECENTLY APPROVED-REDUCED PROPERTY SALE offers 2,427 square feet of open, functional living with four bedrooms, two full baths, and a two-car garage. Enjoy a spacious

    Anthony Eddington Fathom Realty LLC

    2007 Eagle Lake Dr, Forney, TX 75126
  • /24

    $349,630

    New Construction
    • 4 Beds
    • 3 Baths
    • 2,611 Sq Ft

    1070 Clear Dusk Ln, Forney, TX 75126

    NEW CONSTRUCTION: Welcome to Arbordale by Centex. Discover a beautiful community in Forney, offering numerous recreation and dining opportunities. Introducing the Mesilla plan, featuring 4 bedrooms, 3 bathrooms, and 2,611 sq. ft. of elegant living space. This home boasts stainless steel appliances, luxurious quartz countertops, and sleek LVP flooring. Enjoy the convenience of a large shower with

    Bill Roberds William Roberds

    1070 Clear Dusk Ln, Forney, TX 75126
  • /36

    $349,900

    • 4 Beds
    • 2.5 Baths
    • 2,985 Sq Ft

    1049 Castroville Dr, Forney, TX 75126

    NEW INCENTIVE – LIMITED TIME!Seller is offering a $10,000 credit toward an interest rate buy-down with preferred lender for any offer submitted by May 16—giving buyers the flexibility to lower their monthly payment from day one. Welcome to the perfect blend of space, functionality, and location in this beautifully designed 4-bedroom home in the highly sought-after Travis Ranch community near

    Scott Michaels Local Pro Realty LLC

    1049 Castroville Dr, Forney, TX 75126
  • /13

    $274,990

    New Construction
    • 4 Beds
    • 2.5 Baths
    • 1,661 Sq Ft

    2105 Sugar Maple Ln, Forney, TX 75126

    NEW CONSTRUCTION: Arbordale by Centex in Forney. Two-story Pierce plan. Available for move-in NOW! 4BR, 2.5BA. - The Pierce offers main living areas on the first-floor, coupled with three spacious bedrooms, a private owner's suite and loft upstairs. This home features upgrades such as quartz countertops and stainless-steel appliances - 1,661 SF. Spacious home perfect for growing families, or

    Bill Roberds William Roberds

    2105 Sugar Maple Ln, Forney, TX 75126
  • /42

    $690,000

    New Construction
    • 4 Beds
    • 3.5 Baths
    • 3,775 Sq Ft

    Sperry Plan at Berkshire Estates, Mesquite, TX 75126

    Introducing the exceptional Sperry one-story floor plan, thoughtfully crafted for easy living and comfort. A welcoming covered porch invites you into an open-concept design that seamlessly connects the living area, kitchen, and family room. The kitchen features ample cabinet space, a spacious walk-in pantry, and a large island with a breakfast bar that overlooks the nook, ideal for

    Kindred Homes Builder
    6704 Bassett Ln Unit 36723576, Mesquite, TX 75126
  • /31

    $384,990

    • 4 Beds
    • 2.5 Baths
    • 2,824 Sq Ft

    1637 Pike Dr, Forney, TX 75126

    Welcome to this beautifully maintained corner lot home located in a sought after master planned community loaded with incredible amenities and everyday convenience. From the moment you arrive, you will notice the charming curb appeal, spacious layout, and inviting atmosphere that truly makes this home stand out. Inside, the open concept design offers the perfect blend of comfort and functionality

    Joey Stanbery RE/MAX DFW Associates

    1637 Pike Dr, Forney, TX 75126
  • /40

    $665,000

    $85K PRICE DROP
    • 4 Beds
    • 3.5 Baths
    • 3,440 Sq Ft

    12286 N Emerald Ranch Ln, Forney, TX 75126

    Welcome to your dream retreat on a full acre lot. This stunning 4 bed, 3.5 bath home nestled in one of Forney’s most desirable neighborhoods with low HOA is what you’ve been looking for. Features include an office, 3 car garage with keypad, 2 living & 2 dining areas, WBFP, custom ceilings, granite, stainless steel appliances, crown-molding, elegant archways, tile, hand-scraped hardwoods,

    Diane Sneed Mindi Jack Properties, LLC

    12286 N Emerald Ranch Ln, Forney, TX 75126
  • /24

    $404,990

    New Construction
    • 4 - 5 Beds
    • 2.5 - 4.5 Baths
    • 2,887 Sq Ft

    Cypress II Plan at Devonshire - 50's, Forney, TX 75126

    The Cypress II is a beautifully designed 2-story home that combines modern living with comfort and style. The first floor features a luxurious primary suite, providing a serene retreat with ample space and privacy. The heart of the home is the open kitchen layout, boasting a large island perfect for casual dining and entertaining. Optional features include a flexible space on the first floor that

    HistoryMaker Homes Builder
    1712 Coachman Dr Unit 36474732, Forney, TX 75126
  • /15

    $471,990

    New Construction
    • 4 Beds
    • 2 - 3.5 Baths
    • 2,938 Sq Ft

    Driftwood Plan at Lovers Landing, Forney, TX 75126

    The Driftwood is a single-story home that features a spacious kitchen that opens directly to the great room so you can prepare meals while catching up on the family's day. Embrace a relaxing and quiet atmosphere, while enjoying a good book, in the private study of this single-family home.

    Beazer Homes Builder
    109 Aria Ct Unit 36460707, Forney, TX 75126
  • /36

    $360,000

    New Construction
    • 4 Beds
    • 2.5 Baths
    • 2,025 Sq Ft

    1811 Gleasondale Dr, Forney, TX 75126

    4.99% Fixed Rate Promo* (5.546%APR) The new single story Liberty home plan by RockWell Homes offers spacious modern living with 4 bedrooms, 2 full bathrooms, and 1 powder room in a thoughtfully designed one story layout with a 2 car garage. This new construction home features a full brick exterior, covered front porch, covered patio, full gutters, professionally designed landscaping package,

    RockWell Homes Builder
    1811 Gleasondale Dr, Forney, TX 75126
  • /40

    $449,900

    • 4 Beds
    • 3 Baths
    • 2,180 Sq Ft

    2107 Ozarks Ct, Forney, TX 75126

    This stunning home is brimming with high-end upgrades throughout. From the elevated exterior design to the premium oversized lot, every detail has been thoughtfully crafted. As you enter, you're greeted by an incredible view that stretches through the home and out to the serene community lake, creating an immediate sense of tranquility. Enjoy the breathtaking views of the community lake through

    Christy Heenan HOM Realty

    2107 Ozarks Ct, Forney, TX 75126
  • 103 Heritage Hill Dr Unit 36453521, Forney, TX 75126

    $422,990

    New Construction
    • 4 Beds
    • 2.5 Baths
    • 2,581 Sq Ft

    Salado Plan at Brookville Estates, Forney, TX 75126

    When you enter the Salado, you’re greeted by a large foyer adjacent to the open, two-story high family room and connected dining room, setting the stage for effortless entertaining. Plenty of windows in this home provide natural lighting throughout the open living spaces. The family room is adjacent to the sizeable kitchen, which features a large center island and walk-in pantry. A private study

    UnionMain Homes Builder
    103 Heritage Hill Dr Unit 36453521, Forney, TX 75126
  • /35

    $419,500

    $16K PRICE DROP
    • 4 Beds
    • 2.5 Baths
    • 2,513 Sq Ft

    2002 Bronte Dr, Forney, TX 75126

    ROCKWALL ISD + ONE OF THE LARGEST LOTS IN TRAVIS RANCH! Welcome to 2002 Bronte Drive in Forney, TX —a spacious and well-positioned 4-bedroom, 3-bath home located on one of the largest lots in the community, offering both functional living space and exceptional outdoor potential. The thoughtfully designed floor plan provides flexible living arrangements ideal for families, multigenerational

    Kelvin Buckner eXp Realty, LLC

    2002 Bronte Dr, Forney, TX 75126
  • /24

    $269,000

    • 4 Beds
    • 2 Baths
    • 2,170 Sq Ft

    3315 Slate Dr, Heath, TX 75126

    Great home in Heartland! Come take a look at this SPACIOUS interior that features 4 beds; 2 baths; Wood Floors throughout; Gourmet Kitchen with LARGE ISLAND, Stainless appliances, Nice Cabinets, granite counters; large primary suite with window seat, walk-in closet and more. The exterior offers great curb appeal, fenced yard, 2 car garage and large covered patio. Come check out all that Heartland

    Kevin Riney NE Texas Regional Realty

    3315 Slate Dr, Heath, TX 75126
  • /24

    $299,499

    New Construction
    • 4 Beds
    • 2 Baths
    • 1,760 Sq Ft

    Oxford Plan, Forney, TX 75126

    This single-level home showcases a spacious open floorplan shared between the kitchen, dining area and family room for easy entertaining. An owner’s suite enjoys a private location in a rear corner of the home, complemented by an en-suite bathroom and walk-in closet. There are three secondary bedrooms at the front of the home, which are comfortable spaces for household members and overnight

    1403 Dovekie Dr Unit 36034865, Forney, TX 75126
  • /39

    $320,000

    $30K PRICE DROP
    • 4 Beds
    • 2 Baths
    • 1,936 Sq Ft

    825 Tulip Ct, Forney, TX 75126

    *** Seller to provide concessions for closing cost coverage or rate buy down with the use of their in-house lender. *** Welcome to 825 Tulip Ct in Forney, TX! Situated on a peaceful cul-de-sac, this home offers 4 bedrooms, 2 bathrooms, and an inviting open-concept layout perfect for both everyday living and entertaining. The spacious kitchen serves as the heart of the home, featuring two

    Christopher Marti 1st Brokerage

    825 Tulip Ct, Forney, TX 75126
  • /23

    $449,990

    New Construction
    • 4 Beds
    • 2.5 Baths
    • 2,292 Sq Ft

    9544 Talia Blvd, Mesquite, TX 75126

    Welcome to your forever home in Talia—Mesquite’s premier master-planned community—where elegance, comfort, and convenience come together effortlessly. The Sunrise Terrace offers 4-bedrooms, 2.5-baths, a dedicated study and extended back porch where you can sit and enjoy the beautiful Texas sunsets after a hard day's work. This beauty offers everything today’s modern homeowner desires, all within

    David Weekley Homes Builder
    9544 Talia Blvd, Mesquite, TX 75126

Showing Results 641 - 680, Page 17 of 18

How to Buy a Home How to Finance a Home How to Sell a Home