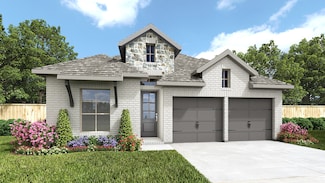
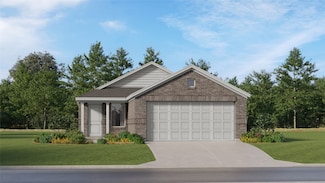

5,985

Devonshire Homes

Section Image Section Image
  • /21

    $307,499 Last List Price

    Sold Feb 20, 2026

    1237 Haggetts Pond Rd, Forney, TX 75126

    • 4 Beds
    • 2 Baths
    • 2,062 Sq Ft
    • Built 2026

    Move in Ready Sold Summary

    • $149/SF
    • 19 Days On Market

    Current Estimated Value $301,000

    Lennar Walden Pond West - Classic West

    1237 Haggetts Pond Rd, Forney, TX 75126
    • /33

      Est $534,520

      Not Listed For Sale

      16933 Valley View, Forney, TX 75126

      • 3 Beds
      • 2.5 Baths
      • 2,976 Sq Ft
      • Built 1999
      16933 Valley View, Forney, TX 75126

      Last Sold Summary

      • 38 Days On Market

      Last Listing Agent Charlotte Shipley Coldwell Banker Apex, REALTORS

  • /5

    $581,900

    New Construction
    • 4 Beds
    • 3.5 Baths
    • 3,396 Sq Ft

    3396W Plan at Devonshire - 55', Forney, TX 75126

    This spacious design features a two-story rotunda entry. Home office with French doors across from curved staircase. Open kitchen offers corner walk-in pantry, generous counter space and inviting island with built-in seating space. Two-story dining area opens to two-story family room with wall of windows. First-floor primary suite includes bedroom with 13-foot ceiling and wall of windows. Primary

    Perry Homes Builder
    1101 Sandgate Dr Unit 39891936, Forney, TX 75126
  • /14

    $399,900 Last List Price

    Sold Dec 16, 2025

    2411 Lyrebird Ln, Forney, TX 75126

    • 4 Beds
    • 3 Baths
    • 1,942 Sq Ft
    • Built 2025

    Last Sold Summary

    • $206/SF
    • 62 Days On Market

    Last Listing Agent Lee Jones Perry Homes Realty LLC

    2411 Lyrebird Ln, Forney, TX 75126
    • /26

      Est $773,872

      Not Listed For Sale

      16925 Valley View, Forney, TX 75126

      • 3 Beds
      • 2 Baths
      • 1,585 Sq Ft
      • Built 1978
      16925 Valley View, Forney, TX 75126

      Last Sold Summary

      • 229 Days On Market

      Last Listing Agent Charlotte Shipley Coldwell Banker Apex, REALTORS

  • /38

    $444,990

    New Construction
    • 4 Beds
    • 3 Baths
    • 2,450 Sq Ft

    Cypress II Plan at Devonshire - Classic 60-65, Forney, TX 75126

    The Classic Series Cypress II floor plan is a two-story home with 4 bedrooms and 3 bathrooms. Features of this plan include a covered porch, formal dining or study, a large family room, an open kitchen with custom cabinets and island, a primary suite with walk-in closet and garden tub, and an upstairs game room. Contact us or visit our model home for more information about building this plan.

    Bloomfield Homes Builder
    1226 Abbeygreen Rd Unit 36579146, Forney, TX 75126
  • /15

    $239,749 Last List Price

    Sold Aug 25, 2025

    1106 Barbary Fields St, Heath, TX 75126

    • 3 Beds
    • 2 Baths
    • 1,311 Sq Ft
    • Built 2025

    Last Sold Summary

    • $183/SF
    • 29 Days On Market

    Current Estimated Value $229,150

    Last Listing Agent Jared Turner Turner Mangum,LLC

    1106 Barbary Fields St, Heath, TX 75126
    • /31

      Est $510,873

      Not Listed For Sale

      10132 Wild Rose Cir, Forney, TX 75126

      • 3 Beds
      • 2.5 Baths
      • 2,524 Sq Ft
      • Built 2000
      10132 Wild Rose Cir, Forney, TX 75126

      Last Sold Summary

      • 53 Days On Market

      Last Listing Agent Amanda Beames Keller Williams Fort Worth

  • /3

    $480,900

    New Construction
    • 4 Beds
    • 3 Baths
    • 2,586 Sq Ft

    2586W Plan at Devonshire - 55', Forney, TX 75126

    Home office with French doors set at entry with 12-foot ceiling. Open kitchen offers generous counter space, corner walk-in pantry and inviting island with built-in seating space. Dining area flows into open family room with wall of windows. Spacious primary suite. Double doors lead to primary bath with dual vanities, garden tub, separate glass-enclosed shower and two walk-in closets. Guest

    Perry Homes Builder
    1101 Sandgate Dr Unit 39891999, Forney, TX 75126
  • /14

    $223,399 Last List Price

    Sold Oct 29, 2025

    1722 Crossbill St, Forney, TX 75126

    • 3 Beds
    • 2 Baths
    • 1,311 Sq Ft
    • Built 2025

    Move in Ready Sold Summary

    • $170/SF
    • 26 Days On Market

    Lennar Falcon Heights - Cottage Collection

    1722 Crossbill St, Forney, TX 75126
    • /28

      Est $590,301

      Not Listed For Sale

      16187 Calvert Rd, Forney, TX 75126

      • 4 Beds
      • 3 Baths
      • 2,280 Sq Ft
      • Built 1986
      16187 Calvert Rd, Forney, TX 75126

      Last Sold Summary

      • 39 Days On Market

      Last Listing Agent Angie Sisk Coldwell Banker Realty

  • /3

    $495,900

    New Construction
    • 4 Beds
    • 3 Baths
    • 2,669 Sq Ft

    2669W Plan at Devonshire - 55', Forney, TX 75126

    A welcoming front porch opens into an extended entryway boasting a 12-foot ceiling. French doors open into the private home office which features three large windows. Down the hallway you pass the secondary bedrooms which feature walk-in closets and a shared bathroom. As you step into the dining area you are greeted with ample natural light. The family room boasts a wall of windows and tall

    Perry Homes Builder
    1101 Sandgate Dr Unit 39891995, Forney, TX 75126
  • /14

    $236,999 Last List Price

    Sold May 01, 2026

    1206 Canyon Wren Dr, Forney, TX 75126

    • 3 Beds
    • 2 Baths
    • 1,311 Sq Ft
    • Built 2026

    Move in Ready Sold Summary

    • $181/SF
    • 26 Days On Market

    Current Estimated Value $309,000

    Lennar Falcon Heights - Cottage Collection

    1206 Canyon Wren Dr, Forney, TX 75126
    • /33

      Est $694,681

      Not Listed For Sale

      16110 Lakehurst Dr, Forney, TX 75126

      • 4 Beds
      • 3.5 Baths
      • 3,440 Sq Ft
      • Built 2007
      16110 Lakehurst Dr, Forney, TX 75126

      Last Sold Summary

      • 7 Days On Market

      Last Listing Agent Wendy Parker Premier Legacy Real Estate LLC

  • /24

    $375,990

    New Construction
    • 3 Beds
    • 2 Baths
    • 1,840 Sq Ft

    Dogwood Plan at Devonshire - Classic 50-55, Forney, TX 75126

    The Classic Series Dogwood floor plan is a single-story home with three bedrooms and two bathrooms. Features of this plan include a covered porch, formal dining, large family room, open kitchen with custom cabinets and an island, and a primary suite with a walk-in closet and garden tub. Contact us or visit our model home for more information about building this plan.

    Bloomfield Homes Builder
    1226 Abbeygreen Rd Unit 36579150, Forney, TX 75126
  • /33

    $452,900 Last List Price

    Sold Feb 27, 2026

    1104 Barnmeadow Ln, Forney, TX 75126

    • 4 Beds
    • 3.5 Baths
    • 2,574 Sq Ft
    • Built 2025

    Last Sold Summary

    • $176/SF
    • 125 Days On Market

    Last Listing Agent Lee Jones Perry Homes Realty LLC

    1104 Barnmeadow Ln, Forney, TX 75126
    • /23

      Not Listed For Sale

      1116 Barbary Fields, Forney, TX 75126

      • 3 Beds
      • 2 Baths
      • 1,451 Sq Ft
      1116 Barbary Fields, Forney, TX 75126

      Last Sold Summary

      • 5 Days On Market

  • /3

    $541,900

    New Construction
    • 4 Beds
    • 3 Baths
    • 3,095 Sq Ft

    3095W Plan at Devonshire - 55', Forney, TX 75126

    Home office with French doors set at two-story entry. Formal dining room across from staircase. Two-story family room opens to kitchen and morning area. Family room features wall of windows. Kitchen features deep walk-in pantry, butler's pantry and large island with built-in seating space. First-floor primary suite includes bedroom with wall of windows. Double doors lead to primary bath with dual

    Perry Homes Builder
    1101 Sandgate Dr Unit 39891967, Forney, TX 75126
  • /14

    $228,274 Last List Price

    Sold Nov 17, 2025

    1727 Crossbill St, Forney, TX 75126

    • 3 Beds
    • 2 Baths
    • 1,311 Sq Ft
    • Built 2025

    Move in Ready Sold Summary

    • $174/SF
    • 16 Days On Market

    Current Estimated Value $207,333

    Lennar Falcon Heights - Cottage Collection

    1727 Crossbill St, Forney, TX 75126
    • /38

      Est $340,102

      Not Listed For Sale

      1206 Hundgate Way, Forney, TX 75126

      • 3 Beds
      • 2 Baths
      • 1,999 Sq Ft
      • Built 2017
      1206 Hundgate Way, Forney, TX 75126

      Last Sold Summary

      • 211 Days On Market

      Last Listing Agent Anyiesa Johnson Anyiesa Johnson

  • /29

    $405,990

    New Construction
    • 4 Beds
    • 2 Baths
    • 2,235 Sq Ft

    Hawthorne Plan at Devonshire - Classic 50-55, Forney, TX 75126

    The Classic Series Hawthorne floor plan is a single-story home with four bedrooms and two bathrooms. Features of this plan include a covered porch, formal dining or study, large family room, open kitchen with custom cabinets and island, and a primary suite with a walk-in closet and garden tub. Contact us or visit our model home for more information about building this plan.

    Bloomfield Homes Builder
    1226 Abbeygreen Rd Unit 36850657, Forney, TX 75126
  • /34

    $329,990 Last List Price

    Sold Jun 29, 2026

    1318 Capecastle Ln, Forney, TX 75126

    • 4 Beds
    • 2.5 Baths
    • 2,318 Sq Ft
    • Built 2026

    Move in Ready Sold Summary

    • $142/SF
    • 10 Days On Market

    Trophy Signature Homes Devonshire - Texas Tree Series - 45' Lots

    1318 Capecastle Ln, Forney, TX 75126
    • /20

      $303,667 Last List Price

      Not Listed For Sale

      1430 Merlin Bluff St, Forney, TX 75126

      • 4 Beds
      • 2 Baths
      • 1,720 Sq Ft
      1430 Merlin Bluff St, Forney, TX 75126

      Last Sold Summary

      • 4 Days On Market

  • /34

    $556,990

    New Construction
    • 3 Beds
    • 3.5 Baths
    • 3,543 Sq Ft

    Primrose FE IV Plan at Devonshire - Classic 60-65, Forney, TX 75126

    The Classic Series Primrose IV floor plan is a two-story home with four bedrooms and three and a half bathrooms. The Primrose IV adds an additional bedroom upstairs in lieu of the media room. Features of this plan include a rotunda entry, formal dining, a large family room, an open kitchen with custom cabinets and an island, a primary suite with a walk-in closet and garden tub, and an upstairs

    Bloomfield Homes Builder
    1226 Abbeygreen Rd Unit 36579160, Forney, TX 75126
  • /18

    $256,999 Last List Price

    Sold Sep 10, 2025

    1729 Crossbill St, Forney, TX 75126

    • 4 Beds
    • 2 Baths
    • 1,656 Sq Ft
    • Built 2025

    Move in Ready Sold Summary

    • $155/SF
    • 6 Days On Market

    Current Estimated Value $259,000

    Lennar Falcon Heights - Cottage Collection

    1729 Crossbill St, Forney, TX 75126
    • /39

      Est $709,589

      Not Listed For Sale

      17176 University Dr, Forney, TX 75126

      • 4 Beds
      • 2.5 Baths
      • 2,911 Sq Ft
      • Built 1985
      17176 University Dr, Forney, TX 75126

      Last Sold Summary

      • 2 Days On Market

      Last Listing Agent Deanne Rose MD Rose Realty

  • /43

    $526,990

    New Construction
    • 5 Beds
    • 3.5 Baths
    • 3,557 Sq Ft

    Rose III Plan at Devonshire - Classic 60-65, Forney, TX 75126

    The Classic Series Rose III floor plan is a two-story home with five bedrooms and three bathrooms. Features of this plan include a covered porch, large family room, study, open kitchen with custom cabinets and island, primary suite with an ensuite bathroom and a walk-in closet, and an upstairs game room. Contact us or visit our model home for more information about building this plan.

    Bloomfield Homes Builder
    1226 Abbeygreen Rd Unit 39813910, Forney, TX 75126
  • /29

    $344,990 Last List Price

    Sold Feb 27, 2026

    1925 Callington Way, Forney, TX 75126

    • 4 Beds
    • 3.5 Baths
    • 2,536 Sq Ft
    • Built 2026

    Move in Ready Sold Summary

    • $136/SF
    • 141 Days On Market

    Trophy Signature Homes Devonshire - Texas Tree Series - 45' Lots

    1925 Callington Way, Forney, TX 75126
    • /22

      Not Listed For Sale

      2503 Flaxfield Ln, Forney, TX 75126

      • 5 Beds
      • 4 Baths
      • 2,780 Sq Ft
      2503 Flaxfield Ln, Forney, TX 75126

      Last Sold Summary

      • 7 Days On Market

  • /71

    $380,990

    New Construction
    • 4 Beds
    • 3 Baths
    • 2,196 Sq Ft

    The El Paso II Plan at Devonshire, Forney, TX 75126

    The El Paso plan gives you all the space you could need in a single-story home with 4 bedrooms and 3 full bathrooms. The oversized foyer welcomes you to the home with a grand rotunda the leads you into the open living and dining area in your home. The gourmet kitchen allows you to always be part of the action with an oversized island that overlooks the great room and dining room. The fourth

    William Ryan Homes Builder
    1234 Abbeygreen Rd Unit 36498029, Forney, TX 75126
  • /40

    $469,900 Last List Price

    Sold Apr 14, 2026

    1933 Knoxbridge Rd, Forney, TX 75126

    • 5 Beds
    • 3 Baths
    • 3,255 Sq Ft
    • Built 2016

    Last Sold Summary

    • $144/SF
    • 33 Days On Market

    Current Estimated Value $434,987

    Last Listing Agent Brian Bailey Mustang Realty Group

    1933 Knoxbridge Rd, Forney, TX 75126
    • /21

      Not Listed For Sale

      1311 Acton Dr, Forney, TX 75126

      • 4 Beds
      • 2 Baths
      • 2,062 Sq Ft
      1311 Acton Dr, Forney, TX 75126

      Last Sold Summary

      • 27 Days On Market

  • /70

    $466,900

    New Construction
    • 4 Beds
    • 3 Baths
    • 2,545 Sq Ft

    2545W Plan at Devonshire - Reserve 50', Forney, TX 75126

    Extended entry with 13-foot ceiling leads to open kitchen, dining area and family room. Kitchen offers generous counter space, corner walk-in pantry and inviting island with built-in seating space. Dining area flows into family room with wall of windows. Game room with French doors just across from kitchen. Primary suite includes double-door entry to primary bath with dual vanities, garden tub,

    Perry Homes Builder
    1007 Swindon Dr Unit 38241893, Forney, TX 75126
  • /21

    $245,799 Last List Price

    Sold Apr 08, 2026

    1706 Crossbill St, Forney, TX 75126

    • 3 Beds
    • 2 Baths
    • 1,461 Sq Ft
    • Built 2026

    Move in Ready Sold Summary

    • $168/SF
    • 38 Days On Market

    Current Estimated Value $252,466

    Lennar Falcon Heights - Cottage Collection

    1706 Crossbill St, Forney, TX 75126
    • /16

      Not Listed For Sale

      1532 Lanner Meadows Ln, Forney, TX 75126

      • 3 Beds
      • 2 Baths
      • 1,302 Sq Ft
      • Built 2025
      1532 Lanner Meadows Ln, Forney, TX 75126

      Last Sold Summary

      • 8 Days On Market

      Last Listing Agent Jared Turner Turner Mangum,LLC

  • /37

    $592,990

    New Construction
    • 5 Beds
    • 4.5 Baths
    • 4,065 Sq Ft

    Primrose FE VI Plan at Devonshire - Classic 60-65, Forney, TX 75126

    The Classic Series Primrose FE VI floor plan is a two-story home with five bedrooms and four and a half bathrooms. Features of this plan include a rotunda entry, formal dining, study, large family room, open kitchen with custom cabinets and island, a primary suite with a walk-in closet and garden tub, and an upstairs game room and media room. Contact us or visit our model home for more

    Bloomfield Homes Builder
    1226 Abbeygreen Rd Unit 36579162, Forney, TX 75126
  • /20

    $298,999 Last List Price

    Sold May 22, 2026

    2212 Walden Pond Blvd, Forney, TX 75126

    • 4 Beds
    • 2 Baths
    • 2,062 Sq Ft
    • Built 2026

    Move in Ready Sold Summary

    • $145/SF
    • 12 Days On Market

    Current Estimated Value $368,333

    Lennar Walden Pond West - Classic West

    2212 Walden Pond Blvd, Forney, TX 75126
    • /20

      Not Listed For Sale

      2040 Pleasant Knoll Cir, Forney, TX 75126

      • 5 Beds
      • 3 Baths
      • 2,520 Sq Ft
      • Built 2025
      2040 Pleasant Knoll Cir, Forney, TX 75126

      Last Sold Summary

      • 4 Days On Market

      Last Listing Agent Bill Roberds William Roberds

  • /38

    $456,990

    New Construction
    • 4 Beds
    • 2.5 Baths
    • 3,187 Sq Ft

    Magnolia Plan at Devonshire - Classic 50-55, Forney, TX 75126

    The Classic Series Magnolia floor plan is a two-story home with five bedrooms and two and a half bathrooms. Features of this plan include a covered porch, formal dining, a large family room, an optional study, an open kitchen with custom cabinets and an island, a primary suite with a walk-in closet and garden tub, and an upstairs game room. Contact us or visit our model home for more information

    Bloomfield Homes Builder
    1226 Abbeygreen Rd Unit 36850694, Forney, TX 75126

  • /11

    $339,990 Last List Price

    Sold Mar 10, 2026

    1093 Clear Dusk Ln, Heath, TX 75126

    • 5 Beds
    • 2.5 Baths
    • 2,520 Sq Ft
    • Built 2025

    Last Sold Summary

    • $135/SF
    • 63 Days On Market

    Last Listing Agent Bill Roberds William Roberds

    1093 Clear Dusk Ln, Heath, TX 75126

Showing Results 201 - 240, Page 6 of 18

How to Buy a Home How to Finance a Home How to Sell a Home