1,850

Homes for Sale near Dewberry Elementary School

Section Image Section Image
  • /26

    $342,290

    New Construction $10K PRICE DROP
    • 4 Beds
    • 3 Baths
    • 2,673 Sq Ft

    1067 Clear Dusk Ln, Forney, TX 75126

    NEW CONSTRUCTION: Welcome to Arbordale by Centex in Forney. The luxurious two-story Mesilla plan features 4 bedrooms, 3 bathrooms, a decorative tray ceiling in the owner’s suite, an open kitchen with an island, and smart home system. With 2,673 sq. ft., this spacious home is perfect for growing families or entertaining guests. Available September 2026! Schedule your tour today!

    Bill Roberds William Roberds

    1067 Clear Dusk Ln, Forney, TX 75126
  • /3

    $682,704

    New Construction
    • 4 Beds
    • 2.5 Baths
    • 2,565 Sq Ft

    434 Palmetto St, McLendon Chisholm, TX 75032

    MLS# 21372219 - Built by Altura Homes - December 2026 completion ~ Discover refined single - story living in the Eleanor, a beautifully designed home offering 4 bedrooms, 2.5 baths, and a spacious 3 - car garage. Created for homeowners who appreciate both style and functionality, the Eleanor features an open - concept layout where the kitchen, dining, and living spaces come together to create an

    Ben Caballero HomesUSA.com

    434 Palmetto St, McLendon Chisholm, TX 75032
  • /8

    $359,900

    • 5 Beds
    • 3 Baths
    • 2,678 Sq Ft

    529 Ardsley Ln, Forney, TX 75126

    SPACE, FLEXIBILITY & ENERGY EFFICIENCY—this Forney home delivers all three! Offering 2,682 square feet, 5 bedrooms and 3 full baths, this thoughtfully designed two-story home provides plenty of room to spread out without sacrificing functionality. A standout feature is the TWO BEDROOMS DOWNSTAIRS, including the primary suite—ideal for guests, a home office, nursery or multigenerational living.

    Sandra Carrasco True North Texas Realty & Co.

    529 Ardsley Ln, Forney, TX 75126
  • /38

    $320,000

    $5K PRICE DROP
    • 4 Beds
    • 2.5 Baths
    • 2,156 Sq Ft

    1545 Sugarberry Dr, Forney, TX 75126

    Transferrable Structure, Foundation, and Roof Builder Warranties through 2031. Kitchen appliances included. Welcome home! This beautifully maintained one-story in a friendly Forney neighborhood pairs standout curb appeal—brick-and-stone elevation, custom shutters, and an arched entry—with a warm, light-filled interior.Inside, the open-concept layout shines. A dramatic foyer opens to a vaulted

    Marcus Carter Coldwell Banker Realty

    1545 Sugarberry Dr, Forney, TX 75126
  • /3

    $511,900

    New Construction
    • 4 Beds
    • 3 Baths
    • 2,797 Sq Ft

    2797W Plan at Devonshire - Reserve 50', Forney, TX 75126

    Home office with French doors and formal dining room set at two-story entry. Kitchen and morning area open to two-story family room with wall of windows. Kitchen features corner walk-in pantry and generous island with built-in seating space. First-floor primary suite. Dual vanity, garden tub, separate glass-enclosed shower and large walk-in closet in primary bath. A second bedroom is downstairs.

    Perry Homes Builder
    1007 Swindon Dr Unit 38241931, Forney, TX 75126
  • /11

    $298,950

    New Construction
    • 3 Beds
    • 2 Baths
    • 1,502 Sq Ft

    Grant Select F Plan at Las Lomas - Select Series, Heath, TX 75126

    Introducing The Grant F Floor Plan – New Home Design Available in DFW, TXThe Grant Select F offers 3 bedrooms, 2 bathrooms, and 1502 sq. ft. of thoughtfully designed living space that adapts to your needs. From everyday routines to special moments, this layout is built to support how you live — with comfort, functionality, and style in mind. Features like a spacious one-story design, open concept

    First Texas Homes Builder
    1105 Tenmile Ln Unit 39012774, Heath, TX 75126
  • /10

    $409,990

    New Construction
    • 3 Beds
    • 2 Baths
    • 2,267 Sq Ft

    Concept 2267 Plan at Lovers Landing, Forney, TX 75126

    This beautiful open-concept floor plan offers a spacious family room with an optional fireplace. The primary suite provides privacy with a luxurious ensuite bathroom. Two additional bedrooms share a full bathroom. Personalize by adding a fourth bedroom in lieu of the study. The utility room offers direct access to the two-car garage for added convenience.

    Risewell Homes Builder
    111 Aria Ct Unit 36479090, Forney, TX 75126
  • /23

    $352,500

    $8K PRICE DROP
    • 4 Beds
    • 2.5 Baths
    • 2,432 Sq Ft

    544 Madrone Trail, Forney, TX 75126

    Step into this immaculate 4-bedroom, 2.5 bath home in the desirable Trails of Chestnut Meadow! Featuring an open concept layout perfect for entertaining, this home boasts a flexible formal dining room that can easily serve as an extra living room, game room, office, or hobby space. The extended back patio, nice size yard, and a gas line for your outdoor grill, is great for entertainers. Enjoy

    Jarita Marshall Elsie Halbert Real Estate, LLC

    544 Madrone Trail, Forney, TX 75126
  • /19

    $289,000

    New Construction $50K PRICE DROP
    • 4 Beds
    • 3 Baths
    • 1,912 Sq Ft

    1218 Herring Dr, Forney, TX 75126

    As you enter the home, you’re greeted by two bedrooms with a shared bath. Continuing down the hall toward the main living area, you’ll pass an additional bedroom, a second full bath, the laundry room, and access to the two-car garage. The home then opens into a spacious kitchen, dining area, and family room, with a covered patio just off the family room. On the opposite side of the kitchen,

    Starlight Homes Builder
    1218 Herring Dr, Forney, TX 75126
  • /24

    $389,900

    $10K PRICE DROP
    • 4 Beds
    • 3 Baths
    • 2,034 Sq Ft

    1459 Kingswell Ln, Heath, TX 75126

    Welcome to elevated single-story living in the premier Devonshire community. This elegant Perry Homes masterpiece effortlessly combines modern luxury with cozy warmth.Bathed in Light: A striking 12-foot ceiling welcomes you into an open-concept layout where a spectacular wall of windows floods the family and dining rooms with gorgeous natural light.The Culinary Hub: The gourmet

    Alfred Agbim eXp Realty LLC

    1459 Kingswell Ln, Heath, TX 75126
  • /13

    $309,990

    New Construction
    • 4 Beds
    • 2 Baths
    • 1,791 Sq Ft

    HUNTSVILLE Plan at Northspur, Terrell, TX 75160

    This Express Series home plan offers an exceptional blend of style and functionality, designed to meet the demands of modern lifestyles. The custom, architecturally designed elevation, complemented by divided light windows and a front-facing garage with decorative hardware, creates a striking visual appeal. A covered front porch leads to a raised panel fiberglass insulated front door, inviting

    D.R. Horton Builder
    108 Aston Way Unit 37746671, Terrell, TX 75160
  • /8

    $401,900

    New Construction
    • 4 Beds
    • 3 Baths
    • 1,942 Sq Ft

    1942W Plan at Devonshire - Reserve 45', Forney, TX 75126

    Entry welcomes you with a 12-foot ceiling. Open kitchen offers a center island and spacious pantry. Dining area flows into open family room with wall of windows. Secluded primary suite includes primary bath with dual vanities, garden tub, separate glass-enclosed shower and a large walk-in closet. Abundant closet space in the secondary bedrooms. Covered backyard patio. Mud room off the two-car

    Perry Homes Builder
    1479 Kingswell Ln Unit 38226287, Forney, TX 75126
  • /2

    $1,700,900

    New Construction $31K PRICE DROP
    • 5 Beds
    • 8 Baths
    • 6,321 Sq Ft

    118 Arbor Glen Dr, Heath, TX 75032

    Featured on a 1 acre homesite. Representative Images. Features and specifications may vary by community.

    Perry Homes Builder
    118 Arbor Glen Dr, Heath, TX 75032
  • /2

    $420,000

    • 5 Beds
    • 3 Baths
    • 2,855 Sq Ft

    2125 Sunnymede Dr, Forney, TX 75126

    Game Room and Flex Room! Home in amenity rich community, Devonshire, with a short commute to Dallas TX. Home office with double doors at the front of this beautiful home. Open kitchen-living-dining within the heart the home features a center eat-in bar top island, solid surface countertops, 42-inch cabinetry, upgraded flooring, walk-in storage pantry, and access to the backyard covered patio. The

    Victoria Maku United Real Estate DFW

    2125 Sunnymede Dr, Forney, TX 75126
  • /35

    $552,990

    New Construction
    • 4 Beds
    • 3 Baths
    • 3,425 Sq Ft

    Plan Regis at Meraki - 60ft. lots, Forney, TX 75126

    Welcome to the Regis. This floor plan features a spacious two-level design, starting with the main floor that includes a welcoming entry leading to a study and secondary bedroom with an adjacent bathroom. The heart of the home is an open-concept kitchen equipped with a large island, that seamlessly connects to the family and dining areas. There is also a patio off of the dining area for outdoor

    Highland Homes Builder
    1655 Meraki Pkwy Unit 38791938, Forney, TX 75126
  • /54

    $353,900

    New Construction
    • 4 Beds
    • 2.5 Baths
    • 2,366 Sq Ft

    Oak Plan at Devonshire - Texas Tree Series - 45' Lots, Forney, TX 75126

    The strength of the Oak lies in its majestic design. It's simplicity itself to rustle up dinner in the gourmet kitchen featuring quartz countertops, stainless steel appliances and a center island. The dining room is steps away but separate from the wide living room. After dinner, throw down a video game challenge. You turned one of the upstairs bedrooms into the ultimate gaming room. Don't let it

    Trophy Signature Homes Builder
    1230 Abbeygreen Rd Unit 36561931, Forney, TX 75126
  • /16

    $457,990

    New Construction
    • 4 - 5 Beds
    • 3 - 4 Baths
    • 2,871+ Sq Ft

    Summerfield Plan at Brookville Estates, Forney, TX 75126

    The Summerfield surrounds you in luxury and comfort with a two-story family room as the ideal space for spending time with family and friends. Enjoy the choice between a formal dining room or a private in-home study in this two-story, single-family home.

    Beazer Homes Builder
    107 Heritage Hill Dr Unit 37072473, Forney, TX 75126
  • /41

    $515,990

    New Construction
    • 4 Beds
    • 3.5 Baths
    • 3,518 Sq Ft

    Spring Cress Plan at Devonshire - Classic 60-65, Forney, TX 75126

    The Classic Series Spring Cress floor plan is a two-story home with four bedrooms, three and a half bathrooms, a dining room, a media room, and a study. Lots of flexibility with this floor plan that gives you the option for bedroom 5 with a full bath at the dining room and an optional bedroom 6 with a full bath at the media room. More options include an option media room on the second floor and

    Bloomfield Homes Builder
    1226 Abbeygreen Rd Unit 36579126, Forney, TX 75126
  • /25

    $230,000

    $10K PRICE DROP
    • 3 Beds
    • 2 Baths
    • 1,497 Sq Ft

    523 Pinto Ln, Forney, TX 75126

    Charming 3-bedroom home nestled in the peaceful Mustang Creek community. The inviting open floor plan features a spacious family room with a cozy gas fireplace that flows seamlessly into the eat-in kitchen, offering generous counter and cabinet space with views of the backyard. The desirable split-bedroom layout provides added privacy, with a secluded primary suite featuring an ensuite bath with

    Cameron Johnson Keller Williams Rockwall

    523 Pinto Ln, Forney, TX 75126
  • /25

    $313,490

    New Construction $18K PRICE DROP
    • 4 Beds
    • 2.5 Baths
    • 2,272 Sq Ft

    140 Pheasant Run Rd, Terrell, TX 75160

    Welcome to 140 Pheasant Run, part of our Northspur community in Terrell, TX.This thoughtfully designed Express Series home offers a seamless blend of style and practicality, catering to the demands of contemporary living. Its striking exterior, featuring architecturally designed elevations and divided light windows, creates a captivating first impression. A welcoming covered porch leads

    D.R. Horton Builder
    140 Pheasant Run Rd, Terrell, TX 75160
  • /7

    $371,990

    New Construction
    • 4 Beds
    • 2 Baths
    • 1,931 Sq Ft

    Carson Plan at Brookville Estates, Forney, TX 75126

    The Carson is a one-story, single-family home with plenty of space for entertaining family and friends. Enjoy an open-concept kitchen, breakfast area, and great room while maintaining a private primary suite with the options of a soaking tub and shower, or a spacious walk-in shower.

    Beazer Homes Builder
    107 Heritage Hill Dr Unit 37809641, Forney, TX 75126
  • /2

    $455,900

    New Construction $15K PRICE DROP
    • 5 Beds
    • 4.5 Baths
    • 3,036 Sq Ft

    721 Vineyard Way, Forney, TX 75126

    The Trinity floor plan offers a bright, open-concept layout designed for comfortable everyday living. A spacious kitchen flows into the dining area and large family room, creating an inviting central hub for gatherings. The private primary suite is tucked at the back of the home, featuring a generous walk-in closet and well-appointed bath. Secondary bedrooms are thoughtfully separated for added

    Century Communities Builder
    721 Vineyard Way, Forney, TX 75126
  • /30

    Price To Be Determined

    New Construction
    • 4 Beds
    • 2.5 Baths
    • 2,510 Sq Ft

    Nico Plan at Bellagio, Forney, TX 75126

    Our Nico plan is a two-story, 2,510 square foot home featuring four bedrooms, two and a half bathrooms, a game room, and a two-car garage. This home is available with A and B elevations.

    Megatel Homes Builder
    1008 Joseph Ct Unit 36503579, Forney, TX 75126
  • /6

    $448,900

    New Construction $30K PRICE DROP
    • 4 Beds
    • 3 Baths
    • 2,594 Sq Ft

    2024 Brewers Ln, Forney, TX 75126

    Home office with French doors set at two-story entry. Dining area opens to kitchen and adjacent two-story family room. Kitchen features 5-burner gas cooktop, walk-in pantry and generous island with built-in seating space. Family room features cast stone fireplace and wall of windows. First-floor primary suite includes primary bath with dual vanity, garden tub, separate glass-enclosed shower and

    Perry Homes Builder
    2024 Brewers Ln, Forney, TX 75126
  • /29

    $495,900

    New Construction
    • 4 Beds
    • 3 Baths
    • 2,935 Sq Ft

    2935W Plan at Devonshire - 55', Forney, TX 75126

    Home office with French doors set at entry with 12-foot ceiling. Formal dining room and game room with French doors off coffered extended entry. Spacious family room with wall of windows opens to kitchen and morning area. Kitchen hosts generous island with built-in seating space. Primary suite includes bedroom with wall of windows. Dual vanity, garden tub, separate glass-enclosed shower and large

    Perry Homes Builder
    1101 Sandgate Dr Unit 39892001, Forney, TX 75126
  • /46

    $372,900

    New Construction
    • 3 Beds
    • 2 Baths
    • 1,743 Sq Ft

    1743W Plan at Devonshire - Reserve 45', Forney, TX 75126

    Entry with 11-foot rotunda ceiling leads to open kitchen, dining area, and family room. Kitchen features a corner walk-in pantry and a generous island with built-in seating space. Primary suite includes double-door entry to primary bath with dual vanities, separate glass-enclosed shower, and large walk-in closet. Home office with French doors set at back entrance. Large windows, extra closets,

    Perry Homes Builder
    1479 Kingswell Ln Unit 38226265, Forney, TX 75126
  • /8

    $1,045,900

    New Construction
    • 4 Beds
    • 3.5 Baths
    • 3,478 Sq Ft

    3478W Plan at Bristol Valley Half Acre, Forney, TX 75126

    Home office with French doors set at entry with 15-foot ceiling. Entry leads to open family room, dining area and kitchen with 15-foot ceilings throughout. Family room features wall of windows. Kitchen features generous counter space, walk-in pantry and island with built-in seating space. Game room with French doors and wall of windows just off kitchen. Primary suite includes bedroom with curved

    Perry Homes Builder
    230 Ridge Point Dr Unit 39888225, Forney, TX 75126
  • /9

    $1,100,900

    New Construction $80K PRICE DROP
    • 4 Beds
    • 4.5 Baths
    • 3,566 Sq Ft

    246 Chesterfield Ln, Heath, TX 75032

    Featured on a half acre homesite. Home office with French doors frame entry. Game room with French doors and formal dining room just off the extended entry. Spacious family room with hardwood floors throughout main living area, sliding glass doors, and a wood mantel fireplace opens to the kitchen and morning area. Island kitchen with built-in seating space, and a corner walk-in pantry. Primary

    Lee Jones Perry Homes Realty LLC

    246 Chesterfield Ln, Heath, TX 75032
  • /8

    $434,990

    New Construction
    • 4 Beds
    • 3 Baths
    • 2,335 Sq Ft

    Mansfield Plan at Las Lomas - 50', Forney, TX 75126

    This single-story family home features 4 bedrooms, 3 baths, an outdoor living area, and a 2-car garage. This home has the flexibility of having a formal dining room or a study to ensure comfort and needs are met. The kitchen has a good-sized breakfast area and a beautiful granite kitchen island. The family room features a vaulted ceiling that carries through the rear covered patio. This home has

    Chesmar Builder
    1109 Tenmile Lane St Unit 40568962, Forney, TX 75126
  • /23

    $376,490

    New Construction
    • 4 Beds
    • 2 Baths
    • 2,717 Sq Ft

    Sagan Plan at Gateway Parks, Forney, TX 75126

    Step into this spacious home and pass by the flex room and two-car garage before entering the open kitchen, dining area, and family room. Just off the kitchen are the laundry room and powder bath, while the primary bedroom with a primary bath and walk-in closet is located on the opposite end. A covered patio is accessible from the dining area. Upstairs, a generous loft connects three additional

    Starlight Homes Builder
    1852 Sandlin Dr Unit 36489536, Forney, TX 75126
  • /31

    $449,000

    New Construction $30K PRICE DROP
    • 4 Beds
    • 3 Baths
    • 2,452 Sq Ft

    1612 Granton Way, Forney, TX 75126

    The Cypress II offers 4 bedrooms, 3 bathrooms, game room, and study. Situated in the desirable Devonshire community, this beautifully designed home showcases exceptional curb appeal with a stunning brick and stone exterior, cedar garage doors, exterior up lights, gutters, and an impressive 8' front door, all perfectly positioned on a desirable interior homesite. Inside, the open-concept layout

    Bloomfield Homes Builder
    1612 Granton Way, Forney, TX 75126
  • /23

    $392,490

    New Construction
    • 4 Beds
    • 2.5 Baths
    • 3,038 Sq Ft

    Isabela Plan at Walden Pond, Forney, TX 75126

    The Isabela by Mattamy Homes is a spacious two story home designed for both everyday comfort and easy entertaining. The foyer opens to a versatile flex room, perfect for a home office or additional living space. The Great Room flows seamlessly into the dining area and kitchen, creating an open layout that brings everyone together. The kitchen features a large island and can be personalized with

    Mattamy Homes Builder
    2083 Rhodora Ave Unit 36603338, Forney, TX 75126
  • /3

    $471,900

    New Construction
    • 4 Beds
    • 2 Baths
    • 1,992 Sq Ft

    1992W Plan at Meraki - 45', Forney, TX 75126

    Home office set at entry. Open island kitchen offers walk-in pantry and generous counter space. Dining area flows to open family room with wall of windows. Primary suite includes primary bath with dual vanity, garden tub, separate glass-enclosed shower and walk-in closet. Secondary bedrooms with walk-in closets, a full bathroom with dual sinks and a utility room completes this design. Covered

    Perry Homes Builder
    2009 Meraki Pkwy Unit 39891313, Forney, TX 75126
  • /14

    $311,490

    New Construction
    • 3 Beds
    • 2.5 Baths
    • 1,931 Sq Ft

    FLORENCE Plan at Northspur, Terrell, TX 75160

    Welcome to the Florence floorplan at Northspur in Terrell, TX!This beautiful Express Series home plan offers a blend of comfort and functionality, designed to accommodate a variety of lifestyles. The exterior of the home includes a custom and architecturally designed elevation. The front exterior of the home boasts divided light windows and a front facing garage with decorative hardware

    D.R. Horton Builder
    108 Aston Way Unit 37746672, Terrell, TX 75160
  • /26

    $270,000

    $20K PRICE DROP
    • 4 Beds
    • 2 Baths
    • 2,090 Sq Ft

    2107 Thistle Ln, Forney, TX 75126

    A true taste of charm awaits in this beautifully designed 4-bedroom, 2-bath home, thoughtfully crafted with family living in mind! The open-concept floor plan features tall ceilings and an abundance of natural light, creating a bright and inviting space perfect for gathering, entertaining, and making lasting memories. A desirable split-bedroom layout provides both privacy and functionality. One

    Ann Krug Dave Perry Miller Real Estate

    2107 Thistle Ln, Forney, TX 75126
  • /25

    $269,490

    New Construction
    • 3 Beds
    • 2 Baths
    • 1,401 Sq Ft

    5528 Houston Dr, Forney, TX 75126

    MLS# 21373766 - Built by Starlight Homes - September 2026 completion ~ Under construction single - family home in Windmill Farms (est. completion 9 - 30 - 2026). Traditional 3 - bed, 2 - bath residence with 1,401 sq ft, 2 - car garage and slab foundation. Open floorplan with combined living and dining areas, granite counters, luxury vinyl plank and carpet flooring, walk - in closets, and central

    Ben Caballero HomesUSA.com

    5528 Houston Dr, Forney, TX 75126
  • /16

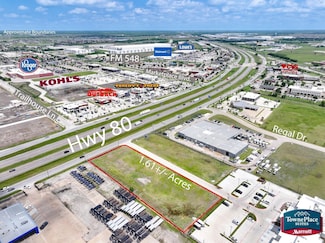
    $2,454,600

    • Land
    • 1.61 Acres
    • $1,524,596 per Acre

    503 E Us Highway 80, Forney, TX 75126

    Exceptional 1.6 acre commercial opportunity located directly on the service road of major US Highway 80, just past the exit ramp US Hwy 80 E – 70,000 Annual Average Daily Traffic count—offering outstanding visibility and access. Positioned in the heart of Forney, TX, this site sits prominently in front of the new Marriott Suites Hotel, making it an ideal location for retail, office, or restaurant

    Frank Roberts RE/MAX Landmark

    503 E Us Highway 80, Forney, TX 75126
  • /34

    $319,000

    $40K PRICE DROP
    • 4 Beds
    • 3 Baths
    • 2,074 Sq Ft

    1872 Big Spring Dr, Forney, TX 75126

    Welcome to this beautifully maintained 4 bedroom, 3 bath home in the heart of Gateway Parks, perfectly positioned next to a peaceful greenbelt for added privacy and views. Step inside to a bright, open-concept layout filled with natural light and upgraded finishes throughout. The spacious living area flows seamlessly into a stunning kitchen featuring a large island, abundant cabinetry, and an

    Amy Britt Coldwell Banker Apex, REALTORS

    1872 Big Spring Dr, Forney, TX 75126
  • /34

    $251,990

    New Construction $2K PRICE DROP
    • 3 Beds
    • 2 Baths
    • 1,280 Sq Ft

    3306 Twilight Trail, Talty, TX 75126

    Welcome to 3306 Twilight Trail in Talty, TX. A beautiful new home in our Maplewood Meadows community!Experience the perfect combination of modern amenities and comfortable living with this thoughtfully designed Express Series home. The architecturally designed elevation, featuring divided light windows and a front-facing garage with decorative hardware, creates a striking curb appeal. A

    D.R. Horton Builder
    3306 Twilight Trail, Talty, TX 75126
  • /21

    $299,900

    $20K PRICE DROP
    • 4 Beds
    • 3 Baths
    • 2,120 Sq Ft

    1221 Trevino Rd, Forney, TX 75126

    Welcome to this beautifully appointed 4-bedroom, 3-bathroom home in the highly sought-after Travis Ranch community, where modern style and everyday comfort come together. From the moment you enter, you'll be greeted by luxury vinyl plank flooring, designer finishes, and elegant quartz and granite countertops that elevate the home's appeal. The chef-inspired kitchen is the heart of the home,

    Jackson Thankachen Covenant Realty Services

    1221 Trevino Rd, Forney, TX 75126

Showing Results 521 - 560, Page 14 of 18

How to Buy a Home How to Finance a Home How to Sell a Home