1,851

Homes for Sale near Dewberry Elementary School

Section Image Section Image
  • /21

    $349,990

    • 4 Beds
    • 3 Baths
    • 2,430 Sq Ft

    1653 Box Elder Rd, Forney, TX 75126

    Welcome to Arbordale!! This 2429 sqft, 2 story home was completed around Nov or Dec 2023. Home has 4 Bedrooms, 3 full baths. Need an office?? One bedroom and full bath on 1st floor. Primary bedroom bedroom plus 2 other bedrooms are on 2nd floor with an open gameroom loft area. 1st Floor Laminate flooring at entry through to living area, kitchen and dining. Enjoy morning breeze on covered front

    Cheryl Thomas New Day Realty

    1653 Box Elder Rd, Forney, TX 75126
  • /3

    $541,900

    New Construction
    • 4 Beds
    • 3 Baths
    • 3,095 Sq Ft

    3095W Plan at Devonshire - 55', Forney, TX 75126

    Home office with French doors set at two-story entry. Formal dining room across from staircase. Two-story family room opens to kitchen and morning area. Family room features wall of windows. Kitchen features deep walk-in pantry, butler's pantry and large island with built-in seating space. First-floor primary suite includes bedroom with wall of windows. Double doors lead to primary bath with dual

    Perry Homes Builder
    1101 Sandgate Dr Unit 39891967, Forney, TX 75126
  • /14

    $274,990

    New Construction
    • 3 Beds
    • 2 Baths
    • 2,111 Sq Ft

    Camelia Plan at Arbordale - The Enclave, Forney, TX 75126
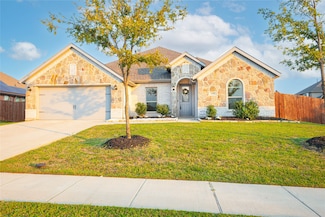
    The Camelia is ideal for families: The home’s welcoming cafe and gathering room inspire connection and conversation, and the rear patio allows outdoor gathering space. Parents can retreat to their private Owner’s Suite and bath, as the kids settle in with a game or movie in their open loft space.

    Centex Homes Builder
    1452 Embrook Trail Unit 38433770, Forney, TX 75126
  • /40

    $418,999

    $6K PRICE DROP
    • 4 Beds
    • 3 Baths
    • 2,648 Sq Ft

    128 Wenham Way, Forney, TX 75126

    Nestled on a large, landscaped lot, this beautiful home features an eye-catching brick and stone elevation that exudes charm and elegance. Step inside this green energy home to discover luxury vinyl plank flooring throughout the main living areas and plush carpet in the bedrooms for added comfort. Just off the entry, a private study sits behind elegant French doors—perfect for working from home.

    Guillermo Fernandez Fathom Realty

    128 Wenham Way, Forney, TX 75126
  • /39

    $449,000

    New Construction $8K PRICE DROP
    • 4 Beds
    • 3 Baths
    • 2,529 Sq Ft

    1229 Burney Ct, Forney, TX 75126

    Explore this move-in ready Dayton home. Included features: a welcoming covered porch; a charming foyer; a well-appointed utility room; an impressive kitchen boasting a spacious center island, a generous walk-in pantry, and an adjacent dining area; an under-the-stairs dog house; an open family room overlooking a relaxing covered patio; two main-floor bedrooms, including a lavish primary suite

    Chesmar Builder
    1229 Burney Ct, Forney, TX 75126
  • /15

    $279,990

    New Construction $20K PRICE DROP
    • 3 - 4 Beds
    • 2.5 - 3.5 Baths
    • 2,100 Sq Ft

    Meridian Plan at Walden Pond, Forney, TX 75126

    Smart, spacious, and designed for flexibility, the Meridian offers a beautifully balanced layout that supports your lifestyle both now and in the future. This two-story home features bright, open living spaces on the main floor and a versatile second level that adapts to the way you live.The first floor centers around a large great room, dining area, and kitchen, all seamlessly connected to

    DRB Homes Builder
    1826 Cabin Wood Ln Unit 39010342, Forney, TX 75126
  • /26

    $314,990

    New Construction $17K PRICE DROP
    • 4 Beds
    • 2 Baths
    • 1,875 Sq Ft

    204 Van Horn Dr, Terrell, TX 75160

    Welcome to 204 Van Horn, part of our Northspur community in Terrell, TX. This beautiful Express Series home plan offers a blend of comfort and functionality, designed to accommodate a variety of lifestyles. The exterior of the home includes a custom and architecturally designed elevation. The front exterior of the home boasts divided light windows and a front facing garage with decorative

    D.R. Horton Builder
    204 Van Horn Dr, Terrell, TX 75160
  • /21

    $319,000

    • 3 Beds
    • 2 Baths
    • 1,764 Sq Ft

    105 Baker St, Forney, TX 75126

    If you’ve been searching for an ADA-compliant home in Forney with **no HOA**, this is one you won’t want to miss! Located on a quiet street in the original City of Forney, this well-maintained corner-lot home offers comfort, accessibility, and convenience. The home features 3 bedrooms, 2 bathrooms, and a 2-car garage, including two primary bedrooms with private ensuite bathrooms. The layout is

    Donna Fielder Coldwell Banker Realty Frisco

    105 Baker St, Forney, TX 75126
  • /33

    $1,499,990

    New Construction $191K PRICE DROP
    • 4 Beds
    • 7 Baths
    • 4,381 Sq Ft

    Plan LuccaGR at Estates at Bristol Valley, Rockwall, TX 75087

    Highland Homes Builder
    2340 Miranda Ln St Unit 38865932, Rockwall, TX 75087
  • /35

    $439,226

    New Construction $69K PRICE DROP
    • 4 Beds
    • 3 Baths
    • 2,527 Sq Ft

    2406 Drummond St, Forney, TX 75126

    The Caraway plan offers an ideal single-story layout with 4 bedrooms, 3 baths, and a 2-car garage—all loaded with luxury features and modern design touches. Elevated 10' ceilings and massive windows fill the open-concept Family Room with natural light, showcasing a stunning Stone-to-Ceiling Fireplace with a cedar mantel and sustainable RevWood flooring that continues throughout, enhanced further

    Bloomfield Homes Builder
    2406 Drummond St, Forney, TX 75126
  • /19

    $249,999

    New Construction
    • 3 Beds
    • 2 Baths
    • 1,461 Sq Ft

    Chestnut II Plan at Walden Pond - Cottage East, Forney, TX 75126

    This single-story home has a classic layout with everything a growing family needs. The open living area includes a family room, dining area and modern kitchen which has a door to the backyard. Three bedrooms connect to the living area, including the owner’s suite, which has a private bathroom and walk-in closet.

    Lennar Builder
    1826 Cabin Wood Ln Unit 38252417, Forney, TX 75126
  • /12

    $318,990

    New Construction
    • 3 Beds
    • 2 Baths
    • 1,861 Sq Ft

    Lincoln Plan at Northspur, Terrell, TX 75160

    With 1,861 square feet of single-story, open-concept living, the Lincoln floorplan at Northspur offers 3 bedrooms, 2 bathrooms, and a 2-car garage. Inside, a spacious family room with vaulted ceilings flows into the dining area and modern kitchen, creating an easy connection across the main living spaces. The kitchen is anchored by a large center island and spacious walk-in pantry, bringing

    Impression Homes Builder
    111 Aston Way Unit 36454817, Terrell, TX 75160
  • /27

    $845,990

    $129K PRICE DROP
    • 2 Beds
    • 2 Baths
    • 2,069 Sq Ft

    20762 Fm 740, Forney, TX 75126

    Impressive 11.79 ACRES OFF of FM740! 325 Ft of Frontage. Prime location with endless possibilities. Outside the city limits! Per seller-Address is Forney, Front Pasture, Home & Buildings sit in Rockwall County -One of fastest growing cities in Texas. Zoned Rockwall ISD Schools! AG EXEMPTION is in place. Rare Opportunity to Build your own dream home, Live as built in current home or develop

    Darlene Harrison Coldwell Banker Realty

    20762 Fm 740, Forney, TX 75126
  • /37

    $485,000

    New Construction $40K PRICE DROP
    • 5 Beds
    • 4 Baths
    • 2,640 Sq Ft

    1607 Granton Way, Forney, TX 75126

    The Violet III offers 5 bedrooms, 4 bathrooms, and game room. Situated in the desirable Devonshire community, this stunning home showcases an open-concept layout with luxury finishes throughout, featuring a Deluxe Kitchen with ample cabinetry, premium finishes, and a functional design that flows seamlessly into the spacious family room highlighted by a dramatic floor-to-ceiling stone fireplace

    Bloomfield Homes Builder
    1607 Granton Way, Forney, TX 75126
  • /31

    $328,490

    New Construction
    • 3 Beds
    • 2.5 Baths
    • 2,309 Sq Ft

    Kiara Plan at Walden Pond, Forney, TX 75126

    The Kiara by Mattamy Homes offers single story living with a spacious, open layout designed for both comfort and connection. The foyer leads into a bright Great Room that flows seamlessly into the dining area and kitchen, creating an easy space for everyday living and entertaining. The kitchen features a large island and can be personalized with European, gourmet, or Chefs kitchen options. An

    Mattamy Homes Builder
    2083 Rhodora Ave Unit 36603345, Forney, TX 75126
  • /3

    $538,900

    New Construction
    • 4 Beds
    • 3 Baths
    • 2,476 Sq Ft

    2476W Plan at Meraki - 50', Forney, TX 75126

    Extended entry with 13-foot ceiling leads to open kitchen, dining area and family room. Kitchen offers generous counter space, corner walk-in pantry and island with built-in seating space. Dining area flows into family room with wall of windows. Game room with French doors. Primary suite includes double-door entry to primary bath with dual vanities, garden tub, separate glass-enclosed shower and

    Perry Homes Builder
    2013 Meraki Pkwy Unit 41114408, Forney, TX 75126
  • /27

    $319,999

    New Construction $8K PRICE DROP
    • 3 Beds
    • 2 Baths
    • 1,620 Sq Ft

    211 Van Horn Dr, Terrell, TX 75160

    With 1,620 square feet of single-story, open-concept living, the Atlanta floorplan at Northspur offers 3 bedrooms, 2 bathrooms, and a 2-car garage. Inside, the family room flows into the dining area and modern kitchen, creating an easy connection across the main living spaces. The kitchen is anchored by a large center island and generous walk-in pantry, bringing everyday function and storage to

    Impression Homes Builder
    211 Van Horn Dr, Terrell, TX 75160
  • /40

    $660,990

    New Construction
    • 5 Beds
    • 3.5 Baths
    • 3,272 Sq Ft

    1008 Devonshire Dr N, Forney, TX 75126

    Experience elevated new construction living in the highly sought-after Devonshire community with this stunning contemporary-modern home offering 5 bedrooms, 3 full baths, 1 half bath, and 3,272 square feet of thoughtfully designed living space on a spacious half-acre lot. A striking exterior and welcoming front porch open to a bright, open-concept interior featuring vaulted ceilings, luxury vinyl

    Chase Crawford M&D Real Estate

    1008 Devonshire Dr N, Forney, TX 75126
  • /26

    $460,000

    • 5 Beds
    • 3 Baths
    • 3,121 Sq Ft

    2318 Highbury Hill, Heath, TX 75126

    **SELLER OFFERING UP TO $10,000 TOWARD BUYER’S CLOSING COSTS OR A LENDER-APPROVED INTEREST-RATE BUY-DOWN WITH AN ACCEPTABLE OFFER!**Beautifully designed from top to bottom, this home was built in 2025 and still feels almost brand new. The bright, open-concept floor plan features impressive vaulted ceilings and abundant natural light, creating an airy and inviting atmosphere. With 5

    Jen Holmans Compass RE Texas, LLC

    2318 Highbury Hill, Heath, TX 75126
  • /29

    $405,990

    New Construction
    • 4 Beds
    • 2 Baths
    • 2,235 Sq Ft

    Hawthorne Plan at Devonshire - Classic 50-55, Forney, TX 75126

    The Classic Series Hawthorne floor plan is a single-story home with four bedrooms and two bathrooms. Features of this plan include a covered porch, formal dining or study, large family room, open kitchen with custom cabinets and island, and a primary suite with a walk-in closet and garden tub. Contact us or visit our model home for more information about building this plan.

    Bloomfield Homes Builder
    1226 Abbeygreen Rd Unit 36850657, Forney, TX 75126

Showing Results 681 - 720, Page 18 of 18

How to Buy a Home How to Finance a Home How to Sell a Home


