1,850

Homes for Sale near Dewberry Elementary School

Section Image Section Image
  • /34

    $251,990

    New Construction $2K PRICE DROP
    • 3 Beds
    • 2 Baths
    • 1,280 Sq Ft

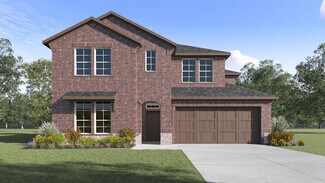
    3306 Twilight Trail, Talty, TX 75126

    Welcome to 3306 Twilight Trail in Talty, TX. A beautiful new home in our Maplewood Meadows community!Experience the perfect combination of modern amenities and comfortable living with this thoughtfully designed Express Series home. The architecturally designed elevation, featuring divided light windows and a front-facing garage with decorative hardware, creates a striking curb appeal. A

    D.R. Horton Builder
    3306 Twilight Trail, Talty, TX 75126
  • /21

    $299,900

    $20K PRICE DROP
    • 4 Beds
    • 3 Baths
    • 2,120 Sq Ft

    1221 Trevino Rd, Forney, TX 75126

    Welcome to this beautifully appointed 4-bedroom, 3-bathroom home in the highly sought-after Travis Ranch community, where modern style and everyday comfort come together. From the moment you enter, you'll be greeted by luxury vinyl plank flooring, designer finishes, and elegant quartz and granite countertops that elevate the home's appeal. The chef-inspired kitchen is the heart of the home,

    Jackson Thankachen Covenant Realty Services

    1221 Trevino Rd, Forney, TX 75126
  • /13

    $499,900

    New Construction $41K PRICE DROP
    • 4 Beds
    • 3.5 Baths
    • 2,695 Sq Ft

    2512 Swansong Ln, Forney, TX 75126

    Entry leads past a home office with French doors and a guest suite with a private full bath to the main living areas. The kitchen features a 5-burner gas cooktop, generous counter space, a corner walk-in pantry, and an inviting island with seating space. The dining area flows between the kitchen and family room with a wood mantel fireplace and a wall of windows. A hallway off the family room

    Perry Homes Builder
    2512 Swansong Ln, Forney, TX 75126
  • /24

    $525,000

    New Construction $8K PRICE DROP
    • 4 Beds
    • 3.5 Baths
    • 2,887 Sq Ft

    2907 Messenger St, Forney, TX 75126

    This expansive single-story home is crafted for elegant living and designed for the way you live. You will love the soaring ceilings in the family room, with tons of natural light. A fireplace that is decorated with gorgeous tile, creating a warm focal point everyone wants to gather around. Private study provides a quiet, refined retreat for work. A game room area delivers the ultimate flex

    Highland Homes Builder
    2907 Messenger St, Forney, TX 75126
  • /9

    $170,000

    $8K PRICE DROP
    • Land
    • 1.54 Acres
    • $110,749 per Acre

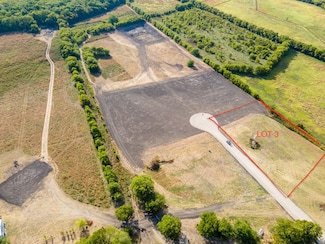
    Lot 3 Lookout Cir, Forney, TX 75126

    AMAZING...SECLUDED...LAST LOT AVAILABLE! This is a great 1.5 acre tract, very hard to find so close to Everything!!! You can build a tradiitional home with brick, stone or a Bardominium must be miniimum of 2,500 sq ft wiith a 2 car garage. You will have great pasture views, access to two private ponds and much more.

    Vicki Cook REALTY INC.

    Lot 3 Lookout Cir, Forney, TX 75126
  • /35

    $525,990

    New Construction
    • 4 Beds
    • 3.5 Baths
    • 3,478 Sq Ft

    Seaberry Plan at Devonshire - Classic 60-65, Forney, TX 75126

    The Classic Series Seaberry floor plan is a two-story home with various room combinations. The floor plan includes four bedrooms, three and a half bathrooms, a dining room, media room, and a study. This floor plan allows you to have the option for a fifth bedroom with two of the following: dining room, media room, or study. You also have the option for a 6th bedroom with one of the following:

    Bloomfield Homes Builder
    1226 Abbeygreen Rd Unit 36579164, Forney, TX 75126
  • /45

    $335,900

    New Construction $41K PRICE DROP
    • 4 Beds
    • 2.5 Baths
    • 2,003 Sq Ft

    738 Carson Dr, Forney, TX 75126

    Welcome to the Hampton—where thoughtful design meets everyday functionality. This versatile two-story home offers a spacious layout that’s perfect for both daily living and entertaining. Downstairs, an open-concept living area connects the kitchen, dining, and great room, creating a bright and welcoming space. The modern kitchen features plenty of counter space and a walk-in pantry for added

    Century Communities Builder
    738 Carson Dr, Forney, TX 75126
  • /39

    $294,900

    $5K PRICE DROP
    • 3 Beds
    • 2 Baths
    • 1,942 Sq Ft

    108 Cole St, Forney, TX 75126

    Great location with easy access to Hwy 80 and move-in ready!!! This updated 3 bedroom, 2 bath, 2 car garage home features a combination of brick and stone finishes, a covered porch and covered patio. The versatile floorplan connects the living room and kitchen and adjacent to the kitchen is a flex room to be used as a dining area or home office. The kitchen has stainless steel appliances and has

    Linda Schilz Linsch Realty LLC

    108 Cole St, Forney, TX 75126
  • /39

    $490,990

    New Construction
    • 4 Beds
    • 3 Baths
    • 2,667 Sq Ft

    Plan Fleetwood at Meraki - 60ft. lots, Forney, TX 75126

    The Fleetwood is a well-designed one-story home that offers 2,667 square feet of comfortable living space. Upon entering, you'll find a study, a lifestyle space, and two secondary bedrooms. The open-concept kitchen, with a large island, seamlessly connects to the dining area and family room, which opens onto a patio for outdoor enjoyment. Tucked in the back of the home is the primary suite which

    Highland Homes Builder
    1655 Meraki Pkwy Unit 38792005, Forney, TX 75126
  • /36

    $448,490

    New Construction
    • 4 Beds
    • 3 Baths
    • 2,970 Sq Ft

    Englewood Plan at Lakewood Trails, Forney, TX 75126

    This D.R. Horton Series home is tailored for the modern professional or the growing family. The impressive exterior, with its custom elevation and kiln-fired brick, makes a sophisticated statement. (Some elevations also include stone and siding.)Enter through the 8-foot walnut gel-stained front door to a streamlined foyer that leads to open-concept living. The kitchen, with its sleek 42”

    D.R. Horton Builder
    4110 Plateau Dr Unit 36201460, Forney, TX 75126
  • /13

    $588,990

    New Construction
    • 4 Beds
    • 2.5 Baths
    • 2,342+ Sq Ft

    Stockdale Plan at Heath Golf & Yacht Club, Heath, TX 75032

    As a one-story, single-family home, the Stockdale features a quiet, private home study that is the ideal space to work from home or to enjoy a good book. You will love the space to entertain guests while preparing gourmet meals in this open-concept kitchen.

    Beazer Homes Builder
    2007 Trophy Dr Unit 36848954, Heath, TX 75032
  • /14

    $324,999

    • 4 Beds
    • 3 Baths
    • 2,368 Sq Ft

    2740 Pease Dr, Forney, TX 75126

    Seller Will Pay Off Solar Panels at Closing – Enjoy the Energy Savings Without the Debt!Now offered at an exceptional new price, this beautifully updated Highland home delivers outstanding value, modern comfort, and long-term energy savings. Recent improvements, including fresh interior touch-ups, repaired cabinetry, updated finishes, and new carpet, make this home truly move-in

    John Richardson INC Realty, LLC

    2740 Pease Dr, Forney, TX 75126
  • /25

    $579,000

    $12K PRICE DROP
    • 4 Beds
    • 3.5 Baths
    • 3,231 Sq Ft

    1907 Huron Dr, Heath, TX 75126

    Welcome to 1907 Huron Drive in the sought-after Las Lomas community! This stunning 2023-built home offers 4 bedrooms, 3.5 bathrooms, 3,231 square feet, and an exceptional open-concept layout designed for modern living. Situated on an oversized corner lot, enjoy breathtaking water views from the kitchen, breakfast nook, family room, media room, rear patio, backyard, and even the front porch. The

    AndreREslr Bartee Huggins Realty

    1907 Huron Dr, Heath, TX 75126
  • /3

    $464,900

    New Construction
    • 4 Beds
    • 3 Baths
    • 2,426 Sq Ft

    2426W Plan at Devonshire - Reserve 45', Forney, TX 75126

    The front porch opens into the main entryway with a 11-foot ceiling. French doors open into a private home office. The utility room is conveniently located off the main living areas. A welcoming kitchen features an island with built-in seating. The dining area boasts ample natural light. The two-story family room features a wall of windows and access to the covered backyard patio. The primary

    Perry Homes Builder
    1479 Kingswell Ln Unit 38226377, Forney, TX 75126
  • /38

    $749,244

    New Construction $55K PRICE DROP
    • 5 Beds
    • 4.5 Baths
    • 3,468 Sq Ft

    515 Birthright Ln, Rockwall, TX 75032

    MLS# 21263671 - Built by Altura Homes - Ready Now! ~ Introducing the Haydon plan - an expansive 3468 sq. ft. 1-story home situated on a sprawling 1 acre lot in the highly sought-after Heritage community of McClendon Chisholm. Boasting 5 spacious bedrooms, a study, game room, children's retreat, mud room, and a 3-car garage, this home is the epitome of luxury living. With ample space for the whole

    Ben Caballero HomesUSA.com

    515 Birthright Ln, Rockwall, TX 75032
  • /26

    $571,990

    New Construction
    • 4 Beds
    • 3 Baths
    • 2,987 Sq Ft

    Plan Bradford at Meraki - 70ft. lots, Forney, TX 75126

    The Bradford is a single-story floor plan that offers a well-balanced layout with spacious gathering areas, private bedroom wings, and flexible rooms designed for modern living. The kitchen sits at the heart of the home with a large center island and peninsula, walk-in pantry, and open connection to the dining area, keeping area, and living room. The added keeping area creates a cozy secondary

    Highland Homes Builder
    2017 Meraki Pkwy Unit 40347546, Forney, TX 75126
  • /2

    $245,999

    New Construction
    • 3 Beds
    • 2 Baths
    • 1,461 Sq Ft

    1827 Sanderling St, Forney, TX 75126

    LENNAR - Falcon Heights - This single-level home showcases a spacious open floorplan shared between the kitchen, dining area and family room for easy entertaining during gatherings. An owner’s suite enjoys a private location in a rear corner of the home, complemented by an en-suite bathroom and walk-in closet. There are two secondary bedrooms along the side of the home, which are comfortable

    Jared Turner Turner Mangum,LLC

    1827 Sanderling St, Forney, TX 75126
  • /38

    $535,990

    New Construction $30K PRICE DROP
    • 5 Beds
    • 4.5 Baths
    • 4,226 Sq Ft

    Bellflower IV Plan at Meraki, Forney, TX 75126

    The Bellflower IV is an impressive two-story home that offers exceptional space, comfort, and flexibility for modern living. With five bedrooms, four and a half bathrooms, a dining room, study, upstairs game room, and media room, this plan is designed to accommodate every stage of life with ease and style. Ranging from 4,226 to 4,237 square feet, the Bellflower IV provides expansive living areas

    Bloomfield Homes Builder
    1655 Meraki Pkwy Unit 40067433, Forney, TX 75126
  • /29

    $375,000

    • 4 Beds
    • 2.5 Baths
    • 2,117 Sq Ft

    10475 Country View Ln, Forney, TX 75126

    Sitting on approximately 1.3 acres, this 4-bedroom, 2.5-bath home offers plenty of space inside and out with no HOA. This wonderful home needs a little TLC, giving the next owner the opportunity to make it their own. The spacious lot provides plenty of room to enjoy the outdoors with added privacy and flexibility. The roof was replaced just two years ago. The property is being sold AS-IS and is

    Aline Gomez LIV Realty, LLC

    10475 Country View Ln, Forney, TX 75126
  • /24

    $310,000

    • 3 Beds
    • 2.5 Baths
    • 2,327 Sq Ft

    2315 Kirkstall Way, Forney, TX 75126

    Practically new home with lovely curb appeal and landscaping. Covered front porch leads into the spacious family room, dining area and open kitchen which features a breakfast island and large walk-in pantry, gas range, stnlss appls. Office off of family room with dbl doors.Luxurious en suite primary bath with garden tub, sep vanities and glass-enclosed over-sized shower. Large walk-in closet. Two

    Brenda Rogers Rightsize Realty Assoc, LLC

    2315 Kirkstall Way, Forney, TX 75126
  • /10

    $245,000

    $5K PRICE DROP
    • 4 Beds
    • 2 Baths
    • 1,672 Sq Ft

    2044 Jack County Dr, Forney, TX 75126

    Very nice home in Travis Ranch and Forney ISD. Home offers four bedrooms and two bathrooms. Also includes a refrigerator. Community features include greenbelts, playgrounds, and a pool. Conveniently located near HWY 80 and Lake Ray Hubbard. The primary suite features a spacious bedroom, a separate tub and shower, and a walk-in closet. HVAC replaced 2022.

    CJ Carter

    2044 Jack County Dr, Forney, TX 75126
  • /7

    $373,406

    New Construction $22K PRICE DROP
    • 3 Beds
    • 2 Baths
    • 1,931 Sq Ft

    106 National Ct, Forney, TX 75126

    This quick move-in home is already under construction and will be available in September. This cozy Carson home is located on a northeast-facing interior homesite near the entrance of the community. This home features a spacious mudroom located directly off of the garage, perfect for additional storage space. The cozy electric fireplace in the great room is a great space to curl up with a good

    Beazer Homes Builder
    106 National Ct, Forney, TX 75126
  • /50

    $580,990

    New Construction
    • 4 Beds
    • 3.5 Baths
    • 3,560 Sq Ft

    Plan Telford at Meraki - 60ft. lots, Forney, TX 75126

    Welcome to the Telford. Upon entering the home, you're welcomed by a spacious foyer leading to a versatile study, ideal for a home office. Adjacent is a secondary bedroom, complete with its own bath. As you move through the home, you'll encounter a grand curved staircase, elegantly positioned to connect the main living area with the second floor, adding a touch of sophistication to the

    Highland Homes Builder
    1655 Meraki Pkwy Unit 38791939, Forney, TX 75126
  • /38

    $482,990

    New Construction
    • 4 Beds
    • 2.5 Baths
    • 3,187 Sq Ft

    Magnolia Plan at Devonshire - Classic 60-65, Forney, TX 75126

    The Classic Series Magnolia floor plan is a two-story home with five bedrooms and two and a half bathrooms. Features of this plan include a covered porch, formal dining, a large family room, an optional study, an open kitchen with custom cabinets and an island, a primary suite with a walk-in closet and garden tub, and an upstairs game room. Contact us or visit our model home for more information

    Bloomfield Homes Builder
    1226 Abbeygreen Rd Unit 40110012, Forney, TX 75126
  • /35

    $354,990

    $10K PRICE DROP
    • 4 Beds
    • 2.5 Baths
    • 2,471 Sq Ft

    629 Claverton Ln, Forney, TX 75126

    ** 3.125% ASSUMABLE RATE OR ZERO DOWN PAYMENT AVAILABLE WITH PREFERRED LENDER** Welcome to this beautifully maintained Highland home in the highly sought after master planned community of Devonshire, where resort style living and everyday convenience come together perfectly. From the moment you arrive, you will notice the pride of ownership and meticulous care throughout this gently lived in

    Joey Stanbery RE/MAX DFW Associates

    629 Claverton Ln, Forney, TX 75126
  • /4

    $542,900

    New Construction
    • 4 Beds
    • 3.5 Baths
    • 3,200 Sq Ft

    3200W Plan at Devonshire - 55', Forney, TX 75126

    Welcoming front porch. Home office with French doors at entry. Spacious family room with a wall of windows. Open kitchen offers a corner pantry and an island with built-in seating space. Dining area with gorgeous view of the backyard. Secluded primary suite with a wall of windows. Primary bath offers dual vanities, garden tub, separate glass enclosed shower and two walk-in closets. Guest suite on

    Perry Homes Builder
    1101 Sandgate Dr Unit 41114290, Forney, TX 75126
  • /47

    $600,990

    New Construction
    • 5 Beds
    • 4.5 - 7 Baths
    • 3,799 Sq Ft

    Plan Royston at Meraki - 60ft. lots, Forney, TX 75126

    The Royston welcomes you with a spacious foyer that leads to a versatile study, perfect for work or relaxation. Bedroom #2, complete with its private bath, is conveniently located nearby. The main living area features an open-concept design, seamlessly connecting the kitchen, dining area, and family room. The kitchen is equipped with a large island and modern amenities, while the family room

    Highland Homes Builder
    1655 Meraki Pkwy Unit 38791959, Forney, TX 75126
  • /40

    $422,990

    New Construction
    • 5 Beds
    • 4 Baths
    • 3,339 Sq Ft

    Wimbledon | Devonshire Plan at Devonshire - Trophy Series - 50' Lots, Forney, TX 75126

    Delivering form, function, beauty and comfort, the Wimbledon is a grand slam for buyers who demand more from their homes. Five bedrooms mean everyone gets their own room. Four baths mean no early morning squabbles about whose turn it is to brush their teeth. Your guests will be impressed by the spectacular, high-ceilinged family room and gourmet kitchen. Entertain at the center island so everyone

    Trophy Signature Homes Builder
    1230 Abbeygreen Rd Unit 36561981, Forney, TX 75126
  • /23

    $314,900

    • 4 Beds
    • 2.5 Baths
    • 2,258 Sq Ft

    412 Acadia Ln, Forney, TX 75126

    Major updates and complete move-in readiness await in Forney! This immaculate single-story home offers maximum peace of mind, boasting a brand-new roof, new seamless gutters, and a fresh coat of neutral interior paint throughout. The light-filled, open-concept floor plan centers around a spacious family room that flows effortlessly into the kitchen and dining area—ideal for daily living and

    Junheng Zhang Henderson Real Estates

    412 Acadia Ln, Forney, TX 75126
  • /6

    $374,900

    New Construction $61K PRICE DROP
    • 3 Beds
    • 2.5 Baths
    • 1,984 Sq Ft

    2462 Bathwick Ln, Forney, TX 75126

    Home office with French doors set at entry with an 11-foot ceiling. Open kitchen offers a 5-burner gas cooktop, a center island, and a corner walk-in pantry. Dining area opens to the spacious family room with a wall of windows and a wood mantel fireplace. Private primary suite includes a bedroom with a wall of windows. Dual vanity, a corner garden tub, a separate glass-enclosed shower, and a

    Perry Homes Builder
    2462 Bathwick Ln, Forney, TX 75126
  • /58

    $404,990

    New Construction
    • 4 Beds
    • 2.5 Baths
    • 2,174 Sq Ft

    Plan Rivera at Meraki - 40ft. lots, Forney, TX 75126

    Highland Homes Builder
    2007 Meraki Pkwy Unit 40973348, Forney, TX 75126
  • /26

    $399,899

    New Construction
    • 4 Beds
    • 3 Baths
    • 2,013 Sq Ft

    705 Vineyard Way, Forney, TX 75126

    Welcome to the thoughtfully designed Geneva plan, created with both comfort and everyday living in mind. A welcoming foyer greets you at the entry and leads past two generously sized secondary bedrooms that share a well-appointed bath, offering a practical layout for family or guests. The hallway then opens into a bright, airy main living space filled with natural light, where the kitchen, dining

    Century Communities Builder
    705 Vineyard Way, Forney, TX 75126
  • /2

    $569,990

    New Construction
    • 4 Beds
    • 2.5 Baths
    • 3,101 Sq Ft

    1236 Jungle Dr, Heath, TX 75126

    Sumeer Homes, Inc. Builder
    1236 Jungle Dr, Heath, TX 75126
  • /25

    $284,900

    $24K PRICE DROP
    • 3 Beds
    • 2 Baths
    • 2,258 Sq Ft

    105 Freedom Trail, Forney, TX 75126

    Spacious One-Story Home with Room to Live, Work, and Entertain! Welcome to 105 Freedom Trail, a well-maintained home offering a comfortable floor plan, generous living spaces, and exceptional value in Forney. Located in an established community, this home provides the space buyers are looking for without the wait and added costs of new construction.The inviting family room features a cozy

    Mariqus Alexander Unlimited Realty Solutions

    105 Freedom Trail, Forney, TX 75126
  • /10

    $331,490

    New Construction $20K PRICE DROP
    • 5 Beds
    • 3 Baths
    • 2,559 Sq Ft

    226 Pheasant Run Rd, Terrell, TX 75160

    Welcome to 226 Pheasant Run at Northspur in Terrell, TX.Experience the perfect fusion of comfort and functionality with this thoughtfully designed Express Series home floorplan. The custom, architecturally designed exterior, adorned with divided light windows and a front-facing garage with decorative hardware, presents a welcoming facade. A covered front porch leads to a raised panel

    D.R. Horton Builder
    226 Pheasant Run Rd, Terrell, TX 75160
  • /16

    $415,950

    New Construction
    • 5 Beds
    • 3.5 Baths
    • 2,625 Sq Ft

    Harrison Select F Plan at Las Lomas - Select Series, Heath, TX 75126

    Explore the Harrison F Floor Plan – New Home Design Available in DFW, TXThe Harrison F offers 5 bedrooms, 3.5 bathrooms, and 2625 sq ft of thoughtfully designed living space that adapts to your needs. From everyday routines to special moments, this layout is built to support how you live — with comfort, functionality, and style in mind. Features like Dedicated Study Niche, Optional Bathtub, and

    First Texas Homes Builder
    1105 Tenmile Ln Unit 39012772, Heath, TX 75126
  • /32

    $317,500

    $28K PRICE DROP
    • 4 Beds
    • 5 Baths
    • 2,964 Sq Ft

    1209 Templin Ave, Forney, TX 75126

    THE BEST DEAL IN TRAVIS RANCH! Fantastic floor plan with 4 bedrooms plus an office and generous storage throughout located in master planned community if Travis Ranch. The home features 3 full and 2 half baths, including a convenient Jack-and-Jill, providing comfort and flexibility for families or guests. A well-designed layout and thoughtful spaces make this property both functional and

    Christina Lafferty Lafferty Real Estate Co

    1209 Templin Ave, Forney, TX 75126
  • /23

    $374,990

    New Construction
    • 4 Beds
    • 3 Baths
    • 2,186 Sq Ft

    1716 Gracehill Way, Forney, TX 75126

    The Olive III is well-designed single-story home ideal for modern living. This spacious home includes 4 bedrooms and 3 bathrooms, providing ample space for family and guests. The open-concept living area integrates the kitchen, dining, and living spaces, perfect for entertaining. The primary suite serves as a serene retreat with a luxurious bathroom and a large walk-in closet. A flexible space

    HistoryMaker Homes Builder
    1716 Gracehill Way, Forney, TX 75126
  • /32

    $256,990

    New Construction
    • 3 Beds
    • 2 Baths
    • 1,434 Sq Ft

    3314 Twilight Trail, Talty, TX 75126

    NEW! This thoughtfully designed home offers a seamless blend of style and practicality, catering to the demands of contemporary living. Its striking exterior, featuring architecturally designed elevations and divided light windows, creates a captivating first impression. A welcoming covered porch leads to a raised panel fiberglass insulated front door, with customizable decorative options

    Sarenadee Box

    3314 Twilight Trail, Talty, TX 75126

Showing Results 561 - 600, Page 15 of 18

How to Buy a Home How to Finance a Home How to Sell a Home