673

Forney, TX Homes for Sale under $700,000

Section Image Section Image
  • /8

    $427,990

    New Construction
    • 4 Beds
    • 2.5 Baths
    • 2,681 Sq Ft

    The San Angelo II Plan at Devonshire, Forney, TX 75126

    The San Angelo Plan is a cozy and inviting 2-story floorplan featuring 4 bedrooms and 2.5 bathrooms. As you open the door you flow through the Foyer past the cozy flex space and into the open Gourmet kitchen. The Dining opens into the Great room which is right off the private covered patio. The flow of this floorplan is perfect for entertaining. Right off the Dining is the stairwell and the

    William Ryan Homes Builder
    1234 Abbeygreen Rd Unit 36475903, Forney, TX 75126
  • /25

    $469,999

    • 4 Beds
    • 3 Baths
    • 3,508 Sq Ft

    1109 Almond Dr, Forney, TX 75126

    Welcome to this stunning 4-bedroom, 3-bathroom home with a spacious 3-car garage, offering the perfect blend of comfort, style, and functionality. The bright, open floor plan is filled with natural light and features soaring vaulted ceilings and dramatic two-story windows in the expansive game room, creating an impressive space for relaxing or entertaining. Designed with flexibility in mind, the

    Quincy Cobbin Global Realty

    1109 Almond Dr, Forney, TX 75126
  • /26

    $592,184

    New Construction
    • 6 Beds
    • 4 Baths
    • 3,740 Sq Ft

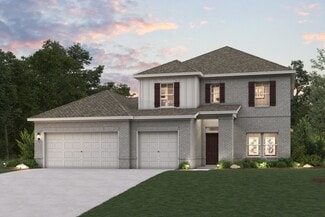
    9621 Chesney Dr, Forney, TX 75126

    Located in Polo Ridge, Mesquite, TX, this thoughtfully designed home offers 6 bedrooms, 4 bathrooms, and 3740 sq ft of flexible living space that’s built for real life. Whether you're gathering with loved ones or enjoying a quiet moment, this home gives you the space — and comfort — to do both. Inside, you’ll find an expansive layout designed for comfortable living, featuring a grand curved

    First Texas Homes Builder
    9621 Chesney Dr, Forney, TX 75126
  • /39

    $479,000

    $20K PRICE DROP
    • 4 Beds
    • 2.5 Baths
    • 2,151 Sq Ft

    113 Natalie Ct, Forney, TX 75126

    Immaculately maintained and lightly lived-in 4-bedroom, 2.5-bath modern brick home featuring an open floor plan filled with tons of natural light. The split-bedroom layout offers privacy for the spacious primary suite, complete with a spa-like bathroom featuring a garden tub, separate shower, dual vanities, and a huge walk-in closet. The kitchen boasts a gas cooktop, walk-in pantry, massive

    Beth Record Monument Realty

    113 Natalie Ct, Forney, TX 75126
  • /38

    $679,000

    New Construction
    • 5 Beds
    • 4.5 Baths
    • 3,354 Sq Ft

    1104 Devonshire Dr N, Forney, TX 75126

    Discover luxury living in this beautifully designed one-story custom home situated on a spacious half-acre lot in one of Forney’s premier communities. Offering 3,354 square feet, 5 bedrooms, 4.5 bathrooms, a private office, an oversized 3-car garage, and vaulted ceilings throughout, this home blends timeless style with modern functionality.From the moment you arrive, you’re welcomed by

    Jade Burrowes Regal, REALTORS

    1104 Devonshire Dr N, Forney, TX 75126
  • /34

    $434,564

    New Construction
    • 4 Beds
    • 3 Baths
    • 1,953 Sq Ft

    3373 Big Buffalo St, McLendon-chisholm, TX 75126

    Beautiful brick 1 story floor plan with high ceilings that invite you into open concept living. Kitchen features designer subway tile backsplash with gas cooktop, walk in pantry and expansive quartz island. Enjoy entertaining on the extended covered patio. Primary Suite features a box window, large walk-in closet, drop in tub with separate shower and dual vanities.

    Highland Homes Builder
    3373 Big Buffalo St, McLendon-chisholm, TX 75126
  • /31

    $450,000

    • 4 Beds
    • 3.5 Baths
    • 3,353 Sq Ft

    660 Cari Ln, Heath, TX 75126

    Welcome to this beautifully designed home in the sought-after Overland Grove community of Forney! Offering a spacious open-concept floor plan, this home is perfect for both everyday living and entertaining. The heart of the home is the impressive kitchen, featuring a large center island, matching stainless steel appliances, abundant cabinetry, and plenty of counter space for meal prep and

    Jordan Taylor Unbundle Realty, L.L.C.

    660 Cari Ln, Heath, TX 75126
  • /44

    $436,490

    New Construction
    • 4 Beds
    • 3 Baths
    • 2,510 Sq Ft

    Ivery Plan at Lakewood Trails, Forney, TX 75126

    This charming D.R. Horton Series home plan offers a blend of comfort and functionality, designed to accommodate a variety of lifestyles. The exterior of the home includes a custom and architecturally designed elevation. The front exterior of the home boasts divided light windows and a front facing 2-car garage door with decorative hardware and handles. Enter the home through the covered front

    D.R. Horton Builder
    4110 Plateau Dr Unit 36201461, Forney, TX 75126
  • /40

    $419,999

    $9K PRICE DROP
    • 4 Beds
    • 3.5 Baths
    • 3,175 Sq Ft

    2130 Sunnymede Dr, Forney, TX 75126

    Newly built impressive spacious home which features 3,189 square feet of living space, vaulted ceilings, four spacious bedrooms, a gameroom, and 3.5 luxurious bathrooms. The exterior is adorned with brick and stone accents, providing a timeless appeal.The interior offers an open-concept design where the kitchen flows seamlessly into the family room, creating an ideal space for entertaining.

    Wesley Hill Berkshire HathawayHS PenFed TX

    2130 Sunnymede Dr, Forney, TX 75126
  • /28

    $433,350

    New Construction $45K PRICE DROP
    • 4 Beds
    • 3.5 Baths
    • 2,817 Sq Ft

    2129 Callahan Dr, Forney, TX 75126

    Every square foot is maximized with our Concho plan – the ideal home for the growing family. This 4-bedroom home offers space, flexibility and comfort. Entering your new home from your spacious porch, you are met with a foyer leading to your secluded study room. If you are looking for a little more living space, opt to transform the study room into your fifth bedroom! Travel further down the hall

    CastleRock Communities Builder
    2129 Callahan Dr, Forney, TX 75126
  • /4

    $417,900

    New Construction
    • 4 Beds
    • 3 Baths
    • 1,942 Sq Ft

    2466 Bathwick Ln, Forney, TX 75126

    Entry welcomes you with a 12-foot ceiling. Open kitchen offers a 5-burner gas cooktop, a center island, and a spacious pantry. Dining area flows into open family room with a wall of windows. Secluded primary suite includes primary bath with dual vanities, a garden tub, separate glass-enclosed shower, and a large walk-in closet. Abundant closet space in all secondary bedrooms. Covered backyard

    Perry Homes Builder
    2466 Bathwick Ln, Forney, TX 75126
  • /19

    $499,000

    • 4 Beds
    • 2.5 Baths
    • 2,650 Sq Ft

    19 Lovers Ln, Forney, TX 75126

    19 Lovers Lane, Forney, Texas Beautiful 2,650 sq ft home situated on a full acre in a highly desirable Forney location. This spacious property combines comfortable living with exceptional outdoor functionality. Whether you're looking for room for hobbies, a workshop, RV storage, or simply extra space to spread out, this property offers features rarely found at this price point. Property

    Stafford Ullrich FALAYA

    19 Lovers Ln, Forney, TX 75126
  • /32

    $479,000

    • 4 Beds
    • 3.5 Baths
    • 2,676 Sq Ft

    1314 Buttermere St, Forney, TX 75126

    4.99% introductory rate available with 2-1 buydown opportunity on this upgraded Perry Homes resale offering immediate move-in, completed outdoor living, and features buyers often pay extra for with new construction. Built in 2021, this beautifully designed 4-bedroom, 3 full bath, 1 half bath home with a dedicated office offers 2,676 square feet of thoughtfully designed living space in the highly

    Rhonda Smith Monument Realty

    1314 Buttermere St, Forney, TX 75126
  • /3

    $535,900

    New Construction
    • 4 Beds
    • 3 Baths
    • 2,527 Sq Ft

    2527W Plan at Meraki - 45', Forney, TX 75126

    Private home office with French doors embraces the two-story entry. Past the stairwell you enter into the kitchen featuring an island with built-in seating and a walk-in pantry. The dining area boasts three large windows allowing ample natural light. The family room with extended ceilings and a wall of windows leads out to the covered backyard patio. The primary bedroom has three large windows.

    Perry Homes Builder
    2009 Meraki Pkwy Unit 39891280, Forney, TX 75126
  • /26

    $461,990

    New Construction
    • 4 Beds
    • 3.5 Baths
    • 3,237 Sq Ft

    Martin Plan at Gateway Parks, Forney, TX 75126

    Introducing a spacious new home plan by Ashton Woods, with just over 3,200 square feet, this two-story layout features 4 bedrooms and 3.5 baths. The home welcomes you with a gracious foyer and a flex room, which can be upgraded to include a fifth bedroom with a full bath—ideal as a private guest suite or a dedicated home office. At the heart of the home is a large open-concept kitchen, living,

    Ashton Woods Builder
    1602 Glacier Dr Unit 36455088, Forney, TX 75126
  • /64

    $446,990

    New Construction
    • 4 Beds
    • 3.5 Baths
    • 2,964 Sq Ft

    Tyler Plan at Gateway Parks, Forney, TX 75126

    New, Tyler home plan by Ashton Woods is designed for optimal living with 4 bedrooms, 3.5 baths and just over 2,900 square feet. A covered front porch opens to a double-volume vaulted foyer with access to the home office and dining room. The open kitchen features an eat-in island, abundant countertop space, 42-inch cabinet storage space, walk-in pantry, stainless steel appliances, luxury vinyl

    Ashton Woods Builder
    1602 Glacier Dr Unit 36501147, Forney, TX 75126
  • /26

    $411,400

    New Construction
    • 4 Beds
    • 3 Baths
    • 2,728 Sq Ft

    1866 Balfour Bend, Forney, TX 75126

    Spacious and superior, the Claret boasts everything you could want in a home and more. The four-bedroom design is sure to be the go-to home for holiday dinners with a family room large enough to provide ample seating. Your guests will be impressed by the spectacular gourmet kitchen and dining area. Entertain at the center island so everyone can mingle. Direct guests upstairs to bound about in the

    Trophy Signature Homes Builder
    1866 Balfour Bend, Forney, TX 75126
  • /17

    $517,990

    New Construction
    • 4 - 6 Beds
    • 2.5 - 4.5 Baths
    • 3,451+ Sq Ft

    Blackburn Plan at Lovers Landing, Forney, TX 75126

    In the Blackburn, the two-story family room creates a grand, open space for relaxing and spending time with family and friends. Enjoy a flexible loft space on the second floor that can easily be used as a gameroom, playroom or additional family room in this two-story, single-family home.

    Beazer Homes Builder
    109 Aria Ct Unit 36488977, Forney, TX 75126
  • /12

    $526,990

    New Construction
    • 4 - 5 Beds
    • 3.5 - 4.5 Baths
    • 3,590+ Sq Ft

    Madison Plan at Lovers Landing, Forney, TX 75126

    The Madison, a two-story home, features a gorgeous kitchen that will inspire you to prepare delicious meals for your family and friends. In this single-family home, your guests are welcomed by a spacious foyer featuring a grand curved staircase.

    Beazer Homes Builder
    109 Aria Ct Unit 36473724, Forney, TX 75126
  • /40

    $579,500

    $36K PRICE DROP
    • 4 Beds
    • 2 Baths
    • 2,397 Sq Ft

    10099 Cimarron Trail, Forney, TX 75126

    Discover the perfect blend of space, comfort, and convenience in this beautiful 4-bedroom, 3-car garage home situated on over an acre of land. Designed with a spacious open floor plan, this home offers a seamless flow ideal for both everyday living and entertaining. The thoughtfully designed split-bedroom layout provides added privacy, making it perfect for families or guests. Step outside to

    Monica Cobbin Global Realty

    10099 Cimarron Trail, Forney, TX 75126
  • /38

    $445,490

    New Construction
    • 5 Beds
    • 4 Baths
    • 3,602 Sq Ft

    1856 Balfour Bend, Forney, TX 75126

    Delivering form, function, beauty and comfort, the Wimbledon is a grand slam for buyers who demand more from their homes. Five bedrooms mean everyone gets their own room. Four baths mean no early morning squabbles about whose turn it is to brush their teeth. Your guests will be impressed by the spectacular, high-ceilinged family room and gourmet kitchen. Entertain at the center island so everyone

    Trophy Signature Homes Builder
    1856 Balfour Bend, Forney, TX 75126
  • /18

    $524,900

    New Construction $50K PRICE DROP
    • 4 Beds
    • 3 Baths
    • 2,694 Sq Ft

    3517 Bear St, Forney, TX 75126

    Home office with French doors and 11-foot ceiling set at two-story entry. Open kitchen features deep walk-in pantry, a 5-burner gas cooktop, and generous island with built-in seating space. Dining area opens to two-story family room with wall of windows and a wood mantel fireplace. Primary suite includes bedroom with 10-foot tray ceiling. Double doors lead to primary bath with dual vanity, garden

    Perry Homes Builder
    3517 Bear St, Forney, TX 75126
  • /28

    $462,990

    New Construction $2K PRICE DROP
    • 4 Beds
    • 2.5 Baths
    • 2,469 Sq Ft

    9413 Ambrosia St, Forney, TX 75126

    Step into peaceful living in The Whitewillow by David Weekley Homes in Talia, where 10-foot ceilings and abundant natural light create an inviting atmosphere. A cozy fireplace anchors the family room, while a private study and two living areas offer serene spaces for work, reflection, or mindful relaxation. Retreat to the Owner’s bathroom featuring a relaxing soaking tub and separate shower, and

    David Weekley Homes Builder
    9413 Ambrosia St, Forney, TX 75126
  • /40

    $459,000

    New Construction $142K PRICE DROP
    • 5 Beds
    • 4 Baths
    • 3,182 Sq Ft

    1206 Caprese Dr, Forney, TX 75126

    ** Visit a Megatel Homes Community and Buyers Receive a $500 Model Home Tour Bonus. Schedule Your Appointment Today! Limited Time Only. Terms and Conditions Apply. 2.99% FIXED RATE for a 30-Year Mortgage (3.75% APR) on Select Homes, Plus $5,000 in Closing Costs Through the End of the Month When Using MCI Mortgage ** Brand New Construction by Megatel Homes! Experience lagoon living in Forney ISD

    Jagjit Singh Jagjit Singh

    1206 Caprese Dr, Forney, TX 75126
  • /28

    $460,000

    New Construction $26K PRICE DROP
    • 4 Beds
    • 3 Baths
    • 2,399 Sq Ft

    2227 Prickly Cactus Dr, Forney, TX 75126

    An amazing one-story home that lives large. It features four bedrooms and three baths. Two are toward the front of the home with sizable bedrooms at 12X13 feet. The guest bedroom is private to the rest of the home and features an ensuite bath. The heart of the home is the kitchen with numerous cabinets. The center island is the perfect place for food preparation. The family room features 14-foot

    Eric Stanley American Legend Homes

    2227 Prickly Cactus Dr, Forney, TX 75126
  • /36

    $599,900

    $45K PRICE DROP
    • 5 Beds
    • 3 Baths
    • 3,579 Sq Ft

    2363 Ambassador Ct, Forney, TX 75126

    Motivated sellers offering upto $10,000 towards closing costs!! Welcome to your future home where your will discover refined living in the tranquil community of Heath, Texas, where this exceptional residence is tucked away on a quiet cul-de-sac. Inside, an open layout welcomes you, filled with natural light streaming through expansive windows. The heart of the home is the chef-inspired kitchen,

    Denis Nyamwega eXp Realty LLC

    2363 Ambassador Ct, Forney, TX 75126
  • /32

    $485,990

    New Construction
    • 4 Beds
    • 3.5 Baths
    • 3,353 Sq Ft

    Elliott Plan at Overland Grove - Estates Collection, Forney, TX 75126

    An inspired open-concept floor plan, the Elliott at Overland Grove offers an inviting layout with stylish touches throughout. A versatile study is located near the front entrance, providing a quiet space for work and relaxation. Just beyond the foyer, the wide-open great room overlooks a well-appointed kitchen-featuring a charming dining area, a spacious center island and a walk-in pantry.

    Century Communities Builder
    1117 Garden Grove Ln Unit 37636511, Forney, TX 75126
  • /25

    $560,000

    $20K PRICE DROP
    • 4 Beds
    • 3 Baths
    • 3,414 Sq Ft

    16360 University Dr, Forney, TX 75126

    MOTIVATED SELLERS! Ask about 4.99% interest rate with a 2-1 Buydown opportunity on this rare 2+ acre one-story property in Forney offers space, flexibility, and long-term potential near major shopping and dining. This thoughtfully designed 4-bedroom, 3-bath home provides 3,414 square feet of true single-level living in a peaceful country setting just minutes from Costco, H-E-B, and everyday

    Rhonda Smith Monument Realty

    16360 University Dr, Forney, TX 75126
  • /40

    $499,750

    New Construction $70K PRICE DROP
    • 4 Beds
    • 3 Baths
    • 3,291 Sq Ft

    2405 Drummond St, Forney, TX 75126

    The Carolina IV offers a thoughtfully designed two-story layout with 4 bedrooms, 3 baths, and a 2.5 car garage, featuring classic design elements paired with a well-balanced, adaptable floor plan. A covered front porch welcomes you into a distinctive rotunda-style foyer, where a study with glass French doors sits just off the entry, providing a defined workspace filled with natural light. The

    Bloomfield Homes Builder
    2405 Drummond St, Forney, TX 75126
  • /39

    $549,000

    $40K PRICE DROP
    • 4 Beds
    • 3.5 Baths
    • 3,683 Sq Ft

    305 Westlake, Forney, TX 75126

    This beautifully updated home in one of Forney’s most desirable neighborhoods is situated on a spacious corner lot just across the street from the community clubhouse pool. This stunning home offers 4 bedrooms, 3.5 baths, and 3 car garage. Entering the home, you are greeted by abundant natural light and a large crystal chandelier in the two-story foyer, elegant plantation shutters throughout,


    Devin Bowlin Mindset Real Estate

    305 Westlake, Forney, TX 75126
  • /35

    $495,000

    New Construction $85K PRICE DROP
    • 4 Beds
    • 3.5 Baths
    • 2,838 Sq Ft

    2014 Dundalk Ln, Forney, TX 75126

    Our Violet IV plan is a modern two-story designed to bring you soaring ceilings, smart storage, and open-concept living spaces with 4 large bedrooms and 3.5 baths. Built on a great location just around the corner from greenspace, ponds and trail systems in the master-planned Devonshire community! Upgraded selections make this home feel custom, like open rails along the upstairs half walls, an

    Bloomfield Homes Builder
    2014 Dundalk Ln, Forney, TX 75126
  • /32

    $459,990

    New Construction $51K PRICE DROP
    • 5 Beds
    • 4.5 Baths
    • 2,793 Sq Ft

    671 Pistachio Pkwy, Heath, TX 75126

    NEW CONSTRUCTION: Overland Grove by Pulte Homes - Designed for you – the Rainier features 2,793 sq.ft. of open-concept living, a large kitchen island, and a covered patio for everyday comfort. This home features upgrades such as quartz countertops, stainless appliances, a study, and luxury vinyl plank flooring. Plus, you'll enjoy community amenities such as a resort-style pool, playground,

    Bill Roberds William Roberds

    671 Pistachio Pkwy, Heath, TX 75126
  • /35

    $459,900

    $10K PRICE DROP
    • 4 Beds
    • 2 Baths
    • 2,159 Sq Ft

    11211 S Emerald Ranch Ln, Forney, TX 75126

    Custom Home on 1+acre with Workshop in Forney, TX! Welcome to this stunning custom home with everyday comfort and plenty of room to roam. Nestled in the highly sought-after Emerald Ranch community, this property sits on a beautifully manicured 1+ acre lot surrounded by other impressive homes - offering the perfect balance of peaceful country living and suburban convenience. As you arrive in this

    Jennifer Kilpatrick Coldwell Banker Apex, REALTORS

    11211 S Emerald Ranch Ln, Forney, TX 75126
  • /50

    $494,900

    New Construction
    • 4 Beds
    • 3 Baths
    • 2,668 Sq Ft

    610 Landry Ln, Forney, TX 75126

    We’re all about the Aiken plan! This one-story gem offers four bedrooms, including a primary suite with a walk-in closet and a private bath. A sunlit great room is adjacent, leading to a covered patio. The dining area and the open kitchen with a center island and a large walk-in pantry are steps away. Two full baths, a laundry, and a mudroom complete the attractive Aiken. Additional home

    Century Communities Builder
    610 Landry Ln, Forney, TX 75126
  • /16

    $465,900

    New Construction $9K PRICE DROP
    • 4 Beds
    • 3.5 Baths
    • 2,586 Sq Ft

    2613 Beckford Dr, Forney, TX 75126

    Home office with French doors set at entry with 12-foot ceiling. Open kitchen offers generous counter space, corner walk-in pantry, a 5-burner gas cooktop, and inviting island with built-in seating space. Dining area flows into open family room with wall of windows and a wood mantel fireplace. Spacious primary suite. Double doors lead to primary bath with dual vanities, garden tub, separate

    Perry Homes Builder
    2613 Beckford Dr, Forney, TX 75126
  • /32

    $564,900

    $25K PRICE DROP
    • 3 Beds
    • 3 Baths
    • 2,543 Sq Ft

    13768 Stirrup Ct, Forney, TX 75126

    Bring your horses! Country living at its best near the city with fully stocked pond! This completely updated 3-bedroom +Bonus Room, 3-bathroom home offers modern comfort, abundant space, and a peaceful setting just outside city limits with no HOA. Located in the highly sought-after Rockwall, Heath school district, this property sits on 2.69 scenic acres. The pond is perfect for fishing or simply

    Courtney Peugh Keller Williams Realty Allen

    13768 Stirrup Ct, Forney, TX 75126
  • 1707 Wichita Dr, Forney, TX 75126

    $493,244

    New Construction
    • 4 Beds
    • 3 Baths
    • 2,699 Sq Ft

    1707 Wichita Dr, Forney, TX 75126

    The Princeton is a 1-story floor plan that feels much larger than its 2,699 square feet. You’ll be impressed by its vaulted ceilings in the living area and the spacious size of the kitchen. Enjoy an over 10' long kitchen island that is open to the family room. This plan features 4/5 Bedrooms, 3 Bathrooms, and a split game room. The kitchen, breakfast area, and family room share light from large

    Chesmar Homes Builder
    1707 Wichita Dr, Forney, TX 75126
  • /43

    $424,900

    New Construction
    • 4 Beds
    • 2.5 Baths
    • 2,730 Sq Ft

    733 Vineyard Way, Forney, TX 75126

    The Grandby offers approximately 2,730 square feet of versatile living space with 4 to 5 bedrooms, 3 to 3.5 bathrooms, and a 3-bay garage. An open-concept layout connects the kitchen, dining area, and great room, while the private primary suite provides a relaxing retreat on the main floor. Upstairs, a spacious loft and three secondary bedrooms offer flexibility for growing households, guests,

    Century Communities Builder
    733 Vineyard Way, Forney, TX 75126
  • /4

    $403,990

    New Construction
    • 3 Beds
    • 2.5 Baths
    • 2,610 Sq Ft

    Jefferson Plan at Polo Ridge - Presidential Series, Forney, TX 75126

    GFO Home Builder
    9800 Chesney Dr Unit 36502508, Forney, TX 75126

Showing Results 481 - 520, Page 13 of 17

How to Buy a Home How to Finance a Home How to Sell a Home
