1,549

Forsyth County NC Houses for Sale

Section Image Section Image
  • /48

    $489,900

    New Construction $10K PRICE DROP
    • 4 Beds
    • 3 Baths
    • 2,430 Sq Ft

    Cypress Plan at Twin Creek, Kernersville, NC 27284

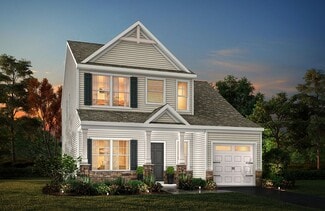
    The Cypress is a two-story, four-bedroom, three-bath home with a formal dining room, a first-floor guest suite with a full bath, and a kitchen with an island and pantry. The second floor features the primary bedroom, two additional bedrooms, a hall bath, a convenient upstairs laundry room, and an oversized loft area. Options available to personalize your home include a sunroom, screened porch, or

    Eastwood Homes Builder
    857 Twin Creek Rd Unit 40580287, Kernersville, NC 27284
  • /22

    $307,990

    New Construction
    • 4 Beds
    • 2 Baths
    • 1,764 Sq Ft

    Cali Plan at Mount Hope Estates, Winston Salem, NC 27107

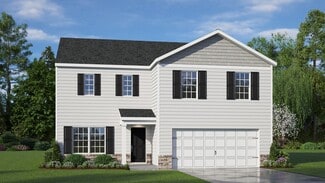
    The Cali is a spacious and modern single-story home featured at Mount Hope Estates, located in Winston-Salem, North Carolina, offering 3 modern elevations, and designed with open-concept living in mind. This floorplan features 4 bedrooms, 2 bathrooms, 1,764 sq. ft. of living space, and a 2-car garage. Upon entering the home, you'll be greeted by an inviting foyer that leads directly into the

    D.R. Horton Builder
    4907 Mount Hope Dr Unit 36204977, Winston Salem, NC 27107
  • /41

    $424,900

    New Construction
    • 5 - 6 Beds
    • 3 - 4 Baths
    • 3,047 Sq Ft

    Davidson Plan at Hopewell Garden, Winston-Salem, NC 27127

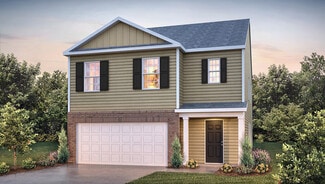
    The Davidson is a two-story, five-bedroom, three-bath home with a formal living room, formal dining room, spacious family room, kitchen with island and pantry, separate breakfast area, and first-floor guest suite with a full bath. The second floor features four bedrooms, including the primary bedroom with an attached, private primary bath, an additional full bath, a large laundry room, and a loft

    Eastwood Homes Builder
    1268 Guyton Dr Unit 36498932, Winston-Salem, NC 27127
  • /18

    $358,900

    New Construction
    • 3 Beds
    • 2.5 Baths
    • 2,470 Sq Ft

    Lenox Plan at Harper's Landing, Walkertown, NC 27051

    Introducing The Lenox, an all-time favorite floorplan that has captured the hearts of many. The Lenox boasts a size range of 2,429 to 2,541 square feet, offering the flexibility of 3 to 4 Bedrooms and 2.5 Bathrooms. This well-loved design is a testament to spacious and open living areas at a price that will delight you. As you step into the Lenox, you're welcomed by a spacious and open Living

    True Homes Builder
    4741 New Walkertown Rd Unit 40615753, Walkertown, NC 27051
  • /13

    $307,900

    New Construction
    • 3 Beds
    • 2.5 Baths
    • 1,600 Sq Ft

    Baxter Plan at Murray Heights, Winston-Salem, NC 27106

    Discover the Baxter, a simple and elegantly designed floorplan with room for personalization. The Baxter is a True Homes top-choice, just-the-right-size home featuring three bedrooms, 2.5 baths, and 1,591 to 1,667 square feet of living space to accommodate diverse family needs. On the First Floor, the Baxter's front door opens from an optional covered porch into a short entryway, which leads to a

    True Homes Builder
    4804 Murray Rd Unit 36893563, Winston-Salem, NC 27106
  • /18

    $409,990

    New Construction
    • 5 Beds
    • 3 Baths
    • 2,974 Sq Ft

    The Colebrooke Plan at Oakmont, Rural Hall, NC 27045

    The Colebrooke by West Homes offers over 2,900 sq. ft. of versatile living space with five bedrooms and three full baths, making it an ideal choice for families of all sizes. The open-concept kitchen features a large island for casual dining and meal prep, flowing into the main living areas for easy entertaining. A first-floor flex room adds versatility, while a bedroom and full bath on the main

    West Homes Builder
    1014 Spruce Garden Dr St Unit 36459274, Rural Hall, NC 27045
  • /24

    $298,990

    New Construction
    • 4 Beds
    • 2.5 Baths
    • 1,613 Sq Ft

    Taylor Plan at Chandler Pointe, Rural Hall, NC 27045

    Welcome to the Taylor, a contemporary, single family home offering generous space and modern comforts. This two-story floorplan boasts 3 eye-catching elevations, and features 4 bedrooms, 2.5 bathrooms, 1,613 sq ft. of living space, and a 2-car garage. Upon entering through the front door, you will encounter a convenient powder room to the right, then you’ll pass by the staircase while led through

    D.R. Horton Builder
    0 Capstone Ct Unit 36393485, Rural Hall, NC 27045
  • /20

    $365,900

    New Construction
    • 3 Beds
    • 2.5 Baths
    • 2,267 Sq Ft

    Somerset Plan at Border Creek - Terrace, Winston-Salem, NC 27127

    Introducing the Somerset, a versatile floorplan covering 2,237 square feet, featuring 3 Bedrooms, 2.5 Bathrooms, and a 2-car garage. The Somerset's design provides ample, open-concept living spaces on both floors. On the First Floor, you'll enter a generously proportioned Great Room seamlessly flowing into a spacious Kitchen and Dining Nook Area. Moving to the Second Floor, you'll find an

    True Homes Builder
    2027 Tiger Eye Ct Unit 36892407, Winston-Salem, NC 27127
  • /21

    $610,000

    New Construction $10K PRICE DROP
    • 5 Beds
    • 3.5 Baths
    • 2,490 Sq Ft

    4520 Hanes Lake Dr, Winston-Salem, NC 27106

    Lake View! This Nottely plan offers five bedrooms and three and a half baths with STUNNING views! The open main level includes a private guest suite and a gourmet kitchen featuring a farmhouse sink generous cabinetry and a large island that flows into the family room and sunroom. Enjoy outdoor living from the covered porch overlooking the lake. Upstairs the spacious primary suite features a

    Jessica Case Mungo Homes

    4520 Hanes Lake Dr, Winston-Salem, NC 27106
  • /21

    $360,990

    New Construction
    • 4 Beds
    • 2.5 Baths
    • 2,407 Sq Ft

    Solstice Plan at Glen Abbey, Kernersville, NC 27284

    Step into your next home and be greeted by a flex room and the stairs leading to the second floor. As you continue through the main level, you’ll find the kitchen, dining area, and family room, with a back patio located just off the dining space. On the opposite side of the family room, there’s a powder bath, coat closet, mudroom, and access to the two-car garage. Upstairs, a loft connects three

    Starlight Homes Builder
    2345 Pisgah Church Rd Unit 38904712, Kernersville, NC 27284
  • /41

    $529,900

    New Construction
    • 5 Beds
    • 3 Baths
    • 3,047 Sq Ft

    Davidson Plan at Vineyard Hills, Lewisville, NC 27023

    The Davidson is a two-story, five-bedroom, three-bath home with a formal living room, formal dining room, spacious family room, kitchen with island and pantry, separate breakfast area, and first-floor guest suite with a full bath. The second floor features four bedrooms, including the primary bedroom with an attached, private primary bath, an additional full bath, a large laundry room, and a loft

    Eastwood Homes Builder
    7949 Grapevine Rd Unit 40337602, Lewisville, NC 27023
  • /23

    $339,900

    New Construction
    • 3 - 4 Beds
    • 2.5 Baths
    • 2,069+ Sq Ft

    Hudson Plan at River Rock, Winston-Salem, NC 27106

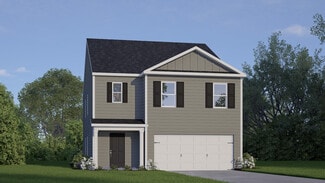
    Discover the Hudson, a versatile floorplan ranging in size from 2,069 to 2,414 square feet, including 3 to 5 Bedrooms and 2.5 to 3.5 Bathrooms to accommodate diverse family needs. This floorplan provides ample space for comfortable living, catering to smaller or larger families alike. On the First Floor, an extremely large Open Great Room greets you as you enter the Hudson Plan. Continuing

    True Homes Builder
    2623 Wood Valley Rd Unit 36893585, Winston-Salem, NC 27106
  • /41

    $519,900

    New Construction
    • 5 Beds
    • 3 Baths
    • 3,047 Sq Ft

    Davidson Plan at Twin Creek, Kernersville, NC 27284

    The Davidson is a two-story, five-bedroom, three-bath home with a formal living room, formal dining room, spacious family room, kitchen with island and pantry, separate breakfast area, and first-floor guest suite with a full bath. The second floor features four bedrooms, including the primary bedroom with an attached, private primary bath, an additional full bath, a large laundry room, and a loft

    Eastwood Homes Builder
    857 Twin Creek Rd Unit 40580288, Kernersville, NC 27284
  • /20

    $328,900

    New Construction
    • 3 Beds
    • 2.5 Baths
    • 1,899 Sq Ft

    Preston Plan at Murray Heights, Winston-Salem, NC 27106

    Introducing The Preston, a versatile floorplan encompassing 1,899 square feet of living space, offering 3 bedrooms and 2.5 bathrooms to cater to diverse family needs. This well-crafted 2-story primary down plan showcases spacious living areas, generously sized bedrooms, and an expansive upstairs game room. Upon entering The Preston, you are greeted by an open-concept Dining area seamlessly

    True Homes Builder
    4804 Murray Rd Unit 36893304, Winston-Salem, NC 27106
  • /48

    $404,900

    New Construction
    • 4 - 5 Beds
    • 3 - 4 Baths
    • 2,430 Sq Ft

    Cypress Plan at Pisgah Park, Kernersville, NC 27284

    The Cypress is a two-story, four-bedroom, three-bath home with a formal dining room, a first-floor guest suite with a full bath, and a kitchen with an island and pantry. The second floor features the primary bedroom, two additional bedrooms, a hall bath, a convenient upstairs laundry room, and an oversized loft area. Options available to personalize your home include a sunroom, screened porch, or

    Eastwood Homes Builder
    0 Pisgah Church Rd Unit 36487444, Kernersville, NC 27284
  • /39

    $327,000

    • 4 Beds
    • 2.5 Baths
    • 1,955 Sq Ft

    150 Creekview Dr, Kernersville, NC 27284

    Situated on an oversized community lot, this home offers a fenced backyard that provides added privacy and plenty of outdoor space to enjoy. Inside, you’ll find an inviting layout with generous living space on the main level, including a spacious great room, dedicated home office, and formal dining area. An attached garage adds everyday convenience. Upstairs features 3 bedrooms plus a versatile

    Amanda Greene Redfin Corporation

    150 Creekview Dr, Kernersville, NC 27284
  • /3

    $322,990

    New Construction
    • 3 Beds
    • 2.5 Baths
    • 2,340 Sq Ft

    Galen Plan at Quail Haven, Winston-Salem, NC

    The Galen is a spacious two-story home, offering 3 modern elevations, boasts 2,340 sq. ft. of living space, 3 to 4 bedrooms, 2.5 bathrooms, and a 2-car garage. The moment you step inside the home you will be greeted by the foyer which connects you first past the flex room, and then past the powder room and a storage closet. The foyer then opens into the large great room, overlooked by the

    D.R. Horton Builder
    0 Quail Haven St Unit 37443660, Winston-Salem, NC
  • /20

    $388,900

    New Construction
    • 3 - 4 Beds
    • 2 - 4 Baths
    • 2,764 Sq Ft

    Kipling Plan at Border Creek - Terrace, Winston-Salem, NC 27127

    Introducing The Kipling floorplan, a versatile layout ranging in size from 2,764 to 2,835 square feet, featuring 3 to 4 bedrooms and 2.5 to 3 bathrooms, designed to accommodate various family needs. This floorplan offers ample space for both smaller and larger families. As you enter The Kipling, you're greeted by a spacious Study. From there, you'll move into the open Dining Room and then into

    True Homes Builder
    2027 Tiger Eye Ct Unit 36892426, Winston-Salem, NC 27127
  • /42

    $289,900

    $10K PRICE DROP
    • 4 Beds
    • 2 Baths
    • 1,719 Sq Ft

    2921 Bittersweet Rd, Winston Salem, NC 27106

    Welcome to 2921 Bittersweet Road in Winston-Salem, offering space, flexibility, and outdoor enjoyment on approximately 1.05 acres. This property features a fenced backyard and an above-ground pool, patio space and a pallet deck creating the perfect setting for relaxing, entertaining, gardening, pets, or outdoor activities. Inside, you'll find comfortable living spaces with a functional layout and

    Sherri Kiser Redfin Corporation

    2921 Bittersweet Rd, Winston Salem, NC 27106
  • /20

    $355,900

    New Construction $8K PRICE DROP
    • 3 Beds
    • 2.5 Baths
    • 2,267 Sq Ft

    Somerset Plan at River Rock, Winston-Salem, NC 27106
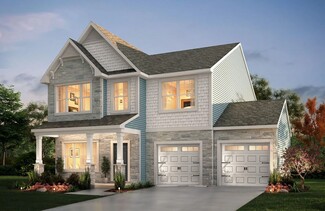
    Introducing the Somerset, a versatile floorplan covering 2,237 square feet, featuring 3 Bedrooms, 2.5 Bathrooms, and a 2-car garage. The Somerset's design provides ample, open-concept living spaces on both floors. On the First Floor, you'll enter a generously proportioned Great Room seamlessly flowing into a spacious Kitchen and Dining Nook Area. Moving to the Second Floor, you'll find an

    True Homes Builder
    2623 Wood Valley Rd Unit 40973332, Winston-Salem, NC 27106
  • /21

    $350,990

    New Construction
    • 4 Beds
    • 2.5 Baths
    • 2,272 Sq Ft

    Splendor Plan at Glen Abbey, Kernersville, NC 27284

    Step into the home through the foyer, where a powder bath and access to the two-car garage are conveniently located. The foyer opens into a spacious, open-concept kitchen, family room, and dining area. A back patio is situated just off the dining area, while on the opposite side of the family room, stairs lead to the second floor and a study. Upstairs, a spacious loft connects three additional

    Starlight Homes Builder
    2345 Pisgah Church Rd Unit 38904713, Kernersville, NC 27284
  • /24

    $335,990

    New Construction
    • 5 Beds
    • 3 Baths
    • 2,368 Sq Ft

    Robie Plan at Chandler Pointe, Rural Hall, NC 27045

    The Robie is a spacious two-story home showcased at our Chandler Pointe community, located in Rural Hall, NC, offering 3 modern elevations. The Robie boasts 2,361 sq. ft. of living space, 5 bedrooms, 3 bathrooms, and a 2-car garage. The moment you step inside the home you’re greeted by an inviting foyer which connects you first past the staircase, then a storage closet, before opening into the

    D.R. Horton Builder
    0 Capstone Ct Unit 36394097, Rural Hall, NC 27045
  • /17

    $620,000

    New Construction $9K PRICE DROP
    • 5 Beds
    • 3.5 Baths
    • 2,510 Sq Ft

    4532 Hanes Lake Dr, Winston-Salem, NC 27106
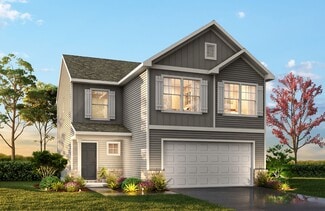
    Stunning lakefront home in the Hanes Lake community featuring the Nottely plan. This spacious five bedroom three and a half bath home offers breathtaking lake views and a thoughtfully designed layout including a private guest suite on the main level. The open concept floor plan showcases a gourmet kitchen with a farmhouse sink ample cabinetry and an oversized island that flows seamlessly into the

    Jessica Case Mungo Homes

    4532 Hanes Lake Dr, Winston-Salem, NC 27106
  • /17

    $305,990

    New Construction $4K PRICE DROP
    • 3 Beds
    • 2 Baths
    • 1,536 Sq Ft

    Glimmer Plan at Glen Abbey, Kernersville, NC 27284

    From the covered porch, you step into the foyer, where you're greeted by a coat closet and welcomed into the open dining area, kitchen, and family room. Just off the kitchen is the laundry room, which also provides access to the two-car garage. The family room leads to a back patio for outdoor living, as well as the private primary bedroom featuring a walk-in closet and a spacious primary bath.

    Starlight Homes Builder
    2345 Pisgah Church Rd Unit 38904716, Kernersville, NC 27284
  • /25

    $362,900

    New Construction
    • 3 - 4 Beds
    • 2.5 - 3.5 Baths
    • 2,098+ Sq Ft

    Devin Plan at Border Creek - Terrace, Winston-Salem, NC 27127

    Discover The Devin, a versatile floorplan ranging in size from 2,098 to 2,398 square feet, including 3 to 4 Bedrooms and 2.5 to 3.5 Bathrooms to accommodate diverse family needs. This floorplan provides ample space for comfortable living, catering to smaller or larger families alike. On the First Floor, The Devin welcomes you with a Formal Dining Room as you enter the front door. Continue through

    True Homes Builder
    2027 Tiger Eye Ct Unit 36892467, Winston-Salem, NC 27127
  • /18

    $315,900

    New Construction
    • 3 Beds
    • 2.5 Baths
    • 1,603 Sq Ft

    Aria Plan at Harper's Landing, Walkertown, NC 27051

    Discover The Aria, a versatile floorplan ranging in size from 1,603 to 1,843 square feet, including 3 Bedrooms and 2.5 Bathrooms to accommodate diverse family needs. This floorplan provides ample space for comfortable living, catering to smaller or larger families alike. On the First Floor, you'll find large, open-concept living areas, including a massive open Great Room that leads into a

    True Homes Builder
    4741 New Walkertown Rd Unit 40615755, Walkertown, NC 27051
  • /37

    $514,900

    $20K PRICE DROP
    • 3 Beds
    • 3 Baths
    • 2,706 Sq Ft

    428 Waterton Way, Kernersville, NC 27284

    Priced below certified appraisal! Welcome to this stunning patio home in Courtyards at Harmon Mill, an Epcon community. Built with quality materials and upscale finishes, this home offers both comfort and style.The spacious LR features a gas log FP and flows seamlessly into the dining area and deluxe kitchen—perfect for everyday living and entertaining. The kitchen is equipped with GE Profile

    Sandy Smith Century 21 Echelon

    428 Waterton Way, Kernersville, NC 27284
  • /20

    $339,990

    New Construction
    • 5 Beds
    • 3 Baths
    • 2,368 Sq Ft

    Robie Plan at Mount Hope Estates, Winston Salem, NC 27107

    The Robie is a spacious two-story home showcased at our Mount Hope Estates community, located in Winston-Salem, NC, offering 3 modern elevations. The Robie boasts 2,361 sq. ft. of living space, 5 bedrooms, 3 bathrooms, and a 2-car garage. The moment you step inside the home you’re greeted by an inviting foyer which connects you first past the staircase, then a storage closet, before opening into

    D.R. Horton Builder
    4907 Mount Hope Dr Unit 36204981, Winston Salem, NC 27107
  • /19

    $409,900

    New Construction
    • 3 - 5 Beds
    • 2 - 4.5 Baths
    • 2,983 Sq Ft

    Gideon Plan at River Rock, Winston-Salem, NC 27106
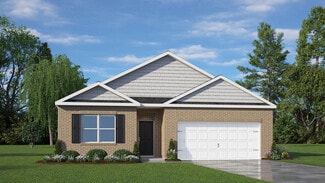
    Discover The Gideon floor plan, a versatile floorplan ranging in size from 2,983 square feet, offering 3 to 5 Bedrooms and 2.5 to 4 Bathrooms to accommodate diverse family needs. On the First Floor, you'll find a warm Foyer area with a built-in Bench, perfect for those rainy days. Continuing into the home, you'll be greeted by a Dining Room and, as you pass through the Butler's Pantry, a spacious

    True Homes Builder
    2623 Wood Valley Rd Unit 36893362, Winston-Salem, NC 27106
  • /45

    $410,000

    Open Sat 12PM - 2PM $10K PRICE DROP
    • 3 Beds
    • 2.5 Baths
    • 2,308 Sq Ft

    3955 Firestone Rd, Kernersville, NC 27284

    This beautifully maintained home is located in the established Pine Knolls Golf Community. This home offers an updated kitchen, open concept floor plan, hardwood floors throughout and abundant natural light. The primary bedroom boasts vaulted ceilings and a large closet. The bonus room provides a great space for a home office or play room. Enjoy the spacious deck featuring a relaxing hot tub and

    Daniah Holliday Piedmont Triad Realty

    3955 Firestone Rd, Kernersville, NC 27284
  • /17

    $359,900

    New Construction
    • 3 - 4 Beds
    • 2.5 Baths
    • 2,471 Sq Ft

    Jasper Plan at River Rock, Winston-Salem, NC 27106

    Introducing The Jasper, a flexible floorplan from 2,471 to 2,482 square feet, offers 3 to 4 bedrooms and 2 to 2.5 bathrooms to accommodate various family needs. This versatile layout ensures comfort for both smaller and larger households. Upon entering The Jasper, a private Formal Dining Room sets the tone for your home. Transitioning through a brilliant Butler's Pantry, you'll enter the

    True Homes Builder
    2623 Wood Valley Rd Unit 36893479, Winston-Salem, NC 27106
  • /48

    $394,999

    $5K PRICE DROP
    • 3 Beds
    • 2.5 Baths
    • 1,984 Sq Ft

    4600 Yuma Ct, Winston Salem, NC 27107

    Beautifully updated all-brick 3 bedroom, 2.5 bath home tucked away in a quiet cul-de-sac! This spacious home offers room for everyone with two large living areas and a stunning brick fireplace that creates the perfect cozy gathering space. Practically new from top to bottom, you’ll love the modern updates and move-in ready feel throughout. The layout is both functional and inviting, ideal for

    Jenna Younts J. Marshall Realty

    4600 Yuma Ct, Winston Salem, NC 27107
  • /66

    $495,900

    New Construction
    • 4 - 5 Beds
    • 3 Baths
    • 2,568 Sq Ft

    Avery Plan at Grove Park, Clemmons, NC 27012

    The Avery is a four-bedroom, three-bath home with a spacious family room, a kitchen with an island and pantry, a covered rear porch, an oversized laundry room, and a first-floor primary bedroom. This home also includes a second floor with a loft, bedroom, and bath included. Options to personalize this home include an extended covered porch, screen porch, or sunroom, an office with French doors or

    Eastwood Homes Builder
    7811 Fairview Garden Trail Unit 36464955, Clemmons, NC 27012
  • /18

    $304,900

    New Construction
    • 3 Beds
    • 2.5 Baths
    • 1,603+ Sq Ft

    Aria Plan at Murray Heights, Winston-Salem, NC 27106
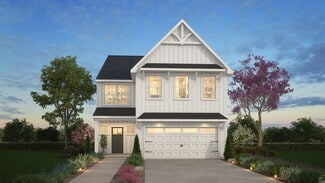
    Discover The Aria, a versatile floorplan ranging in size from 1,603 to 1,843 square feet, including 3 Bedrooms and 2.5 Bathrooms to accommodate diverse family needs. This floorplan provides ample space for comfortable living, catering to smaller or larger families alike. On the First Floor, you'll find large, open-concept living areas, including a massive open Great Room that leads into a

    True Homes Builder
    4804 Murray Rd Unit 36893338, Winston-Salem, NC 27106
  • /22

    $292,990

    New Construction
    • 4 Beds
    • 2.5 Baths
    • 1,613 Sq Ft

    Taylor Plan at Fishel Village, Winston Salem, NC 27127

    Welcome to the Taylor, a contemporary, single family home offering generous space and modern comforts. This two-story floorplan boasts 3 eye-catching elevations, and features 4 bedrooms, 2.5 bathrooms, 1,613 sq ft. of living space, and a 2-car garage. Upon entering through the front door, you will encounter a convenient powder room to the right, then you’ll pass by the staircase while led through

    D.R. Horton Builder
    5344 Ironwood Dr Unit 38793193, Winston Salem, NC 27127
  • /3

    $302,990

    New Construction
    • 4 Beds
    • 2 Baths
    • 1,764 Sq Ft

    Cali Plan at Quail Haven, Winston-Salem, NC

    The Cali is a spacious and modern single-story home featured at Quail Haven, located in Winston-Salem, North Carolina, offering 3 modern elevations, and designed with open-concept living in mind. This floorplan features 4 bedrooms, 2 bathrooms, 1,764 sq. ft. of living space, and a 2-car garage. Upon entering the home, you'll be greeted by an inviting foyer that leads directly into the heart of

    D.R. Horton Builder
    0 Quail Haven St Unit 37443646, Winston-Salem, NC
  • /23

    $326,700

    New Construction
    • 3 - 4 Beds
    • 2.5 Baths
    • 2,069+ Sq Ft

    Hudson Plan at Murray Heights, Winston-Salem, NC 27106

    Discover the Hudson, a versatile floorplan ranging in size from 2,069 to 2,414 square feet, including 3 to 5 Bedrooms and 2.5 to 3.5 Bathrooms to accommodate diverse family needs. This floorplan provides ample space for comfortable living, catering to smaller or larger families alike. On the First Floor, an extremely large Open Great Room greets you as you enter the Hudson Plan. Continuing

    True Homes Builder
    4804 Murray Rd Unit 36893263, Winston-Salem, NC 27106
  • /46

    $499,900

    $10K PRICE DROP
    • 4 Beds
    • 4 Baths
    • 3,200 Sq Ft

    380 Hollinswood Ave, Winston Salem, NC 27103

    Welcome home to 380 Hollinswood Avenue in the sought after Ashford neighborhood! This beautiful brick home offers the perfect blend of space, comfort, and convenience. The oversized living room provides plenty of room to gather with family and friends, while the eat-in kitchen and formal dining room make everyday living and entertaining effortless. The spacious primary suite is a true retreat,

    Jason Bragg Leonard Ryden Burr Real Estate

    380 Hollinswood Ave, Winston Salem, NC 27103
  • /35

    $449,000

    Open Sun 2PM - 4PM $10K PRICE DROP
    • 3 Beds
    • 2.5 Baths
    • 2,013 Sq Ft

    1016 Fenimore St, Winston Salem, NC 27103

    Fantastic opportunity in the heart of Ardmore. 1016 Fenimore is sure to impress with an incredible kitchen featuring an abundance of granite counter space, classic white cabinetry, stainless steel appliances, a gorgeous tile backsplash, oversized island, spacious pantry, and a cozy breakfast area perfect for everyday living. The main level offers a warm and inviting layout with generously sized

    Jason Bragg Leonard Ryden Burr Real Estate

    1016 Fenimore St, Winston Salem, NC 27103
  • /19

    $343,900

    New Construction
    • 3 - 5 Beds
    • 2.5 - 4.5 Baths
    • 2,983 Sq Ft

    Gideon Plan at Murray Heights, Winston-Salem, NC 27106

    Discover The Gideon floor plan, a versatile floorplan ranging in size from 2,983 square feet, offering 3 to 5 Bedrooms and 2.5 to 4 Bathrooms to accommodate diverse family needs. On the First Floor, you'll find a warm Foyer area with a built-in Bench, perfect for those rainy days. Continuing into the home, you'll be greeted by a Dining Room and, as you pass through the Butler's Pantry, a spacious

    True Homes Builder
    4804 Murray Rd Unit 36893331, Winston-Salem, NC 27106

Showing Results 121 - 160, Page 4 of 18

How to Buy a Home How to Finance a Home How to Sell a Home