7,188

Fort Bend County TX Homes for Sale with Parking

Section Image Section Image
  • /21

    $613,900

    New Construction
    • 5 Beds
    • 4 Baths
    • 3,593 Sq Ft

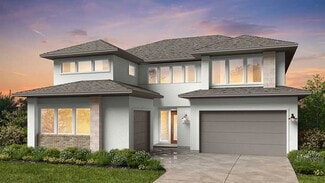
    3593W Plan at Austin Point - 60', Richmond, TX 77469

    Two-story entry features curved staircase. Formal dining room and home office with French doors frame entry. Two-story family room with a wood mantel fireplace and a wall of windows opens to kitchen and morning area. Kitchen features 5-burner gas cooktop, double wall oven, walk-in pantry, butler's pantry, and island with built-in seating space. First-floor primary suite includes bedroom with

    Perry Homes Builder
    4902 N Star Trail Unit 38029673, Richmond, TX 77469
  • /29

    $620,990

    New Construction
    • 4 Beds
    • 3 - 6 Baths
    • 2,792 Sq Ft

    Plan 213 at Jordan Ranch - 65ft. lots, Fulshear, TX 77494

    The 213 plan is a versatile single story home offering a blend of spaciousness and functionality. A spacious foyer leads to the study, that can be used as a designated work space or an oasis to enjoy a good book. Off to the left of the foyer is a secondary bedroom with its own private bath and walk-in closet, making it perfect for guests or multigenerational living. The heart of the home features

    Highland Homes Builder
    29623 Apple Glen Ct Unit 36556530, Fulshear, TX 77494
  • /3

    $372,900

    New Construction
    • 3 Beds
    • 2 Baths
    • 1,500 Sq Ft

    1500W Plan at Candela South - 40', Richmond, TX 77406

    Entry leads to open kitchen, dining area and family room. Abundant natural light and 10-foot ceilings throughout. Kitchen features large walk-in pantry and generous island with built-in seating space. Family room features wall of windows. Primary suite includes bedroom with 10-foot ceiling. Double doors lead to primary bath with dual vanity, separate glass-enclosed shower and large walk-in

    Perry Homes Builder
    8606 Gleaming Village Way Unit 36451030, Richmond, TX 77406
  • /12

    $441,900

    New Construction
    • 3 Beds
    • 2.5 Baths
    • 2,332 Sq Ft

    2332W Plan at Candela - 40', Richmond, TX 77406

    Welcoming front porch. Home office with French doors off of the family room. Two-story family room. Kitchen features an island and a large walk-in pantry. Private primary suite with three large windows that look out to the back yard. Double doors lead to the primary bath with two vanities, a large corner glass-enclosed shower and a large walk-in closet. Second level features two secondary

    Perry Homes Builder
    26507 Gleaming Dawn Way Unit 36466570, Richmond, TX 77406
  • /14

    $390,990

    New Construction
    • 4 Beds
    • 3 Baths
    • 2,167 Sq Ft

    Esparanza Plan at Hallimore Ranch, Rosenberg, TX 77471

    This single-story home offers open spaces, smart design, and flexible options to fit your lifestyle. From the welcoming great room to the private owner’s suite, the Esperanza makes everyday living feel effortless and inviting.

    M/I Homes Builder
    1907 Greenbrier Court St Unit 39560286, Rosenberg, TX 77471
  • /53

    $638,990

    New Construction
    • 4 Beds
    • 3.5 Baths
    • 2,822 Sq Ft

    Plan Birchwood at The George, Richmond, TX 77469

    Welcome to the Birchwood a stunning 2,796 sq. ft. single-story home, designed for comfort and functionality! As you enter, you're greeted by a private study and bedrooms at the front, offering a quiet retreat. Continuing down the entryway, you'll find a spacious entertainment room, perfect for movie nights or gatherings. The heart of the home showcases an open-concept kitchen, dining area, and

    Highland Homes Builder
    7714 Tribute Cir Unit 40353054, Richmond, TX 77469
  • /28

    $726,990

    New Construction
    • 5 Beds
    • 4.5 Baths
    • 4,057+ Sq Ft

    Plan 6050 at Sienna - Sienna 70', Missouri City, TX 77459

    Elegant curved staircase, Inviting covered front porch, Oversized game room, Spacious kitchen with oversized island, Dual primary walk-in closets, Study with optional French doors, Oversized laundry room, Dramatic entry, Ample sized optional media room, Generously-sized vanity in primary bathroom, Primary and guest bedroom located on the first floor, Open concept great room, casual dining, &

    Shea Homes Builder
    1919 Regal Water Dr Unit 39872267, Missouri City, TX 77459
  • /13

    $298,400

    New Construction
    • 4 Beds
    • 3 Baths
    • 2,200 Sq Ft

    2143 Emerald Lake Trail, Dayton, TX 77525

    This spacious 2,200 sq ft single-story home offers 4 bedrooms, 3 full bathrooms, and a 2-car garage with thoughtful design throughout. The front of the home features a Jack-and-Jill layout with a double vanity and a relaxing garden soaker tub, perfect for family or guests.The kitchen shines with quartz countertops, ample cabinet space, a farmhouse sink, and a beautiful casement window. A

    Katherine Beltran Adams Homes Realty INC

    2143 Emerald Lake Trail, Dayton, TX 77525
  • /18

    $433,990

    New Construction
    • 4 Beds
    • 3 Baths
    • 2,346 Sq Ft

    Plan 3049 at Sienna - 40', Missouri City, TX 77459

    Grand great room with two-story ceiling, Extended casual dining room, Chef-inspired kitchen with ample cabinetry, Walk-in pantry, Secluded primary bedroom, Large walk-in closet , Expertly designed laundry room, Oversized game room, Grand staircase, Intimate covered outdoor living area, Interior storage closet, Impressive two-story entry

    Shea Homes Builder
    4158 Colony Ln Unit 36477301, Missouri City, TX 77459
  • /19

    $370,990

    New Construction
    • 4 Beds
    • 2 Baths
    • 1,908 Sq Ft

    Donovan Plan at Jordan Ranch - Bristol Collection, Fulshear, TX 77426

    This single-story home has a comfortable layout that offers endless possibilities. Three bedrooms share a full bathroom at the front of the home. Down the hall is the open concept living area which features a kitchen, dining room and family room with access to a covered patio. Tucked into the back corner of the home is the owner’s suite which includes a full bathroom and walk-in closet.

    Lennar Builder
    29618 Apple Glen Ct Unit 36039532, Fulshear, TX 77426
  • 1910 Royal Oak Dr Unit 36359472, Missouri City, TX 77459

    $899,995

    New Construction
    • 5 - 6 Beds
    • 4.5 - 5.5 Baths
    • 5,817 Sq Ft

    Veronica Plan at Sienna - Estate Collection, Missouri City, TX 77459

    Experience the epitome of luxury with the Veronica's expansive front porch, leading into the impressive two-story foyer. The elegant formal dining room presents views of the spacious great room and stunning two-story rear covered patio. Central to a bright casual dining area is the expertly designed kitchen offering a spacious central island with breakfast bar, ample counter and cabinet space,

    Toll Brothers, Inc. Builder
    1910 Royal Oak Dr Unit 36359472, Missouri City, TX 77459
  • /27

    $904,950

    New Construction
    • 4 Beds
    • 5 Baths
    • 4,741 Sq Ft

    The Amherst Plan at Fulshear Lakes, Fulshear, TX 77441

    The Amherst delivers elegance, and flexibility across 4,741 sq. ft. of gorgeously planned living space. A sweeping curved staircase greets you in the grand foyer, flanked by a private study and formal dining room. The heart of the home opens to a bright and expansive kitchen, complete with quartz countertops, a wine grotto, and chef-grade Electrolux appliances, all flowing into the casual living

    Empire Homes Builder
    32506 Lakeside Park Dr Unit 38008281, Fulshear, TX 77441
  • /16

    $687,015

    New Construction
    • 4 Beds
    • 3.5 Baths
    • 2,822 Sq Ft

    7810 Elizabeth Creek Ct, Richmond, TX 77469

    Welcome to The George by Highland Homes in Richmond’s newest premier master-planned community. This thoughtfully designed one-story home features soaring 13-foot ceilings and an abundance of windows that fill the space with natural light. The chef-inspired kitchen showcases a large island overlooking the dining and family rooms, along with designer upgrades including upper cabinetry and a

    Dina Verteramo Highland Homes Realty

    7810 Elizabeth Creek Ct, Richmond, TX 77469
  • /45

    $318,990

    New Construction
    • 4 Beds
    • 2 Baths
    • 1,748 Sq Ft

    3322 Bonnie Heights St, Fulshear, TX 77441

    ESTIMATED COMPLETION DATE JULY 2026. Welcome to the Huntsville floorplan, located in the sought-after Tamarron community. This beautifully designed one-story home offers 1,748 sq.ft. With 4 bedrooms, 2 bathrooms, and a 2-car garage. Step through the foyer to find the spacious guest bedrooms with ample closet space and 1 full guest bathroom. The open-concept kitchen features a large breakfast bar,

    Jonathan Woodruff D.R. Horton-Texas, LTD

    3322 Bonnie Heights St, Fulshear, TX 77441
  • /12

    $369,990

    New Construction
    • 4 Beds
    • 2 Baths
    • 2,045 Sq Ft

    2119 Lone Bronco Blvd, Rosenberg, TX 77471

    UNDER CONSTRUCTION! READY IN AUGUST! This beautiful home is the Boone plan, with 4 bedrooms, 2 baths, and 2,045 sq ft. It has a stunning open-concept layout, a warm and inviting interior, and a high, sloped ceiling, making it perfect for those who love entertaining. The spacious living areas, including the kitchen, dining, and family room, are great for gatherings of all sizes. The foyer leads to

    Heather Chavana M/I Homes

    2119 Lone Bronco Blvd, Rosenberg, TX 77471
  • /45

    $479,900

    $9M PRICE DROP
    • 3 Beds
    • 2.5 Baths
    • 2,432 Sq Ft

    6340 Beard Rd, Needville, TX 77461

    Welcome to your own slice of country paradise! This charming, fully fenced, 3/2.5/3+ home sits on 1 acre and offers all the space you need to unwind. Relax on the expansive front porch. The beautiful kitchen boasts stainless steel appliances & opens into the spacious living area full of natural light.The spacious primary suite features a fireplace, creating a retreat.An oversized walk-in shower

    Cherry Leal Cornerstone, Realtors

    6340 Beard Rd, Needville, TX 77461
  • /4

    $441,900

    New Construction
    • 3 Beds
    • 2.5 Baths
    • 2,330 Sq Ft

    2330W Plan at Candela - 40', Richmond, TX 77406

    Entry leads to open kitchen, dining area and two-story family room. Kitchen features walk-in pantry, generous counter space and inviting island with built-in seating space. Home office with French doors just across from kitchen. First-floor primary suite includes 10-foot ceiling. Double doors lead to primary bath with dual vanities, separate glass-enclosed-shower and two walk-in closets. A game

    Perry Homes Builder
    26507 Gleaming Dawn Way Unit 36464514, Richmond, TX 77406
  • /23

    $369,990

    New Construction
    • 3 - 5 Beds
    • 2.5 - 4.5 Baths
    • 2,640 Sq Ft

    Magnolia Plan at Brookewater, Rosenberg, TX 77471

    3-5 Bedrooms | 2.5-4 Bathrooms | Approx. 2,640 Sq. Ft.The Magnolia offers timeless elegance and modern functionality across two spacious levels. With its flowing main level, private retreats, and soaring open spaces, this home blends luxury and livability—crafted to make every day feel like home.Entering the home, the foyer opens into a dramatic, light-filled great room with soaring

    DRB Homes Builder
    527 Coen Cain Dr Unit 38252249, Rosenberg, TX 77471
  • /3

    $397,900

    New Construction
    • 4 Beds
    • 3 Baths
    • 1,785 Sq Ft

    1785W Plan at Candela - 40', Richmond, TX 77406

    Porch opens to entry with 10-foot ceiling, utility room and mud room. Open family room with three large windows extends to the kitchen and dining area. Island kitchen offers built-in seating space and corner walk-in pantry. Secluded primary suite features large bedroom, dual vanities, glass enclosed shower and a walk-in closet. Secondary bedrooms with walk-in closets, additional bathrooms and two

    Perry Homes Builder
    26507 Gleaming Dawn Way Unit 36493648, Richmond, TX 77406
  • /2

    $592,900

    New Construction
    • 4 Beds
    • 3.5 Baths
    • 3,573 Sq Ft

    3573W Plan at Cross Creek West - 55', Fulshear, TX 77441

    Welcoming entry with 19-foot ceiling extends past home office with French doors and circular staircase. Game room with French doors. Open family room with 19-foot ceiling and a wall of windows that extend to the dining area. Island kitchen with built-in seating space and a corner walk-in pantry. Secluded primary suite with three large windows. Primary bathroom features a double door entry, dual

    Perry Homes Builder
    31510 Bramble Hollow Ct Unit 36463795, Fulshear, TX 77441
  • /8

    $214,995

    New Construction
    • 3 Beds
    • 2 Baths
    • 1,675 Sq Ft

    Plan 1676 Modeled at Saddlebrook - Preserve, Beasley, TX 77417

    * Stainless steel appliances with 2-yr. warranty * Large kitchen island * Kitchen USB charging receptacle * Extra storage space * Dedicated laundry room * Low-E windows * 5-panel interior doors * Den * Open floor plan * WaterSense labeled faucets * Smart thermostat * ENERGY STAR certified home * Near local schools * Great shopping nearby * Near entertainment and leisure * Pond * Pickleball court

    KB Home Builder
    0 Beasley West End Rd Unit 36594462, Beasley, TX 77417
  • /70

    $498,900

    New Construction
    • 4 Beds
    • 3 Baths
    • 2,545 Sq Ft

    2545W Plan at Sienna - 50', Missouri City, TX 77459

    Extended entry with 13-foot ceiling leads to open kitchen, dining area and family room. Kitchen offers generous counter space, corner walk-in pantry and inviting island with built-in seating space. Dining area flows into family room with wall of windows. Game room with French doors just across from kitchen. Primary suite includes double-door entry to primary bath with dual vanities, garden tub,

    Perry Homes Builder
    2010 Ironwood Pass Dr Unit 36457724, Missouri City, TX 77459
  • /8

    $539,995

    New Construction
    • 4 Beds
    • 3 Baths
    • 3,094 Sq Ft

    Belmore Plan at Sienna - Select Collection, Missouri City, TX 77459

    Beautifully styled luxe. The Belmore's inviting covered porch and impressive two-story foyer flow into the spacious great room and casual dining area, with views to the desirable patio beyond. The well-equipped gourmet kitchen is highlighted by a large center island with breakfast bar, plenty of counter and cabinet space, and roomy pantry. The charming primary bedroom suite is complete with an

    Toll Brothers, Inc. Builder
    10410 Vineyard Shore Dr Unit 36359459, Missouri City, TX 77459
  • /2

    $339,990

    New Construction
    • 3 Beds
    • 2 Baths
    • 1,595 Sq Ft

    CADEN Plan at Sorrento, Richmond, TX 77406

    The Caden Floorplan at Sorrento has a lot to offer its future residents, with 1595 sqft of living space, 3 bedrooms and 2 full bathrooms. Through the foyer and past the first 2 bedrooms and bathroom, the home opens up into the dining room. Explore the open concept main living and kitchen area, boasting gorgeous granite countertops and stainless steel appliances. The living room features large

    D.R. Horton Builder
    1319 Isola Bella Dr Unit 36200392, Richmond, TX 77406
  • /47

    $329,990

    New Construction $10K PRICE DROP
    • 4 Beds
    • 2.5 Baths
    • 2,054 Sq Ft

    3550 Lovebird Ln, Fulshear, TX 77494

    ESTIMATED COMPLETION DATE JUNE 2026. Welcome to The Cactus, a two-story home offering 2,054 sq. ft. Located in the stunning community of Tamarron. This home offers 4 bedrooms, 2.5 bathrooms, and a well-designed open floor plan. Upon entering, you'll be welcomed by a bright foyer that leads into the family room, dining area, and a stunning kitchen. The kitchen is equipped with Silestone

    Jonathan Woodruff D.R. Horton-Texas, LTD

    3550 Lovebird Ln, Fulshear, TX 77494
  • /50

    $879,000

    $20K PRICE DROP
    • 5 Beds
    • 4.5 Baths
    • 3,753 Sq Ft

    5411 Oban Terrace Ln, Sugar Land, TX 77479

    Unique Taylor Morrison- 5 beds (2 DOWN)/ 4.5-bath home! LOADED w/ UPGRADES, NEW FRESH PAINT, SERENE BACKYARD VIEW OF GREENBELT! Located in the highly sought-after GATED ENCLAVE of Riverstone. Meticulously maintained, full stucco exterior, gated front porch that offers a grand first impression. Italian porcelain tile flooring throughout the main level, the formal dining room is a showstopper with

    Pinky Pirani Keller Williams Realty Southwest

    5411 Oban Terrace Ln, Sugar Land, TX 77479
  • /23

    $369,900

    • 4 Beds
    • 2.5 Baths
    • 2,554 Sq Ft

    25906 Dancing Stream Ct, Richmond, TX 77406

    Welcome home to 25906 Dancing Stream Ct, nestled on a cul-de-sac street in the sought-after Creekside Ranch subdivision and zoned to Lamar Consolidated ISD! This stunning home features 4 bedrooms, 2.5 baths, and a spacious 2-car garage. Step through the front door into an inviting foyer that flows into the open living room, perfect for entertaining. The kitchen boasts ample space and connects

    Nicole Freer Corcoran Genesis

    25906 Dancing Stream Ct, Richmond, TX 77406
  • /11

    $666,900

    New Construction $6K PRICE INCREASE
    • 4 Beds
    • 3 Baths
    • 3,118 Sq Ft

    3118W Plan at Jordan Ranch - 65', Fulshear, TX 77494

    Home office with French doors frames the entry. Guest suite with a walk-in closet and a full bath. Media room with French doors. Kitchen features a large pantry and a large island with built-in seating space. Family room with a wall of windows. Primary suite with 12-foot coffered ceilings. Double doors lead to primary bath with separate vanities, a garden tub, separate glass-enclosed shower, and

    Perry Homes Builder
    29615 Apple Glen Ct Unit 39877156, Fulshear, TX 77494
  • 7518 Sunset Ridge Ln Unit 36359502, Fulshear, TX 77441

    $368,995

    New Construction
    • 3 Beds
    • 2 Baths
    • 2,232 Sq Ft

    Galveston Plan at Pecan Ridge - Villa Collection, Fulshear, TX 77441

    Elegant contemporary elements. The Galveston's welcoming covered porch entry and inviting foyer hallway with tray ceilings reveal views to the bright casual dining area, spacious great room with tray ceiling, and desirable covered patio beyond. The well-designed gourmet kitchen is enhanced by a large center island with breakfast bar, plenty of counter and cabinet space, and generous walk-in

    Toll Brothers, Inc. Builder
    7518 Sunset Ridge Ln Unit 36359502, Fulshear, TX 77441
  • /4

    $535,900

    New Construction
    • 4 Beds
    • 3.5 Baths
    • 3,190 Sq Ft

    3190W Plan at StoneCreek Estates - 50', Richmond, TX 77469

    Home office with French doors set at two-story entry. Open formal dining room just off the kitchen area. Two-story family room with 19-foot ceilings and a wall of windows. Kitchen features an island with built-in seating space, a walk-in pantry and opens to the morning area. Private primary suite with a wall of windows. Primary bath includes double doors, garden tub, separate glass-enclosed

    Perry Homes Builder
    5435 Violet Ridge Dr Unit 36459019, Richmond, TX 77469
  • /3

    $517,900

    New Construction
    • 4 Beds
    • 3 Baths
    • 2,669 Sq Ft

    2669W Plan at Cross Creek West - 55', Fulshear, TX 77441

    A welcoming front porch opens into an extended entryway boasting a 12-foot ceiling. French doors open into the private home office which features three large windows. Down the hallway you pass the secondary bedrooms which feature walk-in closets and a shared bathroom. As you step into the dining area you are greeted with ample natural light. The family room boasts a wall of windows and tall

    Perry Homes Builder
    31510 Bramble Hollow Ct Unit 36467997, Fulshear, TX 77441
  • /27

    $278,240

    New Construction
    • 3 Beds
    • 2 Baths
    • 1,495 Sq Ft

    Azalea Plan at Miller's Pond - Smart Series, Rosenberg, TX 77471

    Discover the Azalea floorplan—a thoughtfully designed one-story home offering between 1,451 to 1,578 square feet of open-concept living. This inviting layout includes 3 bedrooms, 2 bathrooms, and a versatile 2-car garage, making it a perfect fit for modern living.

    M/I Homes Builder
    2007 Heather Ridge Way Unit 36465910, Rosenberg, TX 77471
  • /17

    $481,990

    New Construction
    • 4 Beds
    • 3 Baths
    • 3,145 Sq Ft

    Elaine Plan at Tejas Landing, Needville, TX 77461

    Private home office off foyer, ideal for working from home. Inviting dining room with direct access to kitchen. Spacious kitchen with island and dining area. Open great room accented with fireplace. Activity room or optional media room, perfect for entertaining. Covered rear patio encouraging outdoor living. Attached tandem 3-car garage.

    K. Hovnanian Homes Builder
    6910 Allens Landing Unit 36492342, Needville, TX 77461
  • /20

    $365,240

    New Construction
    • 4 - 5 Beds
    • 2.5 - 3.5 Baths
    • 2,452+ Sq Ft

    Harrison Plan at Summerview, Fulshear, TX 77441

    Welcome to the Harrison floorplan by M/I Homes. This 2-story home plan is part of our Smart Series and features 4 bedrooms & 2 bathrooms as standard, with the option to adapt to 5 bedrooms & 3 bathrooms. This plan starts at 2,450 sqft, making it an excellent choice for growing families who value space, quality, style and affordability.

    M/I Homes Builder
    5702 Dawning Sun St Unit 36490769, Fulshear, TX 77441
  • /3

    $687,900

    New Construction
    • 4 Beds
    • 3.5 Baths
    • 3,656 Sq Ft

    3656W Plan at Candela - 60', Richmond, TX 77406

    Welcoming front porch opens to a grand two-story entry framed by the home office with French doors. Two-story family room with 19-foot ceilings and three large windows extends to the dining area. Island kitchen with built-in seating space and a walk-in pantry. Secluded primary suite offers a wall of windows. Primary bathroom offers a double door entry, dual vanities, garden tub, separate glass

    Perry Homes Builder
    26535 Gleaming Dawn Way Unit 36494103, Richmond, TX 77406
  • /29

    $581,990

    New Construction
    • 4 Beds
    • 3 Baths
    • 3,051+ Sq Ft

    Augustine Plan at Sienna - 65', Missouri City, TX 77459

    The Augustine by David Weekley floor plan blends vibrant lifestyle spaces with top-quality craftsmanship to present a uniquely welcoming new home plan. Escape to the luxury of the Owner’s Retreat, with its deluxe bathroom and remarkable walk-in closet. Each spare bedroom provides sizable closets and a wonderful place for growing minds to flourish. Invent the perfect specialty rooms for your

    David Weekley Homes Builder
    1915 Regal Water Dr Unit 36459174, Missouri City, TX 77459
  • /11

    $546,900

    New Construction
    • 4 Beds
    • 3.5 Baths
    • 3,094 Sq Ft

    3094W Plan at Austin Point - 60', Richmond, TX 77469

    Welcoming entry framed by home office with French doors. Extended entry flows past a media room with French door entry. Open family room with a wall of windows flows into the dining area. Island kitchen features a corner walk-in pantry and extends to the morning area. Secluded primary suite with wall of windows. Primary bathroom offers a French door entry with dual vanities, garden tub, separate

    Perry Homes Builder
    4902 N Star Trail Unit 38028807, Richmond, TX 77469
  • /36

    $610,000

    Open Sun 2PM - 4PM
    • 4 Beds
    • 3.5 Baths
    • 2,951 Sq Ft

    3810 Teal Bay Ln, Fulshear, TX 77441

    Located on a quiet cul-de-sac in sought-after Cross Creek Ranch, 3810 Teal Bay Ln is a beautifully designed 1-story home offering 4 bedrooms,3.5 bathrooms and an ideal blend of comfort, style, and functionality. Featuring soaring high ceilings and an open-concept layout, the home is perfect for both everyday living and entertaining.The spacious island kitchen opens seamlessly to the family room,

    Christina Gronauer Meadows Property Group

    3810 Teal Bay Ln, Fulshear, TX 77441
  • /13

    $510,900

    New Construction
    • 4 Beds
    • 3 Baths
    • 2,594 Sq Ft

    2594W Plan at Candela - 50', Richmond, TX 77406

    Home office with French doors set at two-story entry. Dining area opens to kitchen and adjacent two-story family room. Kitchen features walk-in pantry and generous island with built-in seating space. Family room features wall of windows. First-floor primary suite includes primary bath with dual vanity, garden tub, separate glass-enclosed shower and two walk-in closets. An additional bedroom is

    Perry Homes Builder
    26527 Gleaming Dawn Way Unit 36469622, Richmond, TX 77406
  • /23

    $318,990

    New Construction
    • 4 Beds
    • 2.5 Baths
    • 2,102 Sq Ft

    The Coleman Plan at Jones Creek Reserve, Richmond, TX 77406

    The Coleman greets you with a covered front porch entry that opens to a welcoming dining room, or study if you prefer. Expansive sight lines across the back of the home connect the family room, breakfast nook, and kitchen with an optional center island. Upstairs you'll find four bedrooms including an owner's suite with a large walk-in closet, a secondary bathroom with compartmentalized space that

    Smith Douglas Homes Builder
    2707 Crested Creek Ln Unit 36765201, Richmond, TX 77406

Showing Results 561 - 600, Page 15 of 18

How to Buy a Home How to Finance a Home How to Sell a Home