81

Newest Homes for Sale in Fort Mitchell, AL

Section Image Section Image
  • /40

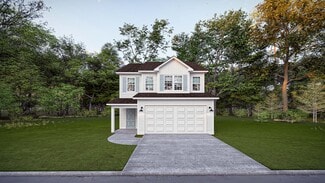
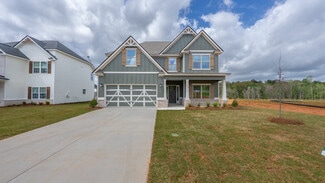
    $334,900

    New Construction
    • 4 Beds
    • 2.5 Baths
    • 2,186 Sq Ft

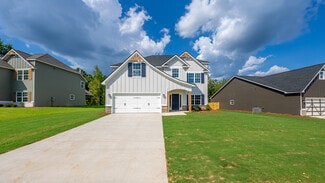
    Birch Plan at The Estates at Westgate - Phase 8, Fort Mitchell, AL 36856

    This turnkey home boasts modern amenities and timeless design. Step inside the inviting foyer and be greeted by a formal dining room showcasing intricate details. Unwind by the fireplace in the expansive great room, perfect for relaxing after a long day. The well-appointed kitchen features stylish cabinetry, gleaming granite countertops, a designer backsplash, and top-of-the-line stainless steel

    Hughston Homes Builder
    10 Cedar Sage Ln Unit 39922222, Fort Mitchell, AL 36856
  • /35

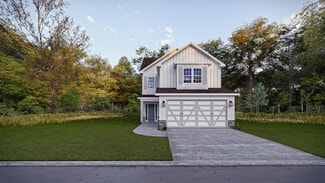
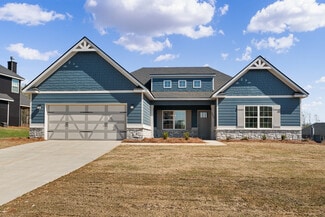
    $324,900

    New Construction
    • 3 Beds
    • 2 Baths
    • 1,828 Sq Ft

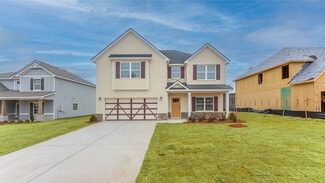
    Benton Plan at The Estates at Westgate - Phase 8, Fort Mitchell, AL 36856

    This bright and cheerful home embraces contemporary living. Step inside the inviting foyer and be greeted by a spacious great room, featuring dramatic trey ceilings and a cozy wood-burning fireplace. The open-concept kitchen seamlessly connects to the great room, creating a perfect space for entertaining. Unleash your inner chef in this culinary haven, featuring stylish cabinetry, sleek granite

    Hughston Homes Builder
    10 Cedar Sage Ln Unit 39922073, Fort Mitchell, AL 36856
  • /42

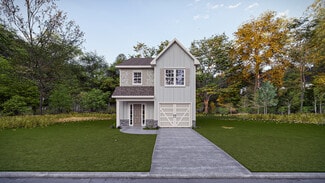
    $364,900

    New Construction
    • 4 Beds
    • 3.5 Baths
    • 2,671 Sq Ft

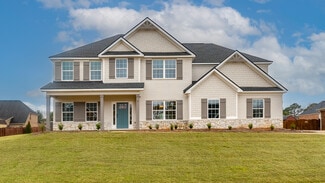
    Aspen Plan at The Estates at Westgate - Phase 8, Fort Mitchell, AL 36856

    Step inside the light-flooded foyer and be captivated by the open concept design. The spacious great room with a fireplace beckons relaxation, while the large kitchen boasts stylish cabinetry, granite countertops, a designer backsplash, and top-of-the-line stainless steel appliances – a chef's dream! A large island anchors the space, seamlessly connecting the kitchen, dining area, and great room,

    Hughston Homes Builder
    10 Cedar Sage Ln Unit 39921966, Fort Mitchell, AL 36856
  • /25

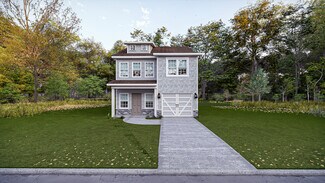
    $429,900

    New Construction
    • 4 Beds
    • 2.5 Baths
    • 2,778 Sq Ft

    6 Mclendon Rd, Fort Mitchell, AL 36856

    Two car garage, our signature gameday patio with outdoor fireplace is the perfect space for fall football and tons of Hughston Homes included features! This stylish home offers everything you need for a relaxed lifestyle. Entertain guests in the inviting foyer, which leads to a formal dining room adorned with elegant details. A versatile flex space functions perfectly as a home office or adapts

    Hughston Homes Builder
    6 Mclendon Rd, Fort Mitchell, AL 36856
  • /32

    $449,900

    New Construction
    • 4 Beds
    • 3.5 Baths
    • 3,042 Sq Ft

    100 Owens Rd, Fort Mitchell, AL 36856

    Stunning two-story foyer leads to a beautiful formal dining room. The open concept layout seamlessly flows from the spacious great room with a fireplace into a chef's dream kitchen. High-end appliances, stylish cabinetry, and a large island overlooking the breakfast area create a perfect culinary space. The main level master suite features trey ceilings and a luxurious spa bath. A signature drop

    Hughston Homes Builder
    100 Owens Rd, Fort Mitchell, AL 36856
  • /38

    $439,900

    New Construction
    • 5 Beds
    • 3 Baths
    • 3,151 Sq Ft

    5 Liberty Place, Fort Mitchell, AL 36856

    This versatile floorplan offers something for everyone. The inviting foyer leads past a formal dining room with elegant details and a flex space perfect for a home office, playroom, or whatever suits your needs. The large great room with fireplace creates a warm, welcoming space. The kitchen features timeless cabinetry, stunning countertops, a designer backsplash, large island overlooking the

    Hughston Homes Builder
    5 Liberty Place, Fort Mitchell, AL 36856
  • /45

    $335,000

    $15K PRICE DROP
    • 5 Beds
    • 4.5 Baths
    • 3,351 Sq Ft

    13 Old Glory Way, Fort Mitchell, AL 36856

    Situated on one of the largest lots in Patriots Point, this 1-acre property offers 3,351 square feet with 5 bedrooms and 3.5 bathrooms. The main level includes a half bath, laundry room, and a versatile flex space ideal for an additional living area or office. The dining room features coffered ceilings, while the kitchen is equipped with stainless steel appliances, breakfast bar, pantry, and

    Brigitte Hughes Normand Real Estate

    13 Old Glory Way, Fort Mitchell, AL 36856
  • /30

    $349,900

    New Construction
    • 5 Beds
    • 3.5 Baths
    • 2,481 Sq Ft

    Ashley Plan at The Estates at Westgate - Phase 8, Fort Mitchell, AL 36856

    This impressive 2-story home offers everything you need for comfortable living. Step inside the grand foyer and be greeted by a spacious great room, featuring a cozy fireplace – perfect for creating lasting memories. Unleash your inner chef in the stunning kitchen, featuring ample space for culinary exploration. Stylish cabinetry, gleaming granite countertops, a designer backsplash, and

    Hughston Homes Builder
    10 Cedar Sage Ln Unit 39808442, Fort Mitchell, AL 36856
  • /33

    $449,900

    New Construction
    • 4 Beds
    • 3.5 Baths
    • 3,029 Sq Ft

    Oakwood Plan at Cedar Ridge, Fort Mitchell, AL 36856

    Stunning two-story foyer leads to a beautiful formal dining room. The open concept layout seamlessly flows from the spacious great room with a fireplace into a chef's dream kitchen. High-end appliances, stylish cabinetry, and a large island overlooking the breakfast area create a perfect culinary space. The main level master suite features trey ceilings and a luxurious spa bath. A signature drop

    Hughston Homes Builder
    98 Owens Rd Unit 39764417, Fort Mitchell, AL 36856
  • /25

    $514,900

    New Construction
    • 5 Beds
    • 4.5 Baths
    • 3,645 Sq Ft

    Magnolia Plan at Cedar Ridge, Fort Mitchell, AL 36856

    Step into a welcoming foyer bathed in natural light. The formal dining room showcases beautiful details. The open concept design seamlessly connects the spacious great room with a fireplace to the gourmet kitchen, featuring stylish cabinetry, your choice of luxury countertops, a designer backsplash, and top-of-the-line stainless steel appliances. A large island anchors the kitchen, ideal for meal

    Hughston Homes Builder
    98 Owens Rd Unit 39764378, Fort Mitchell, AL 36856
  • /42

    $469,900

    New Construction
    • 5 Beds
    • 4 Baths
    • 3,324 Sq Ft

    Jackson Plan at Cedar Ridge, Fort Mitchell, AL 36856

    Step into a bright two-story foyer that leads to a formal dining room brimming with architectural details. Relax by the fireplace in the expansive great room. The open concept design seamlessly connects to a chef's kitchen, featuring stylish cabinetry, luxurious countertops of your choice, a designer backsplash, and top-of-the-line stainless steel appliances. A large island anchors the kitchen,

    Hughston Homes Builder
    98 Owens Rd Unit 39764198, Fort Mitchell, AL 36856
  • /27

    $429,900

    New Construction
    • 4 Beds
    • 2.5 Baths
    • 2,778 Sq Ft

    Harrison Plan at Cedar Ridge, Fort Mitchell, AL 36856

    Two car garage, our signature gameday patio with outdoor fireplace is the perfect space for fall football and tons of Hughston Homes included features! This stylish home offers everything you need for a relaxed lifestyle. Entertain guests in the inviting foyer, which leads to a formal dining room adorned with elegant details. A versatile flex space functions perfectly as a home office or adapts

    Hughston Homes Builder
    98 Owens Rd Unit 39763544, Fort Mitchell, AL 36856
  • /32

    $449,900

    New Construction
    • 5 Beds
    • 3 Baths
    • 3,151 Sq Ft

    Cypress Plan at Cedar Ridge, Fort Mitchell, AL 36856

    This versatile floorplan offers something for everyone. The inviting entry foyer leads past a formal dining room with elegant details and a flex space that can be transformed into a home office, playroom, or whatever suits your needs. The large great room with a fireplace creates a warm and inviting gathering space. Prepare meals in the spacious kitchen, featuring timeless cabinetry, stunning

    Hughston Homes Builder
    98 Owens Rd Unit 39763280, Fort Mitchell, AL 36856
  • /35

    $459,900

    New Construction
    • 5 Beds
    • 3 Baths
    • 3,158 Sq Ft

    Belmont Plan at Cedar Ridge, Fort Mitchell, AL 36856

    Step inside and be greeted by the soaring ceilings of the two-story foyer. Entertain in style in the formal dining room, rich with architectural details. Unwind by the fireplace in the expansive great room, a haven of comfort and warmth. The gourmet kitchen boasts stylish cabinetry, gleaming granite countertops, a designer backsplash, and top-of-the-line stainless steel appliances, making meal

    Hughston Homes Builder
    98 Owens Rd Unit 39763277, Fort Mitchell, AL 36856
  • /30

    $424,900

    New Construction
    • 4 Beds
    • 3.5 Baths
    • 2,671 Sq Ft

    Aspen Plan at Cedar Ridge, Fort Mitchell, AL 36856

    Step inside the light-flooded foyer and be captivated by the open concept design. The spacious great room with a fireplace beckons relaxation, while the large kitchen boasts stylish cabinetry, granite countertops, a designer backsplash, and top-of-the-line stainless steel appliances – a chef's dream! A large island anchors the space, seamlessly connecting the kitchen, dining area, and great room,

    Hughston Homes Builder
    98 Owens Rd Unit 39763260, Fort Mitchell, AL 36856
  • /2

    $150,000

    • Land
    • 2 Acres
    • $75,000 per Acre

    0 Hwy 165 Unit E103279, Fort Mitchell, AL 36856

    Looking for flexibility and space? This property features two 1-acre parcels, each with over 200 feet of road frontage, offering outstanding visibility, easy access, and endless possibilities. Perfect for residential, commercial, or agricultural use. Situated in a growing area with proximity to schools, shopping, post office, and highway for convenience.

    0 Hwy 165 Unit E103279, Fort Mitchell, AL 36856
  • /24

    $335,900

    New Construction $11K PRICE INCREASE
    • 3 Beds
    • 2.5 Baths
    • 1,729 Sq Ft

    6 Liberty Place, Fort Mitchell, AL 36856

    Welcome to our Hunter Floorplan, offering 1,729 SF of open living space. This beautiful two-story design features an inviting entry foyer, a spacious great room with fireplace, a large open kitchen and dining area, 3 upstairs bedrooms, 2.5 baths, a 2-car garage, and a back patio perfect for entertaining! Elevate your lifestyle with smart home automation and thoughtful design touches throughout.

    Hughston Homes Builder
    6 Liberty Place, Fort Mitchell, AL 36856
  • /2

    $472,130

    • 5 Beds
    • 3 Baths
    • 3,151 Sq Ft

    35 Heartland Blvd, Fort Mitchell, AL 36856

    Welcome to Heartland Havens, a vibrant community offering the perfect balance of peaceful surroundings and everyday convenience. Introducing the Cypress D one of our most popular floorplans, with 3,151sq. ft. of thoughtfully designed space that lives as beautifully as it looks. Step inside to an inviting foyer, where a coffered ceiling dining room sets the tone for special gatherings, holiday

    35 Heartland Blvd, Fort Mitchell, AL 36856
  • /4

    $445,900

    New Construction $11K PRICE INCREASE
    • 5 Beds
    • 3 Baths
    • 3,151 Sq Ft

    5 Liberty Place, Fort Mitchell, AL 36856

    Welcome to Heartland Havens, a vibrant new community offering the perfect balance of peaceful surroundings and everyday convenience. Introducing the Cypress, one of our most popular floorplans, with 5 bedrooms, 3 Baths and 3,151sq. ft. of thoughtfully designed space that lives as beautifully as it looks. Step inside to an inviting foyer, where a coffered ceiling dining room sets the tone for

    Adam Sanders HUGHSTON HOMES MARKETING

    5 Liberty Place, Fort Mitchell, AL 36856
  • /2

    $304,900

    New Construction
    • 3 Beds
    • 2.5 Baths
    • 1,308 Sq Ft

    30 Cedar Sage Ln, Fort Mitchell, AL 36856

    Welcome to the Ava home plan, created with everyday living in mind. A covered front porch opens into the foyer, where the stairs to the second floor sit just inside the entry. From there, the main level opens up into a comfortable, easy-to-use living space.The kitchen features a large prep island with quartz countertops and stainless steel appliances, and it connects directly to the great

    Hughston Homes Builder
    30 Cedar Sage Ln, Fort Mitchell, AL 36856
  • /48

    $319,900

    New Construction
    • 3 Beds
    • 2.5 Baths
    • 1,736 Sq Ft

    Imani Plan at The Estates at Westgate - Phase 8, Fort Mitchell, AL 36856

    Welcome to the Imani home plan, thoughtfully designed for today’s homeowner and the lifestyle that comes with it. The covered front porch leads you into a welcoming foyer, where the formal dining area with coffered ceilings sits just off to the side. From there, it flows seamlessly into the open concept kitchen, complete with a large prep island, granite countertops, and stainless steel

    Hughston Homes Builder
    10 Cedar Sage Ln Unit 38571253, Fort Mitchell, AL 36856
  • /2

    $299,900

    New Construction
    • 3 Beds
    • 2.5 Baths
    • 1,650 Sq Ft

    Harlow Plan at The Estates at Westgate - Phase 8, Fort Mitchell, AL 36856

    Welcome to the Harlow, a home built for the way you live now. A covered front porch leads you into the foyer, where built-in cubbies give you a spot to drop bags and keys as you come in. The stairs to the second floor and the powder room sit just off the entry, and the garage opens directly into the foyer for easy access. The main level features an open layout with luxury vinyl plank throughout.

    Hughston Homes Builder
    10 Cedar Sage Ln Unit 38571338, Fort Mitchell, AL 36856
  • /2

    $309,900

    New Construction
    • 3 Beds
    • 2.5 Baths
    • 1,729 Sq Ft

    Hunter Plan at The Estates at Westgate - Phase 8, Fort Mitchell, AL 36856

    Welcome to the Hunter home plan, a home designed to fit the way modern homeowners live today. Step through the covered front porch into a foyer, where luxury vinyl plank flooring runs throughout the main level and a powder room is located just off the entry. The open great room with an electric fireplace flows into the kitchen, which features granite countertops, stainless steel appliances, and a

    Hughston Homes Builder
    10 Cedar Sage Ln Unit 38571301, Fort Mitchell, AL 36856
  • /2

    $304,900

    New Construction
    • 3 Beds
    • 2.5 Baths
    • 1,308 Sq Ft

    Ava Plan at The Estates at Westgate - Phase 8, Fort Mitchell, AL 36856

    Welcome to the Ava home plan, created with everyday living in mind. A covered front porch opens into the foyer, where the stairs to the second floor sit just inside the entry. From there, the main level opens up into a comfortable, easy-to-use living space. The kitchen features a large prep island with quartz countertops and stainless steel appliances, and it connects directly to the great room

    Hughston Homes Builder
    10 Cedar Sage Ln Unit 38571281, Fort Mitchell, AL 36856
  • /35

    $294,900

    New Construction
    • 3 Beds
    • 2.5 Baths
    • 1,449 Sq Ft

    Wren Plan at The Estates at Westgate - Phase 8, Fort Mitchell, AL 36856

    Welcome to the Wren, a home designed to fit modern homeowners with modern lifestyles. The covered front porch welcomes you into a large grand foyer, where you’ll notice luxury vinyl plank throughout the main level as well as a powder room and coat closet located just off the foyer. Continue into the open great room with an electric fireplace, and a kitchen featuring granite countertops, stainless

    Hughston Homes Builder
    10 Cedar Sage Ln Unit 38571242, Fort Mitchell, AL 36856
  • /37

    $314,900

    New Construction
    • 3 Beds
    • 2.5 Baths
    • 1,736 Sq Ft

    Amberwood Plan at The Estates at Westgate - Phase 8, Fort Mitchell, AL 36856

    Welcome to the Amberwood, designed for practical everyday living. A covered front porch leads into a convenient drop zone for keys, bags, and daily essentials, with the foyer also providing easy access to a powder room and the garage entry for simple, everyday convenience. The main floor opens to the great room and dining area, creating a seamless, open space perfect for any routine. At the heart

    Hughston Homes Builder
    10 Cedar Sage Ln Unit 38571200, Fort Mitchell, AL 36856
  • /2

    $314,900

    New Construction
    • 3 Beds
    • 2.5 Baths
    • 1,736 Sq Ft

    22 Cedar Sage Ln, Fort Mitchell, AL 36856

    Welcome to the Amberwood, designed for practical everyday living. A covered front porch leads into a convenient drop zone for keys, bags, and daily essentials, with the foyer also providing easy access to a powder room and the garage entry for simple, everyday convenience. The main floor opens to the great room and dining area, creating a seamless, open space perfect for any routine. At the heart

    Hughston Homes Builder
    22 Cedar Sage Ln, Fort Mitchell, AL 36856
  • /2

    $294,900

    New Construction
    • 3 Beds
    • 2.5 Baths
    • 1,449 Sq Ft

    16 Cedar Sage Ln, Fort Mitchell, AL 36856

    Welcome to the Wren, a home designed to fit modern homeowners with modern lifestyles. The covered front porch welcomes you into a large grand foyer, where you’ll notice luxury vinyl plank throughout the main level as well as a powder room and coat closet located just off the foyer. Continue into the open great room with an electric fireplace, and a kitchen featuring granite countertops, stainless

    Hughston Homes Builder
    16 Cedar Sage Ln, Fort Mitchell, AL 36856
  • /7

    $165,000

    • Land
    • 6 Acres
    • $27,500 per Acre

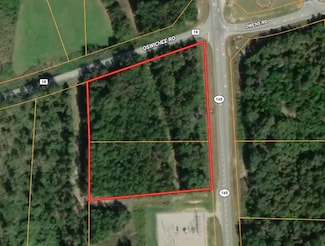
    0 Highway 165 Unit 224031, Fort Mitchell, AL 36856

    Prime high-traffic corner lot offering exceptional commercial development potential. The site comprises approximately 6 acres of vacant land positioned at the southwest corner of Highway 165 and Oswichee Road in Fort Mitchell, Alabama. The property is strategically located directly across from Drop Zone Plaza, which features a gas station/convenience store, multiple restaurants, a dental office,

    Blake Carter Coldwell Banker / Kennon, Parker, Duncan & Davis

    0 Highway 165 Unit 224031, Fort Mitchell, AL 36856
  • /33

    $352,900

    New Construction
    • 4 Beds
    • 2.5 Baths
    • 2,379 Sq Ft

    Dogwood Plan at Heartland Havens, Fort Mitchell, AL 36856

    This stunning home welcomes you with a soaring two-story foyer and a formal dining room rich with architectural detail. The expansive great room features a cozy fireplace and flows seamlessly into the gourmet kitchen with stylish cabinetry, granite countertops, designer backsplash, stainless steel appliances, and a large island overlooking the breakfast area. A walk-in pantry and signature drop

    Hughston Homes Builder
    69 Owens Road St Unit 36494765, Fort Mitchell, AL 36856
  • /38

    $390,900

    New Construction
    • 4 Beds
    • 3.5 Baths
    • 2,671 Sq Ft

    Aspen Plan at Heartland Havens, Fort Mitchell, AL 36856

    Step inside the light-filled foyer and be captivated by the open-concept design. The spacious great room with a cozy fireplace invites relaxation, while the large kitchen features stylish cabinetry, granite countertops, a designer backsplash, and top-of-the-line stainless steel appliances—a chef’s dream! A large island connects the kitchen, dining area, and great room, ideal for entertaining. The

    Hughston Homes Builder
    69 Owens Road St Unit 36465442, Fort Mitchell, AL 36856
  • /37

    $359,900

    New Construction
    • 4 Beds
    • 2.5 Baths
    • 2,406 Sq Ft

    Delilah Plan at Heartland Havens, Fort Mitchell, AL 36856

    Step into a grand two-story foyer leading to a formal dining room, perfect for entertaining. The open layout connects the light-filled great room with cozy fireplace to the gourmet kitchen featuring stylish cabinetry, granite countertops, designer backsplash, stainless steel appliances, large island, and walk-in pantry. The owner’s suite offers a spa-like bath with garden tub, tiled shower, dual

    Hughston Homes Builder
    69 Owens Road St Unit 36482926, Fort Mitchell, AL 36856
  • /43

    $375,900

    New Construction
    • 4 Beds
    • 2.5 Baths
    • 2,599 Sq Ft

    Camden Plan at Heartland Havens, Fort Mitchell, AL 36856

    Step inside and be greeted by a soaring two-story foyer that leads to a formal dining room rich with detail. The expansive great room with a cozy wood-burning fireplace is perfect for entertaining. Prepare meals in your well-equipped kitchen, featuring stylish cabinetry, granite countertops, stainless steel appliances, and a convenient island overlooking the breakfast area. Keep clutter at bay

    Hughston Homes Builder
    69 Owens Road St Unit 36466213, Fort Mitchell, AL 36856
  • /49

    $450,900

    New Construction
    • 5 Beds
    • 4 Baths
    • 3,324 Sq Ft

    Jackson Plan at Heartland Havens, Fort Mitchell, AL 36856

    Step into a bright two-story foyer that leads to a formal dining room brimming with architectural details. Relax by the fireplace in the expansive great room. The open-concept design flows into a chef's kitchen featuring stylish cabinetry, your choice of luxury countertops, a designer backsplash, and stainless steel appliances. A large island anchors the space, while a walk-in pantry ensures

    Hughston Homes Builder
    69 Owens Road St Unit 36492103, Fort Mitchell, AL 36856
  • /43

    $405,900

    New Construction
    • 5 Beds
    • 3 Baths
    • 2,787 Sq Ft

    Cannaberra Plan at Heartland Havens, Fort Mitchell, AL 36856

    This open-concept floorplan is filled with natural light. Entertain in the elegant formal dining room, then flow into the spacious great room with a cozy wood-burning fireplace. The kitchen features stylish cabinetry, luxury countertops, a tiled backsplash, top-of-the-line stainless steel appliances, a massive island for prep and dining, and a walk-in pantry for organized storage. The owner's

    Hughston Homes Builder
    69 Owens Road St Unit 36469751, Fort Mitchell, AL 36856
  • /44

    $385,900

    New Construction
    • 5 Beds
    • 3 Baths
    • 2,637 Sq Ft

    Hawthorne Plan at Heartland Havens, Fort Mitchell, AL 36856

    Welcome guests into the light-filled foyer that opens to a formal dining room and airy great room with coffered ceilings and cozy fireplace. The chef’s kitchen boasts granite countertops, stylish cabinetry, stainless steel appliances, large island, walk-in pantry, and breakfast area—perfect for casual meals. A main-level guest suite with full bath offers privacy for visitors. Upstairs, a huge

    Hughston Homes Builder
    69 Owens Road St Unit 36460801, Fort Mitchell, AL 36856
  • /41

    $390,900

    New Construction
    • 4 Beds
    • 3 Baths
    • 2,308 Sq Ft

    Alder Plan at Heartland Havens, Fort Mitchell, AL 36856

    This home blends traditional elegance with single-story ease. The grand two-story foyer leads to a formal dining room with coffered ceiling and intricate details. The spacious great room with fireplace provides a relaxing retreat. The gourmet kitchen features stylish cabinetry, granite countertops, designer backsplash, stainless steel appliances, large island, breakfast area, and walk-in pantry.

    Hughston Homes Builder
    69 Owens Road St Unit 36466003, Fort Mitchell, AL 36856
  • /40

    $400,900

    New Construction
    • 4 Beds
    • 2.5 Baths
    • 2,778 Sq Ft

    Harrison Plan at Heartland Havens, Fort Mitchell, AL 36856

    This stylish home offers everything you need for a relaxed lifestyle. The inviting foyer opens to a formal dining room with elegant details and a versatile flex space, perfect for a home office. The spacious great room with cozy fireplace flows into an open kitchen featuring stylish cabinetry, luxury countertops, designer backsplash, stainless steel appliances, large island, and walk-in pantry. A

    Hughston Homes Builder
    69 Owens Road St Unit 36490845, Fort Mitchell, AL 36856
  • /45

    $435,900

    New Construction
    • 5 Beds
    • 3 Baths
    • 3,151 Sq Ft

    Cypress Plan at Heartland Havens, Fort Mitchell, AL 36856

    This versatile floorplan offers something for everyone. The inviting foyer leads past a formal dining room with elegant details and a flex space perfect for a home office, playroom, or whatever suits your needs. The large great room with fireplace creates a warm, welcoming space. The kitchen features timeless cabinetry, stunning countertops, a designer backsplash, large island overlooking the

    Hughston Homes Builder
    69 Owens Road St Unit 36487017, Fort Mitchell, AL 36856
  • /38

    $344,900

    New Construction
    • 4 Beds
    • 2.5 Baths
    • 2,186 Sq Ft

    Birch Plan at Heartland Havens, Fort Mitchell, AL 36856

    This turnkey home blends modern amenities with timeless design. The inviting foyer opens to a formal dining room with elegant details and a spacious great room with a cozy fireplace. The gourmet kitchen boasts stylish cabinetry, granite countertops, a designer backsplash, stainless steel appliances, and a large island that flows into the breakfast area and great room. A spacious pantry, laundry

    Hughston Homes Builder
    69 Owens Road St Unit 36489130, Fort Mitchell, AL 36856

Showing Results 41 - 80, Page 2 of 3

How to Buy a Home How to Finance a Home How to Sell a Home