73

Fort Mitchell, AL Homes for Sale under $500,000

Section Image Section Image
  • /27

    $225,000

    • 3 Beds
    • 2 Baths
    • 1,624 Sq Ft

    60 Duke Dr, Fort Mitchell, AL 36856

    Charming all-brick ranch with character and space to spare, 60 Duke Drive is ready for its next chapter. Step inside to a spacious living area with vaulted ceilings and a striking arched picture window that floods the room with natural light. The open layout flows easily into a generous kitchen featuring rich wood cabinetry, and granite-style countertops. The spacious primary suite has vaulted

    60 Duke Dr, Fort Mitchell, AL 36856
  • /31

    $365,000

    • 4 Beds
    • 2.5 Baths
    • 2,735 Sq Ft

    11 Pawnee Trail, Fort Mitchell, AL 36856

    Great Home, Move-in Ready. Easy access to Fort Moore...Huge, Open Great Room. Formal Dining Room. Large Eat-in Kitchen. Massive Master Bedroom and a Half-bath all downstairs. 3 more Bedrooms, and a Bathroom upstairs...Two-Car Attached Garage. Covered Patio. Privacy-fenced backyard.

    11 Pawnee Trail, Fort Mitchell, AL 36856
  • /29

    $285,000

    • 4 Beds
    • 2 Baths
    • 1,731 Sq Ft

    43 Honeysuckle Way, Fort Mitchell, AL 36856

    Welcome to 43 Honeysuckle Way in Fort Mitchell! This well-maintained single-story home offers 4 bedrooms, 2 full bathrooms, and a functional open layout designed for comfortable living. The spacious living room features a cozy wood-burning fireplace, creating the perfect gathering space. The kitchen flows into the dining area, making entertaining a breeze. The primary suite offers a private bath,

    43 Honeysuckle Way, Fort Mitchell, AL 36856
  • /33

    $410,900

    New Construction $6K PRICE INCREASE
    • 5 Beds
    • 3 Baths
    • 2,787 Sq Ft

    31 Heartland Blvd, Fort Mitchell, AL 36856

    This open-concept floorplan is filled with natural light. Entertain in the elegant formal dining room, then flow into the spacious great room with a cozy wood-burning fireplace. The kitchen features stylish cabinetry, luxury countertops, a tiled backsplash, top-of-the-line stainless steel appliances, a massive island for prep and dining, and a walk-in pantry for organized storage. The owner's

    Hughston Homes Builder
    31 Heartland Blvd, Fort Mitchell, AL 36856
  • /33

    $364,900

    $10K PRICE DROP
    • 5 Beds
    • 3 Baths
    • 3,105 Sq Ft

    38 Winter Hawk Dr, Fort Mitchell, AL 36856

    Welcome to all the space you have been looking for at 38 Winterhawk Drive! Offering approximately 3,105 square feet, this spacious 5 bedroom, 3 bath home combines a functional layout with flexible living areas perfect for today’s lifestyle. The main level features a desirable split bedroom floor plan with a generously sized primary suite tucked away for privacy. The primary bath includes double

    38 Winter Hawk Dr, Fort Mitchell, AL 36856
  • /48

    $319,900

    New Construction
    • 3 Beds
    • 2.5 Baths
    • 1,736 Sq Ft

    Imani Plan at The Estates at Westgate - Phase 8, Fort Mitchell, AL 36856
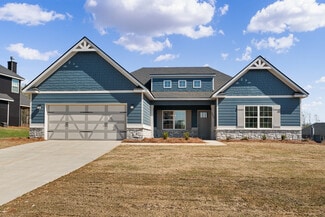
    Welcome to the Imani home plan, thoughtfully designed for today’s homeowner and the lifestyle that comes with it. The covered front porch leads you into a welcoming foyer, where the formal dining area with coffered ceilings sits just off to the side. From there, it flows seamlessly into the open concept kitchen, complete with a large prep island, granite countertops, and stainless steel

    Hughston Homes Builder
    10 Cedar Sage Ln Unit 38571253, Fort Mitchell, AL 36856
  • /2

    $304,900

    New Construction
    • 3 Beds
    • 2.5 Baths
    • 1,308 Sq Ft

    30 Cedar Sage Ln, Fort Mitchell, AL 36856

    Welcome to the Ava home plan, created with everyday living in mind. A covered front porch opens into the foyer, where the stairs to the second floor sit just inside the entry. From there, the main level opens up into a comfortable, easy-to-use living space.The kitchen features a large prep island with quartz countertops and stainless steel appliances, and it connects directly to the great

    Hughston Homes Builder
    30 Cedar Sage Ln, Fort Mitchell, AL 36856
  • /2

    $405,900

    New Construction $6K PRICE INCREASE
    • 5 Beds
    • 3 Baths
    • 2,864 Sq Ft

    7 Revolutionary Ct, Fort Mitchell, AL 36856

    Discover Heartland Havens in beautiful Fort Mitchell, Alabama, a vibrant, newly developed Hughston Homes community offering peaceful surroundings, modern living, and small-town charm just minutes from local conveniences. Welcome to our Cannaberra B Floorplan, where style meets functionality! This 5-bedroom, 3-bath home offers 2,864 sq. ft. of open, inviting living space designed for comfort and

    Adam Sanders HUGHSTON HOMES MARKETING

    7 Revolutionary Ct, Fort Mitchell, AL 36856
  • /31

    $359,900

    $5K PRICE DROP
    • 5 Beds
    • 3.5 Baths
    • 2,673 Sq Ft

    16 Golden Eagle Ct, Fort Mitchell, AL 36856

    Come and see this beautifully refreshed two-story home offering the perfect blend of space, comfort, and functionality. Featuring approximately 2,673 square feet of heated and cooled living space, this home features 5 generously sized bedrooms, including a spacious primary suite conveniently located on the main level for added privacy and ease of living. One of the secondary bedrooms upstairs has

    16 Golden Eagle Ct, Fort Mitchell, AL 36856
  • /2

    $359,900

    New Construction
    • 4 Beds
    • 2.5 Baths
    • 2,599 Sq Ft

    2 Cypress Glen Ct, Fort Mitchell, AL 36856

    Welcome to The Estates Phase 8 in Fort Mitchell, Alabama, a fresh, vibrant community with Quick access to Ft. Benning, Columbus, GA, and Lake Eufaula. The Camden A floorplan is love at first sight! Boasting 2,599 SF, 4 bedrooms, and 2.5 baths. Step into the foyer with soaring two-story ceilings and a formal dining room rich with details. The spacious Great Room features a cozy electric fireplace

    Adam Sanders Hughston Homes Marketing, Inc

    2 Cypress Glen Ct, Fort Mitchell, AL 36856
  • /31

    $339,900

    Open Sat 11AM - 1PM $15K PRICE DROP
    • 5 Beds
    • 3.5 Baths
    • 2,771 Sq Ft

    22 Pawnee Trail, Fort Mitchell, AL 36856

    Discover Spacious Comfort in The Reserve at Westgate! Welcome to 22 Pawnee Trail, a stunning sanctuary nestled in the highly sought-after Reserve at Westgate. With 5 generous bedrooms and 3.5 bathrooms, this home offers the perfect balance of space, style, and functionality. Highlights You'll Love: Chef-Ready Kitchen: The heart of the home features a modern, updated kitchen with a sleek, designer

    22 Pawnee Trail, Fort Mitchell, AL 36856
  • /40

    $400,900

    New Construction
    • 4 Beds
    • 2.5 Baths
    • 2,778 Sq Ft

    Harrison Plan at Heartland Havens, Fort Mitchell, AL 36856

    This stylish home offers everything you need for a relaxed lifestyle. The inviting foyer opens to a formal dining room with elegant details and a versatile flex space, perfect for a home office. The spacious great room with cozy fireplace flows into an open kitchen featuring stylish cabinetry, luxury countertops, designer backsplash, stainless steel appliances, large island, and walk-in pantry. A

    Hughston Homes Builder
    69 Owens Road St Unit 36490845, Fort Mitchell, AL 36856
  • /37

    $314,900

    New Construction
    • 3 Beds
    • 2.5 Baths
    • 1,736 Sq Ft

    Amberwood Plan at The Estates at Westgate - Phase 8, Fort Mitchell, AL 36856

    Welcome to the Amberwood, designed for practical everyday living. A covered front porch leads into a convenient drop zone for keys, bags, and daily essentials, with the foyer also providing easy access to a powder room and the garage entry for simple, everyday convenience. The main floor opens to the great room and dining area, creating a seamless, open space perfect for any routine. At the heart

    Hughston Homes Builder
    10 Cedar Sage Ln Unit 38571200, Fort Mitchell, AL 36856
  • /30

    $414,900

    New Construction
    • 4 Beds
    • 2.5 Baths
    • 2,599 Sq Ft

    2 Mclendon Rd, Fort Mitchell, AL 36856

    Hughston Homes Builder
    2 Mclendon Rd, Fort Mitchell, AL 36856
  • /36

    $384,900

    New Construction
    • 5 Beds
    • 3 Baths
    • 2,787 Sq Ft

    38 Cedar Sage Ln, Fort Mitchell, AL 36856

    This open-concept floorplan is filled with natural light. Entertain in the elegant formal dining room, then flow into the spacious great room with a cozy wood-burning fireplace. The kitchen features stylish cabinetry, luxury countertops, a tiled backsplash, top-of-the-line stainless steel appliances, a massive island for prep and dining, and a walk-in pantry for organized storage. The owner's

    Hughston Homes Builder
    38 Cedar Sage Ln, Fort Mitchell, AL 36856
  • /24

    $335,900

    New Construction $11K PRICE INCREASE
    • 3 Beds
    • 2.5 Baths
    • 1,729 Sq Ft

    6 Liberty Place, Fort Mitchell, AL 36856

    Welcome to our Hunter Floorplan, offering 1,729 SF of open living space. This beautiful two-story design features an inviting entry foyer, a spacious great room with fireplace, a large open kitchen and dining area, 3 upstairs bedrooms, 2.5 baths, a 2-car garage, and a back patio perfect for entertaining! Elevate your lifestyle with smart home automation and thoughtful design touches throughout.

    Hughston Homes Builder
    6 Liberty Place, Fort Mitchell, AL 36856
  • /2

    $304,900

    New Construction
    • 3 Beds
    • 2.5 Baths
    • 1,308 Sq Ft

    Ava Plan at The Estates at Westgate - Phase 8, Fort Mitchell, AL 36856

    Welcome to the Ava home plan, created with everyday living in mind. A covered front porch opens into the foyer, where the stairs to the second floor sit just inside the entry. From there, the main level opens up into a comfortable, easy-to-use living space. The kitchen features a large prep island with quartz countertops and stainless steel appliances, and it connects directly to the great room

    Hughston Homes Builder
    10 Cedar Sage Ln Unit 38571281, Fort Mitchell, AL 36856
  • /54

    $430,000

    • 5 Beds
    • 4 Baths
    • 4,385 Sq Ft

    61 Utah St, Fort Mitchell, AL 36856

    Just minutes from the back gate of Fort Benning, this stunning 5-bedroom, 4-bath brick-front home in The Landings offers space, style, and modern comfort. A grand entryway welcomes you with a formal dining room and elegant sitting area on either side. The main living area features a beautiful fireplace, rich crown molding, and an open layout perfect for everyday living. The kitchen is a standout

    Rolanda Rogers Coldwell Banker / Kennon, Parker, Duncan & Davis

    61 Utah St, Fort Mitchell, AL 36856
  • /2

    $309,900

    New Construction
    • 3 Beds
    • 2.5 Baths
    • 1,729 Sq Ft

    Hunter Plan at The Estates at Westgate - Phase 8, Fort Mitchell, AL 36856

    Welcome to the Hunter home plan, a home designed to fit the way modern homeowners live today. Step through the covered front porch into a foyer, where luxury vinyl plank flooring runs throughout the main level and a powder room is located just off the entry. The open great room with an electric fireplace flows into the kitchen, which features granite countertops, stainless steel appliances, and a

    Hughston Homes Builder
    10 Cedar Sage Ln Unit 38571301, Fort Mitchell, AL 36856
  • /43

    $375,900

    New Construction
    • 4 Beds
    • 2.5 Baths
    • 2,599 Sq Ft

    Camden Plan at Heartland Havens, Fort Mitchell, AL 36856

    Step inside and be greeted by a soaring two-story foyer that leads to a formal dining room rich with detail. The expansive great room with a cozy wood-burning fireplace is perfect for entertaining. Prepare meals in your well-equipped kitchen, featuring stylish cabinetry, granite countertops, stainless steel appliances, and a convenient island overlooking the breakfast area. Keep clutter at bay

    Hughston Homes Builder
    69 Owens Road St Unit 36466213, Fort Mitchell, AL 36856
  • /43

    $405,900

    New Construction
    • 5 Beds
    • 3 Baths
    • 2,787 Sq Ft

    Cannaberra Plan at Heartland Havens, Fort Mitchell, AL 36856

    This open-concept floorplan is filled with natural light. Entertain in the elegant formal dining room, then flow into the spacious great room with a cozy wood-burning fireplace. The kitchen features stylish cabinetry, luxury countertops, a tiled backsplash, top-of-the-line stainless steel appliances, a massive island for prep and dining, and a walk-in pantry for organized storage. The owner's

    Hughston Homes Builder
    69 Owens Road St Unit 36469751, Fort Mitchell, AL 36856
  • /45

    $349,900

    Open Sat 12PM - 2PM
    • 5 Beds
    • 4 Baths
    • 3,296 Sq Ft

    21 Avery Place, Fort Mitchell, AL 36856

    21 Avery Drive welcomes you home! This move-in ready home offers almost 3300 square feet of living space with 5 bedrooms, 4 full bathrooms, two primary bedrooms, and sits on nearly half an acre. Fresh paint and new flooring throughout create a clean, updated feel, while the open floor plan is designed for both everyday living and entertaining. The kitchen features granite countertops and

    Amy Baker Coldwell Banker / Kennon, Parker, Duncan & Davis

    21 Avery Place, Fort Mitchell, AL 36856
  • /27

    $314,900

    • 4 Beds
    • 3 Baths
    • 2,618 Sq Ft

    42 Navajo Trail, Fort Mitchell, AL 36856

    Welcome to The Villages at Westgate! This spacious two-story home offers 2,668 square feet, 4 bedrooms, and 3 full baths in one of Fort Mitchell's sought-after communities featuring a neighborhood pool and playground. The main level includes a versatile office or playroom, a formal dining room, and a guest bedroom with a full bath—perfect for visitors or multi-generational living. The inviting

    Amanda Hester Keller Williams Realty River Cities

    42 Navajo Trail, Fort Mitchell, AL 36856
  • /40

    $294,500

    • 4 Beds
    • 2 Baths
    • 1,974 Sq Ft

    2 Cotton Ct, Fort Mitchell, AL 36856

    Beautifully maintained ranch style home situated on a spacious 1-acre lot in Fort Mitchell, offering the perfect combination of comfort, privacy, and room to enjoy outdoor living. This 4 bedroom, 2 bath home features a functional one-story layout designed for both everyday living and entertaining, with inviting living spaces and a warm, welcoming feel from the moment you arrive. The kitchen

    Jessica Van Vleet COLDWELL BANKER - KPDD

    2 Cotton Ct, Fort Mitchell, AL 36856
  • /45

    $335,000

    $15K PRICE DROP
    • 5 Beds
    • 4.5 Baths
    • 3,351 Sq Ft

    13 Old Glory Way, Fort Mitchell, AL 36856

    Situated on one of the largest lots in Patriots Point, this 1-acre property offers 3,351 square feet with 5 bedrooms and 3.5 bathrooms. The main level includes a half bath, laundry room, and a versatile flex space ideal for an additional living area or office. The dining room features coffered ceilings, while the kitchen is equipped with stainless steel appliances, breakfast bar, pantry, and

    Brigitte Hughes Normand Real Estate

    13 Old Glory Way, Fort Mitchell, AL 36856
  • /29

    $350,000

    $10K PRICE INCREASE
    • 5 Beds
    • 3.5 Baths
    • 3,356 Sq Ft

    1 Kenny's Ct, Fort Mitchell, AL 36856

    This stunning 5-bedroom, 3.5-bath home offers the perfect blend of space, style, and function—ideal for comfortable living and entertaining. Freshly painted with brand-new carpet on the main level, this home is move-in ready and full of charm. Nestled on a spacious, private lot, enjoy outdoor living at its finest with a fully fenced backyard, covered front and back patios, an above-ground pool

    Rolanda Rogers Coldwell Banker / Kennon, Parker, Duncan & Davis

    1 Kenny's Ct, Fort Mitchell, AL 36856
  • /30

    $370,000

    $10K PRICE DROP
    • 4 Beds
    • 2.5 Baths
    • 2,726 Sq Ft

    397 Owens Rd, Fort Mitchell, AL 36856

    Welcome to the slower side of Fort Mitchell. Sitting on an acre, this incredibly spacious home is a true hidden gem. It's incredibly hard to come across a home of this caliber, the land attached, and on this side of Fort Mitchell. Lucky for you, here it is! After coming down the long driveway you'll see spacious parking and a large two-car garage. Downstairs you have an office space, a formal

    Montana Branco Keller Williams Realty River Cities

    397 Owens Rd, Fort Mitchell, AL 36856
  • /40

    $400,900

    New Construction
    • 4 Beds
    • 2.5 Baths
    • 2,778 Sq Ft

    45 Heartland Blvd, Fort Mitchell, AL 36856

    This stylish home offers everything you need for a relaxed lifestyle. The inviting foyer opens to a formal dining room with elegant details and a versatile flex space, perfect for a home office. The spacious great room with cozy fireplace flows into an open kitchen featuring stylish cabinetry, luxury countertops, designer backsplash, stainless steel appliances, large island, and walk-in pantry. A

    Hughston Homes Builder
    45 Heartland Blvd, Fort Mitchell, AL 36856
  • /34

    $344,999

    $5K PRICE DROP
    • 4 Beds
    • 3 Baths
    • 2,671 Sq Ft

    21 Sweetwater Park Loop, Fort Mitchell, AL 36856

    Beautiful 4BR/3BA home offering 2,671 sqft with a versatile floor plan and no HOA! The open-concept living area features vaulted ceilings, recessed lighting, and a cozy wood-burning fireplace, creating the perfect space for gathering with family and friends. The spacious kitchen offers granite countertops, stainless steel appliances, large island with bar seating, pantry, and breakfast area, all

    Tanja Cady Keller Williams Realty River Cities

    21 Sweetwater Park Loop, Fort Mitchell, AL 36856
  • /35

    $370,000

    $25K PRICE DROP
    • 5 Beds
    • 4.5 Baths
    • 4,165 Sq Ft

    35 Old Glory Way, Fort Mitchell, AL 36856

    Second Chance Opportunity! Through no fault of the seller, this beautiful home is available again and ready for its next owner. Imagine mornings in a sun-filled kitchen, evenings by the fireplace, and weekends hosting the ones you love. This home was designed for gathering, comfort, and creating lasting memories. With over 4,100 square feet, there’s room for everyone to live, grow, and entertain

    35 Old Glory Way, Fort Mitchell, AL 36856
  • /53

    $415,000

    • 5 Beds
    • 4 Baths
    • 4,272 Sq Ft

    3 Caen Ct, Fort Mitchell, AL 36856

    Spacious 5-Bedroom Home on a Cul-de-Sac with One of the Largest Backyards in the Neighborhood! If you've been searching for space, flexibility, and peace of mind, this move-in ready home delivers. Tucked away on a quiet cul-de-sac, the property offers over 4,000 square feet of living space, 5 bedrooms, 4 full baths, a large fenced backyard backing to woods, a roof replaced approximately six years

    Howard Jefferson Coldwell Banker / Kennon, Parker, Duncan & Davis

    3 Caen Ct, Fort Mitchell, AL 36856
  • /13

    $259,000

    • 3 Beds
    • 2 Baths
    • 1,916 Sq Ft

    285 Owens Rd, Fort Mitchell, AL 36856

    Spacious 3BR/2.5BA home offering 1,830 sqft with no HOA! This functional two-story floor plan features a welcoming living room with a cozy fireplace, a separate dining room or home office, and LVP flooring throughout the main living areas. The kitchen offers stainless steel appliances, and the refrigerator stays. A convenient half bath is located on the main level, while all three bedrooms and

    Tanja Cady Keller Williams Realty River Cities

    285 Owens Rd, Fort Mitchell, AL 36856
  • /26

    $284,000

    • 4 Beds
    • 2.5 Baths
    • 1,992 Sq Ft

    24 Churchhill Dr, Fort Mitchell, AL 36856

    **Sellers are offering $6,000 in concessions!** Welcome to 24 Churchhill Drive, a well-maintained home offering comfort, space, and convenience. Inside, you'll find a functional layout with spacious living areas, a cozy fireplace, and an easy flow designed for both everyday living and entertaining. The kitchen offers ample cabinet space and connects seamlessly to the main living areas, making

    Riley Manasek Keller Williams Realty River Cities

    24 Churchhill Dr, Fort Mitchell, AL 36856

Showing Results 41 - 73, Page 2 of 2

How to Buy a Home How to Finance a Home How to Sell a Home