2,118

Fort Worth, TX 2-Story Homes for Sale

Section Image Section Image Section Image
  • /38

    $775,000

    • 4 Beds
    • 3 Baths
    • 2,650 Sq Ft

    4621 Lafayette Ave, Fort Worth, TX 76107

    Located steps from River Crest Country Club, 4621 Lafayette sits in one of Fort Worth’s most established and consistently sought-after neighborhoods. With quick access to Camp Bowie, I-30, the Trinity Trails, and neighborhood favorites like Hudson House, Dale’s Donuts, and Lucille’s, the home offers an ease to daily life that is hard to replicate on the west side of Fort Worth. This updated

    Agent Photo

    Susanna Gorski Bartolomei

    Compass RE Texas, LLC

    (682) 337-7551

    4621 Lafayette Ave, Fort Worth, TX 76107
  • /29

    $349,900

    Open Sun 12PM - 2PM
    • 4 Beds
    • 3.5 Baths
    • 3,288 Sq Ft

    10129 Cougar Trail, Fort Worth, TX 76108

    Welcome to this spacious two-story home in the Amber Trails community, offering a flexible layout designed for comfortable everyday living. With multiple living areas, this home provides plenty of room to relax, gather, or create spaces that fit your needs. The generously sized bedrooms offer comfort and versatility, while the overall floor plan allows for a variety of living arrangements,

    Agent Photo

    Amy Bernard

    Mineral Grove Realty, LLC

    (682) 225-8005

    10129 Cougar Trail, Fort Worth, TX 76108
  • /28

    $344,900

    $5K PRICE DROP
    • 5 Beds
    • 2.5 Baths
    • 2,396 Sq Ft

    7548 Meadow Creek Dr, Fort Worth, TX 76123

    Experience contemporary living in this beautifully remodeled 2,396 sqft 5-bedroom, 2.5 bath home complete with a private office and main bedroom situated on the lower level. Enjoy the beautiful modern kitchen equipped with new appliances and generous counter space. An expansive second living room upstairs lends itself to versatility for your family —whether you envision a media sanctuary, a play

    Agent Photo

    Joshua Sprague

    Monument Realty

    (682) 281-3212

    7548 Meadow Creek Dr, Fort Worth, TX 76123
  • /25

    $445,000

    Open Sun 11AM - 1PM
    • 3 Beds
    • 2.5 Baths
    • 2,023 Sq Ft

    228 Sunset Ln, Fort Worth, TX 76114

    MODERN TOWNHOUSE MEETS URBAN LIFESTYLE in the Coveted RIVER DISTRICT! GREAT Townhouse with Designer Finishes and Unbeatable Walkability—Just Steps to Top-Tier Restaurants, Trinity Trails, and Year-Round Outdoor Recreation! This Thoughtfully Designed 3-Bedroom Home Blends Style and Function, Offering a Split Bedroom Layout with a PRIVATE PRIMARY SUITE and a Versatile Upstairs LOFT—Perfect for a

    Agent Photo

    Jennifer Cannon

    Briggs Freeman Sotheby's Int'l

    (682) 301-5971

    228 Sunset Ln, Fort Worth, TX 76114
  • /13

    $325,000

    • 4 Beds
    • 2.5 Baths
    • 2,355 Sq Ft

    8212 Dynasty Dr, Fort Worth, TX 76123

    Welcome to 3404 Vine Ridge, located in the highly sought-after Hulen Heights–Stone Meadow community! This spacious 4-bedroom, 2.5-bath home offers generous living areas and fresh interior paint throughout, giving it a clean, updated feel that’s truly move-in ready. Conveniently located just minutes from Chisholm Trail Parkway and major highways, commuting and daily errands are a breeze. Step

    Agent Photo

    Bea Flores

    Sovereign Real Estate Group

    (682) 281-9746

    8212 Dynasty Dr, Fort Worth, TX 76123
  • /33

    $575,000

    • 4 Beds
    • 3.5 Baths
    • 3,442 Sq Ft

    9605 Lacey Ln, Fort Worth, TX 76244

    There’s something special about turning onto Lacey Lane. Maybe it’s the canopy of mature trees that line the street, or the quiet feeling that this is the kind of neighborhood where people still wave from their front porch and kids ride bikes until the streetlights come on. At 9605 Lacey Lane, life feels just a little slower, a little warmer, and a whole lot more connected. Picture starting your

    Agent Photo

    Rodney Eiland

    Rubicon Home Team Realty LLC

    (682) 356-3156

    9605 Lacey Ln, Fort Worth, TX 76244
  • /30

    $434,998

    Open Sat 2PM - 4PM
    • 5 Beds
    • 3 Baths
    • 3,041 Sq Ft

    10932 Texanum Trail, Fort Worth, TX 76108

    Welcome to Palmilla Springs in Fort Worth! Built in 2023, this stunning 5-bedroom, 3 full bath home offers the perfect blend of modern style, comfort, and functionality. Designed with an open-concept layout, the spacious living, dining, and kitchen areas flow seamlessly together, creating an ideal space for entertaining and everyday living. The beautifully appointed kitchen features sleek

    Agent Photo

    Josh Mills

    Relo Radar

    (682) 356-1664

    10932 Texanum Trail, Fort Worth, TX 76108
  • /33

    $775,000

    $200K PRICE DROP
    • 3 Beds
    • 6 Baths
    • 5,199 Sq Ft

    9501 Confederate Park Rd, Fort Worth, TX 76135

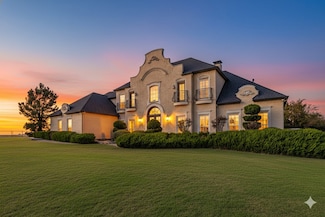
    Experience grand living in this fully updated designer quality estate offering 5,199 sq ft on approximately three acres. Entering through the security gate and following the circular drive, the home makes a commanding impression with its stone facade & expansive covered front porch. Inside, high end fixtures, premium finishes, & exceptional craftsmanship are evident throughout. The home features

    Agent Photo

    Marsha Hardin

    Marsha Hardin Real Estate LLC

    (682) 281-2979

    9501 Confederate Park Rd, Fort Worth, TX 76135
  • /40

    $799,000

    $16K PRICE DROP
    • 4 Beds
    • 4.5 Baths
    • 3,570 Sq Ft

    13753 Green Elm Rd, Aledo, TX 76008

    Stunning Toll Brothers custom in Walsh Ranch & Aledo ISD currently with a SPECIAL OFFER of a 1% lender incentive provided by the preferred lender! From the breathtaking two-story foyer with a sweeping curved staircase, this home radiates modern luxury. The versatile main floor features a dedicated exercise room-office, a private guest suite with a custom walk-in closet and en-suite bath, plus an

    Agent Photo

    Susie Fitzgerald

    Keller Williams Realty

    (682) 200-7954

    13753 Green Elm Rd, Aledo, TX 76008
  • /18

    $449,999

    $5K PRICE DROP
    • 2 Beds
    • 1.5 Baths
    • 3,120 Sq Ft

    4917 Miller Ave, Fort Worth, TX 76119

    UPDATE: FINAL BUILDING AVAILABLE: Great investment opportunity in Fort Worth with this multi-family property featuring four individual townhome units. Each unit offers two bedrooms and a spacious layout with a comfortable living room and a well-sized kitchen. Kitchens are equipped with stainless steel stoves and dishwashers, along with full-size washer and dryer connections for added convenience.

    Agent Photo

    Josh Mills

    Relo Radar

    (682) 841-5294

    4917 Miller Ave, Fort Worth, TX 76119
  • /35

    $464,900

    $5K PRICE DROP
    • 5 Beds
    • 3 Baths
    • 2,685 Sq Ft

    4933 Bacon Dr, Fort Worth, TX 76244

    Welcome to this beautifully maintained 5 bedroom,3 full bathroom home in one of Fort Worth’s most sought-after communities, located within the highly acclaimed Keller ISD. This inviting residence offers the perfect blend of comfort, style, and everyday functionality.Step inside to an open-concept layout filled with natural light, creating a warm and welcoming atmosphere ideal for both daily

    Agent Photo

    Jami Choudhury

    RE/MAX Select Homes

    (682) 243-7184

    4933 Bacon Dr, Fort Worth, TX 76244
  • /40

    $1,975,000

    $100K PRICE DROP
    • 4 Beds
    • 6 Baths
    • 4,837 Sq Ft

    7020 Shinnecock Hills Dr, Fort Worth, TX 76132

    Resort style living in beautiful, guarded Mira Vista. Built by Glendarroch Homes in 2018, this home has everything! A grand foyer welcomes you inside with gorgeous hardwood floors and a stately staircase, flanked by a study with glass French doors and a large formal dining room. The spacious family room is open to the luxury kitchen with high-end stainless-steel appliances, exquisite quartz

    Agent Photo

    Gwen Harper

    Briggs Freeman Sotheby's Int'l

    (682) 686-7285

    7020 Shinnecock Hills Dr, Fort Worth, TX 76132
  • /36

    $550,000

    Open Sat 2PM - 4PM
    • 4 Beds
    • 3.5 Baths
    • 2,858 Sq Ft

    1121 Victory Bells Dr, Haslet, TX 76052

    Beautiful 4 bedroom, 3 full bath, 1 half bath home offering 2,858 square feet of inviting living space in a neighborhood with exceptional community amenities. This thoughtfully designed 2-story home features engineered wood flooring, vaulted ceilings, and a spacious layout ideal for both everyday living and entertaining. The glass French doors provides a comfortable work-from-home space, while

    Agent Photo

    Cecily Verloop

    Ebby Halliday, REALTORS

    (682) 254-4813

    1121 Victory Bells Dr, Haslet, TX 76052
  • /30

    $320,000

    • 3 Beds
    • 2.5 Baths
    • 1,622 Sq Ft

    4713 Bracken Dr, Fort Worth, TX 76137

    Located within highly sought-after Keller ISD, 4713 Bracken Drive offers the perfect blend of comfort, convenience, and lifestyle. Beautifully updated and thoughtfully crafted for both everyday living and entertaining, this home is truly a standout.Inside, you’ll find a bright open-concept layout filled with natural light, creating a warm and inviting atmosphere throughout. The spacious

    Agent Photo

    Melissa Serna

    Keller Williams Fort Worth

    (682) 281-5430

    4713 Bracken Dr, Fort Worth, TX 76137
  • /40

    $399,000

    • 4 Beds
    • 3.5 Baths
    • 4,412 Sq Ft

    421 Roundrock Ln, Fort Worth, TX 76140

    Beautifully maintained and move-in ready, this spacious 4-bedroom home offers 4,412 sq ft of well-appointed living space, featuring two living areas and a large loft, a dedicated media room, and a private office. Designed for both entertaining and everyday comfort, the home provides a functional and inviting layout throughout. Located in a quiet, desirable neighborhood with great amenities, this

    Agent Photo

    Hayman Shwan

    Competitive Edge Realty LLC

    (682) 243-4432

    421 Roundrock Ln, Fort Worth, TX 76140
  • /40

    $500,000

    $20K PRICE DROP
    • 6 Beds
    • 3.5 Baths
    • 3,147 Sq Ft

    4940 Giordano Way, Fort Worth, TX 76244

    PRICE REDUCTION! The moment you arrive at 4940 Giordano Way, you can feel it—this is a home made for living well. Nestled in the heart of the beloved Heritage master-planned community, this warm and welcoming home offers the space, flow, and lifestyle today’s buyers are craving.With 6 bedrooms, one that is being used currently as a dedicated home office, 3 full baths, and 1 half bath, there’s

    Agent Photo

    India Davis

    Keller Williams Realty

    (682) 516-9161

    4940 Giordano Way, Fort Worth, TX 76244
  • /28

    $559,000

    Open Sat 1PM - 3PM
    • 5 Beds
    • 2.5 Baths
    • 3,330 Sq Ft

    841 Forest Hollow Dr, Hurst, TX 76053

    Welcome to this spacious 5-bedroom, 2.5-bath home in the heart of Hurst, located in highly sought-after HEB ISD! Offering approximately 3,300 square feet of living space, this home features multiple living areas perfect for entertaining, relaxing, or creating flexible spaces for work and play. Step outside and enjoy your own private backyard retreat complete with a saltwater pool, ideal for

    Agent Photo

    Alexis Crownover

    Keller Williams Realty

    (682) 281-5470

    841 Forest Hollow Dr, Hurst, TX 76053
  • /40

    $1,250,000

    $125K PRICE DROP
    • 6 Beds
    • 5.5 Baths
    • 5,964 Sq Ft

    253 Bayne Rd, Haslet, TX 76052

    A Northwest Tarrant landmark, this home is perched high on a hill affording incredible views all the way to downtown Fort Worth. Including nearly 4.5 acres with pond, this luxurious 4,757-sq-ft custom home offers an exceptional blend of elegance and comfort, featuring a sparkling inground pool with spa, private guest quarters, and ample space for pets. Prime LOCATION, LOCATION, LOCATION, in the

    Agent Photo

    James Biedenharn

    Keller Williams Fort Worth

    (682) 900-2681

    253 Bayne Rd, Haslet, TX 76052
  • /29

    $300,000

    New Construction
    • 3 Beds
    • 2.5 Baths
    • 1,604 Sq Ft

    1104 E Annie St, Fort Worth, TX 76104

    Located in the Historic Southside District, this beautifully designed 2-story new construction home offers modern style, functional living space, and an unbeatable location just minutes from Downtown Fort Worth, major highways, dining, and parks. This 3-bedroom, 2.5-bath home features an open-concept layout with luxury vinyl plank flooring throughout the main living areas. The spacious living and

    Andre Howard

    Keller Williams Frisco Stars

    (817) 518-6022

    1104 E Annie St, Fort Worth, TX 76104
  • /40

    $286,990

    New Construction $19K PRICE DROP
    • 3 Beds
    • 2.5 Baths
    • 1,706 Sq Ft

    3112 Maple Orchard Ln, Fort Worth, TX 76140

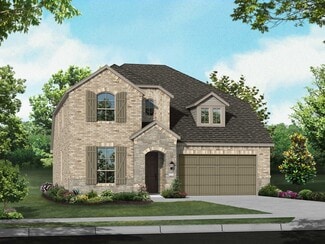
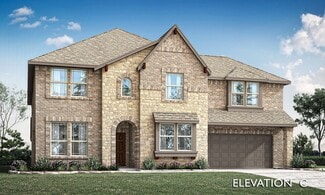
    Gorgeous new D.R. Horton home in the Orchard Village community located in Fort Worth and Everman ISD! Two-story Hazelnut floorplan, elevation C, with an estimated Summer completion, offers 3 bedrooms, 2.5 bathrooms, and a 2-car garage with a spacious, open-concept design ideal for modern living. The first floor features a generous family room that flows into the dining area and contemporary

    Steve Kahn Century 21 Mike Bowman, Inc.

    3112 Maple Orchard Ln, Fort Worth, TX 76140
  • /34

    $495,000

    • 5 Beds
    • 3.5 Baths
    • 3,850 Sq Ft

    6308 Scud Ct, Fort Worth, TX 76179

    Located in the Lake Vista Ranch community of Fort Worth Texas in Tarrant County & zoned to Eagle Mountain Saginaw ISD, this 5 bedroom, 3 full bathroom & 1 half bathroom home offers approximately 3,850 sqft of two story living on a cul-de-sac lot near Loop 820 & Highway 199. The location provides convenient access toward Alliance, downtown Fort Worth & Eagle Mountain Lake, while remaining minutes

    Casi Fricks Redfin Corporation

    6308 Scud Ct, Fort Worth, TX 76179
  • /47

    $491,990

    New Construction
    • 4 Beds
    • 3 Baths
    • 3,280 Sq Ft

    Carolina IV Plan at Hulen Trails - Classic 60, Crowley, TX 76036

    The Classic Series Carolina IV floor plan is a two-story home with 4 bedrooms, a study, and 3 bathrooms. Features of this plan include a rotunda entry, covered porch, formal dining, large family room, open kitchen with custom cabinets and island, a primary suite with a walk-in closet and garden tub, an upstairs game room, media room, and second bedroom suite. Contact us or visit our model home

    Bloomfield Homes Builder
    10624 Moss Cove Dr Unit 36849210, Crowley, TX 76036
  • /29

    $576,990

    New Construction
    • 4 Beds
    • 3.5 Baths
    • 3,733 Sq Ft

    Primrose FE V Plan at Hulen Trails - Classic 60, Crowley, TX 76036

    The Classic Series Primrose V floor plan is a two-story home with four bedrooms and three and a half bathrooms. Features of this plan include a rotunda entry, formal dining, a large family room, an open kitchen with custom cabinets and an island, a primary suite with a walk-in closet and garden tub, and an upstairs game room and bath. Primrose V adds a media room upstairs along with the

    Bloomfield Homes Builder
    10624 Moss Cove Dr Unit 36580254, Crowley, TX 76036
  • /5

    $439,990

    New Construction
    • 4 Beds
    • 3 Baths
    • 2,860 Sq Ft

    Addison Plan at LaPrelle - Reserve Series, Haslet, TX

    Step into this brand new Addison floorplan. This layout delivers all of the must-haves you're looking for in a spacious 2 story home design such as tall ceilings, exceptional natural light, plenty of storage space, a large upstairs game room, and dozens of options to personalize your new home. Continue inside to explore everything this Addison plan has to offer.

    M/I Homes Builder
    0 Laprelle - Reserve Series St Unit 40044177, Haslet, TX
  • /23

    $558,990

    New Construction
    • 4 Beds
    • 3 - 4 Baths
    • 2,593 Sq Ft

    Plan Richmond at Tavolo Park, Ft. Worth, TX 76123

    The Richmond is an elegant two-story floor plan that offers a perfect blend of comfort and style. The first floor features an open-concept kitchen with a breakfast area that flows into a spacious family room, leading to a cozy patio for outdoor relaxation. The primary suite provides a luxurious retreat with an ensuite bathroom, while bedroom two is conveniently located near a full bathroom. A

    Highland Homes Builder
    6233 Whitebrush Place Unit 36556836, Ft. Worth, TX 76123
  • /48

    $993,900

    New Construction
    • 4 - 6 Beds
    • 4 - 5.5 Baths
    • 3,541+ Sq Ft

    BROOKDALE II Plan at Walsh - Walsh Ranch 70', Aledo, TX 76008

    Building on the features of the Brookdale, the Brookdale II's expanded primary suite is a relaxing oasis. The bath includes a deluxe walk-in shower, garden tub and dual vanities. The walk-in closet can only be described as massive. Other fabulous features of the home include a private study, relaxing outdoor living area with optional fireplace and a beautiful open living area, plus three

    Drees Homes Builder
    2012 Grey Birch Place Unit 37231799, Aledo, TX 76008
  • /42

    $834,990

    New Construction
    • 4 - 5 Beds
    • 3.5 - 6 Baths
    • 3,748 Sq Ft

    Plan 223 at Walsh - 60ft. lots, Aledo, TX 76008

    Welcome to this well-designed single-story home that perfectly balances comfort and style. As you enter, you pass three secondary bedrooms that share a full bathroom, offering convenience and privacy. Moving forward, you find a spacious dining area leading into a large family room, which opens to a cozy patio, ideal for outdoor relaxation. The open-concept kitchen, complete with a breakfast area,

    Highland Homes Builder
    2036 Grey Birch Place Unit 36557245, Aledo, TX 76008
  • /5

    $1,063,900

    New Construction
    • 5 Beds
    • 4.5 - 5.5 Baths
    • 4,566+ Sq Ft

    BRIARGATE Plan at Walsh - Walsh Ranch 70', Aledo, TX 76008

    The Briargate is a stylish home designed for your lifestyle. The open living triangle features a cozy fireplace, large kitchen island and dining room with access to the covered porch. The kitchen connects to the garage through the convenient family ready room, the ideal space to keep a busy family organized. The main level also includes a media room for family movie night or the big game. The

    Drees Homes Builder
    2012 Grey Birch Place Unit 37231826, Aledo, TX 76008
  • /40

    $499,900

    $25K PRICE DROP
    • 4 Beds
    • 3.5 Baths
    • 3,654 Sq Ft

    5636 Wills Creek Ln, Fort Worth, TX 76179

    Welcome to 5636 Wills Creek, Fort Worth, TX 76179, a 3,654 square foot two-story home built in 2009 in Marine Creek Ranch. This five-bedroom, three-and-a-half-bath property features an open-concept floor plan, dedicated home office, game room, media room, and oversized backyard (biggest in the neighborhood)—ideal for buyers seeking flexible living space, remote work options, and

    Julieanne Jones Redfin Corporation

    5636 Wills Creek Ln, Fort Worth, TX 76179
  • /38

    $389,990

    New Construction
    • 4 Beds
    • 3 Baths
    • 2,483 Sq Ft

    Willow II Plan at Hulen Trails - Elements, Crowley, TX 76036

    The Elements Series Willow II floor plan is a two-story home with four bedrooms and three bathrooms. Features of this plan include a large family room, an open dining and kitchen with custom cabinets and an island, a primary suite with a walk-in closet, and an upstairs game room. Contact us or visit our model home for more information about building this plan.

    Bloomfield Homes Builder
    10628 Moss Cove Dr Unit 36580212, Crowley, TX 76036
  • /28

    $496,990

    New Construction
    • 4 Beds
    • 3 Baths
    • 3,067 Sq Ft

    Carolina III Plan at Wildflower Ranch - 60-65, Justin, TX 76247

    The Classic Series Carolina III floor plan is a two-story home with 4 bedrooms, a study, and 3 bathrooms. Features of this plan include a rotunda entry, covered porch, formal dining, large family room, open kitchen with custom cabinets and island, a downstairs primary suite with a walk-in closet and garden tub, and an upstairs game room. Contact us or visit our model home for more information

    Bloomfield Homes Builder
    16333 Boston Ivy Dr Unit 36917446, Justin, TX 76247
  • /38

    $523,990

    New Construction
    • 5 Beds
    • 3.5 Baths
    • 3,754 Sq Ft

    Magnolia III Plan at Hulen Trails - Classic 60, Crowley, TX 76036

    The Classic Series Magnolia III floor plan is a two-story home with five bedrooms and three and a half bathrooms. Features of this plan include a covered porch, formal dining, large family room, optional study, open kitchen with custom cabinets and an island, a bedroom suite with a walk-in closet and garden tub, and an upstairs game room. Contact us or visit our model home for more information

    Bloomfield Homes Builder
    10624 Moss Cove Dr Unit 36849264, Crowley, TX 76036
  • /35

    $544,990

    New Construction
    • 4 Beds
    • 3.5 Baths
    • 3,478 Sq Ft

    Seaberry Plan at Wildflower Ranch - 60-65, Justin, TX 76247

    The Classic Series Seaberry floor plan is a two-story home with various room combinations. The floor plan includes four bedrooms, three and a half bathrooms, a dining room, media room, and a study. This floor plan allows you to have the option for a fifth bedroom with two of the following: dining room, media room, or study. You also have the option for a 6th bedroom with one of the following:

    Bloomfield Homes Builder
    16333 Boston Ivy Dr Unit 36917593, Justin, TX 76247
  • /46

    $560,990

    New Construction
    • 4 Beds
    • 3.5 Baths
    • 3,774 Sq Ft

    Bellflower II Plan at Wildflower Ranch - 60-65, Justin, TX 76247

    The Bellflower II is a thoughtfully designed two-story home that balances open-concept living with flexible spaces to fit your lifestyle. With four spacious bedrooms, three and a half bathrooms, a dining room, game room, media room, and a dedicated study, this plan offers room to grow and the freedom to personalize each space. Ranging from 3,774 to 3,785 square feet, the Bellflower II delivers

    Bloomfield Homes Builder
    16333 Boston Ivy Dr Unit 36917419, Justin, TX 76247
  • /3

    $657,900

    New Construction
    • 4 Beds
    • 3 Baths
    • 3,241 Sq Ft

    3241W Plan at Walsh - 50', Aledo, TX 76008

    Two-story entry with 19-foot ceilings. Home office with French doors just off the entry. Two-story family room with 19-foot ceilings features a grand wall of windows. Island kitchen with built-in seating space and a walk-in pantry and flows into the dining area. Secluded primary suite with a wall of windows. Primary bathroom features French doors, dual vanities, garden tub, separate glass

    Perry Homes Builder
    2104 Meadow Holly Ln Unit 39892036, Aledo, TX 76008
  • /46

    $542,990

    New Construction
    • 4 Beds
    • 3.5 Baths
    • 3,774 Sq Ft

    Bellflower II Plan at Hulen Trails - Classic 60, Crowley, TX 76036

    The Bellflower II is a thoughtfully designed two-story home that balances open-concept living with flexible spaces to fit your lifestyle. With four spacious bedrooms, three and a half bathrooms, a dining room, game room, media room, and a dedicated study, this plan offers room to grow and the freedom to personalize each space. Ranging from 3,774 to 3,785 square feet, the Bellflower II delivers

    Bloomfield Homes Builder
    10624 Moss Cove Dr Unit 36580246, Crowley, TX 76036
  • /12

    $656,900

    New Construction
    • 4 Beds
    • 3.5 Baths
    • 2,999 Sq Ft

    2999W Plan at Walsh - 50', Aledo, TX 76008

    Home office with French doors set at two-story entry. Open kitchen hosts inviting island with built-in seating space. Two-story dining area opens to two-story family room with wall of windows. First-floor primary suite with wall of windows. Dual vanities, garden tub, separate glass-enclosed shower and two walk-in closets in primary bath. A guest suite with full bath is downstairs. Secondary

    Perry Homes Builder
    2104 Meadow Holly Ln Unit 39891865, Aledo, TX 76008
  • /3

    $685,500

    New Construction $96K PRICE DROP
    • 5 Beds
    • 5.5 Baths
    • 3,686 Sq Ft

    920 Pelotazo Ave, Justin, TX 76247

    Highland Homes, an A+ Texas home builder known for quality materials and workmanship and the best customer service in the business.This home is in the sought after Master-Planned Community of Wildflower Ranch.WFR features a lazy river with snack shack,multiple playgrounds, miles of walking trails and onsite Perrin elementary school.The new South Amenity Center includes pool,community building

    Dina Verteramo HIGHLAND HOMES REALTY

    920 Pelotazo Ave, Justin, TX 76247
  • /8

    $449,990

    New Construction
    • 4 Beds
    • 3 Baths
    • 2,986 Sq Ft

    Presidio Plan at LaPrelle - Reserve Series, Haslet, TX

    The Presidio floorplan is an impressive two-story home designed for comfort, flexibility, and modern living. With its open-concept layout, thoughtful storage solutions, and stylish design features, this home perfectly balances everyday function with inviting charm.

    M/I Homes Builder
    0 Laprelle - Reserve Series St Unit 40044175, Haslet, TX
  • /51

    $466,990

    New Construction
    • 3 Beds
    • 2.5 Baths
    • 2,381 Sq Ft

    Violet Plan at Wildflower Ranch - 60-65, Justin, TX 76247

    The Classic Series Violet floor plan is a two-story home with three bedrooms and two bathrooms. Features of this plan include a formal dining room, covered porch, large family room, study, open kitchen with custom cabinets and island, primary suite with an ensuite bathroom with walk-in closet and garden tub, and an upstairs game room. Contact us or visit our model home for more information about

    Bloomfield Homes Builder
    16333 Boston Ivy Dr Unit 36917749, Justin, TX 76247

Showing Results 81 - 120, Page 3 of 18

How to Buy a Home How to Finance a Home How to Sell a Home