2,121

Fort Worth, TX 2-Story Homes for Sale

Section Image Section Image
  • /34

    $578,990

    New Construction
    • 3 Beds
    • 3.5 Baths
    • 3,543 Sq Ft

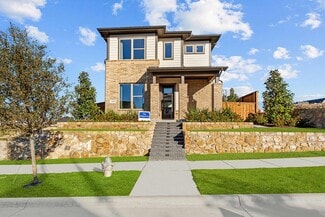
    Primrose FE IV Plan at Wildflower Ranch - 60-65, Justin, TX 76247

    The Classic Series Primrose IV floor plan is a two-story home with four bedrooms and three and a half bathrooms. The Primrose IV adds an additional bedroom upstairs in lieu of the media room. Features of this plan include a rotunda entry, formal dining, a large family room, an open kitchen with custom cabinets and an island, a primary suite with a walk-in closet and garden tub, and an upstairs

    Bloomfield Homes Builder
    16333 Boston Ivy Dr Unit 36917546, Justin, TX 76247
  • /25

    $377,990

    New Construction
    • 4 Beds
    • 2 Baths
    • 2,407 Sq Ft

    Solstice Plan at Cattleman's Crossing, Fort Worth, TX 76179

    Step into your next home and be greeted by a flex room and the stairs leading to the second floor. As you continue through the main level, you’ll find the kitchen, dining area, and family room, with a back patio located just off the dining space. On the opposite side of the family room, there’s a powder bath, coat closet, mudroom, and access to the two-car garage. Upstairs, a loft connects three

    Starlight Homes Builder
    12757 Big Ranch Rd Unit 36893627, Fort Worth, TX 76179
  • /4

    $459,990

    New Construction
    • 4 - 5 Beds
    • 2 - 4.5 Baths
    • 3,050 Sq Ft

    Rosewood Plan at Wildflower Ranch, Fort Worth, TX 76247

    The Rosewood delivers upscale comfort with room for every chapter of life. Enter a stunning two-story foyer into the open-concept living space. The home showcases a chef-inspired kitchen with designer pantry, casual dining area, and an expansive family room filled with natural light. A spacious primary suite offers a private retreat with a luxurious bath and generously sized closet. The home

    DRB Homes Builder
    16424 Hemlock Tree Dr Unit 39010339, Fort Worth, TX 76247
  • /39

    $622,950

    New Construction
    • 5 Beds
    • 3.5 Baths
    • 3,896 Sq Ft

    Hillcrest 2F (w/Media) Plan at Marine Creek Ranch, Fort Worth, TX 76179

    Explore the Hillcrest 2F (w/Media) Floor Plan – New Home Design Available in DFW, TXThe Hillcrest 2F (w/Media) offers 5 bedrooms, 3.5 bathrooms, and 3896 sq. ft. of thoughtfully designed living space that adapts to your needs. From everyday routines to special moments, this layout is built to support how you live — with comfort, functionality, and style in mind. Features like a dedicated study

    First Texas Homes Builder
    6020 Swains Lake Dr Unit 36452531, Fort Worth, TX 76179
  • /28

    $280,000

    • 3 Beds
    • 2.5 Baths
    • 2,060 Sq Ft

    1549 Sierra Estate Trail, Fort Worth, TX 76119

    Welcome to this beautifully maintained 3-bedroom, 2.5-bath home built in 2018, offering 2,060 square feet of functional living space designed for comfort, convenience, and modern living. Fresh interior paint and brand-new carpet create a clean, move-in-ready feel from the moment you step inside. The open-concept floorplan provides seamless flow between the spacious living area, dining space, and

    Nancy Granby Redfin Corporation

    1549 Sierra Estate Trail, Fort Worth, TX 76119
  • /20

    $649,950

    New Construction
    • 5 Beds
    • 3.5 Baths
    • 4,302 Sq Ft

    Brentwood 3F (w/Media) Plan at La Frontera, Fort Worth, TX 76179

    Explore the Brentwood 3F (w/Media) Floor Plan – New Home Design Available in DFW, TXThe Brentwood 3F (w/Media) offers 5 bedrooms, 3.5 bathrooms, and 4302 sq. ft. of thoughtfully designed living space that adapts to your needs. From everyday routines to special moments, this layout is built to support how you live — with comfort, functionality, and style in mind. With features like a spacious

    First Texas Homes Builder
    4100 Frontera Vista Dr Unit 36477263, Fort Worth, TX 76179
  • /30

    $584,990

    New Construction $2K PRICE INCREASE
    • 4 Beds
    • 4.5 Baths
    • 3,277 Sq Ft

    Plan Layton at Wellington - 50ft lots, Ft. Worth, TX 76052

    Highland Homes Builder
    11433 Wulstone Rd Unit 39809213, Ft. Worth, TX 76052
  • /34

    $485,990

    New Construction
    • 4 Beds
    • 3 Baths
    • 2,752 Sq Ft

    Hawthorne II Plan at Wildflower Ranch - 60-65, Justin, TX 76247

    The Classic Series Hawthorne II floor plan is a two-story home with four bedrooms and three bathrooms. Features of this plan include a covered porch, formal dining, large family room, study, open kitchen with custom cabinets and island, a bedroom suite with a walk-in closet and garden tub, and an upstairs game room. Contact us or visit our model home for more information about building this plan.

    Bloomfield Homes Builder
    16333 Boston Ivy Dr Unit 36917499, Justin, TX 76247
  • /40

    $875,000

    New Construction $75K PRICE DROP
    • 5 Beds
    • 3 Baths
    • 3,553 Sq Ft

    9008 Crosswind Dr, Fort Worth, TX 76179

    Lake living at its finest! Nestled across the street from the tranquil waters of Eagle Mountain Lake, this beautiful new construction home is move-in ready with exquisite finishes throughout. Step inside to be greeted by vaulted ceilings, creating a grand entrance with eye-catching cascading chandeliers. The desirable open floorplan allows for seamless living from kitchen to dining to living. The

    Kim Assaad Compass RE Texas, LLC

    9008 Crosswind Dr, Fort Worth, TX 76179
  • /40

    $505,990

    New Construction
    • 4 Beds
    • 3.5 Baths
    • 3,359 Sq Ft

    Rose Plan at Hulen Trails - Classic 60, Crowley, TX 76036

    The Classic Series Rose floor plan is a two-story home with four bedrooms and three bathrooms. Features of this plan include a covered porch, large family room, study, open kitchen with custom cabinets and island, a primary suite with an ensuite bathroom and a walk-in closet, and an upstairs game room. Contact us or visit our model home for more information about building this plan.

    Bloomfield Homes Builder
    10624 Moss Cove Dr Unit 36849294, Crowley, TX 76036
  • /32

    $453,990

    New Construction
    • 4 Beds
    • 3.5 Baths
    • 2,628 Sq Ft

    Violet III Plan at Hulen Trails - Classic 50, Crowley, TX 76036

    The Classic Series Violet III floor plan is a two-story home with four bedrooms and three bathrooms. Features of this plan include a formal dining room, covered porch, large family room, study, open kitchen with custom cabinets and island, primary suite with an ensuite bathroom and a walk-in closet, and an upstairs game room. Contact us or visit our model home for more information about building

    Bloomfield Homes Builder
    10628 Moss Cove Dr Unit 36580240, Crowley, TX 76036
  • /32

    $335,000

    • 3 Beds
    • 2.5 Baths
    • 2,340 Sq Ft

    10116 Huntersville Trail, Fort Worth, TX 76108

    Located in the Highlands at Chapel Creek community of Fort Worth Texas in Tarrant County & zoned to White Settlement ISD, this 3 bedroom, 2 full bathroom & 1 half bathroom home offers approximately 2,340 square feet of two story living near Interstate 30 & Loop 820. The location provides convenient commuter access toward West Fort Worth, Lockheed Martin & NAS JRB Fort Worth, while remaining close

    Crystal Zschirnt Redfin Corporation

    10116 Huntersville Trail, Fort Worth, TX 76108
  • /40

    $415,000

    • 4 Beds
    • 2.5 Baths
    • 2,420 Sq Ft

    10400 Vintage Dr, Fort Worth, TX 76244

    Not just pretty - practical. This Crawford Farms home offers 4 bedrooms, 2.5 baths, 2 living areas, 2 dining areas, a downstairs primary suite, upstairs game room, and a backyard built for real life with a covered patio, and replaced pergola. Inside, you’ll find granite countertops, gas cooktop, stained kitchen cabinetry, wood flooring in key downstairs areas, vaulted ceilings, and a gas log

    Stacy Willingham LPT Realty LLC

    10400 Vintage Dr, Fort Worth, TX 76244
  • /4

    $499,990

    New Construction
    • 5 Beds
    • 3.5 Baths
    • 3,365 Sq Ft

    Rincon Plan at LaPrelle - Classic Series, Haslet, TX

    This 2-story Rincon plan delivers a lovely open-concept layout, the quality assurance of our Whole Home Building Standards, and thoughtfully crafted finishes at every corner. The Rincon includes 5 bedrooms, 3.5 - 4.5 bathrooms, and 3,365 - 3,797 square feet of functional living space. You'll also appreciate features in this home, like the open flex room, the abundance of natural light, and the

    M/I Homes Builder
    0 Laprelle - Classic Series St Unit 40044168, Haslet, TX
  • /13

    $432,990

    New Construction
    • 3 - 6 Beds
    • 2.5 - 4.5 Baths
    • 2,680+ Sq Ft

    Livingston Plan at Sanderos, Fort Worth, TX 76131

    Picture yourself in this charming Livingston floorplan. Bring your new home dreams to life inside of this spacious two-story home design, part of our popular Smart Series line up. Featuring 3—6 bedrooms, 2.5—4.5 bathrooms, and 2,680-3,023 square feet, from the functional flex rooms, to the upstairs game room, everyone will have a space to call his or her own in this beautiful layout.

    M/I Homes Builder
    1736 Shad Bush Dr Unit 36476181, Fort Worth, TX 76131
  • /23

    $496,990

    New Construction
    • 3 Beds
    • 2.5 Baths
    • 2,296+ Sq Ft

    Ridgepoint Plan at Walsh - Cottage, Aledo, TX 76008

    Design excellence and attention to detail make every day in The Ridgepoint by David Weekley floor plan amazing. The upstairs retreat and downstairs study invite your imagination to craft the perfect specialty rooms for your family. Your open floor plan provides soaring ceilings and a sunlit space ready to fulfill your lifestyle and decor dreams. Collaborate on culinary adventures in the

    David Weekley Homes Builder
    2024 Grey Birch Place Unit 36501698, Aledo, TX 76008
  • /23

    $474,990

    New Construction
    • 4 Beds
    • 3 - 4 Baths
    • 2,593 Sq Ft

    Plan Richmond at Wildflower Ranch - 50ft. lots, Justin, TX 76247

    The Richmond is an elegant two-story floor plan that offers a perfect blend of comfort and style. The first floor features an open-concept kitchen with a breakfast area that flows into a spacious family room, leading to a cozy patio for outdoor relaxation. The primary suite provides a luxurious retreat with an ensuite bathroom, while bedroom two is conveniently located near a full bathroom. A

    Highland Homes Builder
    16420 Hemlock Tree Dr Unit 36556853, Justin, TX 76247
  • /45

    $482,990

    New Construction
    • 4 Beds
    • 2.5 Baths
    • 3,430 Sq Ft

    Magnolia II Plan at Hulen Trails - Classic 50, Crowley, TX 76036

    The Classic Series Magnolia II floor plan is a two-story home with four bedrooms and two and a half bathrooms. Features of this plan include a covered porch, formal dining, large family room, study, open kitchen with custom cabinets and island, a bedroom suite with a walk-in closet and garden tub, and an upstairs game room and media room. Contact us or visit our model home for more information

    Bloomfield Homes Builder
    10628 Moss Cove Dr Unit 36580232, Crowley, TX 76036
  • /25

    $601,900

    New Construction
    • 4 Beds
    • 3 Baths
    • 2,561 Sq Ft

    2561H Plan at Walsh - 50', Aledo, TX 76008

    Home office with French doors set at two-story entry. Two-story family room with wall of windows opens to kitchen and dining area. Kitchen hosts inviting island with built-in seating space. First-floor primary suite includes dual vanities, garden tub, separate glass-enclosed shower and large walk-in closet in primary bath. A second bedroom is downstairs. Two secondary bedrooms and a game room are

    Perry Homes Builder
    2104 Meadow Holly Ln Unit 39892054, Aledo, TX 76008
  • /42

    $549,900

    New Construction $35K PRICE INCREASE
    • 4 Beds
    • 2.5 Baths
    • 3,286 Sq Ft

    Silverstone Plan at Northpointe - Bluffs, Fort Worth, TX 76179

    The Silverstone is one of our popular floor plans with its modern look, open to below game room and many options to customize the home. This home comes standard with 4 bedrooms, 2.5 bathrooms, 2-car garage, dining room, upstairs game room and flex space, freestanding tub in main bathroom, and 10' ceilings downstairs and 9' ceilings upstairs. Upgrade this home with optional larger main bathroom

    Sandlin Homes Builder
    9297 Farm To Market Road 1220 St Unit 38970107, Fort Worth, TX 76179
  • /37

    $455,990

    New Construction
    • 4 Beds
    • 3 Baths
    • 2,333 Sq Ft

    Dogwood III Plan at Wildflower Ranch - 60-65, Justin, TX 76247

    The Classic Series Dogwood III floor plan is a two-story home with four bedrooms and three bathrooms. Features of this plan include a covered porch, formal dining or study, large family room with vaulted ceilings, open kitchen with custom cabinets and an island, a primary suite with a walk-in closet and garden tub, and an upstairs game room. Contact us or visit our model home for more information

    Bloomfield Homes Builder
    16333 Boston Ivy Dr Unit 36917486, Justin, TX 76247
  • /27

    $615,990

    New Construction
    • 4 - 5 Beds
    • 3.5 - 6 Baths
    • 3,251 Sq Ft

    Plan Millbeck at Wildflower Ranch - 60ft. lots, Fort Worth, TX 76247

    Welcome to the Millbeck. This expansive two-story home offers 3,251 square feet of versatile living space, featuring four bedrooms and three baths, along with one to two half baths, ideal for a growing family. The main floor includes a three-car tandem garage that leads into a welcoming foyer with a study and bedroom. The open-concept kitchen, complete with a large island, seamlessly connects to

    Highland Homes Builder
    16408 Hemlock Tree Dr Unit 36556870, Fort Worth, TX 76247
  • /45

    $513,990

    New Construction
    • 4 Beds
    • 2.5 Baths
    • 3,430 Sq Ft

    Magnolia II Plan at Wildflower Ranch - 60-65, Justin, TX 76247

    The Classic Series Magnolia II floor plan is a two-story home with four bedrooms and two and a half bathrooms. Features of this plan include a covered porch, formal dining, large family room, study, open kitchen with custom cabinets and island, a bedroom suite with a walk-in closet and garden tub, and an upstairs game room and media room. Contact us or visit our model home for more information

    Bloomfield Homes Builder
    16333 Boston Ivy Dr Unit 36917519, Justin, TX 76247
  • /47

    $476,990

    New Construction
    • 4 Beds
    • 3 Baths
    • 3,280 Sq Ft

    Carolina IV Plan at Hulen Trails - Classic 50, Crowley, TX 76036

    The Classic Series Carolina IV floor plan is a two-story home with 4 bedrooms, a study, and 3 bathrooms. Features of this plan include a rotunda entry, covered porch, formal dining, large family room, open kitchen with custom cabinets and island, a primary suite with a walk-in closet and garden tub, an upstairs game room, media room, and second bedroom suite. Contact us or visit our model home

    Bloomfield Homes Builder
    10628 Moss Cove Dr Unit 36580224, Crowley, TX 76036
  • /39

    $272,990

    New Construction $25K PRICE DROP
    • 3 Beds
    • 2.5 Baths
    • 1,494 Sq Ft

    3108 Maple Orchard Ln, Fort Worth, TX 76140

    Stunning new D.R. Horton home in the Orchard Village community located in Fort Worth and Everman ISD! The two-story Almond floorplan elevation B, with an estimated Summer completion, offers 3 bedrooms, 2.5 bathrooms, and a 2-car garage with a thoughtfully designed layout that maximizes space and functionality. The open-concept first floor features a spacious family room, dining area, and

    Steve Kahn Century 21 Mike Bowman, Inc.

    3108 Maple Orchard Ln, Fort Worth, TX 76140
  • /65

    $629,990

    New Construction $43K PRICE DROP
    • 4 - 5 Beds
    • 3.5 - 6 Baths
    • 3,492 Sq Ft

    Plan Foxleigh at Wildflower Ranch - 60ft. lots, Fort Worth, TX 76247

    The Foxleigh is an impressive two-story home that offers 3,492 square feet of beautifully designed living space. Entering through the foyer, you'll find a study and secondary bedroom with a private bath. The open-concept kitchen, complete with a central island, flows into the dining and family rooms, providing seamless access to a spacious patio for outdoor enjoyment. The main floor also features

    Highland Homes Builder
    16408 Hemlock Tree Dr Unit 38865935, Fort Worth, TX 76247
  • /24

    $285,100

    New Construction $25K PRICE DROP
    • 3 Beds
    • 2.5 Baths
    • 1,935 Sq Ft

    3024 Pecan Farm Ln, Fort Worth, TX 76140

    Available for a Quick Move-In! Fabulous new D.R. Horton home in the new community of Orchard Village located in South Fort Worth and Everman ISD! Newly designed Homes to suit the needs of the most discerning Buyers. Spacious 2-Story 3 Bedroom Nutmeg Floorplan-Elevation B. Complete and Move-in Ready! Modern open concept with Bright Dining area, spacious Living, large Chef's Kitchen, Granite

    Steve Kahn Century 21 Mike Bowman, Inc.

    3024 Pecan Farm Ln, Fort Worth, TX 76140
  • /3

    $745,900

    New Construction
    • 4 Beds
    • 4.5 Baths
    • 3,822 Sq Ft

    3822W Plan at Talon Hills - 60'/70', Fort Worth, TX 76179

    As you step onto the inviting covered porch, you'll be welcomed by a grand entryway. French doors open into the home office offering a private space for work or study. A secondary bedroom which includes ample storage space as well as a full bathroom is off the main entrance. Continuing through the entryway, you'll be drawn into the heart of the home where the spacious and open living areas

    Perry Homes Builder
    7240 Harrier St Unit 38174250, Fort Worth, TX 76179
  • /58

    $554,990

    New Construction
    • 4 Beds
    • 4 Baths
    • 2,761 Sq Ft

    Plan Fordham at Wellington - 50ft lots, Ft. Worth, TX 76052

    Highland Homes Builder
    11433 Wulstone Rd Unit 36557439, Ft. Worth, TX 76052
  • /3

    $369,990

    New Construction
    • 4 Beds
    • 3 Baths
    • 2,470 Sq Ft

    Hickory Plan at Hulen Trails, Crowley, TX 76036

    The Hickory offers comfort and style in a layout that works for the way you live today. From the inviting entryway to the expansive open-concept living area, every space feels connected and welcoming. The gourmet kitchen features a large island overlooking the dining and family room for effortless entertaining. A luxurious primary suite offers privacy and opulence, with a spacious bath and

    DRB Homes Builder
    4913 Water Lily Ln Unit 38326974, Crowley, TX 76036
  • /45

    $469,990

    New Construction
    • 3 - 5 Beds
    • 2.5 - 4.5 Baths
    • 2,333 Sq Ft

    Plan Worthington at Wellington - 40ft. lots, Haslet, TX 76052

    Welcome to this beautifully designed two-story home, offering both style and practicality. As you enter, you first step into the inviting dining area, which seamlessly flows into the open-concept kitchen. The kitchen connects to a spacious family room that leads to a cozy patio, perfect for outdoor relaxation. Off the kitchen, you'll find the luxurious primary suite, providing a private retreat

    Highland Homes Builder
    11437 Wulstone Rd Unit 36557424, Haslet, TX 76052
  • /6

    $469,990

    New Construction
    • 4 Beds
    • 2.5 Baths
    • 3,050 Sq Ft

    Rosewood Plan at Wildflower Ranch, Fort Worth, TX 76247

    DRB Homes Builder
    16424 Hemlock Tree Dr Unit 38326041, Fort Worth, TX 76247
  • /3

    $409,990

    New Construction
    • 3 Beds
    • 2.5 Baths
    • 2,646 Sq Ft

    Birmingham Plan at LaPrelle - Reserve Series, Haslet, TX

    Picture yourself in this new Birmingham floorplan that is open and inviting! This two-story home design maximizes your square footage and offers a functional, open-concept flow you'll adore. Boasting 3 bedrooms, 2.5—3.5 bathrooms, a bright and spacious flex room, 2,646-2,696 square feet, an upstairs game room, and more, this layout will accommodate a variety of wants and needs.

    M/I Homes Builder
    0 Laprelle - Reserve Series St Unit 40044181, Haslet, TX
  • /40

    $849,900

    • 4 Beds
    • 3.5 Baths
    • 4,167 Sq Ft

    12088 New Day Dr, Fort Worth, TX 76179

    Custom-built luxury home situated on 2.09 acres in the desirable Vista Ranch community, featuring soaring ceilings, beautiful hardwood floors, 4 bedrooms, 3 full baths, and 1 half bath, a formal dining area, and a private office. The main living area is anchored by a stunning floor-to-ceiling stone fireplace, complemented by custom built-in cabinetry, creating a warm and inviting focal point. The

    Susy Saldivar Susy Saldivar Real Estate

    12088 New Day Dr, Fort Worth, TX 76179
  • /2

    $587,950

    New Construction
    • 4 Beds
    • 2.5 Baths
    • 2,846 Sq Ft

    Brighton FSW Plan at La Frontera, Fort Worth, TX 76179

    This 4 bedroom 2 1/2 bathroom plan offers a spacious garage, great for extra storage, a large study, powder room, as well as a beautiful gourmet kitchen equipped with the latest desired elements. Additional features include extensive trim work, custom architectural detail throughout, tile floors in all wet areas, security system and so much more!Don’t forget, with every First Texas, Gallery

    First Texas Homes Builder
    4100 Frontera Vista Dr Unit 36489172, Fort Worth, TX 76179
  • /17

    $379,990

    New Construction
    • 3 - 5 Beds
    • 2 - 4.5 Baths
    • 2,640 Sq Ft

    Magnolia Plan at Hulen Trails, Crowley, TX 76036

    Bright, open, and beautifully livable, the Magnolia offers generous space in a layout that feels both elegant and easygoing. The kitchen anchors the home with an oversized island and abundant counter space, flowing seamlessly into the family and dining areas. A private primary suite at the rear of the home features a spacious bath and an expansive closet, while a formal dining room offers easy

    DRB Homes Builder
    4913 Water Lily Ln Unit 38326987, Crowley, TX 76036
  • /19

    $354,990

    New Construction
    • 4 Beds
    • 2 Baths
    • 2,095 Sq Ft

    Beacon Plan at Cattleman's Crossing, Fort Worth, TX 76179

    Welcome inside through the covered front porch, where a flex room offers the perfect space for an extra living area. From there, the home opens into the kitchen, dining area, and family room—ideal for everyday living and entertaining. The staircase is located just off the family room, while the mud room and powder bath sit near the kitchen. A walk-in pantry is positioned on the opposite side of

    Starlight Homes Builder
    12757 Big Ranch Rd Unit 36893621, Fort Worth, TX 76179
  • /38

    $484,990

    New Construction
    • 3 Beds
    • 3 Baths
    • 2,771 Sq Ft

    Carolina II Plan at Wildflower Ranch - 60-65, Justin, TX 76247

    The Classic Series Carolina II floor plan is a two-story home with 4 bedrooms (or 3 bedrooms with study) and 3 bathrooms. Features of this plan include a rotunda entry, covered porch, formal dining, large family room, study, open kitchen with custom cabinets and island, a primary suite with a walk-in closet and an ensuite bath, and an upstairs game room. Contact us or visit our model home for

    Bloomfield Homes Builder
    16333 Boston Ivy Dr Unit 36917442, Justin, TX 76247
  • /37

    $458,990

    New Construction
    • 4 Beds
    • 3 Baths
    • 2,585 Sq Ft

    Ozark Plan at Augusta Square, Fort Worth, TX 76120

    Welcome to the Ozark, the perfect family home where comfort, style, and fun meet! This spacious two-story home offers 2,577 sq. ft. of living space, including 4 bedrooms and 3 bathrooms, designed with family living in mind. As you approach the home, you'll be greeted by a charming elongated front porch that leads into a welcoming foyer. Just off the foyer, you'll find a cozy secondary bedroom and

    D.R. Horton Builder
    8124 Danny Scarth Ln Unit 36210717, Fort Worth, TX 76120
  • /30

    $555,990

    New Construction
    • 4 Beds
    • 4.5 Baths
    • 3,277 Sq Ft

    Plan Layton at Wildflower Ranch - 50ft. lots, Justin, TX 76247

    Highland Homes Builder
    16420 Hemlock Tree Dr Unit 37804627, Justin, TX 76247

Showing Results 121 - 160, Page 4 of 18

How to Buy a Home How to Finance a Home How to Sell a Home

