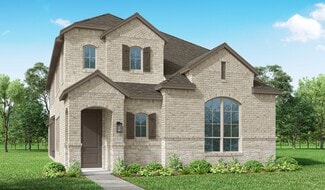
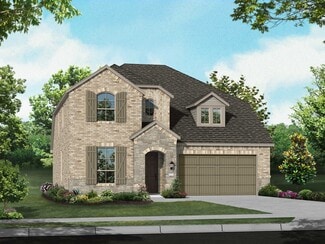
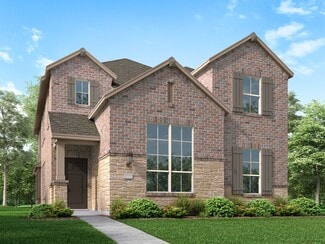
2,126

Fort Worth, TX 2-Story Homes for Sale

Section Image Section Image
  • /38

    $466,990

    New Construction
    • 4 Beds
    • 2.5 Baths
    • 3,187 Sq Ft

    Magnolia Plan at Hulen Trails - Classic 50, Crowley, TX 76036

    The Classic Series Magnolia floor plan is a two-story home with five bedrooms and two and a half bathrooms. Features of this plan include a covered porch, formal dining, a large family room, an optional study, an open kitchen with custom cabinets and an island, a primary suite with a walk-in closet and garden tub, and an upstairs game room. Contact us or visit our model home for more information

    Bloomfield Homes Builder
    10628 Moss Cove Dr Unit 36580230, Crowley, TX 76036
  • /6

    $608,900

    New Construction
    • 4 Beds
    • 3 Baths
    • 2,595 Sq Ft

    2595W Plan at Walsh - 50', Aledo, TX 76008

    Welcoming front porch opens into the two-story entryway featuring French doors leading into the home office. Past the staircase you enter the kitchen which hosts the island with built-in seating and a corner walk-in pantry. The dining area connects the open two-story family room featuring a wall of windows and access to the covered backyard patio. The primary bedroom hosts a wall of windows.

    Perry Homes Builder
    2104 Meadow Holly Ln Unit 39892057, Aledo, TX 76008
  • /14

    $578,950

    New Construction
    • 5 Beds
    • 3.5 Baths
    • 3,224 Sq Ft

    Coventry 2F Plan at Marine Creek Ranch, Fort Worth, TX 76179

    Explore the Coventry 2F Floor Plan – New Home Design Available in DFW, TXThe Coventry 2F offers 5 bedrooms, 3.5 bathrooms, and 3224 sq. ft. of thoughtfully designed living space that adapts to your needs. From everyday routines to special moments, this layout is built to support how you live — with comfort, functionality, and style in mind. Features like a private study and powder room—ideal for

    First Texas Homes Builder
    6020 Swains Lake Dr Unit 36481566, Fort Worth, TX 76179
  • /40

    $289,990

    New Construction $24K PRICE DROP
    • 3 Beds
    • 2.5 Baths
    • 1,932 Sq Ft

    3128 Maple Orchard Ln, Fort Worth, TX 76140

    Beautiful new D.R. Horton home in the Orchard Village community located in Fort Worth and Everman ISD! The two-story Nutmeg floorplan elevation A, with an estimated Summer completion, offers 3 bedrooms, 2.5 bathrooms, and a 2-car garage with a spacious and flexible layout designed for modern lifestyles. The open-concept first floor features a welcoming family room, dining area, and contemporary

    Steve Kahn Century 21 Mike Bowman, Inc.

    3128 Maple Orchard Ln, Fort Worth, TX 76140
  • /30

    $571,750

    New Construction
    • 4 Beds
    • 4 Baths
    • 2,734 Sq Ft

    5208 Deep Creek Dr, Fort Worth, TX 76179

    This home features a front porch, covered patio, large back yard and home theater for at-home relaxation and entertainment. A community pool and playground are within walking distance. This home features soaring ceilings, curved stairs and natural light throughout! Double ovens, a 5-burner cooktop, and a large island make this home a chef's delight. Amazing upgrades are planned for this beautiful

    First Texas Homes Builder
    5208 Deep Creek Dr, Fort Worth, TX 76179
  • /38

    $582,990

    New Construction
    • 5 Beds
    • 4.5 Baths
    • 4,226 Sq Ft

    Bellflower IV Plan at Hulen Trails - Classic 60, Crowley, TX 76036

    The Bellflower IV is an impressive two-story home that offers exceptional space, comfort, and flexibility for modern living. With five bedrooms, four and a half bathrooms, a dining room, study, upstairs game room, and media room, this plan is designed to accommodate every stage of life with ease and style. Ranging from 4,226 to 4,237 square feet, the Bellflower IV provides expansive living areas

    Bloomfield Homes Builder
    10624 Moss Cove Dr Unit 36580248, Crowley, TX 76036
  • /6

    $424,990

    New Construction
    • 4 Beds
    • 3 Baths
    • 2,470 Sq Ft

    Hickory Plan at Wildflower Ranch, Fort Worth, TX 76247

    DRB Homes Builder
    16424 Hemlock Tree Dr Unit 38326035, Fort Worth, TX 76247
  • /39

    $529,990

    New Construction
    • 4 Beds
    • 3.5 Baths
    • 3,527 Sq Ft

    Bellflower Plan at Hulen Trails - Classic 60, Crowley, TX 76036

    The Bellflower is a thoughtfully designed two-story home that combines open-concept living with flexible spaces to fit your lifestyle. With four spacious bedrooms and three and a half bathrooms, this plan offers room to grow and the comfort of intentional design in every detail. At the heart of the home, an open kitchen and family room create a welcoming space for everyday living and effortless

    Bloomfield Homes Builder
    10624 Moss Cove Dr Unit 36580225, Crowley, TX 76036
  • /40

    $399,900

    • 4 Beds
    • 2.5 Baths
    • 3,052 Sq Ft

    4137 Capstone Dr, Fort Worth, TX 76244

    Welcome to 4137 Capstone Drive in Keller, a spacious and thoughtfully updated two story home offering approximately 3,052 square feet of comfortable living space in a convenient location. Built in 2003, this well maintained residence features four generously sized bedrooms and two and a half bathrooms, providing flexible living arrangements suitable for a variety of needs. Step inside to discover

    Nancy Granby Redfin Corporation

    4137 Capstone Dr, Fort Worth, TX 76244
  • /36

    $482,950

    New Construction
    • 5 Beds
    • 3 Baths
    • 3,105 Sq Ft

    Roosevelt Select F Plan at Marine Creek Ranch, Fort Worth, TX 76179

    Explore the Roosevelt Select F Floor Plan – New Home Design Available in DFW, TXThe Roosevelt Select F offers 5 bedrooms, 3 bathrooms, and 3105 sq ft of thoughtfully designed living space that adapts to your needs. From everyday routines to special moments, this layout is built to support how you live — with comfort, functionality, and style in mind. Features like Gameroom, 2 Primary Closets, and

    First Texas Homes Builder
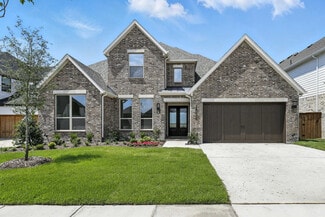
    6020 Swains Lake Dr Unit 38103747, Fort Worth, TX 76179
  • /37

    $340,000

    • 3 Beds
    • 2.5 Baths
    • 2,208 Sq Ft

    7013 Lindentree Ln, Fort Worth, TX 76137

    Discover exceptional space, modern updates, and a highly convenient location at 7013 Lindentree Lane, a beautifully refreshed brick home tucked away on a private cul-de-sac in an established neighborhood. Built in 2003 and offering approximately 2,208 square feet, this thoughtfully designed residence features 3 bedrooms, 2.5 bathrooms, multiple living spaces, and a flexible layout ideal for

    Valerie Perez Redfin Corporation

    7013 Lindentree Ln, Fort Worth, TX 76137
  • /34

    $565,990

    New Construction
    • 3 Beds
    • 3.5 Baths
    • 3,543 Sq Ft

    Primrose FE IV Plan at Hulen Trails - Classic 60, Crowley, TX 76036

    The Classic Series Primrose IV floor plan is a two-story home with four bedrooms and three and a half bathrooms. The Primrose IV adds an additional bedroom upstairs in lieu of the media room. Features of this plan include a rotunda entry, formal dining, a large family room, an open kitchen with custom cabinets and an island, a primary suite with a walk-in closet and garden tub, and an upstairs

    Bloomfield Homes Builder
    10624 Moss Cove Dr Unit 36580253, Crowley, TX 76036
  • /62

    $552,990

    New Construction
    • 4 - 5 Beds
    • 4 - 7 Baths
    • 2,982 Sq Ft

    Plan Cambridge at Wellington - 50ft lots, Ft. Worth, TX 76052

    Step inside the Cambridge. This stunning two-story 4-bedroom, 4-bathroom home with 2,960 square feet, provides ample room for comfortable luxury living. Inside, you find an inviting open-concept design that seamlessly connects the family, kitchen and dining areas, making it an entertainer's delight. Soaring ceilings in the family room connect with a game room loft that overlooks the space below.

    Highland Homes Builder
    11433 Wulstone Rd Unit 36557438, Ft. Worth, TX 76052
  • /3

    $414,990

    New Construction
    • 4 Beds
    • 3 Baths
    • 2,470 Sq Ft

    Hickory Plan at Wildflower Ranch, Fort Worth, TX 76247

    The Hickory offers comfort and style in a layout that works for the way you live today. From the inviting entryway to the expansive open-concept living area, every space feels connected and welcoming. The gourmet kitchen features a large island overlooking the dining and family room for effortless entertaining. A luxurious primary suite offers privacy and opulence, with a spacious bath and

    DRB Homes Builder
    16424 Hemlock Tree Dr Unit 39010345, Fort Worth, TX 76247
  • /40

    $287,330

    New Construction $23K PRICE DROP
    • 4 Beds
    • 2.5 Baths
    • 2,054 Sq Ft

    3009 Maple Orchard Ln, Fort Worth, TX 76140

    New, complete and available for a Quick Move-in!! Stunning new D.R. Horton home in the Orchard Village community located in Fort Worth and Everman ISD! Move-In Ready! The two-story Walnut Floorplan, Elevation A, offers 4 bedrooms, 2.5 bathrooms, and a 2-car garage with a spacious, family-friendly layout designed for modern living. The open-concept first floor features a large family room, dining

    Steve Kahn Century 21 Mike Bowman, Inc.

    3009 Maple Orchard Ln, Fort Worth, TX 76140
  • /30

    $499,900

    New Construction $54K PRICE INCREASE
    • 3 Beds
    • 2 Baths
    • 2,526 Sq Ft

    Brookstone II Plan at Northpointe - Bluffs, Fort Worth, TX 76179

    The Brookstone II is a 1.5 story home that comes standard with 3 bedrooms, 2 bathrooms, a 2-car garage, flex space, fireplace, breakfast nook, upstairs game room, freestanding tub in main bathroom, 10' ceilings. Upgrade this home with optional flex room to study, flex room to bedroom 4, flex room to bedroom 4 and full 3rd bath, reversed kitchen and breakfast nook layout and/or half wall between

    Sandlin Homes Builder
    9297 Farm To Market Road 1220 St Unit 38970112, Fort Worth, TX 76179
  • 11033 Cottonbowl Dr Unit 40637773, Fort Worth, TX 76179

    $434,990

    New Construction
    • 5 Beds
    • 3 Baths
    • 3,050 Sq Ft

    The Kessler Plan at Cibolo Hills - Signature Series, Fort Worth, TX 76179

    Skip the theater and enjoy movie night at home from the comfort of the Kessler's second-story game room. Downstairs, the primary suite boasts dual sinks and a large walk-in closet. A useful kitchen island overlooks the open family and dining rooms.

    Meritage Homes Builder
    11033 Cottonbowl Dr Unit 40637773, Fort Worth, TX 76179
  • /38

    $481,990

    New Construction
    • 4 Beds
    • 2.5 Baths
    • 3,187 Sq Ft

    Magnolia Plan at Hulen Trails - Classic 60, Crowley, TX 76036

    The Classic Series Magnolia floor plan is a two-story home with five bedrooms and two and a half bathrooms. Features of this plan include a covered porch, formal dining, a large family room, an optional study, an open kitchen with custom cabinets and an island, a primary suite with a walk-in closet and garden tub, and an upstairs game room. Contact us or visit our model home for more information

    Bloomfield Homes Builder
    10624 Moss Cove Dr Unit 36849260, Crowley, TX 76036
  • /4

    $429,990

    New Construction
    • 3 - 5 Beds
    • 2 - 3.5 Baths
    • 2,640 Sq Ft

    Magnolia Plan at Wildflower Ranch, Fort Worth, TX 76247

    Bright, open, and beautifully livable, the Magnolia offers generous space in a layout that feels both elegant and easygoing. The kitchen anchors the home with an oversized island and abundant counter space, flowing seamlessly into the family and dining areas. A private primary suite at the rear of the home features a spacious bath and an expansive closet, while a formal dining room offers easy

    DRB Homes Builder
    16424 Hemlock Tree Dr Unit 39010383, Fort Worth, TX 76247
  • /38

    $606,900

    New Construction
    • 5 Beds
    • 4.5 Baths
    • 3,707 Sq Ft

    Stirling Plan at Wellington, Haslet, TX 76052

    Stunning 2-story home with elegant exterior features.Convenient designated office near front of home.Beautiful open layout bathed in natural light.Private primary suite near back of home.Spacious second-floor loft near secondary bedrooms.Ideal Extra Suite home design for long-term guests or multi-generational living.

    K. Hovnanian Homes Builder
    11441 Wulstone Rd Unit 36492172, Haslet, TX 76052
  • /42

    $624,950

    New Construction
    • 5 Beds
    • 3.5 Baths
    • 3,772 Sq Ft

    Boston 2F (w/Media) Plan at Marine Creek Ranch, Fort Worth, TX 76179

    Explore the Boston 2F Floor Plan – New Home Design Available in DFWThe Boston 2F offers 5 bedrooms, 3.5 bathrooms, and 3772 sq. ft. of thoughtfully designed living space that adapts to your needs. From everyday routines to special moments, this layout is built to support how you live — with comfort, functionality, and style in mind. Features like a 3-car garage, a study with beautiful double

    First Texas Homes Builder
    6020 Swains Lake Dr Unit 36490972, Fort Worth, TX 76179
  • /22

    $589,990

    New Construction
    • 5 Beds
    • 4 - 4.5 Baths
    • 3,780 Sq Ft

    Humble Plan at Wildflower Ranch, Justin, TX 76247

    The Humble floor plan offers an impressive two-story layout designed to accommodate growing families or those who love hosting guests. With five spacious bedrooms and four bathrooms, this home ensures comfort and privacy for everyone. The three-car garage provides ample parking and storage space, catering to practical needs with style. The Humble floor plan balances shared and private living

    Coventry Homes Builder
    16404 Hemlock Tree Dr Unit 36270101, Justin, TX 76247
  • /23

    $314,990

    New Construction
    • 3 Beds
    • 2.5 Baths
    • 1,786 Sq Ft

    234 Wagon Spoke Way Unit 17, Fort Worth, TX 76120

    MLS# 21171524 - Built by HistoryMaker Homes - Ready Now! ~ Welcome to the Travis model at Mockingbird Estates, a stunning new construction townhome by HistoryMaker Homes. This spacious 2-story home features 3 bedrooms and 2.5 baths, offering a perfect blend of comfort and modern living. All bedrooms are located upstairs, including a generously sized primary suite with a large walk-in closet. The

    Ben Caballero HomesUSA.com

    234 Wagon Spoke Way Unit 17, Fort Worth, TX 76120
  • /38

    $474,990

    New Construction
    • 4 Beds
    • 2.5 Baths
    • 2,820 Sq Ft

    Dewberry Plan at Wildflower Ranch - 60-65, Justin, TX 76247

    The Classic Series Bayberry floor plan is a two-story home with four bedrooms and two and a half bathrooms. Features of this plan include a covered porch, formal dining or study, large family room, open kitchen with custom cabinets and island, a primary suite with a walk-in closet and garden tub, and an upstairs game room. Contact us or visit our model home for more information about building

    Bloomfield Homes Builder
    16333 Boston Ivy Dr Unit 36917466, Justin, TX 76247
  • /29

    $549,990

    New Construction
    • 3 Beds
    • 3.5 Baths
    • 3,336 Sq Ft

    Primrose FE II Plan at Hulen Trails - Classic 60, Crowley, TX 76036

    The Classic Series Primrose FE II floor plan is a two-story home with three bedrooms and three and a half bathrooms with an added upstairs game room and bath. Features of this plan include a rotunda entry, formal dining, a large family room, an open kitchen with custom cabinets and an island, and a primary suite with a walk-in closet. Contact us or visit our model home for more information about

    Bloomfield Homes Builder
    10624 Moss Cove Dr Unit 36580251, Crowley, TX 76036
  • /3

    $419,990

    New Construction
    • 4 Beds
    • 3.5 Baths
    • 2,768 Sq Ft

    Whitley Plan at LaPrelle - Reserve Series, Haslet, TX

    Welcome to the Whitley floorplan. This 2-story floorplan features 4—5 bedrooms, 3.5 bathrooms, and 2,768-2,811 square feet of functional living space. The open and efficient flow of this M/I Home is sure to accommodate the lifestyle of your young family or multi-generational household alike.

    M/I Homes Builder
    0 Laprelle - Reserve Series St Unit 40044174, Haslet, TX
  • /25

    $619,950

    New Construction
    • 5 Beds
    • 3.5 Baths
    • 3,647 Sq Ft

    Stonehaven 2F Plan at Marine Creek Ranch, Fort Worth, TX 76179

    Explore the Stonehaven 2F Floor Plan – New Home Design Available in DFW, TXThe Stonehaven 2F offers 5 bedrooms, 3.5 bathrooms, and 3647 sq. ft. of thoughtfully designed living space that adapts to your needs. From everyday routines to special moments, this layout is built to support how you live — with comfort, functionality, and style in mind. Features like a private study and powder

    First Texas Homes Builder
    6020 Swains Lake Dr Unit 36464673, Fort Worth, TX 76179
  • /32

    $468,990

    New Construction
    • 4 Beds
    • 3.5 Baths
    • 2,628 Sq Ft

    Violet III Plan at Hulen Trails - Classic 60, Crowley, TX 76036

    The Classic Series Violet III floor plan is a two-story home with four bedrooms and three bathrooms. Features of this plan include a formal dining room, covered porch, large family room, study, open kitchen with custom cabinets and island, primary suite with an ensuite bathroom and a walk-in closet, and an upstairs game room. Contact us or visit our model home for more information about building

    Bloomfield Homes Builder
    10624 Moss Cove Dr Unit 36849710, Crowley, TX 76036
  • /13

    $411,990

    New Construction
    • 3 - 6 Beds
    • 2.5 - 4.5 Baths
    • 2,411+ Sq Ft

    Barbosa Plan at Sanderos, Fort Worth, TX 76131

    Welcome to the Barbosa floorplan. Boasting 2,411-2,696 square feet of pure bliss, this home features 3—6 bedrooms, 2.5—4.5 bathrooms, and a free-flowing layout. In this spacious 2-story home, everyone will have a space to call his or her own. The memories are just waiting to be made!

    M/I Homes Builder
    1736 Shad Bush Dr Unit 36495493, Fort Worth, TX 76131
  • /24

    $588,990

    New Construction
    • 5 Beds
    • 4 - 4.5 Baths
    • 3,769 Sq Ft

    Lockhart Plan at Wildflower Ranch, Justin, TX 76247

    The Lockhart floor plan is a striking two-story home designed for those who love both elegance and functionality. With five spacious bedrooms and four bathrooms, this layout offers ample room for a growing family or for hosting guests. The expansive three-car garage provides plenty of storage and parking space. The first floor boasts an open-concept design that seamlessly connects the living

    Coventry Homes Builder
    16404 Hemlock Tree Dr Unit 36270129, Justin, TX 76247
  • /44

    $489,990

    New Construction
    • 5 Beds
    • 3.5 Baths
    • 3,261 Sq Ft

    Dewberry III Plan at Hulen Trails - Classic 60, Crowley, TX 76036

    The Classic Series Bayberry III floor plan is a two-story home with five bedrooms and three and a half bathrooms. Features of this plan include a covered porch, formal dining or study, large family room, open kitchen with custom cabinets and island, a primary suite with a walk-in closet and ensuite bath, an upstairs game room, and a second private bedroom suite that has the option to change to a

    Bloomfield Homes Builder
    10624 Moss Cove Dr Unit 36849235, Crowley, TX 76036
  • /40

    $490,990

    New Construction
    • 4 Beds
    • 3.5 Baths
    • 3,359 Sq Ft

    Rose Plan at Hulen Trails - Classic 50, Crowley, TX 76036

    The Classic Series Rose floor plan is a two-story home with four bedrooms and three bathrooms. Features of this plan include a covered porch, large family room, study, open kitchen with custom cabinets and island, a primary suite with an ensuite bathroom and a walk-in closet, and an upstairs game room. Contact us or visit our model home for more information about building this plan.

    Bloomfield Homes Builder
    10628 Moss Cove Dr Unit 36580241, Crowley, TX 76036
  • /18

    $429,990

    New Construction
    • 3 Beds
    • 2.5 Baths
    • 1,979 Sq Ft

    Plan Kimberley at Wellington - 40ft. lots, Haslet, TX 76052

    Highland Homes Builder
    11437 Wulstone Rd Unit 36557418, Haslet, TX 76052
  • /40

    $575,000

    $25K PRICE DROP
    • 4 Beds
    • 4 Baths
    • 2,790 Sq Ft

    11328 Bratton Blvd, Haslet, TX 76052

    Welcome to the Fordham. This two-story home offers a perfect blend of open living spaces and private retreats, ideal for modern life. As you enter the first floor, you're greeted by a spacious entryway that leads you into the rest of the home. The living room seamlessly connects to the dining area and kitchen, creating a welcoming and open atmosphere. The kitchen, equipped with a central island,

    Dina Verteramo HIGHLAND HOMES REALTY

    11328 Bratton Blvd, Haslet, TX 76052
  • /21

    $520,990

    New Construction
    • 3 - 4 Beds
    • 2.5 - 3.5 Baths
    • 2,713+ Sq Ft

    Camborne Plan at Walsh - Cottage, Aledo, TX 76008

    Vibrant luxuries and sleek conveniences contribute to the modern appeal of The Camborne floor plan by David Weekley Homes. Let your interior design creativity soar and craft your ideal specialty rooms in the upstairs retreat and sunlit study. Your open-concept living spaces provide energy-efficient windows, soaring ceilings and boundless lifestyle potential. The gourmet kitchen features a large

    David Weekley Homes Builder
    2024 Grey Birch Place Unit 36489303, Aledo, TX 76008
  • /3

    $399,990

    New Construction
    • 4 Beds
    • 2 Baths
    • 2,529 Sq Ft

    Bryant Plan at LaPrelle - Reserve Series, Haslet, TX

    Welcome to the Bryant floorplan. Searching for the best in both function and form? Look no further than this 2-story, eco-friendly design. This floorplan features 4—5 bedrooms, 2—3.5 bathrooms, and 2,529-2,571 square feet of functional living space.

    M/I Homes Builder
    0 Laprelle - Reserve Series St Unit 40044180, Haslet, TX
  • /22

    $604,950

    New Construction
    • 4 Beds
    • 3.5 Baths
    • 3,325 Sq Ft

    Birchwood 2FSW (w/Media) Plan at La Frontera, Fort Worth, TX 76179

    Explore the Birchwood 2FSW Floor Plan – New Home Design Available in DFW, TXThe Birchwood 2FSW offers 4 bedrooms, 3.5 bathrooms, and 3325 sq. ft. of thoughtfully designed living space that adapts to your needs. From everyday routines to special moments, this layout is built to support how you live — with comfort, functionality, and style in mind. Features like a spacious utility room, media room,

    First Texas Homes Builder
    4100 Frontera Vista Dr Unit 36476240, Fort Worth, TX 76179
  • /38

    $508,990

    New Construction
    • 5 Beds
    • 3.5 Baths
    • 3,754 Sq Ft

    Magnolia III Plan at Hulen Trails - Classic 50, Crowley, TX 76036

    The Classic Series Magnolia III floor plan is a two-story home with five bedrooms and three and a half bathrooms. Features of this plan include a covered porch, formal dining, large family room, optional study, open kitchen with custom cabinets and an island, a bedroom suite with a walk-in closet and garden tub, and an upstairs game room. Contact us or visit our model home for more information

    Bloomfield Homes Builder
    10628 Moss Cove Dr Unit 36580233, Crowley, TX 76036
  • /37

    $439,990

    New Construction
    • 4 Beds
    • 3 Baths
    • 2,333 Sq Ft

    Dogwood III Plan at Hulen Trails - Classic 60, Crowley, TX 76036

    The Classic Series Dogwood III floor plan is a two-story home with four bedrooms and three bathrooms. Features of this plan include a covered porch, formal dining or study, large family room with vaulted ceilings, open kitchen with custom cabinets and an island, a primary suite with a walk-in closet and garden tub, and an upstairs game room. Contact us or visit our model home for more information

    Bloomfield Homes Builder
    10624 Moss Cove Dr Unit 36849243, Crowley, TX 76036
  • /37

    $604,990

    New Construction
    • 5 Beds
    • 4.5 Baths
    • 4,065 Sq Ft

    Primrose FE VI Plan at Hulen Trails - Classic 60, Crowley, TX 76036

    The Classic Series Primrose FE VI floor plan is a two-story home with five bedrooms and four and a half bathrooms. Features of this plan include a rotunda entry, formal dining, study, large family room, open kitchen with custom cabinets and island, a primary suite with a walk-in closet and garden tub, and an upstairs game room and media room. Contact us or visit our model home for more

    Bloomfield Homes Builder
    10624 Moss Cove Dr Unit 36580234, Crowley, TX 76036
Showing Results 161 - 200, Page 5 of 18

How to Buy a Home How to Finance a Home How to Sell a Home