2,127

Fort Worth, TX 2-Story Homes for Sale

Section Image Section Image
  • /47

    $509,990

    New Construction
    • 4 Beds
    • 3 Baths
    • 3,280 Sq Ft

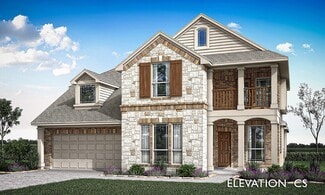
    Carolina IV Plan at Wildflower Ranch - 60-65, Justin, TX 76247

    The Classic Series Carolina IV floor plan is a two-story home with 4 bedrooms, a study, and 3 bathrooms. Features of this plan include a rotunda entry, covered porch, formal dining, large family room, open kitchen with custom cabinets and island, a primary suite with a walk-in closet and garden tub, an upstairs game room, media room, and second bedroom suite. Contact us or visit our model home

    Bloomfield Homes Builder
    16333 Boston Ivy Dr Unit 36917450, Justin, TX 76247
  • /38

    $536,990

    New Construction
    • 5 Beds
    • 3.5 Baths
    • 3,754 Sq Ft

    Magnolia III Plan at Wildflower Ranch - 60-65, Justin, TX 76247

    The Classic Series Magnolia III floor plan is a two-story home with five bedrooms and three and a half bathrooms. Features of this plan include a covered porch, formal dining, large family room, optional study, open kitchen with custom cabinets and an island, a bedroom suite with a walk-in closet and garden tub, and an upstairs game room. Contact us or visit our model home for more information

    Bloomfield Homes Builder
    16333 Boston Ivy Dr Unit 36917523, Justin, TX 76247
  • /37

    $424,990

    New Construction
    • 4 Beds
    • 3 Baths
    • 2,333 Sq Ft

    Dogwood III Plan at Hulen Trails - Classic 50, Crowley, TX 76036

    The Classic Series Dogwood III floor plan is a two-story home with four bedrooms and three bathrooms. Features of this plan include a covered porch, formal dining or study, large family room with vaulted ceilings, open kitchen with custom cabinets and an island, a primary suite with a walk-in closet and garden tub, and an upstairs game room. Contact us or visit our model home for more information

    Bloomfield Homes Builder
    10628 Moss Cove Dr Unit 36580229, Crowley, TX 76036
  • /38

    $485,990

    New Construction
    • 4 Beds
    • 2.5 Baths
    • 3,026 Sq Ft

    Dewberry II Plan at Wildflower Ranch - 60-65, Justin, TX 76247

    The Classic Series Bayberry II floor plan is a two-story home with four bedrooms and two and a half bathrooms. Features of this plan include a covered porch, formal dining or study, large family room, open kitchen with custom cabinets and island, a primary suite with a walk-in closet and a garden tub, and upstairs game and media rooms. Contact us or visit our model home for more information about

    Bloomfield Homes Builder
    16333 Boston Ivy Dr Unit 36917470, Justin, TX 76247
  • /39

    $469,000

    • 4 Beds
    • 2.5 Baths
    • 2,508 Sq Ft

    4408 Chris Dr, Fort Worth, TX 76244

    Originally the builder's Model Home, this stunning 4-bedroom, 3-bathroom, 2,508 sq ft two-story in Fort Worth's Vista Meadows has been further elevated by owners with exceptional taste and an eye for detail. Rich hardwood floors flow throughout the entire home, setting the tone for the designer kitchen, the true showstopper of this property. The kitchen features Morium Crystal, a rare exotic

    Almy Prefontaine Keller Williams Fort Worth

    4408 Chris Dr, Fort Worth, TX 76244
  • /20

    $594,950

    New Construction
    • 5 Beds
    • 3.5 Baths
    • 3,281 Sq Ft

    Regency 2F (w/Game) Plan at La Frontera, Fort Worth, TX 76179

    Explore the Regency 2F (w/Game) Floor Plan – New Home Design Available in DFW, TXThe Regency 2F (w/Game) offers 5 bedrooms, 3.5 bathrooms, and 3281 sq. ft. of thoughtfully designed living space that adapts to your needs. From everyday routines to special moments, this layout is built to support how you live — with comfort, functionality, and style in mind. Features like a private study and powder

    First Texas Homes Builder
    4100 Frontera Vista Dr Unit 36493483, Fort Worth, TX 76179
  • /38

    $468,990

    New Construction
    • 3 Beds
    • 3 Baths
    • 2,771 Sq Ft

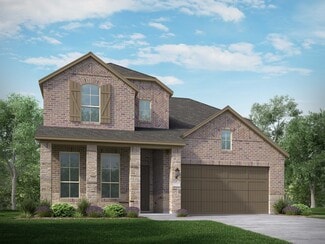
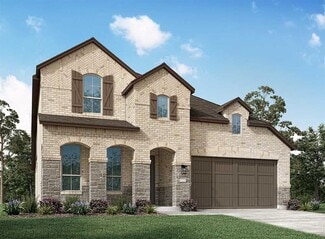
    Carolina II Plan at Hulen Trails - Classic 60, Crowley, TX 76036

    The Classic Series Carolina II floor plan is a two-story home with 4 bedrooms (or 3 bedrooms with study) and 3 bathrooms. Features of this plan include a rotunda entry, covered porch, formal dining, large family room, study, open kitchen with custom cabinets and island, a primary suite with a walk-in closet and an ensuite bath, and an upstairs game room. Contact us or visit our model home for

    Bloomfield Homes Builder
    10624 Moss Cove Dr Unit 36849200, Crowley, TX 76036
  • /38

    $453,990

    New Construction
    • 3 Beds
    • 3 Baths
    • 2,771 Sq Ft

    Carolina II Plan at Hulen Trails - Classic 50, Crowley, TX 76036

    The Classic Series Carolina II floor plan is a two-story home with 4 bedrooms (or 3 bedrooms with study) and 3 bathrooms. Features of this plan include a rotunda entry, covered porch, formal dining, large family room, study, open kitchen with custom cabinets and island, a primary suite with a walk-in closet and an ensuite bath, and an upstairs game room. Contact us or visit our model home for

    Bloomfield Homes Builder
    10628 Moss Cove Dr Unit 36580222, Crowley, TX 76036
  • /34

    $524,990

    New Construction
    • 4 - 5 Beds
    • 4 - 5 Baths
    • 2,679 Sq Ft

    Plan Redford at Wellington - 50ft lots, Ft. Worth, TX 76052

    The Redford floor plan offers a spacious and versatile living space across two levels. The first floor features an open-concept layout, seamlessly connecting the family room, dining area, and a modern kitchen with a central island, which opens onto a patio for outdoor enjoyment. The primary suite provides a private retreat with a luxurious en-suite bathroom, while an additional bedroom and full

    Highland Homes Builder
    11433 Wulstone Rd Unit 36557435, Ft. Worth, TX 76052
  • /3

    $384,990

    New Construction
    • 3 Beds
    • 2.5 Baths
    • 2,281 Sq Ft

    Edmonds Plan at LaPrelle - Reserve Series, Haslet, TX

    Envision life in the Edmonds floorplan! This beautiful, open-concept layout is truly a must-see. Boasting 2,281-2,738 square feet of functional living space, 3-5 bedrooms, and 2.5-3.5 bathrooms, the memories are just waiting to be made inside this Edmonds.

    M/I Homes Builder
    0 Laprelle - Reserve Series St Unit 40044170, Haslet, TX
  • /39

    $500,000

    • 4 Beds
    • 3 Baths
    • 3,182 Sq Ft

    624 Ambrose St, Fort Worth, TX 76131

    Located in the Berkshire community of Fort Worth Texas in Tarrant County & zoned to Northwest ISD, this 4 bedroom, 3 full bathroom home offers approximately 3,182 square feet of two story living built by K. Hovnanian Homes in 2016. Positioned near Highway 287, Blue Mound Road & Interstate 35W, the location provides convenient commuter access toward the Alliance Corridor & Downtown Fort Worth,

    Crystal Zschirnt Redfin Corporation

    624 Ambrose St, Fort Worth, TX 76131
  • /16

    $403,572

    New Construction
    • 5 Beds
    • 3 Baths
    • 3,050 Sq Ft

    The Kessler Plan at Tesoro at Chisholm Trail Ranch, Crowley, TX 76036

    Skip the theater and enjoy movie night at home from the comfort of the Kessler's second-story game room. Downstairs, the primary suite boasts dual sinks and a large walk-in closet. A useful kitchen island overlooks the open family and dining rooms.

    Meritage Homes Builder
    6608 Denim Dr Unit 37075253, Crowley, TX 76036
  • /32

    $350,000

    $10K PRICE DROP
    • 5 Beds
    • 2.5 Baths
    • 2,583 Sq Ft

    6341 Trinity Creek Dr, Fort Worth, TX 76179

    Welcome to 6341 Trinity Creek Drive, a well-appointed 5-bedroom, 2.5-bath home built in 2016 offering approximately 2,583 square feet of thoughtfully designed living space in a desirable neighborhood setting. This two-story residence delivers a functional layout with expansive living areas, flexible spaces, and modern upgrades that align with today’s most searched home features. The main living

    Carla Staats Redfin Corporation

    6341 Trinity Creek Dr, Fort Worth, TX 76179
  • /23

    $822,990

    New Construction
    • 4 - 5 Beds
    • 3 - 4 Baths
    • 3,517 Sq Ft

    Plan 221 at Walsh - 60ft. lots, Aledo, TX 76008

    Highland Homes Builder
    2036 Grey Birch Place Unit 36557243, Aledo, TX 76008
  • /28

    $398,990

    New Construction
    • 5 Beds
    • 3 Baths
    • 2,722 Sq Ft

    Galileo Plan at Cattleman's Crossing, Fort Worth, TX 76179

    Enter the home through the covered porch into a welcoming foyer, where you’re greeted by a flex room, a coat closet, and stairs leading to the second floor. As you move farther into the home, the space opens up to the kitchen, family room, and dining area. A back patio is located just off the dining area, offering a great spot for outdoor enjoyment. From the family room, you’ll find a bedroom

    Starlight Homes Builder
    12757 Big Ranch Rd Unit 36893634, Fort Worth, TX 76179
  • /33

    $554,990

    New Construction
    • 3 Beds
    • 3.5 Baths
    • 3,525 Sq Ft

    Primrose FE III Plan at Hulen Trails - Classic 60, Crowley, TX 76036

    The Classic Series Primrose III floor plan is a two-story home with three bedrooms and three and a half bathrooms. Primrose III adds a media room to the plan. Features of this plan include a rotunda entry, formal dining, a large family room, an open kitchen with custom cabinets and an island, a primary suite with a walk-in closet and garden tub, and an upstairs game room and bath. Contact us or

    Bloomfield Homes Builder
    10624 Moss Cove Dr Unit 36580252, Crowley, TX 76036
  • /13

    $400,500

    New Construction
    • 4 Beds
    • 2.5 Baths
    • 3,072 Sq Ft

    The Haskell Plan at Tesoro at Chisholm Trail Ranch, Crowley, TX 76036

    The charming Haskell features a welcoming study at the entrance with a parallel flex space perfect for an office or creative space. Downstairs, enjoy the open living room looking out to your covered patio. Upstairs, a large game and media room await.

    Meritage Homes Builder
    6608 Denim Dr Unit 37075251, Crowley, TX 76036
  • /34

    $579,990

    New Construction
    • 4 - 5 Beds
    • 4 - 5 Baths
    • 2,679 Sq Ft

    Plan Redford at Tavolo Park, Ft. Worth, TX 76123

    The Redford floor plan offers a spacious and versatile living space across two levels. The first floor features an open-concept layout, seamlessly connecting the family room, dining area, and a modern kitchen with a central island, which opens onto a patio for outdoor enjoyment. The primary suite provides a private retreat with a luxurious en-suite bathroom, while an additional bedroom and full

    Highland Homes Builder
    6233 Whitebrush Place Unit 36556838, Ft. Worth, TX 76123
  • /27

    $659,203

    New Construction
    • 5 Beds
    • 4 Baths
    • 2,737 Sq Ft

    10012 La Frontera Dr, Fort Worth, TX 76179

    Located in La Frontera, Fort Worth, TX, this thoughtfully designed home offers 5 bedrooms, 4 bathrooms, and 2737 sq ft of flexible living space that’s built for real life. Whether you're gathering with loved ones or enjoying a quiet moment, this home gives you the space - and comfort - to do both. Inside, you’ll find features like a beautiful, upgraded modern elevation, elegant curved stairs, and

    First Texas Homes Builder
    10012 La Frontera Dr, Fort Worth, TX 76179
  • /55

    $512,990

    New Construction
    • 4 - 5 Beds
    • 3 - 4 Baths
    • 2,788 Sq Ft

    Plan Middleton at Wildflower Ranch - 50ft. lots, Justin, TX 76247

    This stunning two-story home features 4-bedrooms and 3-bathrooms, offering plenty of space for comfortable living. The backyard patio provides a great spot for relaxing in the fresh air. The family room opens into the kitchen and dining room, creating a welcoming atmosphere for daily life. The primary suite offers an ensuite bathroom and a generous walk-in closet for a private getaway. The home

    Highland Homes Builder
    16420 Hemlock Tree Dr Unit 36556857, Justin, TX 76247
  • /28

    $480,990

    New Construction
    • 4 Beds
    • 3 Baths
    • 3,067 Sq Ft

    Carolina III Plan at Hulen Trails - Classic 60, Crowley, TX 76036

    The Classic Series Carolina III floor plan is a two-story home with 4 bedrooms, a study, and 3 bathrooms. Features of this plan include a rotunda entry, covered porch, formal dining, large family room, open kitchen with custom cabinets and island, a downstairs primary suite with a walk-in closet and garden tub, and an upstairs game room. Contact us or visit our model home for more information

    Bloomfield Homes Builder
    10624 Moss Cove Dr Unit 36849202, Crowley, TX 76036
  • /38

    $442,990

    New Construction
    • 4 Beds
    • 2.5 Baths
    • 2,820 Sq Ft

    Dewberry Plan at Hulen Trails - Classic 50, Crowley, TX 76036

    The Classic Series Bayberry floor plan is a two-story home with four bedrooms and two and a half bathrooms. Features of this plan include a covered porch, formal dining or study, large family room, open kitchen with custom cabinets and island, a primary suite with a walk-in closet and garden tub, and an upstairs game room. Contact us or visit our model home for more information about building

    Bloomfield Homes Builder
    10628 Moss Cove Dr Unit 36580217, Crowley, TX 76036
  • /16

    $570,950

    New Construction
    • 5 Beds
    • 3 Baths
    • 2,683 Sq Ft

    Caroline 2F Plan at La Frontera, Fort Worth, TX 76179

    Explore the Caroline 2F Floor Plan – New Home Design Available in DFW, TXThe Caroline 2F offers 5 bedrooms, 3 bathrooms, and 2683 sq. ft. of thoughtfully designed living space that adapts to your needs. From everyday routines to special moments, this layout is built to support how you live — with comfort, functionality, and style in mind. Features like a flexible layout with dedicated flex and

    First Texas Homes Builder
    4100 Frontera Vista Dr Unit 36475090, Fort Worth, TX 76179
  • /39

    $540,990

    New Construction
    • 4 Beds
    • 3.5 Baths
    • 3,695 Sq Ft

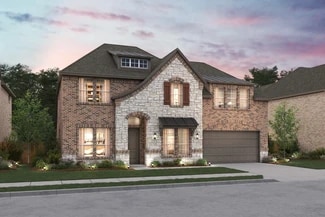
    Spring Cress II Plan at Wildflower Ranch - 60-65, Justin, TX 76247

    The Classic Series Spring Cress floor plan is a two story home with four bedrooms, three and a half bathrooms, dining room, study, and two media rooms. Lots of flexibility with this floor plan that gives you the option for bedroom 5 with full bath at dining room and an optional bedroom 6 with full bath at the downstairs media room. There is also an optional mini garage in lieu of the dining room.

    Bloomfield Homes Builder
    16333 Boston Ivy Dr Unit 36917684, Justin, TX 76247
  • /35

    $569,900

    New Construction
    • 4 Beds
    • 3.5 Baths
    • 3,543 Sq Ft

    Mykonos Plan at Wellington, Haslet, TX 76052

    Ideal Extra Suite home design for long-term guests or multi-generational living.Welcoming foyer connects to great room, beautiful kitchen, and 2 dining spaces.Home office at front of home is a designated space for work.Private primary suite with expansive bath and wall of windows.Large second-floor loft, providing an additional play area.

    K. Hovnanian Homes Builder
    11441 Wulstone Rd Unit 36484481, Haslet, TX 76052
  • /51

    $836,990

    New Construction
    • 4 - 5 Beds
    • 3 - 6 Baths
    • 3,610 Sq Ft

    Plan 222 at Walsh - 60ft. lots, Aledo, TX 76008

    Welcome to this spacious two-story home, the 222 Plan. This home features 4 bedrooms and 3 full baths. As you enter through the foyer, you are guided into the formal dining room, which seamlessly connects to both the family room and the modern kitchen. The first floor also includes a bedroom, a versatile entertainment room, a dedicated study, and the primary suite which is tucked in the back of

    Highland Homes Builder
    2036 Grey Birch Place Unit 36557244, Aledo, TX 76008
  • /22

    $1,097,900

    New Construction
    • 5 Beds
    • 4.5 Baths
    • 4,758 Sq Ft

    OAKLEY III Plan at Walsh - Walsh Ranch 70', Aledo, TX 76008

    The Oakley III is an exceptional home. It greets you with a two-story foyer and rotunda with spiral staircase. Beyond the foyer, the home opens to a two-story family room overlooking the outdoor living area. The adjacent kitchen is a chef's dream with a large serving island, ample cabinets and counter space, and a walk-in pantry. Enjoy casual or formal gatherings in the breakfast room or dining

    Drees Homes Builder
    2012 Grey Birch Place Unit 37231991, Aledo, TX 76008
  • /28

    $465,990

    New Construction
    • 4 Beds
    • 3 Baths
    • 3,067 Sq Ft

    Carolina III Plan at Hulen Trails - Classic 50, Crowley, TX 76036

    The Classic Series Carolina III floor plan is a two-story home with 4 bedrooms, a study, and 3 bathrooms. Features of this plan include a rotunda entry, covered porch, formal dining, large family room, open kitchen with custom cabinets and island, a downstairs primary suite with a walk-in closet and garden tub, and an upstairs game room. Contact us or visit our model home for more information

    Bloomfield Homes Builder
    10628 Moss Cove Dr Unit 36580223, Crowley, TX 76036
  • /41

    $532,990

    New Construction
    • 4 Beds
    • 3.5 Baths
    • 3,518 Sq Ft

    Spring Cress Plan at Wildflower Ranch - 60-65, Justin, TX 76247

    The Classic Series Spring Cress floor plan is a two-story home with four bedrooms, three and a half bathrooms, a dining room, a media room, and a study. Lots of flexibility with this floor plan that gives you the option for bedroom 5 with a full bath at the dining room and an optional bedroom 6 with a full bath at the media room. More options include an option media room on the second floor and

    Bloomfield Homes Builder
    16333 Boston Ivy Dr Unit 36917677, Justin, TX 76247
  • /27

    $671,854

    New Construction $48K PRICE INCREASE
    • 4 Beds
    • 3 Baths
    • 2,788 Sq Ft

    7820 Winterbloom Way, Fort Worth, TX 76132

    This beautiful two-story home has 4-bedrooms and 3-bathrooms, offering plenty of space for comfortable living. The living room opens into the kitchen and dining room, creating a welcoming atmosphere for daily life. A fireplace in the living room and a hutch in the dining room make this an ideal space for relaxing and entertaining. The primary suite includes an ensuite bathroom and a generous

    Highland Homes Builder
    7820 Winterbloom Way, Fort Worth, TX 76132
  • /39

    $399,900

    • 4 Beds
    • 2.5 Baths
    • 2,745 Sq Ft

    10932 Elata Dr, Fort Worth, TX 76108

    Beautifully Upgraded 4-5-Bedroom Home with Office, Game Room & Modern Designer Finishes! Welcome to this stunning newer-construction home located in the highly desirable West Fort Worth area near shopping, dining, schools, and convenient highway access. Offering an exceptional blend of space, functionality, and modern elegance, this meticulously maintained residence features 4-5 bedrooms,

    Kris Bergemann Ignite Real Estate Group

    10932 Elata Dr, Fort Worth, TX 76108
  • /33

    $534,990

    New Construction
    • 3 Beds
    • 3.5 Baths
    • 3,478 Sq Ft

    Seaberry II Plan at Hulen Trails - Classic 60, Crowley, TX 76036

    The Classic Series Seaberry II floor plan is a two-story home with three bedrooms, three and a half bathrooms, a dining room, media room, and a study. Other various room combinations are available. Contact us or visit our model home for more information about this and other available plans.

    Bloomfield Homes Builder
    10624 Moss Cove Dr Unit 36580250, Crowley, TX 76036
  • /5

    $705,900

    New Construction
    • 4 Beds
    • 3.5 Baths
    • 3,396 Sq Ft

    3396W Plan at Walsh - 55', Aledo, TX 76008

    This spacious design features a two-story rotunda entry. Home office with French doors across from curved staircase. Open kitchen offers corner walk-in pantry, generous counter space and inviting island with built-in seating space. Two-story dining area opens to two-story family room with wall of windows. First-floor primary suite includes bedroom with 13-foot ceiling and wall of windows. Primary

    Perry Homes Builder
    2104 Meadow Holly Ln Unit 38236075, Aledo, TX 76008
  • /58

    $525,990

    New Construction
    • 4 - 5 Beds
    • 4 - 5 Baths
    • 2,761 Sq Ft

    Plan Fordham at Wildflower Ranch - 50ft. lots, Justin, TX 76247

    Highland Homes Builder
    16420 Hemlock Tree Dr Unit 36556859, Justin, TX 76247
  • /38

    $459,990

    New Construction
    • 4 Beds
    • 3 Baths
    • 2,454 Sq Ft

    Cypress II Plan at Wildflower Ranch - 60-65, Justin, TX 76247

    The Classic Series Cypress II floor plan is a two-story home with 4 bedrooms and 3 bathrooms. Features of this plan include a covered porch, formal dining or study, a large family room, an open kitchen with custom cabinets and island, a primary suite with walk-in closet and garden tub, and an upstairs game room. Contact us or visit our model home for more information about building this plan.

    Bloomfield Homes Builder
    16333 Boston Ivy Dr Unit 36917463, Justin, TX 76247
  • /38

    $427,990

    New Construction
    • 4 Beds
    • 3 Baths
    • 2,454 Sq Ft

    Cypress II Plan at Hulen Trails - Classic 50, Crowley, TX 76036

    The Classic Series Cypress II floor plan is a two-story home with 4 bedrooms and 3 bathrooms. Features of this plan include a covered porch, formal dining or study, a large family room, an open kitchen with custom cabinets and island, a primary suite with walk-in closet and garden tub, and an upstairs game room. Contact us or visit our model home for more information about building this plan.

    Bloomfield Homes Builder
    10628 Moss Cove Dr Unit 36580216, Crowley, TX 76036
  • /11

    $741,900

    New Construction
    • 4 Beds
    • 4.5 Baths
    • 3,978 Sq Ft

    3978W Plan at Talon Hills - 60'/70', Fort Worth, TX 76179

    As you approach the front porch you are greeted by a grand entryway with a soaring 19-foot ceiling. Off the foyer is a two-story home office enclosed by French doors and a private guest suite with a walk-in closet and full bathroom. Entering into the family room you are welcomed by ample natural light from the wall of windows. The kitchen features an island with built-in seating space, ample

    Perry Homes Builder
    7240 Harrier St Unit 38174309, Fort Worth, TX 76179
  • /4

    $602,900

    New Construction
    • 4 Beds
    • 3.5 Baths
    • 2,599 Sq Ft

    2599W Plan at Walsh - 50', Aledo, TX 76008

    Step off the front porch into the two-story entryway. French doors open into the home office at the front of the house. Past the staircase you enter into the open living areas. The kitchen features an island with built-in seating, walk-in corner pantry, and an adjacent dining room with ample natural light. The family room boasts a wall of windows and 19-foot ceiling. The primary bedroom has

    Perry Homes Builder
    2104 Meadow Holly Ln Unit 39891894, Aledo, TX 76008
  • /43

    $518,990

    New Construction
    • 5 Beds
    • 3.5 Baths
    • 3,557 Sq Ft

    Rose III Plan at Hulen Trails - Classic 60, Crowley, TX 76036

    The Classic Series Rose III floor plan is a two-story home with five bedrooms and three bathrooms. Features of this plan include a covered porch, large family room, study, open kitchen with custom cabinets and island, primary suite with an ensuite bathroom and a walk-in closet, and an upstairs game room. Contact us or visit our model home for more information about building this plan.

    Bloomfield Homes Builder
    10624 Moss Cove Dr Unit 36849297, Crowley, TX 76036
  • /37

    $564,990

    New Construction
    • 5 Beds
    • 4.5 Baths
    • 3,979 Sq Ft

    Bellflower III Plan at Hulen Trails - Classic 60, Crowley, TX 76036

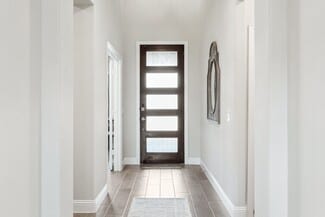
    The Bellflower III is a spacious two-story home designed for those who want comfort, versatility, and elevated living. With five bedrooms, four and a half bathrooms, a dining room, game room, and dedicated study, this plan offers refined spaces for gathering and privacy alike. Ranging from 3,979 to 3,988 square feet, the Bellflower III provides abundant room to live and grow, with thoughtful
    Bloomfield Homes Builder
    10624 Moss Cove Dr Unit 36580247, Crowley, TX 76036

Showing Results 201 - 240, Page 6 of 18

How to Buy a Home How to Finance a Home How to Sell a Home