2,127

Fort Worth, TX 2-Story Homes for Sale

Section Image Section Image
  • /40

    $529,990

    New Construction
    • 4 Beds
    • 3.5 Baths
    • 3,359 Sq Ft

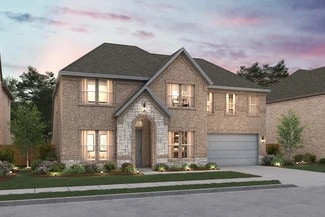
    Rose Plan at Wildflower Ranch - 60-65, Justin, TX 76247

    The Classic Series Rose floor plan is a two-story home with four bedrooms and three bathrooms. Features of this plan include a covered porch, large family room, study, open kitchen with custom cabinets and island, a primary suite with an ensuite bathroom and a walk-in closet, and an upstairs game room. Contact us or visit our model home for more information about building this plan.

    Bloomfield Homes Builder
    16333 Boston Ivy Dr Unit 36917563, Justin, TX 76247
  • /40

    $394,999

    $5K PRICE DROP
    • 4 Beds
    • 2.5 Baths
    • 2,372 Sq Ft

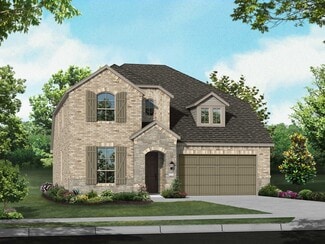
    1608 Placitas Trail, Fort Worth, TX 76131

    This stunning home offers a perfect blend of style and functionality with a flexible floorplan ideal for modern living. The spacious living room features an inviting fireplace and an open layout that seamlessly flows into the kitchen, which boasts granite counters, stainless steel appliances, a gas range, a breakfast bar, an island, and a walk-in pantry. The upstairs game room provides additional

    Chandler Crouch Chandler Crouch, REALTORS

    1608 Placitas Trail, Fort Worth, TX 76131
  • /29

    $575,900

    New Construction
    • 5 Beds
    • 3.5 Baths
    • 3,691 Sq Ft

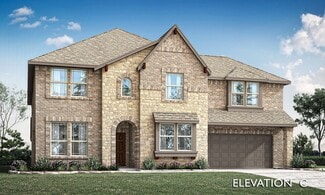
    Rotterdam Plan at Wellington, Haslet, TX 76052

    Beautiful 2-story traditional floorplan.Wall of windows for ample natural light in great room.Lovely open kitchen adjacent to dining area.Convenient home office with double barn doors off foyer.Upstairs loft space, perfect for entertaining.Shady covered patio at back of home.

    K. Hovnanian Homes Builder
    11441 Wulstone Rd Unit 36448657, Haslet, TX 76052
  • /29

    $588,990

    New Construction
    • 4 Beds
    • 3.5 Baths
    • 3,733 Sq Ft

    Primrose FE V Plan at Wildflower Ranch - 60-65, Justin, TX 76247

    The Classic Series Primrose V floor plan is a two-story home with four bedrooms and three and a half bathrooms. Features of this plan include a rotunda entry, formal dining, a large family room, an open kitchen with custom cabinets and an island, a primary suite with a walk-in closet and garden tub, and an upstairs game room and bath. Primrose V adds a media room upstairs along with the

    Bloomfield Homes Builder
    16333 Boston Ivy Dr Unit 36917549, Justin, TX 76247
  • /20

    $436,990

    New Construction
    • 4 Beds
    • 3 Baths
    • 2,239 Sq Ft

    Copaiba Plan at Augusta Square, Fort Worth, TX 76120

    Find yourself at home in the Copaiba in our new phase of Augusta Square, located in Fort Worth Texas. When you step inside the Copaiba you're greeted by an open and inviting foyer, where natural light streams through the windows, setting a welcoming tone. To the left, a cozy secondary bedroom sits tucked away—perfect for guests or a quiet home office. Nearby, a full bathroom offers both

    D.R. Horton Builder
    8124 Danny Scarth Ln Unit 36210716, Fort Worth, TX 76120
  • /17

    $447,950

    New Construction
    • 5 Beds
    • 3 Baths
    • 2,894 Sq Ft

    Ford Select F Plan at Marine Creek Ranch, Fort Worth, TX 76179

    Explore the Ford Select F Floor Plan – New Home Design Available in DFW, TXThe Ford Select F offers 5 bedrooms, 3 bathrooms, and 2894 sq ft of thoughtfully designed living space that adapts to your needs. From everyday routines to special moments, this layout is built to support how you live — with comfort, functionality, and style in mind. Features like Private Study, Media Room, and Main-Level

    First Texas Homes Builder
    6020 Swains Lake Dr Unit 38103754, Fort Worth, TX 76179
  • /39

    $375,000

    Open Sat 2PM - 4PM
    • 5 Beds
    • 2.5 Baths
    • 3,771 Sq Ft

    8501 Viridian Ln, Fort Worth, TX 76123

    Beautiful corner lot home offering space, style, and unbeatable community amenities of Summer Creek Ranch including pools with exciting slides and kids splash pad with a waterpark environment, Community Club House for your parties, and parks and trails nearby to enjoy! This expansive 5-bedroom, 2.5-bath home features over 3,700 square feet of flexible living space, perfect those who love to

    Robin Glaysher Redfin Corporation

    8501 Viridian Ln, Fort Worth, TX 76123
  • /39

    $537,990

    New Construction
    • 4 Beds
    • 3.5 Baths
    • 3,527 Sq Ft

    Bellflower Plan at Wildflower Ranch - 60-65, Justin, TX 76247

    The Bellflower is a thoughtfully designed two-story home that combines open-concept living with flexible spaces to fit your lifestyle. With four spacious bedrooms and three and a half bathrooms, this plan offers room to grow and the comfort of intentional design in every detail. At the heart of the home, an open kitchen and family room create a welcoming space for everyday living and effortless

    Bloomfield Homes Builder
    16333 Boston Ivy Dr Unit 36917417, Justin, TX 76247
  • /38

    $468,990

    New Construction
    • 4 Beds
    • 2.5 Baths
    • 3,026 Sq Ft

    Dewberry II Plan at Hulen Trails - Classic 60, Crowley, TX 76036

    The Classic Series Bayberry II floor plan is a two-story home with four bedrooms and two and a half bathrooms. Features of this plan include a covered porch, formal dining or study, large family room, open kitchen with custom cabinets and island, a primary suite with a walk-in closet and a garden tub, and upstairs game and media rooms. Contact us or visit our model home for more information about

    Bloomfield Homes Builder
    10624 Moss Cove Dr Unit 36849231, Crowley, TX 76036
  • /38

    $440,990

    New Construction
    • 3 Beds
    • 2.5 Baths
    • 2,591 Sq Ft

    Violet II Plan at Hulen Trails - Classic 50, Crowley, TX 76036

    The Classic Series Violet II floor plan is a two-story home with three bedrooms and two bathrooms. Features of this plan include a formal dining room, covered porch, large family room, study, open kitchen with custom cabinets and an island, primary suite with an ensuite bathroom and a walk-in closet, an upstairs game room, and media rooms. Contact us or visit our model home for more information

    Bloomfield Homes Builder
    10628 Moss Cove Dr Unit 36580244, Crowley, TX 76036
  • /4

    $539,990

    New Construction
    • 5 Beds
    • 3.5 Baths
    • 3,823 Sq Ft

    Bachman Plan at LaPrelle - Classic Series, Haslet, TX

    Step inside this Bachman home design and you'll immediately experience the elegance of tall ceilings, an open-concept layout, and incredible finishes. This floorplan ranges from 3,823 to 4,159, and built standard, has 5 bedrooms in addition to a spacious den, a formal dining room, and an upstairs game room.

    M/I Homes Builder
    0 Laprelle - Classic Series St Unit 40044169, Haslet, TX
  • /35

    $350,000

    Open Sat 2PM - 4PM $5K PRICE DROP
    • 4 Beds
    • 3.5 Baths
    • 3,074 Sq Ft

    1441 Amazon Dr, Justin, TX 76247

    Welcome to 1441 Amazon Drive, a beautifully maintained and thoughtfully upgraded home offering 4 bedrooms, 3.5 bathrooms, and approximately 3,074 square feet of functional living space. Built in 2007, this property blends modern updates with a flexible layout designed for everyday comfort and entertaining. The open-concept main level connects the kitchen, dining area, and living room, highlighted

    Leeza Hanson Redfin Corporation

    1441 Amazon Dr, Justin, TX 76247
  • /16

    $554,950

    New Construction
    • 5 Beds
    • 3 Baths
    • 2,683 Sq Ft

    Caroline 2F Plan at Marine Creek Ranch, Fort Worth, TX 76179

    Explore the Caroline 2F Floor Plan – New Home Design Available in DFW, TXThe Caroline 2F offers 5 bedrooms, 3 bathrooms, and 2683 sq. ft. of thoughtfully designed living space that adapts to your needs. From everyday routines to special moments, this layout is built to support how you live — with comfort, functionality, and style in mind. Features like a flexible layout with dedicated flex and

    First Texas Homes Builder
    6020 Swains Lake Dr Unit 36495519, Fort Worth, TX 76179
  • /40

    $464,990

    New Construction
    • 4 Beds
    • 3.5 Baths
    • 2,838 Sq Ft

    Violet IV Plan at Hulen Trails - Classic 50, Crowley, TX 76036

    The Classic Series Violet IV floor plan is a two-story home with four bedrooms and three and a half bathrooms. Features of this plan include a formal dining room, covered porch, large family room, study, open kitchen with custom cabinets and island, primary suite with an ensuite bathroom and a walk-in closet, an upstairs game room, and media room. Contact us or visit our model home for more

    Bloomfield Homes Builder
    10628 Moss Cove Dr Unit 36445659, Crowley, TX 76036
  • /28

    $824,990

    New Construction
    • 5 Beds
    • 4.5 Baths
    • 3,872 Sq Ft

    14465 Overlook Park Dr, Aledo, TX 76008

    Upon entering this home you are greeted by a 2 story foyer with a spiral staircase.? First floor offers a chef's kitchen, casual and formal dining areas, large family room that opens onto a covered outdoor living area with fireplace.? Primary and secondary bedrooms on first floor, 3 bedroom, two baths and game room on the 2nd floor.

    Drees Homes Builder
    14465 Overlook Park Dr, Aledo, TX 76008
  • /29

    $420,000

    • 4 Beds
    • 2.5 Baths
    • 2,523 Sq Ft

    14037 Fontana Rd, Roanoke, TX 76262

    Located in The Ranches community of Roanoke Texas in Denton County & zoned to Northwest ISD, this 4 bedroom, 2 full bathroom & 1 half bathroom home offers approximately 2,523 square feet of two story living near Interstate 35W, Highway 114 & Highway 170. The location provides convenient commuter access toward Alliance, Fort Worth & Southlake, while remaining close to Alliance Town Center, Tanger

    Crystal Zschirnt Redfin Corporation

    14037 Fontana Rd, Roanoke, TX 76262
  • /20

    $319,990

    New Construction
    • 4 Beds
    • 2.5 Baths
    • 2,053 Sq Ft

    The Coleman Plan at Terra Trace, Crowley, TX 76036

    The Coleman greets you with a covered front porch entry that opens to a welcoming dining room, or study if you prefer. Expansive sight lines across the back of the home connect the family room, breakfast nook, and kitchen with an optional center island. Upstairs you'll find four bedrooms including an owner's suite with a large walk-in closet, a secondary bathroom with compartmentalized space that

    Smith Douglas Homes Builder
    4349 Mill Stream Ln Unit 37604144, Crowley, TX 76036
  • /37

    $379,000

    $16K PRICE DROP
    • 3 Beds
    • 2.5 Baths
    • 2,475 Sq Ft

    3736 Hazel Dr, Fort Worth, TX 76244

    Gorgeous brick traditional home offering 3 bedrooms and 2.5 baths with a spacious, flexible layout designed for comfortable living. The inviting main living room showcases soaring cathedral ceilings, rich wood flooring, and a cozy fireplace that creates a warm focal point for gathering and relaxing. The eat-in kitchen is well-appointed with built-in stainless steel appliances, a breakfast bar

    Robin Glaysher Redfin Corporation

    3736 Hazel Dr, Fort Worth, TX 76244
  • /40

    $286,990

    New Construction $19K PRICE DROP
    • 3 Beds
    • 2.5 Baths
    • 1,706 Sq Ft

    3112 Maple Orchard Ln, Fort Worth, TX 76140

    Gorgeous new D.R. Horton home in the Orchard Village community located in Fort Worth and Everman ISD! Two-story Hazelnut floorplan, elevation C, with an estimated Summer completion, offers 3 bedrooms, 2.5 bathrooms, and a 2-car garage with a spacious, open-concept design ideal for modern living. The first floor features a generous family room that flows into the dining area and contemporary

    Steve Kahn Century 21 Mike Bowman, Inc.

    3112 Maple Orchard Ln, Fort Worth, TX 76140
  • /34

    $495,000

    • 5 Beds
    • 3.5 Baths
    • 3,850 Sq Ft

    6308 Scud Ct, Fort Worth, TX 76179

    Located in the Lake Vista Ranch community of Fort Worth Texas in Tarrant County & zoned to Eagle Mountain Saginaw ISD, this 5 bedroom, 3 full bathroom & 1 half bathroom home offers approximately 3,850 sqft of two story living on a cul-de-sac lot near Loop 820 & Highway 199. The location provides convenient access toward Alliance, downtown Fort Worth & Eagle Mountain Lake, while remaining minutes

    Casi Fricks Redfin Corporation

    6308 Scud Ct, Fort Worth, TX 76179
  • /47

    $491,990

    New Construction
    • 4 Beds
    • 3 Baths
    • 3,280 Sq Ft

    Carolina IV Plan at Hulen Trails - Classic 60, Crowley, TX 76036

    The Classic Series Carolina IV floor plan is a two-story home with 4 bedrooms, a study, and 3 bathrooms. Features of this plan include a rotunda entry, covered porch, formal dining, large family room, open kitchen with custom cabinets and island, a primary suite with a walk-in closet and garden tub, an upstairs game room, media room, and second bedroom suite. Contact us or visit our model home

    Bloomfield Homes Builder
    10624 Moss Cove Dr Unit 36849210, Crowley, TX 76036
  • /29

    $576,990

    New Construction
    • 4 Beds
    • 3.5 Baths
    • 3,733 Sq Ft

    Primrose FE V Plan at Hulen Trails - Classic 60, Crowley, TX 76036

    The Classic Series Primrose V floor plan is a two-story home with four bedrooms and three and a half bathrooms. Features of this plan include a rotunda entry, formal dining, a large family room, an open kitchen with custom cabinets and an island, a primary suite with a walk-in closet and garden tub, and an upstairs game room and bath. Primrose V adds a media room upstairs along with the

    Bloomfield Homes Builder
    10624 Moss Cove Dr Unit 36580254, Crowley, TX 76036
  • /5

    $439,990

    New Construction
    • 4 Beds
    • 3 Baths
    • 2,860 Sq Ft

    Addison Plan at LaPrelle - Reserve Series, Haslet, TX

    Step into this brand new Addison floorplan. This layout delivers all of the must-haves you're looking for in a spacious 2 story home design such as tall ceilings, exceptional natural light, plenty of storage space, a large upstairs game room, and dozens of options to personalize your new home. Continue inside to explore everything this Addison plan has to offer.

    M/I Homes Builder
    0 Laprelle - Reserve Series St Unit 40044177, Haslet, TX
  • /23

    $558,990

    New Construction
    • 4 Beds
    • 3 - 4 Baths
    • 2,593 Sq Ft

    Plan Richmond at Tavolo Park, Ft. Worth, TX 76123

    The Richmond is an elegant two-story floor plan that offers a perfect blend of comfort and style. The first floor features an open-concept kitchen with a breakfast area that flows into a spacious family room, leading to a cozy patio for outdoor relaxation. The primary suite provides a luxurious retreat with an ensuite bathroom, while bedroom two is conveniently located near a full bathroom. A

    Highland Homes Builder
    6233 Whitebrush Place Unit 36556836, Ft. Worth, TX 76123
  • /48

    $993,900

    New Construction
    • 4 - 6 Beds
    • 4 - 5.5 Baths
    • 3,541+ Sq Ft

    BROOKDALE II Plan at Walsh - Walsh Ranch 70', Aledo, TX 76008

    Building on the features of the Brookdale, the Brookdale II's expanded primary suite is a relaxing oasis. The bath includes a deluxe walk-in shower, garden tub and dual vanities. The walk-in closet can only be described as massive. Other fabulous features of the home include a private study, relaxing outdoor living area with optional fireplace and a beautiful open living area, plus three

    Drees Homes Builder
    2012 Grey Birch Place Unit 37231799, Aledo, TX 76008
  • /42

    $834,990

    New Construction
    • 4 - 5 Beds
    • 3.5 - 6 Baths
    • 3,748 Sq Ft

    Plan 223 at Walsh - 60ft. lots, Aledo, TX 76008

    Welcome to this well-designed single-story home that perfectly balances comfort and style. As you enter, you pass three secondary bedrooms that share a full bathroom, offering convenience and privacy. Moving forward, you find a spacious dining area leading into a large family room, which opens to a cozy patio, ideal for outdoor relaxation. The open-concept kitchen, complete with a breakfast area,

    Highland Homes Builder
    2036 Grey Birch Place Unit 36557245, Aledo, TX 76008
  • /5

    $1,063,900

    New Construction
    • 5 Beds
    • 4.5 - 5.5 Baths
    • 4,566+ Sq Ft

    BRIARGATE Plan at Walsh - Walsh Ranch 70', Aledo, TX 76008

    The Briargate is a stylish home designed for your lifestyle. The open living triangle features a cozy fireplace, large kitchen island and dining room with access to the covered porch. The kitchen connects to the garage through the convenient family ready room, the ideal space to keep a busy family organized. The main level also includes a media room for family movie night or the big game. The

    Drees Homes Builder
    2012 Grey Birch Place Unit 37231826, Aledo, TX 76008
  • /40

    $499,900

    $25K PRICE DROP
    • 4 Beds
    • 3.5 Baths
    • 3,654 Sq Ft

    5636 Wills Creek Ln, Fort Worth, TX 76179

    Welcome to 5636 Wills Creek, Fort Worth, TX 76179, a 3,654 square foot two-story home built in 2009 in Marine Creek Ranch. This five-bedroom, three-and-a-half-bath property features an open-concept floor plan, dedicated home office, game room, media room, and oversized backyard (biggest in the neighborhood)—ideal for buyers seeking flexible living space, remote work options, and

    Julieanne Jones Redfin Corporation

    5636 Wills Creek Ln, Fort Worth, TX 76179
  • /38

    $389,990

    New Construction
    • 4 Beds
    • 3 Baths
    • 2,483 Sq Ft

    Willow II Plan at Hulen Trails - Elements, Crowley, TX 76036

    The Elements Series Willow II floor plan is a two-story home with four bedrooms and three bathrooms. Features of this plan include a large family room, an open dining and kitchen with custom cabinets and an island, a primary suite with a walk-in closet, and an upstairs game room. Contact us or visit our model home for more information about building this plan.

    Bloomfield Homes Builder
    10628 Moss Cove Dr Unit 36580212, Crowley, TX 76036
  • /28

    $496,990

    New Construction
    • 4 Beds
    • 3 Baths
    • 3,067 Sq Ft

    Carolina III Plan at Wildflower Ranch - 60-65, Justin, TX 76247

    The Classic Series Carolina III floor plan is a two-story home with 4 bedrooms, a study, and 3 bathrooms. Features of this plan include a rotunda entry, covered porch, formal dining, large family room, open kitchen with custom cabinets and island, a downstairs primary suite with a walk-in closet and garden tub, and an upstairs game room. Contact us or visit our model home for more information

    Bloomfield Homes Builder
    16333 Boston Ivy Dr Unit 36917446, Justin, TX 76247
  • /38

    $523,990

    New Construction
    • 5 Beds
    • 3.5 Baths
    • 3,754 Sq Ft

    Magnolia III Plan at Hulen Trails - Classic 60, Crowley, TX 76036

    The Classic Series Magnolia III floor plan is a two-story home with five bedrooms and three and a half bathrooms. Features of this plan include a covered porch, formal dining, large family room, optional study, open kitchen with custom cabinets and an island, a bedroom suite with a walk-in closet and garden tub, and an upstairs game room. Contact us or visit our model home for more information

    Bloomfield Homes Builder
    10624 Moss Cove Dr Unit 36849264, Crowley, TX 76036
  • /35

    $544,990

    New Construction
    • 4 Beds
    • 3.5 Baths
    • 3,478 Sq Ft

    Seaberry Plan at Wildflower Ranch - 60-65, Justin, TX 76247

    The Classic Series Seaberry floor plan is a two-story home with various room combinations. The floor plan includes four bedrooms, three and a half bathrooms, a dining room, media room, and a study. This floor plan allows you to have the option for a fifth bedroom with two of the following: dining room, media room, or study. You also have the option for a 6th bedroom with one of the following:

    Bloomfield Homes Builder
    16333 Boston Ivy Dr Unit 36917593, Justin, TX 76247
  • /46

    $560,990

    New Construction
    • 4 Beds
    • 3.5 Baths
    • 3,774 Sq Ft

    Bellflower II Plan at Wildflower Ranch - 60-65, Justin, TX 76247

    The Bellflower II is a thoughtfully designed two-story home that balances open-concept living with flexible spaces to fit your lifestyle. With four spacious bedrooms, three and a half bathrooms, a dining room, game room, media room, and a dedicated study, this plan offers room to grow and the freedom to personalize each space. Ranging from 3,774 to 3,785 square feet, the Bellflower II delivers

    Bloomfield Homes Builder
    16333 Boston Ivy Dr Unit 36917419, Justin, TX 76247
  • /3

    $657,900

    New Construction
    • 4 Beds
    • 3 Baths
    • 3,241 Sq Ft

    3241W Plan at Walsh - 50', Aledo, TX 76008

    Two-story entry with 19-foot ceilings. Home office with French doors just off the entry. Two-story family room with 19-foot ceilings features a grand wall of windows. Island kitchen with built-in seating space and a walk-in pantry and flows into the dining area. Secluded primary suite with a wall of windows. Primary bathroom features French doors, dual vanities, garden tub, separate glass

    Perry Homes Builder
    2104 Meadow Holly Ln Unit 39892036, Aledo, TX 76008
  • /46

    $542,990

    New Construction
    • 4 Beds
    • 3.5 Baths
    • 3,774 Sq Ft

    Bellflower II Plan at Hulen Trails - Classic 60, Crowley, TX 76036

    The Bellflower II is a thoughtfully designed two-story home that balances open-concept living with flexible spaces to fit your lifestyle. With four spacious bedrooms, three and a half bathrooms, a dining room, game room, media room, and a dedicated study, this plan offers room to grow and the freedom to personalize each space. Ranging from 3,774 to 3,785 square feet, the Bellflower II delivers

    Bloomfield Homes Builder
    10624 Moss Cove Dr Unit 36580246, Crowley, TX 76036
  • /12

    $656,900

    New Construction
    • 4 Beds
    • 3.5 Baths
    • 2,999 Sq Ft

    2999W Plan at Walsh - 50', Aledo, TX 76008

    Home office with French doors set at two-story entry. Open kitchen hosts inviting island with built-in seating space. Two-story dining area opens to two-story family room with wall of windows. First-floor primary suite with wall of windows. Dual vanities, garden tub, separate glass-enclosed shower and two walk-in closets in primary bath. A guest suite with full bath is downstairs. Secondary

    Perry Homes Builder
    2104 Meadow Holly Ln Unit 39891865, Aledo, TX 76008
  • /3

    $685,500

    New Construction $96K PRICE DROP
    • 5 Beds
    • 5.5 Baths
    • 3,686 Sq Ft

    920 Pelotazo Ave, Justin, TX 76247

    Highland Homes, an A+ Texas home builder known for quality materials and workmanship and the best customer service in the business.This home is in the sought after Master-Planned Community of Wildflower Ranch.WFR features a lazy river with snack shack,multiple playgrounds, miles of walking trails and onsite Perrin elementary school.The new South Amenity Center includes pool,community building

    Dina Verteramo HIGHLAND HOMES REALTY

    920 Pelotazo Ave, Justin, TX 76247
  • /8

    $449,990

    New Construction
    • 4 Beds
    • 3 Baths
    • 2,986 Sq Ft

    Presidio Plan at LaPrelle - Reserve Series, Haslet, TX

    The Presidio floorplan is an impressive two-story home designed for comfort, flexibility, and modern living. With its open-concept layout, thoughtful storage solutions, and stylish design features, this home perfectly balances everyday function with inviting charm.

    M/I Homes Builder
    0 Laprelle - Reserve Series St Unit 40044175, Haslet, TX
  • /51

    $466,990

    New Construction
    • 3 Beds
    • 2.5 Baths
    • 2,381 Sq Ft

    Violet Plan at Wildflower Ranch - 60-65, Justin, TX 76247

    The Classic Series Violet floor plan is a two-story home with three bedrooms and two bathrooms. Features of this plan include a formal dining room, covered porch, large family room, study, open kitchen with custom cabinets and island, primary suite with an ensuite bathroom with walk-in closet and garden tub, and an upstairs game room. Contact us or visit our model home for more information about

    Bloomfield Homes Builder
    16333 Boston Ivy Dr Unit 36917749, Justin, TX 76247
  • /13

    $605,900

    New Construction
    • 4 Beds
    • 3 Baths
    • 2,594 Sq Ft

    2594W Plan at Walsh - 50', Aledo, TX 76008

    Home office with French doors set at two-story entry. Dining area opens to kitchen and adjacent two-story family room. Kitchen features walk-in pantry and generous island with built-in seating space. Family room features wall of windows. First-floor primary suite includes primary bath with dual vanity, garden tub, separate glass-enclosed shower and two walk-in closets. An additional bedroom is

    Perry Homes Builder
    2104 Meadow Holly Ln Unit 39892015, Aledo, TX 76008

Showing Results 241 - 280, Page 7 of 18

How to Buy a Home How to Finance a Home How to Sell a Home